Candeur Arbora
Candeur Arbora is a premium residential apartment project by Candeur Developers located in Kukatpally, West Hyderabad. Set on 20 acres, it offers 2789 units in 3 BHK sizes between 1550 sq ft and 2205 sq ft. The prices start at Rs 1.30 Crores.
The exact Candeur Arbora Location is on Green Hills Road, Kukatpally, West Hyderabad 500018. The project is positioned just 1.2 km from the operational Red Line Metro and 4.1 km from HITEC City. Outer Ring Road (ORR) gives the site fast access to West Hyderabad's top growth zone. The area also hosts good schools, colleges, and hospitals in close proximity.
Key Facts at a Glance
Candeur Arbora Price List
| Unit Type | Size (SBA) | All-in Price (approx.) |
|---|---|---|
| 3 BHK | 1550 Sq.ft | Rs. 1.30 Crore |
| 3 BHK | 2205 Sq.ft | Rs. 1.71 Crore |
Candeur Arbora Location
Green Hills Road, Kukatpally, Opposite Rainbow Vistas, Hyderabad, Telangana – 500018
Landmark: Near IDL Lake / Opposite Rainbow Vistas

Candeur Arbora is located at Green Hills Road, Kukatpally, West Hyderabad 500018. Mumbai Highway is just 1.2 km from the project with access point 2 km via three Metro stations. HITEC City and Mindspace Madhapur IT hubs are located nearby.
The site is under 30 minutes from Rajiv Gandhi International Airport via the Outer Ring Road (ORR) corridor. Lingampalli Railway Station is 9.6 km away. The Outer Ring Road gives tenants a faster route than the congested inner city.
Kukatpally and Madhapur roads are among the fastest-growing areas in West Hyderabad. Demand here keeps rising, supported by the Kukatpally Metro Station and the new ORR link. This part of West Hyderabad feels calm and open, even as it grows fast. Roads here run wider, as well as the local planning zone stays clean and well organized. That is why families now prefer West Hyderabad over the crowded parts of the city.
Candeur Arbora Master Plan

Master Plan
Candeur Arbora master plan spans an expansive area of 20 acres in Kukatpally, West Hyderabad which is well designed to offer a secure, futuristic gated community. It has 2,789 residential apartments and a dedicated clubhouse/civic amenity site. The layout offers a network of wide green spaces and 75% open areas (approximately 4.3 acres of forest park). It provides direct, convenient access from every unit to the central clubhouse, landscaped parks, and daily recreational zones.
Candeur Arbora Floor Plans

3 BHK
Want the complete floor plans? Request them and we will share them on WhatsApp/Email.
| Unit Type | Size (Sq.Ft) |
|---|---|
| 3 BHK | 1550 Sq.ft |
| 3 BHK | 2205 Sq.ft |
Candeur Arbora floor Plan features 3 BHK apartment sizes plus expansive layouts, helping you choose a modern home. All apartments follow the approved layout plan (Advanced RCC shear-wall construction), and the land records are filed with Telangana RERA.
Apartments open onto planned green spaces of 75% open area, with 4.3 acres kept as central park. Homes are built to the sanctioned planning norms, with the permissible floors, setbacks and ground coverage set by the approved plan. The dimensioned floor plan for each size is shared on request.
3 BHK (1,550 sq ft)
Dimensions: 1,550 sq.ft layout.
Unit area: 1,550 sq ft.
Suited to: a compact, entry-level luxury home.
Ideal for: first-time buyers and small families.
3 BHK (1,800 sq ft)
Dimensions: 1,800 sq.ft layout.
Unit area: 1,800 sq ft.
Suited to: an efficient, spacious home.
Ideal for: growing families and mid-size families.
3 BHK (2,000 sq ft)
Dimensions: 2,000 sq.ft layout.
Unit area: 2,000 sq ft.
Suited to: a home with a little more depth to plan around.
Ideal for: expanding families.
3 BHK (2,205 sq ft)
Dimensions: 2,205 sq.ft layout.
Unit area: 2,205 sq ft.
Suited to: a home with large balconies or wider views.
Ideal for: large families.
Candeur Arbora Amenities
Candeur Arbora amenities offers over 60 modern features across five distinct areas, all built around a main clubhouse.
Sports and Fitness
Gym for daily exercise and a temperature-controlled indoor swimming pool.
Landscaped gardens, including a 4.3-acre forest-themed central park and green spaces.
Peaceful meditation & yoga deck, plus a boxing ring.
Pickleball, padel, tennis, basketball and volleyball courts, plus a mini golf area.
Recreation
136,000 sq. ft. clubhouse with events and activity spaces.
Indoor games and activity rooms.
Two 35-seater theatres and an on-site amenity space.
Kids Play Area, a senior citizen plaza and quiet zones for seniors.
Parks and Nature
Landscaped gardens, a forest-themed park and quiet meditation spots.
17-ft elevated canopy walkway, a reflexology area and a special kids' play area.
Open area covering 75% of the project land, including parks and green spaces.
Safety and Security
24×7 CCTV monitoring and security check post at main entry.
Comprehensive fire safety systems and smart access control.
A quick-response rescue team.
Modern EV charging infrastructure to support vehicle access.
Candeur Arbora Gallery
About Hyderabad
Hyderabad is a four-hundred-year-old city built around the Musi river, with the Charminar and the Golconda fort at its historic centre. It has become India's second software hub and the base of much of the country's pharmaceutical industry. The Telugu-speaking city is also known for comparatively affordable land and an unusually orderly road network.
Read more about Hyderabad →RERA

Candeur Arbora rera is registered with the Telangana Real Estate Regulatory Authority and the layout is sanctioned by the Hyderabad Metropolitan Development Authority (HMDA).
RERA Registration
RERA number: TG RERA P02200011362 & P02200011363 (short form P02200011362).
Approved on: 9 November 2026 by the Telangana RERA authority.
Promoter: Candeur Developers — CIN U45200TG2010PTC070000, GSTIN 36AACCC0000A1Z1.
Project type: Apartment development — 2,789 residential units and 1 clubhouse site.
Layout Approval and Land Records
Approving authority: Hyderabad Metropolitan Development Authority (HMDA).
Approved plan number: HMDA/TP/LAO/20/25-26, sanctioned on 9 November 2026.
Land conversion: converted to residential use by the Revenue Department, Medchal-Malkajgiri District (November 2025).
Joint development agreement: registered on 14 June 2025.
Khatha: issued by Greater Hyderabad Municipal Corporation, Kukatpally, dated 9 November 2026.
Source of water: local authority supply — HMWSSB, Hyderabad.
Bank Loan Support
Top banks like SBI, HDFC, ICICI, and Axis will offer home loans.
Loans typically cover 70% to 75% of the unit cost, subject to bank appraisal.
Property Documents
Buyers will get core documents including the sale deed, khata, and the HMDA-approved plan.
Check the current document checklist with the sales team when you book your unit.
Construction Staus

Candeur Arbora Construction Status is currently under construction following its official launch on 9 November 2026. The layout plan is approved by Hyderabad Metropolitan Development Authority (HMDA). RERA registration is approved under TG RERA P02200011362 & P02200011363, granted on 9 November 2026. Work on 13 towers, 136,000 sq ft clubhouse, and 75% open spaces will take place during the build phase. All site work will wrap up by September 2031. Apartment handovers will begin by 30 September 2031. We update this page regularly as new approvals and site milestones are completed.
Marketing Office Open: The on-site Candeur marketing office at Kukatpally is fully operational, featuring a paved entry forecourt, seating area, and landscaped garden.
Site Access & Security: The main entrance gate is installed with visitor parking, wayfinding signs, and a Candeur-branded boundary wall along the approach road.
Planning Approvals: The layout plan is approved by the Hyderabad Metropolitan Development Authority (HMDA/TP/LAO/20/25-26), and RERA approval is granted under TG RERA P02200011362 & P02200011363 (issued 9 November 2026).
Layout Development Timeline: Ground clearing is completed, and primary infrastructure work—including 13 towers, underground water lines, power cables, and storm-water drains—is scheduled as per the RERA timeline (leading toward overall layout completion by September 2031).
Frequently Asked Questions
Where is Candeur Arbora located?
What plot sizes are available?
What is the price?
Is Candeur Arbora RERA approved?
Who is the developer?
About the Builder
Talk to a Property Expert
Home Loan EMI Calculator
Related Projects
CoEvolve Misty Shores
Whitefield, Bangalore
 NEW LAUNCH
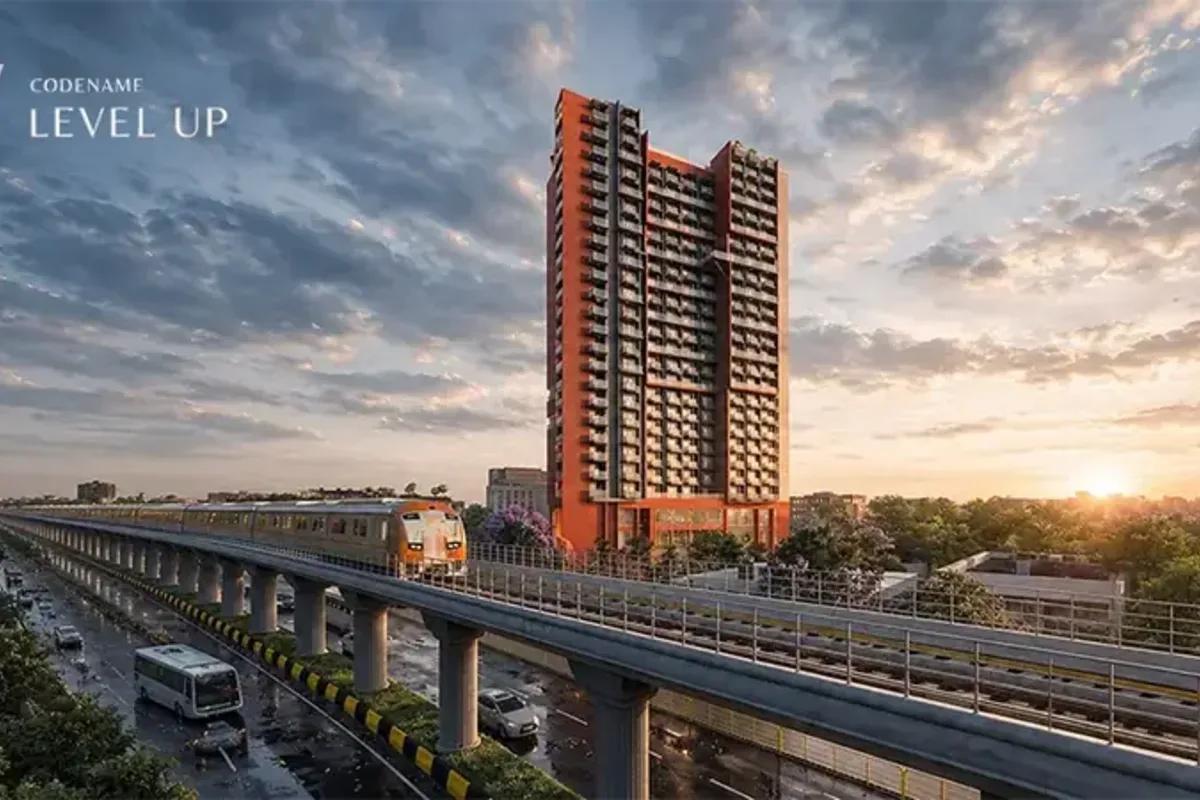
LivingWalls Level Up
Singasandra, Bangalore
by Living Walls
 NEW LAUNCH
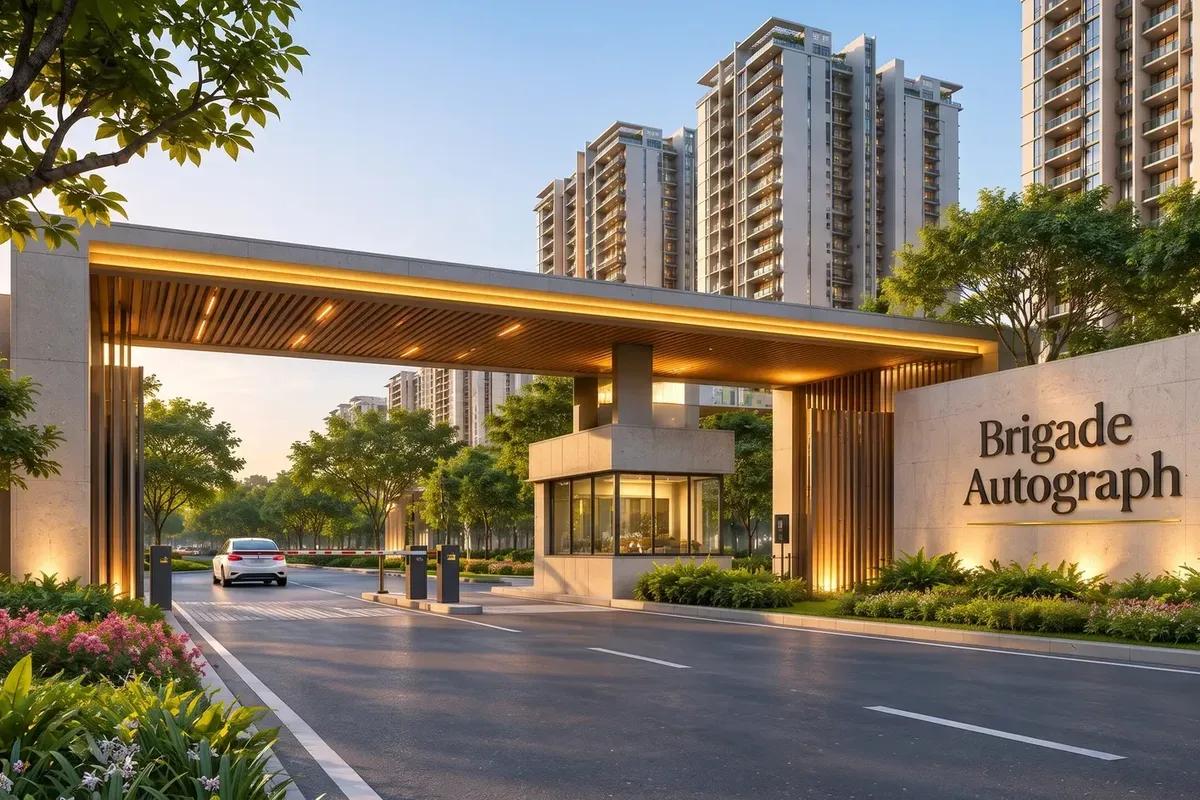
Brigade Autograph
Budigere Cross, Bangalore
by Brigade Group
 ONGOING
Godrej Vihaa
Badlapur, Mumbai
by Godrej Properties
 ONGOING
Godrej Urban Retreat
Manjari Road, Pune
by Godrej Properties
 ONGOING
Godrej Urban Park
Chandivali, Mumbai
by Godrej Properties