
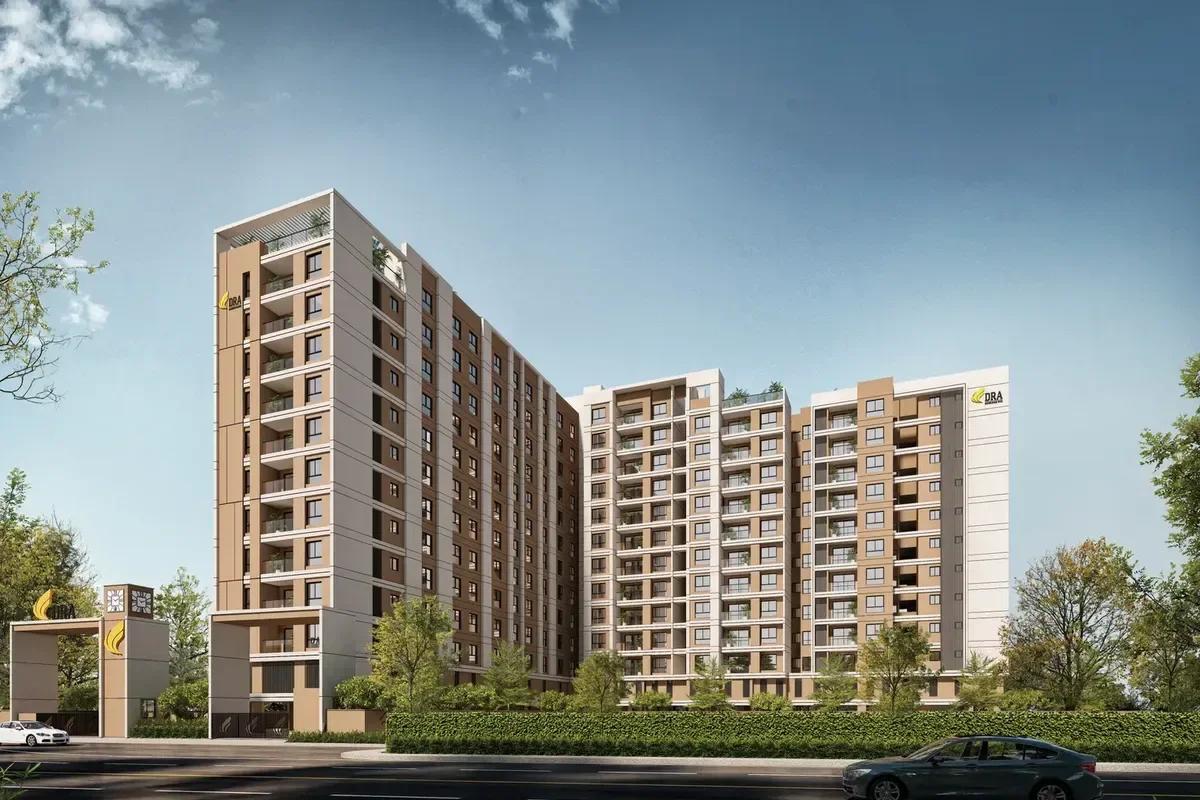
Prestige Palm Court
Prestige Palm Court is a residential apartment project by Prestige Group on Grand Northern Trunk Road (NH-5) in Madhavaram, North Chennai. The project is at the new launch stage, with possession scheduled for December 2030 as per its RERA registration.
The development is spread across 7.98 acres in KKR Nagar, Ponniammanmedu, directly opposite St. Anne's Arts & Science College. It has five high-rise towers, each with two basement levels, a stilt floor and 22 upper floors. In all, there are 910 apartments and two penthouses, and about 75% of the land is kept as open space. Each floor has six homes served by two lifts, and a separate G+4 block holds the clubhouse.
Homes come in five types: 1 BHK Optima, 2 BHK Classic, 3 BHK Aspire with two bathrooms, 3 BHK Premia with three bathrooms, and a penthouse. Saleable areas run from about 637 sq ft for the 1 BHK to about 1,887 sq ft for the largest 3 BHK. The two penthouses measure about 3,420 to 3,436 sq ft each.
Launch prices start at about Rs. 70 Lakhs for a 1 BHK and reach about Rs. 2.05 Crore for the larger 3 BHK homes. That works out to roughly Rs. 10,200 to Rs. 11,000 per sq ft of saleable area. Payments follow a construction-linked plan, and major banks including SBI, HDFC Bank, ICICI Bank and Axis Bank are named for home loans. The project is registered with Tamil Nadu RERA under TNRERA/29/BLG/0265/2026, granted on 3 August 2026.
For buyers comparing flats in Madhavaram or apartments in Perambur next door, Prestige Palm Court brings a branded gated community with a large clubhouse to North Chennai. It is one of the newest Prestige projects in Chennai, and the metro stations planned nearby should make the location easier to commute from once they open. The sections below cover the location, master plan, floor plans, amenities, price, approvals and construction progress in detail.
Key Facts at a Glance
Prestige Palm Court Price List
| Unit Type | Size (SBA) | All-in Price (approx.) |
|---|---|---|
| 1 BHK Optima | 637 Sq.ft | Rs. 70 Lakhs Onwards |
| 2 BHK Classic | 1139 Sq.ft | Rs. 1.20 Crore Onwards |
| 3 BHK + 2T Aspire | 1521 Sq.ft | Rs. 1.55 Crore Onwards |
| 3 BHK + 3T Premia | 1827 Sq.ft | Rs. 1.90 Crore Onwards |
| Penthouse | 3420 Sq.ft | Price on Request |
Indicative launch prices, subject to floor rise, tower, facing and the offer running at the time of booking.
Prestige Palm Court Location
Grand Northern Trunk Road (NH-5), KKR Nagar, Ponniammanmedu, Madhavaram, Chennai, Tamil Nadu 600110
Landmark: Opposite St. Anne's Arts & Science College
Prestige Palm Court location is on Grand Northern Trunk Road (NH-5) in KKR Nagar, Ponniammanmedu, Madhavaram, Chennai 600110. The main landmark is St. Anne's Arts & Science College, which is directly opposite the site. Madhavaram is part of North Chennai and lies between Perambur, Kolathur and the Madhavaram Milk Colony area.
Grand Northern Trunk Road is the highway that runs north from Chennai towards Nellore and Kolkata. From the project, the Moolakadai Flyover is about 2 km away and gives quick access to the 100-Feet Inner Ring Road. That ring road links the area to Koyambedu, Anna Nagar and the western suburbs.
Metro connectivity. Chennai Metro Phase 2 will add stations close to the project. The upcoming Moolakadai station on Corridor 3 is listed at under 1 km from the site. The Madhavaram Milk Colony metro station, planned as the interchange for Corridors 3 and 5, is a few kilometres away. Corridor 3 is planned to run south to SIPCOT, and Corridor 5 towards Sholinganallur on the OMR IT belt. Both lines are still under construction, so their opening dates can move.
Distances from the project (approximate, by road):
- Moolakadai Flyover: about 2 km
- Madhavaram Industrial Estate: about 2 km
- Perambur Railway Station: about 5 km
- Kolathur: about 5 km
- Ambattur Industrial Estate: about 10 km
- Anna Nagar: about 10 km
- Chennai Central Railway Station: about 10 to 12 km
- Chennai International Airport: about 25 km
Schools, hospitals and shopping. St. Anne's Arts & Science College is across the road from the gate. Sri Chaitanya School and Velammal Global School are both within a short drive. St. Anthony's Hospital and KVT Multi-Speciality Hospital are within about 3 km. For shopping, Spectrum The Grand Venus Mall is about 5 km away, and VR Chennai in Anna Nagar about 11 km. The 28-acre Madhavaram Botanical Garden is also close by.
Madhavaram suits buyers who work in the North Chennai industrial belt, in Ambattur or in central Chennai. Once the metro lines open, residents will also be able to reach the OMR IT corridor without driving across the city.
About Chennai
Chennai is India's oldest surviving modern city, built along a flat coastal plain where the Bay of Bengal sets both the weather and the shape of the map. It is a manufacturing centre as much as a services one, with automotive plants to the south and west alongside the IT belt. The city speaks Tamil first and wears its history openly.
Read more about Chennai →Prestige Palm Court Floor Plans
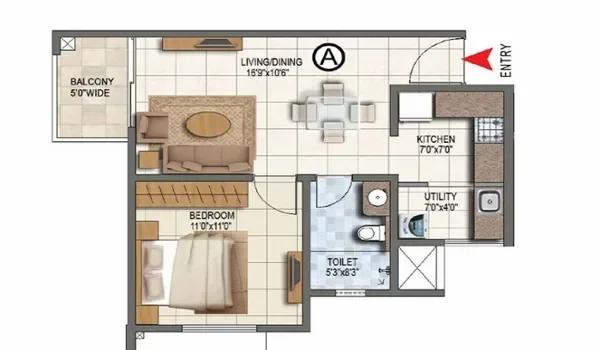
Prestige Palm Court 1 BHK Optima floor plan, about 637 sq ft
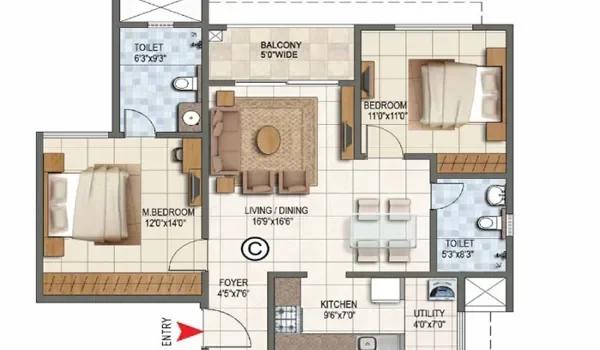
Prestige Palm Court 2 BHK Classic floor plan, about 1,139 sq ft
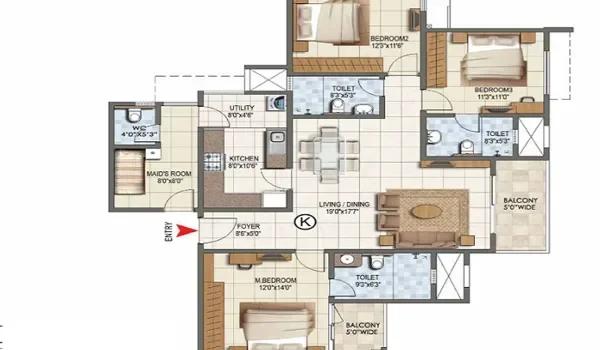
Prestige Palm Court 3 BHK floor plan
Want the complete floor plans? Request them and we will share them on WhatsApp/Email.
| Unit Type | Size (Sq.Ft) |
|---|---|
| 1 BHK Optima | 637 Sq.ft |
| 2 BHK Classic | 1139 Sq.ft |
| 3 BHK + 2T Aspire | 1521 Sq.ft |
| 3 BHK + 3T Premia | 1827 Sq.ft |
| Penthouse | 3420 Sq.ft |
Prestige Palm Court Floor Plans are available in 1, 2 and 3 BHK layouts, plus two penthouses. All sizes below are saleable (super built-up) areas. The carpet area, which is the usable floor space inside the walls, is roughly 72% of the saleable figure.
1 BHK Optima (about 637 to 641 sq ft). A living and dining room, one bedroom, a kitchen with a utility area and one bathroom, with a balcony off the living room. The carpet area is about 459 sq ft. It suits single professionals, couples, or investors looking for rental income near the Madhavaram Industrial Estate.
2 BHK Classic (about 1,139 to 1,174 sq ft). Two bedrooms, two bathrooms, a living and dining room and a kitchen with a utility area. The carpet area is about 830 sq ft. These homes do not share a wall with the neighbouring apartment, so rooms stay quieter.
3 BHK Aspire, two bathrooms (about 1,521 to 1,557 sq ft). Three bedrooms, two bathrooms, a larger living and dining area and a utility off the kitchen. The carpet area is about 1,095 sq ft. It is a good fit for a family of four that wants a separate study or guest room.
3 BHK Premia, three bathrooms (about 1,827 to 1,887 sq ft). Three bedrooms, each with its own bathroom, an extended living area and a master bedroom with a private balcony. The carpet area is about 1,315 sq ft. This layout suits larger or joint families.
Penthouse (about 3,420 to 3,436 sq ft). Only two penthouses are planned, and their price and layout are shared on request.
All homes are planned to be Vastu-compliant, with the kitchen in the south-east corner and layouts that avoid long corridors and dead corners. The model apartments at the experience centre show the 1, 2 and 3 BHK layouts and the planned finishes, including vitrified flooring. Use the Download Brochure button for the full set of unit plans.
Prestige Palm Court Master Plan
Prestige Palm Court Master Plan is spread over 7.98 acres, with five residential towers and a separate clubhouse block. The towers are placed towards the edges of the site, which leaves a large landscaped courtyard in the middle. About 75% of the land, close to six acres, is planned as open space.
Each tower has two basement levels for parking, a stilt floor and 22 residential floors. Published project details show six apartments on each floor, served by two lifts and a staircase. With parking below ground, the podium is left free for gardens, walkways and play areas, and a vehicle-free zone is planned at ground level.
Master plan highlights
- Land area: 7.98 acres
- Towers: 5, each with 2 basements, a stilt floor and 22 floors
- Homes: 910 apartments and 2 penthouses
- Open space: about 75%
- Clubhouse: a separate multi-level block (G+4)
- Entry: main gate on Grand Northern Trunk Road with round-the-clock security
- Zones: a central podium garden with an amphitheatre, a sports zone, and a wellness zone with a jogging track, yoga deck and pet park
- Services: sewage treatment plant, rainwater harvesting, organic waste converter and EV charging points in the parking levels
The 2 BHK and 3 BHK homes are planned without shared walls between neighbouring apartments, which helps privacy and cross-ventilation. Most homes are corner units, so rooms get light and air from more than one side. The master plan drawing is shared on request; ask for the latest version, because site plans at launch are often revised.
Prestige Palm Court Gallery
Prestige Palm Court Amenities
Prestige Palm Court Amenities are grouped around a multi-level clubhouse and the landscaped podium, with more than 50 facilities planned across the 7.98 acres. The clubhouse is a separate G+4 block and is the main indoor space for fitness, events and work.
Clubhouse and indoor
- Gymnasium
- Swimming pool and a kids' pool
- Yoga studio, spa and meditation deck
- Indoor games room
- Mini theatre
- Party and multipurpose halls
- Library, and co-working spaces with meeting rooms
- Dance and music room
Sports and outdoor
- Tennis court
- Half basketball court
- Cricket nets and box cricket
- Volleyball court
- Jogging and cycling tracks
- Skating rink
Kids, seniors and pets
- Children's play areas and a sandpit
- Seating areas and a reflexology path for senior citizens
- Herbal garden and landscaped gardens
- Pet park
- Outdoor amphitheatre and barbecue area
Convenience and safety
- Convenience store, pharmacy and a café
- ATM and laundry services
- CCTV surveillance, video door phones and round-the-clock security
- Power backup for homes and common areas
- High-speed lifts and EV charging points
- Rainwater harvesting, sewage treatment and organic waste conversion
Amenity lists at launch are indicative and can change as the design is finalised. Check the final list in the agreement for sale before you book.
Prestige Palm Court Price & Payment
Prestige Palm Court Price starts at about Rs. 70 Lakhs for a 1 BHK Optima of about 637 sq ft. A 2 BHK Classic starts at about Rs. 1.20 Crore, a 3 BHK Aspire at about Rs. 1.55 Crore and a 3 BHK Premia at about Rs. 1.90 Crore. The largest 3 BHK homes on higher floors reach about Rs. 2.05 Crore, and the two penthouses are priced on request.
The price per sq ft works out to roughly Rs. 10,200 to Rs. 11,000 of saleable area, based on the starting price of each home type. The exact figure depends on the floor, the tower and whether the home faces the gardens or the road. The wider Madhavaram market is often quoted at around Rs. 8,000 to Rs. 9,500 per sq ft, so buyers here pay a premium for the brand, the clubhouse and the open space.
What is payable on top. The launch prices are described as all-inclusive except registration. For an under-construction home, GST applies to the construction value, and stamp duty and registration are paid when the sale deed is registered. Ask for a cost sheet that separates the base price, floor rise, car park, GST, maintenance deposit and registration before you book.
Payment plan. An indicative construction-linked plan has been published for the project:
- 10% at booking
- 10% on signing the agreement for sale, usually within 30 to 45 days
- 75% in stages linked to construction milestones, such as the foundation and slab casting
- 5% on the notice of possession
Home loans. The lenders named for this project include SBI, HDFC Bank, ICICI Bank and Axis Bank. Use the EMI calculator on this page for a first estimate, then confirm your eligibility with the lender. Our advisors can also share the current price list and any launch offer for the unit you are considering.
Prestige Palm Court Approvals & Documents
Prestige Palm Court RERA registration is TNRERA/29/BLG/0265/2026, granted by the Tamil Nadu Real Estate Regulatory Authority on 3 August 2026. The registration lists possession by 31 December 2030. You can check the entry yourself on the Tamil Nadu RERA portal at rera.tn.gov.in.
The project is being developed under CMDA (Chennai Metropolitan Development Authority) planning permission, with a building licence from the Greater Chennai Corporation. Under RERA, 70% of the money collected from buyers must be kept in a separate account and used only for the land and construction costs of this project.
Documents to ask for before you book
- TNRERA registration certificate
- CMDA planning permission and the Greater Chennai Corporation building licence
- Title documents and the encumbrance certificate for the land
- The draft agreement for sale and the construction-linked payment schedule
- A cost sheet for the exact unit, floor and car park
Documents that come later
- Agreement for sale, registered after the booking amount is paid
- Completion certificate, once construction is finished
- Sale deed, registered at possession
- Property tax assessment in your name after handover
A project at the launch stage cannot have a completion certificate or a sale deed yet, so these arrive at handover. Banks check the RERA number and the land title before they approve a home loan, which gives buyers a second layer of checks.
Prestige Palm Court Construction Status
Prestige Palm Court Construction Status is at the site-preparation and foundation stage as of August 2026. The site on Grand Northern Trunk Road has been cleared, and piling and foundation work for the double basement is starting. One project listing put overall progress at about 5% in early August 2026.
The experience centre and site office are open, with model 1, 2 and 3 BHK apartments and a scale model of the project on display. The published schedule plans foundation and basement work through 2027, tower structures from late 2027 to the end of 2028, and finishing work until 2030.
- Pre-launch: 1 August 2026
- RERA registration: 3 August 2026
- Official launch: 8 August 2026
- Planned completion: late 2030
- RERA possession date: 31 December 2030
Construction timelines can slip, so check the quarterly progress update on the RERA portal and visit the site before each payment milestone.
Frequently Asked Questions
What is the starting price of Prestige Palm Court?
Where is Prestige Palm Court located?
What home types are available at Prestige Palm Court?
Is Prestige Palm Court RERA registered?
When is possession at Prestige Palm Court?
How big is Prestige Palm Court?
What amenities does Prestige Palm Court offer?
How close is Prestige Palm Court to the metro?
About the Builder

Est. 1986
Prestige Group has developed in Bengaluru since 1986 under chairman and managing director Irfan Razack. It builds across residential, office, retail and hospitality, and is rated DA1+ by CRISIL.
Talk to a Property Expert
Home Loan EMI Calculator
Related Projects
 COMPLETED
Bren Avalon
Doddanekkundi, Bangalore
by Bren Corporation
 COMPLETED
Bren Edgewaters
Kasavanahalli, Bangalore
by Bren Corporation
 ONGOING
Bren Avaana
Kanakapura Road, Bangalore
by Bren Corporation
 READY TO MOVE
Around The Grove
Kondapur, Hyderabad
by Manbhum Construction
 ONGOING
Urbanrise The Lakes Edge
Madhavaram, Chennai
by Urbanrise
 ONGOING
Casagrand Laurels
Navalur, Chennai
by Casagrand