
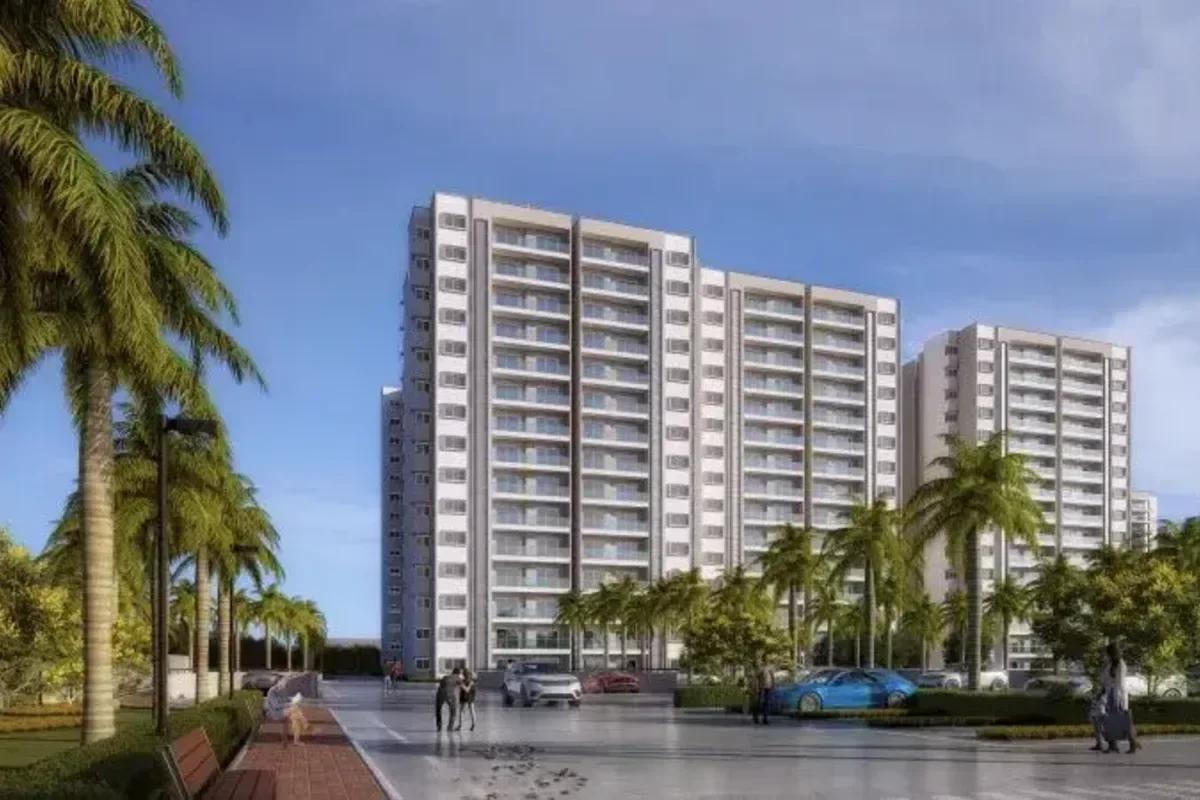
Prestige Pallavaram Gardens
Prestige Pallavaram Gardens is a new launch apartment project by Prestige Group in Pallavaram, Chennai, set along the radial road that runs from Pallavaram to Thoraipakkam. Its 21.84-acre site at Nemilichery is planned for 2,069 flats of 2, 3 and 4 BHK. All of it is planned as a single gated campus under one registration.
The project gained Tamil Nadu RERA registration in June 2025 (28 June), with completion due by the last day of 2029. Thirteen residential blocks, each G + 14, carry the homes, and a separate six-level block serves as the clubhouse. The price list spans Rs. 1.21 Cr (2 BHK) up to Rs. 3.00 Cr (4 BHK).
Prestige Pallavaram Gardens in short
For a quick comparison with other launches nearby, the core facts are:
- Site: 21.84 acres over two villages, Nemilichery and Zamin Pallavaram
- Homes: 2,069 flats in 13 residential blocks
- Sizes: 1,001 sq ft (2 BHK), 1,352 sq ft (3 BHK) and 2,699 sq ft (4 BHK)
- Clubhouse: Block 14, ground plus five floors
- Handover target: December 2029
A pharmacy and a store are planned inside the club block, which suits a campus of this size. The radial road gives quick access to GST Road on one side and OMR on the other.
Key Facts at a Glance
Prestige Pallavaram Gardens Price List
| Unit Type | Size (SBA) | All-in Price (approx.) |
|---|---|---|
| 2 BHK | 1001 Sq.ft | Rs. 1.21 Cr |
| 3 BHK | 1352 Sq.ft | Rs. 1.55 Cr |
| 4 BHK | 2699 Sq.ft | Rs. 3.00 Cr |
Block, floor, facing and plan set the final price. GST, stamp duty, registration, parking and the maintenance deposit are added.
Prestige Pallavaram Gardens Price Details
Prestige Pallavaram Gardens prices begin with the 1,001 sq ft 2 BHK, listed at Rs. 1.21 Cr, which comes to about Rs. 12,090 a sq ft of super built-up area. The 1,352 sq ft 3 BHK is listed at Rs. 1.55 Cr, while the 2,699 sq ft 4 BHK is Rs. 3.00 Cr.
Block, floor, facing and plan shift the final figure, and some homes carry a floor rise or location charge. GST, stamp duty, registration, a car park and a maintenance deposit are added on top. The payment schedule is being finalised, and we will share it once Prestige releases it. Try our EMI calculator to size a loan for any of the three homes.
Prestige Pallavaram Gardens Location
Pallavaram-Thuraipakkam Radial Road, Iswarya Nagar, Nemilichery, Pallavaram, Chennai 600043
Prestige Pallavaram Gardens is at Iswarya Nagar in Nemilichery, Chennai 600043, with frontage on the Pallavaram-Thuraipakkam Radial Road. The land falls in Pallavaram Taluk of Chengalpattu District, and Tambaram City Corporation serves this part of Pallavaram.
The radial road links two of the busiest corridors in the south of the city. Main routes from the gate are:
- West to GST Road (NH 45), for Tambaram and the airport
- East to Thoraipakkam and the IT offices on OMR
- ECR and the ORR for longer trips
By road, Chennai airport takes around 20 minutes. Olympia Tech Park, the Chennai Trade Centre and SIDCO Industrial Estate take roughly half an hour, and the tech parks of Guindy and Velachery are closer still.
Prestige Pallavaram Gardens Master Plan
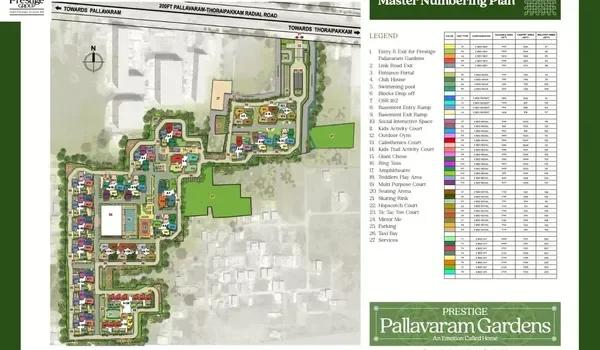
Master Plan
Prestige Pallavaram Gardens Floor Plans
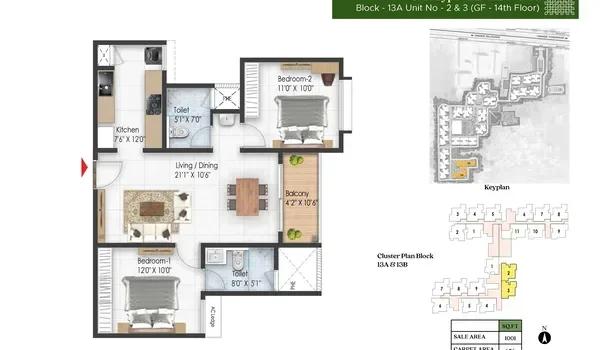
Prestige Pallavaram Gardens floor plan
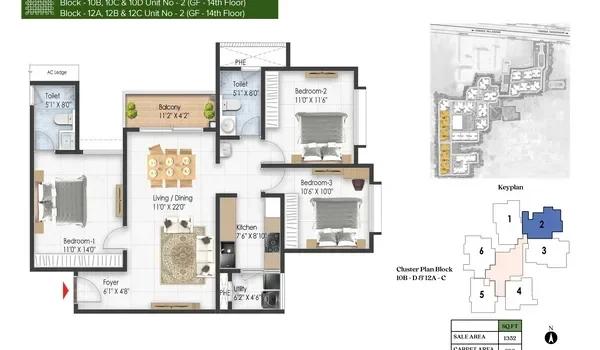
Prestige Pallavaram Gardens floor plan
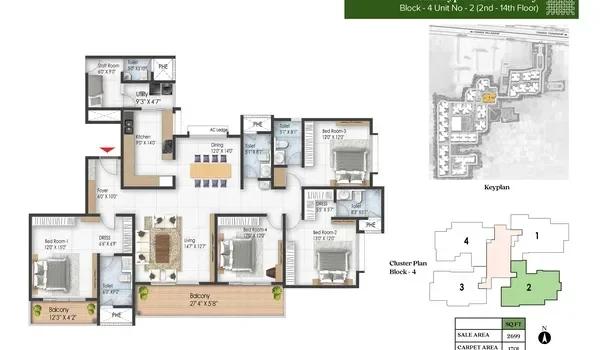
Prestige Pallavaram Gardens floor plan
Want the complete floor plans? Request them and we will share them on WhatsApp/Email.
| Unit Type | Size (Sq.Ft) |
|---|---|
| 2 BHK | 1001 Sq.ft |
| 3 BHK | 1352 Sq.ft |
| 4 BHK | 2699 Sq.ft |
Prestige Pallavaram Gardens offers 44 unit plans grouped into six product lines. Starting sizes are 1,001 sq ft for a 2 BHK, 1,352 sq ft for a 3 BHK and 2,699 sq ft for a 4 BHK. The lines are:
- 2 BHK: 2 Bed Neo, five plans, and 2 Bed Nova, four plans
- 3 BHK: the Regent, Regal (14 plans) and Royal (nine plans) lines, 27 plans in all
- 4 BHK: 4 Bed Ivy, eight plans from F1 to F8
Floors 2 to 14 of each block repeat a typical plan, and some layouts add a maid's room with its own bathroom. Ask us for the plan and carpet area of any layout.
Prestige Pallavaram Gardens Amenities
Prestige Pallavaram Gardens puts its indoor facilities in Block 14, a clubhouse of ground plus five floors kept apart from the homes. Outdoor spaces between the blocks add play and fitness areas. The list includes:
- Pool, spa, gym and a yoga room
- Mini theatre, party hall and multipurpose hall
- Badminton court and an indoor play area
- Pharmacy and departmental store
- Skating rink, chess plaza and amphitheatre
- Outdoor gyms, kids' play zones and seating plazas
- CCTV at entry points and generator backup for shared spaces
Prestige Pallavaram Gardens Gallery
Prestige Pallavaram Gardens Specifications
Prestige Pallavaram Gardens blocks are RCC-framed, with vitrified tiles through the living areas, bedrooms and kitchen and ceramic tiles on balconies. Kitchens come without a counter, leaving owners free to fit their own.
Bathrooms have wall tiles to the false ceiling, a glass shower partition, a countertop basin and chrome fittings, with geyser points throughout. Window frames are UPVC or aluminium, and inner walls get OBD paint. Copper wiring is concealed, and each flat has an ELCB, a meter and a video door phone.
Prestige Pallavaram Gardens RERA and Approvals
Prestige Pallavaram Gardens is registered with Tamil Nadu RERA as TN/35/Building/0224/2025, dated 28 June 2025. Prestige Pallavaram Estates Private Limited, based in Nandanam, is the promoter, and the registration covers all 14 blocks.
Planning permission came from CMDA in February 2025, and the Tambaram corporation granted building permission in May 2025. Both approval numbers are shared with buyers on request, along with the title documents.
Prestige Pallavaram Gardens Construction Status
Prestige Pallavaram Gardens remains at the new launch stage in October 2026, with planning, building and RERA approvals all in place since mid-2025. The block structures come next, followed by finishing and the clubhouse. Completion is due by 31 December 2029.
About Chennai
Chennai is India's oldest surviving modern city, built along a flat coastal plain where the Bay of Bengal sets both the weather and the shape of the map. It is a manufacturing centre as much as a services one, with automotive plants to the south and west alongside the IT belt. The city speaks Tamil first and wears its history openly.
Read more about Chennai →Frequently Asked Questions
How much does a flat in Prestige Pallavaram Gardens cost?
Where exactly is Prestige Pallavaram Gardens?
How many homes will Prestige Pallavaram Gardens have?
What is the RERA number of Prestige Pallavaram Gardens?
When will Prestige Pallavaram Gardens be completed?
Is Prestige Pallavaram Gardens close to Chennai airport?
About the Builder

Est. 1986
Prestige Group has developed in Bengaluru since 1986 under chairman and managing director Irfan Razack. It builds across residential, office, retail and hospitality, and is rated DA1+ by CRISIL.
Talk to a Property Expert
Home Loan EMI Calculator
Related Projects
 NEW LAUNCH
Motherland Codename 81 degree EAST
Tukkuguda, Hyderabad
by Motherland Developers
 ONGOING
Sobha Infinia Phase 1
Koramangala, Bangalore
by Sobha Limited
 NEW LAUNCH
Sobha Aranya
Sector 80, Gurugram
by Sobha Limited
 NEW LAUNCH
Sobha One Residences
Hoskote, Bangalore
by Sobha Limited
 NEW LAUNCH
Sattva Water's Edge II
Sancoale, Goa
by Salarpuria Sattva Group
 NEW LAUNCH
Bhartiya Garden Enclave Phase 2
Thanisandra, Bangalore
by Bhartiya City