
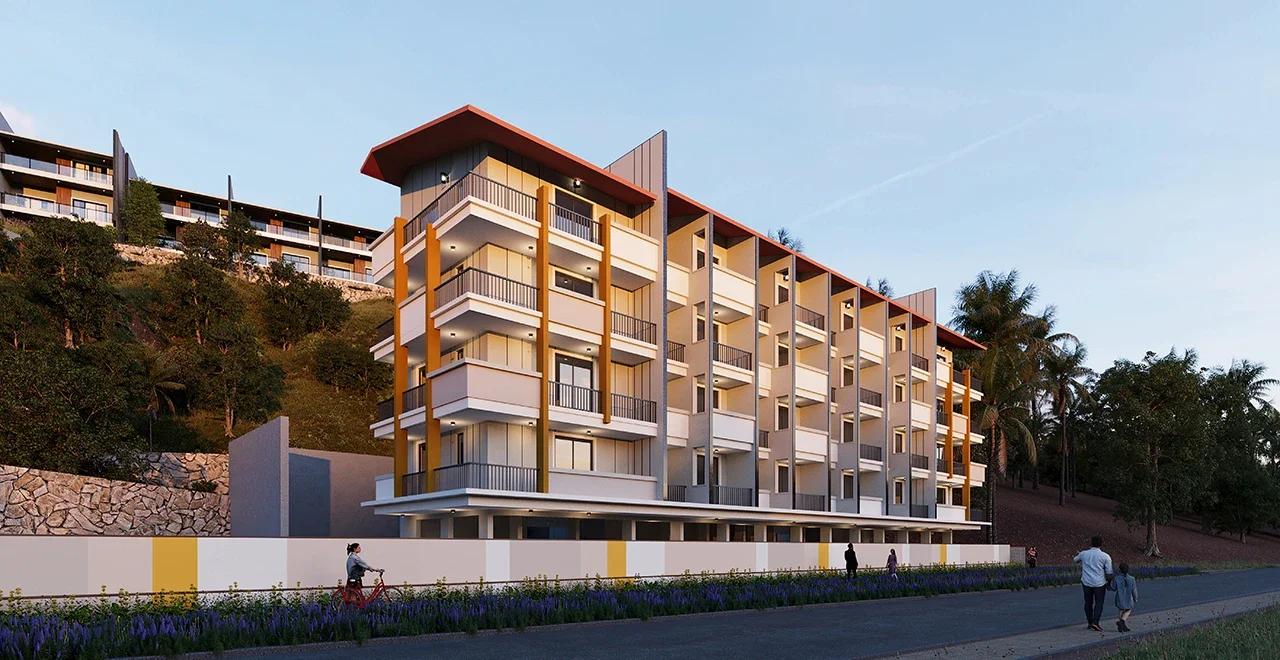
Sattva Water's Edge II
Sattva Water's Edge II is a new launch residential project by Salarpuria Sattva Group in Sancoale, Goa, made up of row villas and a small block of flats. The second phase of Water's Edge brings ten 4 BHK villas and a 24-home building called River to Zuarinagar. Plans are Vastu-compliant, and the land falls away down a hill, so the upper levels open towards the sea.
The villa row and River are arranged around the older blocks of the first phase, Aqua, Ocean, Beach and Sea. Half the villas have pools of their own, and every villa is planned with a gym room and a home office. River offers smaller homes, sixteen one-bed flats and eight two-bed flats over four floors, with a clubhouse at its base.
A quick summary of Sattva Water's Edge II follows:
- Phase: second phase of Water's Edge, Zuarinagar
- Row villas: 10, each with four bedrooms on three levels
- Private pools: villas 6 to 10
- River block: 24 flats, 1 BHK and 2 BHK
- Registration: Goa RERA PRGO02252396
- Distance to Dabolim Airport: about 3.5 km
Key Facts at a Glance
Sattva Water's Edge II Price List
| Unit Type | Size (SBA) | All-in Price (approx.) |
|---|---|---|
| 1 BHK Apartment | — | Price on Request |
| 2 BHK Apartment | — | Price on Request |
| 4 BHK Row Villa with Private Pool | — | Price on Request |
| 4 BHK Row Villa | — | Price on Request |
Prices for every River flat and row villa are shared on request. Taxes, stamp duty and registration are charged separately.
Sattva Water's Edge II Price Details
Sattva Water's Edge II is sold on quoted prices, and each villa or River flat is priced separately on request. The pool villas, the plain villas and the two flat types each carry their own rate. Taxes plus the state's stamp and registration charges are extra.
Send us the home type you prefer and we will return a cost sheet with the payment stages. To test a loan against that figure, open our EMI calculator.
Sattva Water's Edge II Location
Near M.E.S. College, Zuarinagar, Sancoale, South Goa, Goa 403726
Landmark: About 3.5 km from Dabolim Airport
Sattva Water's Edge II is in Zuarinagar, a residential pocket of Sancoale in South Goa near M.E.S. College. It shares the hillside with Phase 1, Sattva Water's Edge, and a drive of about eight minutes reaches Dabolim Airport, 3.5 km off. That nearness to the terminal is the main draw for second-home owners from other cities.
The runway is close, so spend an evening on the site to judge aircraft noise before deciding. A wider choice of homes around the airport is gathered on our Sancoale listings.
Sattva Water's Edge II Master Plan
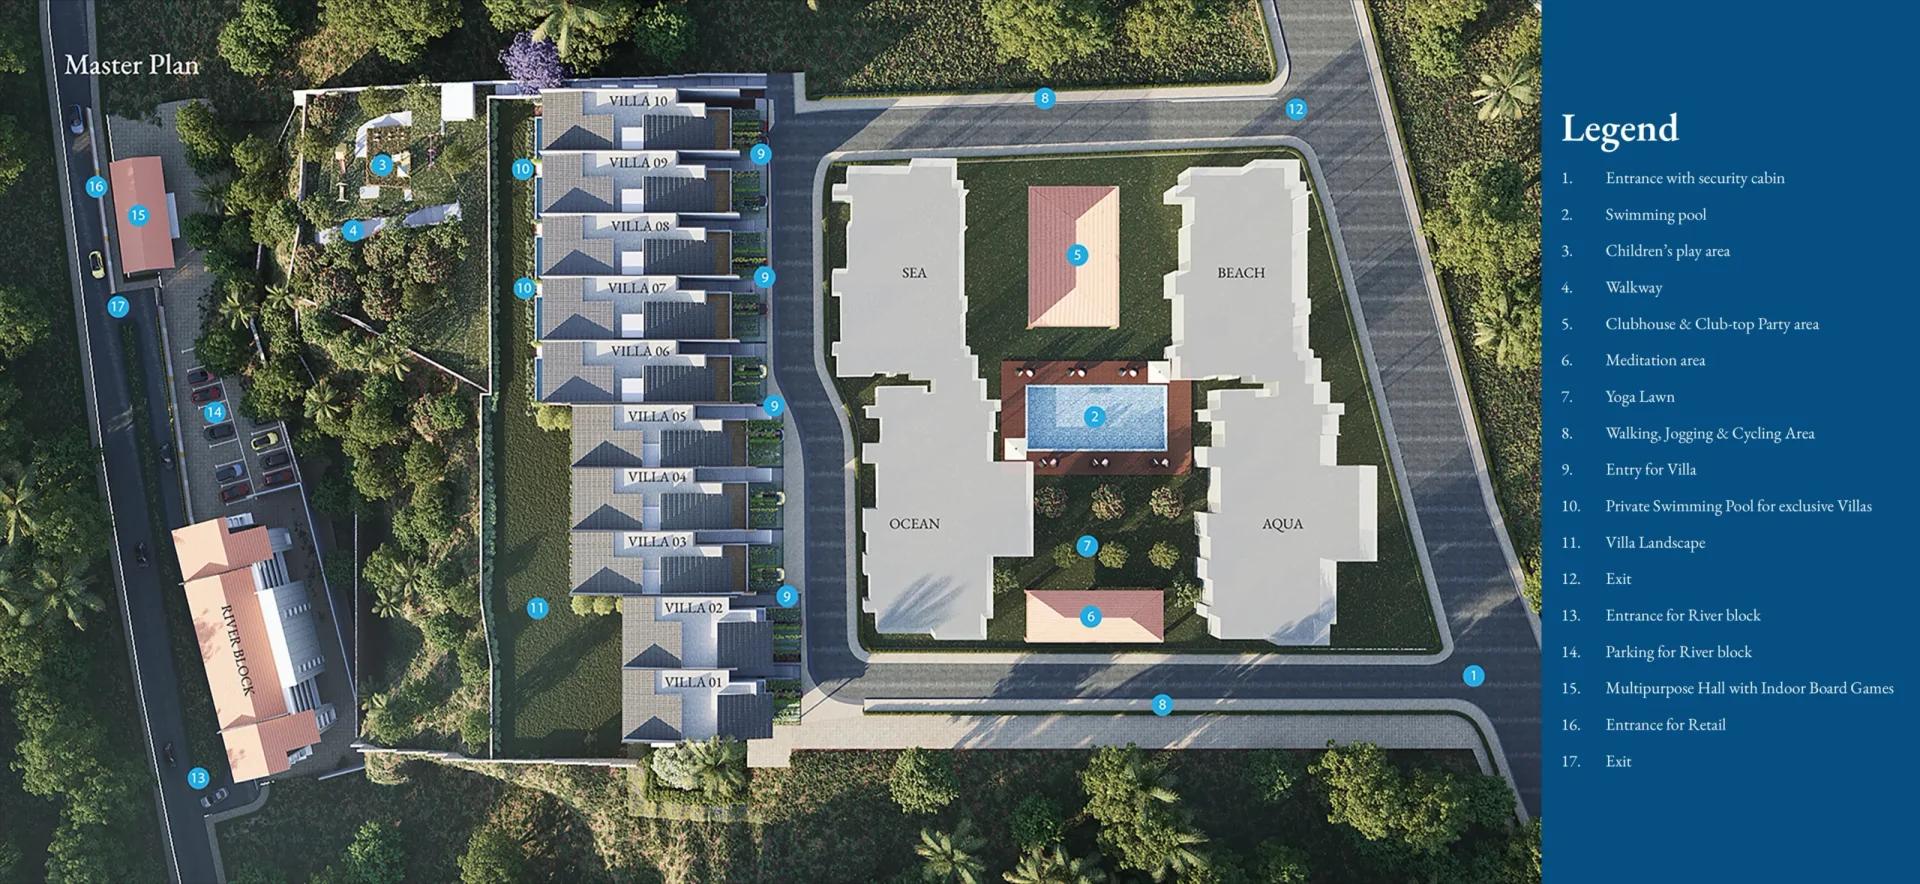
Master Plan
Sattva Water's Edge II Floor Plans
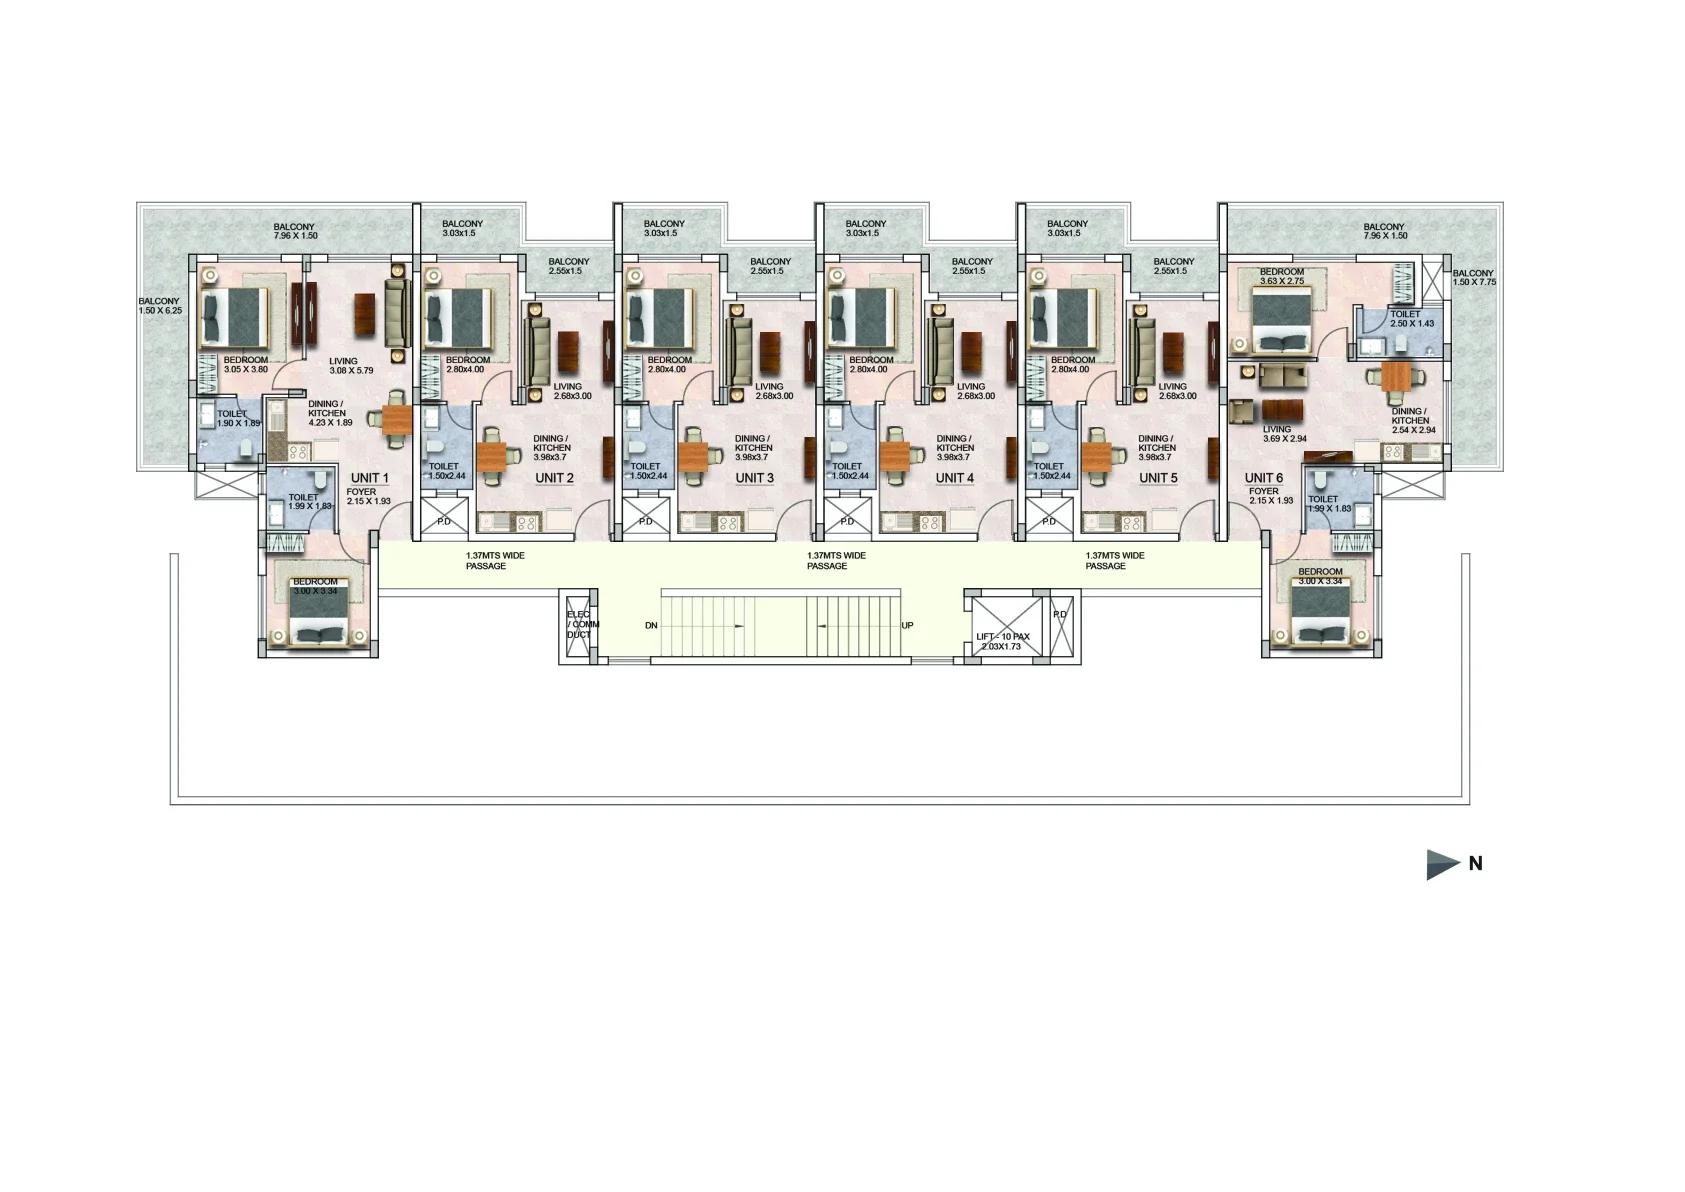
Sattva Water's Edge II River block typical floor plan
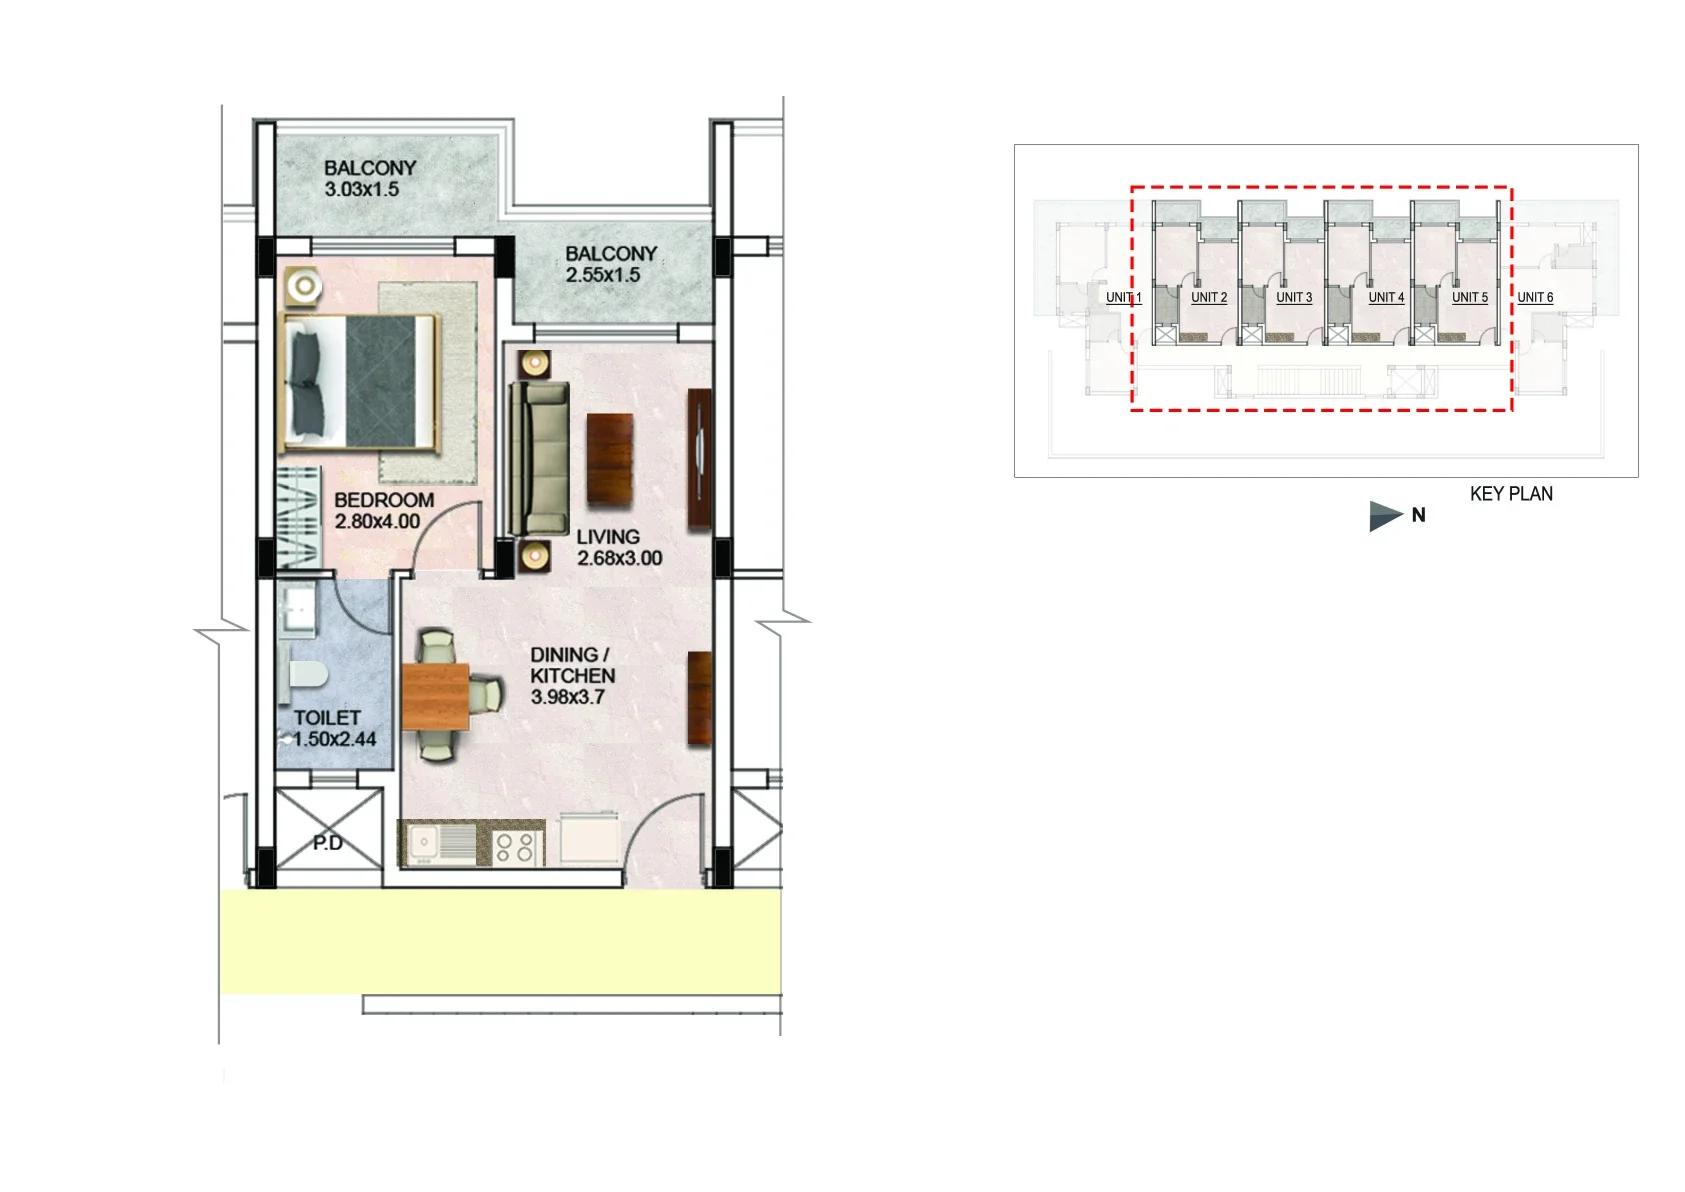
Sattva Water's Edge II apartment unit plan
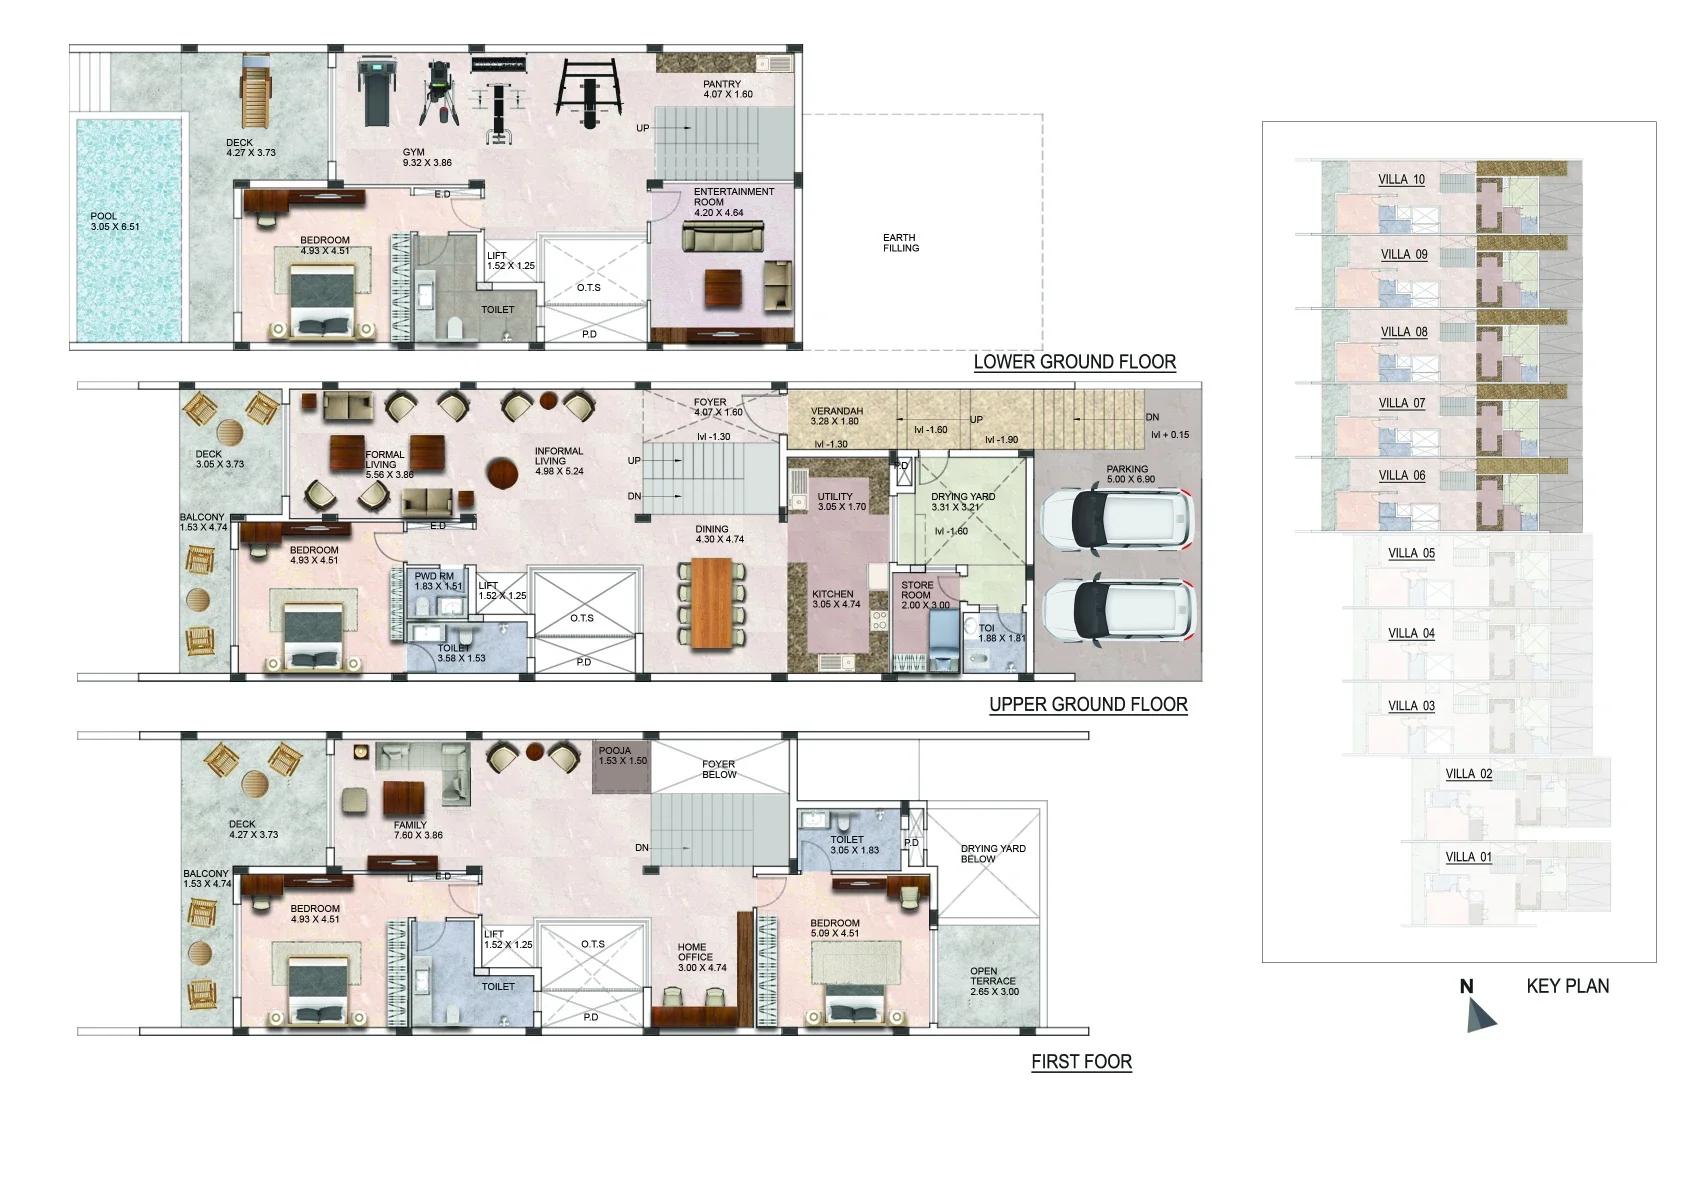
Sattva Water's Edge II villa with pool floor plans
Want the complete floor plans? Request them and we will share them on WhatsApp/Email.
Sattva Water's Edge II offers one villa design in three versions and two flat plans in River. All ten villas run over three floors linked by a staircase, with space set aside for a lift. Each villa has parking for two cars beside its entrance.
The 4 BHK villa, floor by floor
Each villa level has its own deck facing the view. The layout of the pool version is listed below:
- Lower ground: bedroom, gym, entertainment room, pantry and a pool roughly 10 x 28 ft
- Upper ground: formal and informal living areas, dining, kitchen, utility, store room and a bedroom
- First floor: two bedrooms, family lounge, home office, prayer niche and an open terrace
Villas 1 to 5 drop the pool and use a deck and balcony in its place. Villas 1 and 2 follow a plan with larger rooms than villas 3 to 5.
River flats
Six flats share each River floor, with the 2 BHK homes at the two ends and four 1 BHK homes between them. A 1 BHK has a bedroom of roughly 9 x 13 ft, one bathroom and two balconies. A 2 BHK has two bathrooms and a corner balcony wrapping two sides of the home.
Sattva Water's Edge II Amenities
Sattva Water's Edge II residents get a clubhouse with a steam bath and indoor games, a party deck on the club roof and a shared pool. Lawns for yoga and a meditation corner take up the green spaces, with paths for walking and cycling around them. The full amenity set is listed below:
- Clubhouse, steam bath and indoor games room
- Rooftop party area over the club
- Pool for adults and a shallow pool for children
- Gym indoors and an outdoor fitness corner
- Table tennis and a hall for board games
- Meditation space and a yoga lawn
- Jogging, walking and cycling track
- Play area for children
- Viewpoint over the slope
- Shops at the River block entrance
Sattva Water's Edge II Gallery
Sattva Water's Edge II RERA and Approvals
Sattva Water's Edge II holds Goa RERA registration PRGO02252396, a number distinct from the one used by Phase 1. Buyers comparing homes across the two phases should match each agreement to the right registration.
Ask for the RERA certificate, the sanctioned drawings and title deeds before you sign. Our team gathers these papers and checks that the unit numbers on them match your allotment.
Sattva Water's Edge II Construction Status
Sattva Water's Edge II construction status: newly launched. The promised handover date is fixed in the sale agreement, and we confirm it with the sales team for each villa or flat before a booking.
About Goa
Goa is India's smallest state by area, a coastal strip of beaches, rivers and Portuguese-era architecture with a character quite unlike the mainland. Tourism drives the economy, and the north and south coasts behave almost as separate markets.
Read more about Goa →Frequently Asked Questions
How many homes are there in Sattva Water's Edge II?
Is Sattva Water's Edge II part of Sattva Water's Edge?
Which Sattva Water's Edge II villas come with a pool?
How far is Sattva Water's Edge II from Dabolim Airport?
Is Sattva Water's Edge II registered with Goa RERA?
Can I book a site visit to Sattva Water's Edge II?
About the Builder

Built on trust, innovation and knowledge-leadership, the Salarpuria Sattva Group is one of India's leading Property Development, Management and Consulting organizations. Founded in 1986 with the primary focus of developing high quality constructions, the Group has attained leadership positioning in the field and is one of the most preferred brands in the country today. Having pioneered the early…
Talk to a Property Expert
Home Loan EMI Calculator
Related Projects
 NEW LAUNCH
Sobha Aranya
Sector 80, Gurugram
by Sobha Limited
 NEW LAUNCH
Sobha One Residences
Hoskote, Bangalore
by Sobha Limited
 NEW LAUNCH
Nikoo Homes 8 Phase 2
Thanisandra, Bangalore
by Bhartiya City
 NEW LAUNCH
42 Estates Codename Light of South
Bannerghatta Road, Bangalore
by 42 Estates
 COMPLETED
Prestige Finsbury Park Regent
Bagalur, Bangalore
by Prestige Group
 COMPLETED
Prestige Finsbury Park Hyde
Bagalur, Bangalore
by Prestige Group