

Phoenix One West
Phoenix One West is a residential apartment project on Dr Rajkumar Road in Rajajinagar, Bangalore, developed by Phoenix Mills Ltd. The project is completed, with possession available from June 2024. It spans 17 acres and holds 628 units across 7 blocks, each rising 30 floors. The address falls within pincode 560010 on Bengaluru's west side.
Phoenix One West offers six configurations, all built around 3 and 4 bedroom homes. Sizes start at 1,943 sq ft for the 3 BHK Smart and run to 2,408 sq ft for the 3 BHK with a maid's room. The largest options step up further, including a furnished 3 BHK with a maid's room and an extended-deck 4.5 BHK with a private garden.
Across 30 floors per block, a higher floor typically commands a premium for view and privacy, while facing affects light and outlook rather than the plan itself. Phoenix One West spreads its six configurations across seven blocks rather than repeating one plan throughout, so the same size can appear in more than one block.
Because Phoenix One West is completed, a buyer can walk through a finished home rather than judge it from a plan. A site visit also shows the actual light, noise and finish quality that a floor plan alone cannot. That also means the price is settled rather than linked to a construction schedule; the buyer should ask about maintenance charges and the condition of common areas before deciding. Prices run from ₹6.33 crore for the smallest 3 BHK to ₹10.23 crore for the 4.5 BHK with a private garden.
Phoenix One West's amenities include a clubhouse, a swimming pool with a cafe, and a mini theatre, spread with a jogging track and outdoor courts across the 17-acre site. Other amenities on record include a games room, an activity area, a spa and sauna, and a party area. No RERA number is listed for the project, so buyers should confirm registration directly with the developer before booking.
Key Facts at a Glance
Phoenix One West Price List
| Unit Type | Size (SBA) | All-in Price (approx.) |
|---|---|---|
| 3 BHK Smart | 1943 Sq.ft | Rs. 6.33 Crore Onwards |
| 3 BHK + Maids Room | 2408 Sq.ft | Rs. 7.05 Crore Onwards |
| 3 BHK + Maids Room (Furnished) | 2626 Sq.ft | Rs. 8.10 Crore Onwards |
| 3 BHK + Maids Room + Extended Deck | 2746 Sq.ft | Rs. 8.63 Crore Onwards |
| 4 BHK + Maids Room + Extended Deck | 3069 Sq.ft | Rs. 9.31 Crore Onwards |
| 4.5 BHK + Private Garden | 3302 Sq.ft | Rs. 10.23 Crore Onwards |
Phoenix One West Location
1, Dr Rajkumar Rd, Rajajinagar, Bengaluru, Karnataka 560010
Phoenix One West is located on Dr Rajkumar Road in Rajajinagar, Bengaluru, within pincode 560010. The address places the project in an established part of west Bangalore.
This listing does not name named landmarks near Phoenix One West, so buyers should check commute routes along Dr Rajkumar Road directly. The project's seven blocks stand on a 17-acre site within this address, giving it a larger footprint than most single-plot developments on the same stretch.
A buyer weighing the location should visit at different times of day to judge traffic along Dr Rajkumar Road, since this listing does not include distance figures to any specific landmark. Rajajinagar's long-settled character is itself part of what a buyer is paying for here.
About Bangalore
Bangalore is India's most active residential market, and we currently track 205 live projects across the city. Activity clusters along a handful of corridors rather than spreading evenly: Whitefield and Sarjapur Road in the east, Devanahalli and Hebbal in the north, Kanakapura Road and Electronic City in the south.
Read more about Bangalore →Phoenix One West Floor Plans

Typical Floor plan – Phoenix One West
Want the complete floor plans? Request them and we will share them on WhatsApp/Email.
| Unit Type | Size (Sq.Ft) |
|---|---|
| 3 BHK Smart | 1943 Sq.ft |
| 3 BHK + Maids Room | 2408 Sq.ft |
| 3 BHK + Maids Room (Furnished) | 2626 Sq.ft |
| 3 BHK + Maids Room + Extended Deck | 2746 Sq.ft |
| 4 BHK + Maids Room + Extended Deck | 3069 Sq.ft |
| 4.5 BHK + Private Garden | 3302 Sq.ft |
Phoenix One West's floor plans span six configurations, all built around 3 and 4 bedroom layouts. The 3 BHK Smart starts at 1,943 sq ft, and the 3 BHK with a maid's room runs to 2,408 sq ft.
A furnished 3 BHK with a maid's room measures 2,626 sq ft, and the same plan with an extended deck reaches 2,746 sq ft. The 4 BHK with a maid's room and extended deck covers 3,069 sq ft, and the largest option, a 4.5 BHK with a private garden, spans 3,302 sq ft.
Larger plans generally add a maid's room, a deck, or in the top configuration a private garden, rather than simply repeating the same layout at a bigger size. A buyer choosing between towers should match the block to the exact configuration, since not every block carries every plan.
Phoenix One West Master Plan
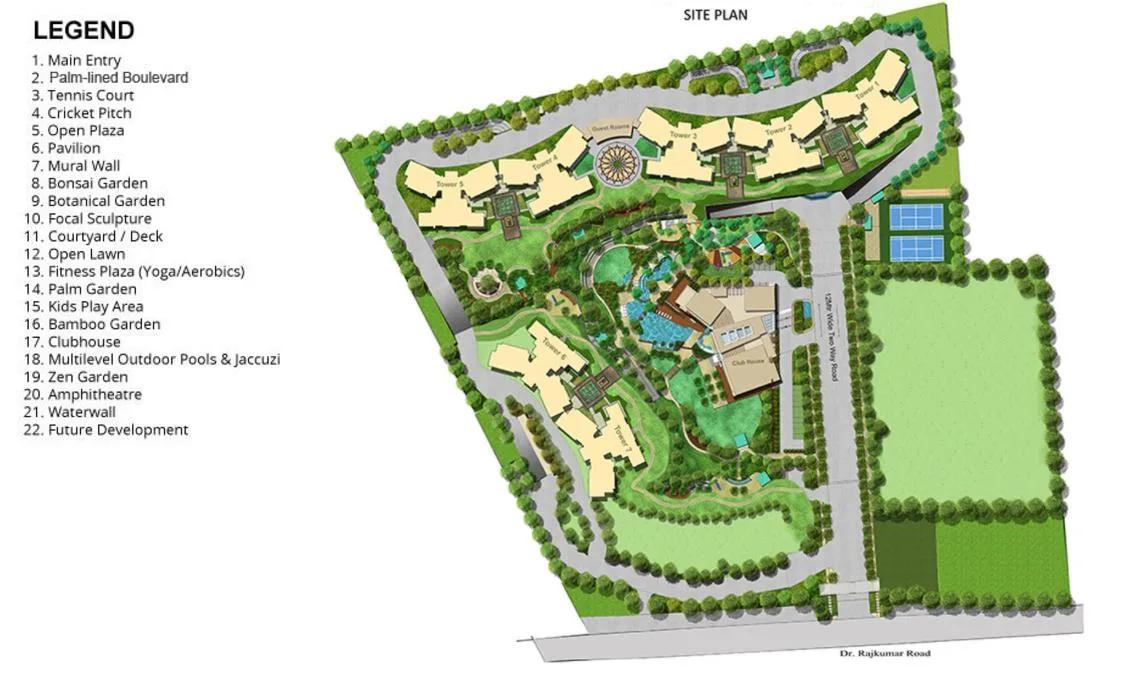
Master Plan
Phoenix One West's master plan covers 17 acres, organised into 7 blocks that each rise to 30 floors. The layout holds 628 units in total, making it one of the larger addresses in Rajajinagar.
A buyer comparing blocks should ask which one holds the configuration they want. Phoenix One West runs six different unit types across seven blocks rather than a single repeated plan. Block-wise master plan detail is available from the developer or sales team on request.
With 30 floors in every block, the master plan also spreads a wide range of floor levels across the same set of configurations. A buyer should treat block, floor and configuration as three separate questions when shortlisting a unit here.
Phoenix One West Specifications
Structure
- •RCC framed structure Building
- •Concrete Solid Block Masonry (Int & Ext) - 200MM Exterior walls, 100MM Interior walls
Flooring
- •Living / Dining, Bedrooms & Family room - Imported Marble.
- •Master Bedroom - Marble / Laminated wooden flooring.
- •Toilets / Kitchen (Dado) - Ceramic tiles.
Doors
- •Main door wood frame with OST & melamine polish. Premium quality hardware.
- •Windows - UPVC / Aluminium windows (3 track).
Plumbing and Sanitary
- •Sanitary fixtures of reputed make in all toilets.
- •Chromium-plated fittings in all toilets.
- •Rainwater Harvesting drain pipes included.
Security
- •Automatic standard elevators in each block.
- •Round-the-clock security with intercom facility.
- •CCTV Cameras at all vantage points.
Electrical
- •Grid Power from BESCOM for each home.
- •Modular switches of reputed make.
- •Copper electrical wiring all throughout via concealed conduits.
- •100% Power backup for elevators, common areas & pumps.
Phoenix One West Amenities
Phoenix One West's amenities include a gymnasium, a clubhouse, and a swimming pool with a cafe. Residents also get a games room, an activity area, and a jogging track across the 17-acre site.
Sport and leisure options extend to outdoor courts, a mini theatre, and a tree-lined boulevard, alongside a kids' play area, a spa and sauna, and a party area. These amenities are shared across all 7 blocks rather than assigned to a single tower.
A buyer comparing this list against other Rajajinagar addresses should note that the amenity set is common to the whole 628-unit development, so every block gets the same access. Maintenance charges for these shared facilities are worth confirming before purchase.
Phoenix One West Price & Payment
Phoenix One West prices start at ₹6.33 crore for the 3 BHK Smart at 1,943 sq ft, which works out to roughly ₹32,600 a sq ft. The largest configuration, a 4.5 BHK with a private garden at 3,302 sq ft, is priced from ₹10.23 crore.
Phoenix One West is a completed project with possession from June 2024. GST does not apply if the unit carries an occupancy certificate, though stamp duty and registration are payable regardless. A buyer should also budget for maintenance charges once possession is taken.
Since the project is complete, there is no construction-linked payment schedule left to track; the transaction moves straight to registration once price and unit are agreed. Buyers should confirm the exact carpet area and any maintenance deposit before finalising a block and floor.
Phoenix One West Approvals & Documents
Phoenix One West has no RERA number listed. Current registration can be checked on the Karnataka RERA portal. Getting this confirmed in writing is worthwhile before any payment changes hands.
For a completed project such as this, buyers should also check the occupancy certificate, the khata, the latest property tax receipt, and the approved building plan before making payment. These documents matter more here than a construction-linked schedule, since the building itself is already standing.
Frequently Asked Questions
What type of project is Phoenix One West?
Is Phoenix One West ready to move in?
What is the starting price at Phoenix One West?
What configurations are available at Phoenix One West?
How many units and towers does Phoenix One West have?
What is the price per sq ft at Phoenix One West?
What amenities does Phoenix One West offer?
Does Phoenix One West have a RERA number on record?
About the Builder
Est. 1905 (as a textile manufacturing company; entered real estate in 1986)
The Phoenix Mills Limited began in 1905 as a cotton textile manufacturer at Lower Parel, Mumbai, and was listed on the Bombay Stock Exchange in 1959. It entered real estate in 1986 and describes itself today as India's leading owner, operator and developer of retail-led mixed-use destinations -- malls, commercial offices and hospitality assets, plus a smaller residential arm -- with a presence in…
Let the Experts help you find the Best Property
Home Loan EMI Calculator
Related Projects
 UPCOMING
Century Wintersun
Doddaballapura Main Road, Bangalore
by Century Real Estate
Century Wintersun is a gated villa project on Doddaballapura Main Road, Bangalore. It is complete and sold out, with Sweet Bay and Rain Tree 4-bed villa formats.
 UPCOMING
Bren Avalon
Doddanekkundi, Bangalore
by Bren Corporation
Bren Avalon is a residential apartment project in Doddanekkundi, east Bangalore, with 386 units. It is complete, and the project is sold out with the developer.
 UPCOMING
Bren Edgewaters
Kasavanhalli (off Sarjapur Road), Bangalore
by Bren Corporation
Bren Edgewaters is a residential apartment project in Kasavanhalli, off Sarjapur Road, Bangalore, with 191 units across five towers. It is complete, and the project is sold out with the developer.
 UPCOMING
Bren Avaana
Kanakapura Main Road, Bangalore
by Bren Corporation
Bren Avaana is a residential apartment project on Kanakapura Main Road, Bangalore, built as three towers with 327 units. It is under construction, mostly in 3 BHK configuration.
 UPCOMING
Bren Celestia
Marathahalli, Bangalore
by Bren Corporation
Bren Celestia is a residential apartment project near Marathahalli, Bangalore, built on 3.5 acres across five 8-floor towers. Complete since July 2014, every unit is sold out.
 UPCOMING
Bren Imperia
Haralur, Bangalore
by Bren Corporation
Bren Imperia is a residential apartment project in Haralur, Bangalore, built on 16 acres with 540 units across a 17-floor tower. Completed in March 2021, every unit is sold out.