
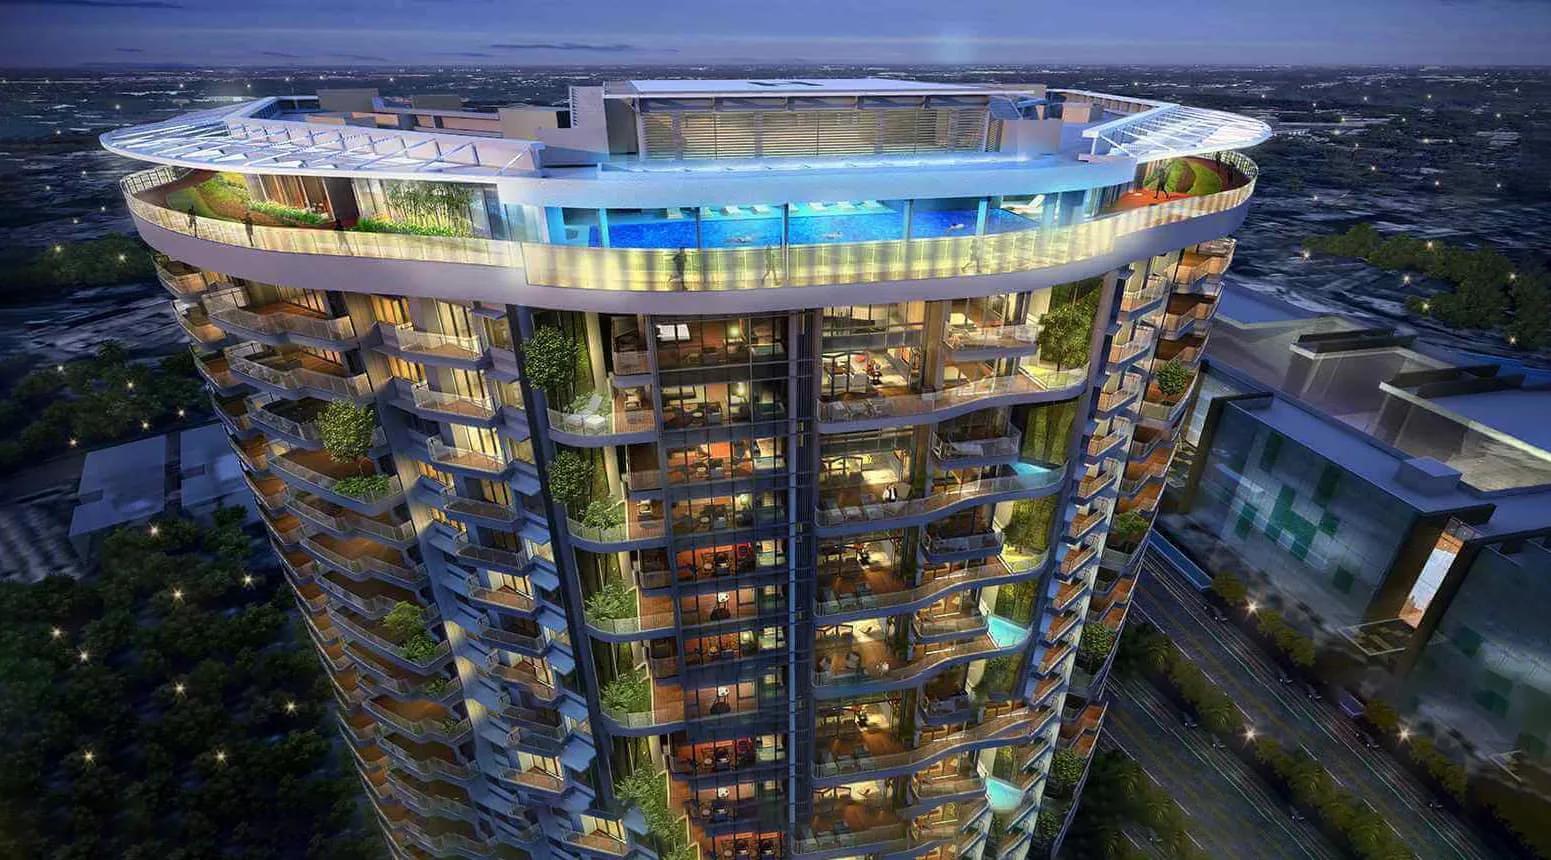
Phoenix Kessaku
Phoenix Kessaku is a residential apartment project in Rajajinagar, Bangalore, developed by Phoenix Mills Ltd. The project is completed, with possession from September 2024. It stands at No.1, Dr Rajkumar Road, opposite the Sheraton Hotel, under pincode 560010. The Sheraton Hotel reference in the address is a useful landmark for locating the project along Dr Rajkumar Road.
Phoenix Kessaku spans 4.5 acres across 5 blocks rising 30 floors each, holding just 108 units in total. That is a low unit count for a 30-floor development, which points to larger-than-typical apartments on each floor. Amenities and common areas are shared across the 5 blocks on the 4.5-acre plot, giving every resident access regardless of block.
The project offers 3 BHK, 4 BHK and 5 BHK apartments across fourteen size variants in total. Several of these add a family lounge, staff quarters, or both, on top of the base bedroom count. The smallest is a plain 3 BHK at 2,678 sq ft, and the largest is a 5 BHK with family lounge and staff quarters at 8,621 sq ft. A buyer should also confirm which block and floor a specific unit occupies, since only 108 units are spread across the 5 towers.
Prices at Phoenix Kessaku start at ₹10.90 crore for the smallest 3 BHK and run up to ₹34.12 crore for the largest 5 BHK. Built-up area does not rise in a straight line with price across these fourteen variants, so two similarly sized units can carry different price tags. A buyer comparing options should check the specific add-ons, such as a family lounge or staff quarters, against the listed price.
Because Phoenix Kessaku is completed, a buyer can inspect the finished home before committing, rather than buying on plan. It is worth checking current maintenance charges, the state of shared amenities across the 5 blocks, and confirming that documents are in the seller's or developer's name. Stamp duty and registration will apply on top of the agreed price regardless of whether the purchase is from the developer or through resale.
Key Facts at a Glance
Phoenix Kessaku Price List
| Unit Type | Size (SBA) | All-in Price (approx.) |
|---|---|---|
| 3BHK | 2678 Sq.ft | Rs. 10.90 Crore Onwards |
| 3BHK with Family Lounge | 3497 Sq.ft | Rs. 14.62 Crore Onwards |
| 3BHK with Family Lounge & Staff Quarters | 3766 Sq.ft | Rs. 14.02 Crore Onwards |
| 3BHK with Family Lounge & Staff Quarters | 4053 Sq.ft | Rs. 16.84 Crore Onwards |
| 3BHK with Family Lounge & Staff Quarters | 4269 Sq.ft | Rs. 15.82 Crore Onwards |
| 4BHK with Family Lounge & Staff Quarters | 6393 Sq.ft | Rs. 26.13 Crore Onwards |
| 4BHK with Family Lounge & Staff Quarters | 6444 Sq.ft | Rs. 28.48 Crore Onwards |
| 5BHK with Staff Quarters | 6559 Sq.ft | Rs. 26.53 Crore Onwards |
| 4BHK with Family Lounge & Staff Quarters | 6637 Sq.ft | Rs. 26.68 Crore Onwards |
| 4BHK with Family Lounge & Staff Quarters | 6885 Sq.ft | Rs. 25.39 Crore Onwards |
| 5BHK with Family Lounge & Staff Quarters | 7550 Sq.ft | Rs. 30.92 Crore Onwards |
| 5BHK with Family Lounge & Staff Quarters | 7818 Sq.ft | Rs. 31.72 Crore Onwards |
| 5BHK with Family Lounge & Staff Quarters | 8089 Sq.ft | Rs. 29.72 Crore Onwards |
| 5BHK with Family Lounge & Staff Quarters | 8621 Sq.ft | Rs. 34.12 Crore Onwards |
Phoenix Kessaku Location
No.1, Dr Rajkumar Rd, opp. Sheraton Hotel, Rajajinagar, Bengaluru, Karnataka 560010
Phoenix Kessaku is located at No.1, Dr Rajkumar Road, opposite the Sheraton Hotel, in Rajajinagar, Bangalore. The project falls under pincode 560010.
Buyers should independently confirm current road access and connectivity around Rajajinagar, since this listing does not name further landmarks beyond the Sheraton Hotel reference.
Dr Rajkumar Road and the Sheraton Hotel reference are the points for locating Phoenix Kessaku within Rajajinagar, since this listing does not name further landmarks. A buyer should visit the site directly to confirm current surroundings.
About Bangalore
Bangalore is India's most active residential market, and we currently track 205 live projects across the city. Activity clusters along a handful of corridors rather than spreading evenly: Whitefield and Sarjapur Road in the east, Devanahalli and Hebbal in the north, Kanakapura Road and Electronic City in the south.
Read more about Bangalore →Phoenix Kessaku Floor Plans
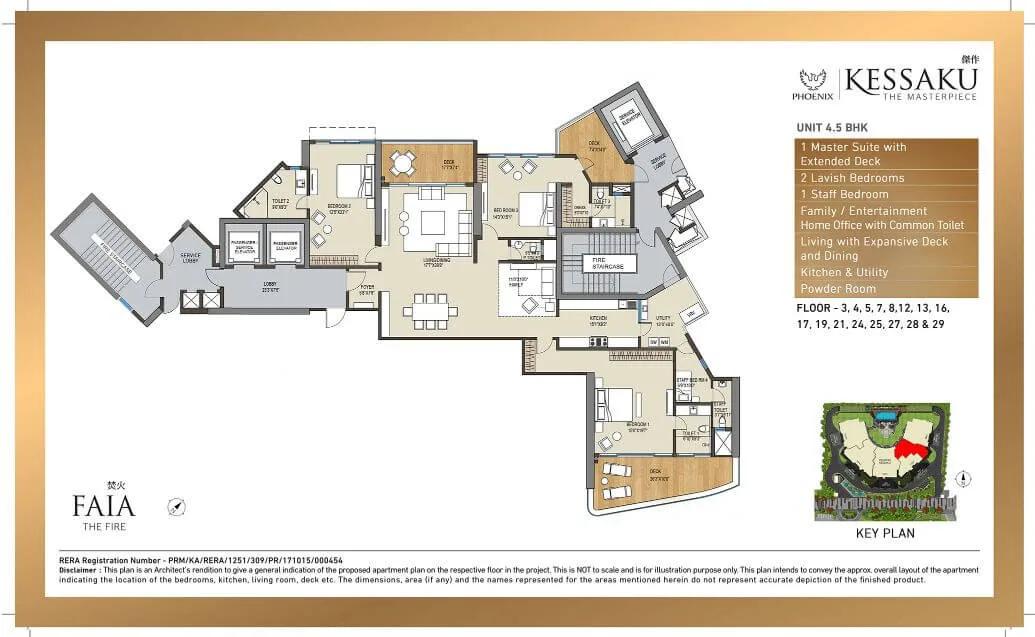
FAIA - 4.5 BHK - Phoenix Kessaku
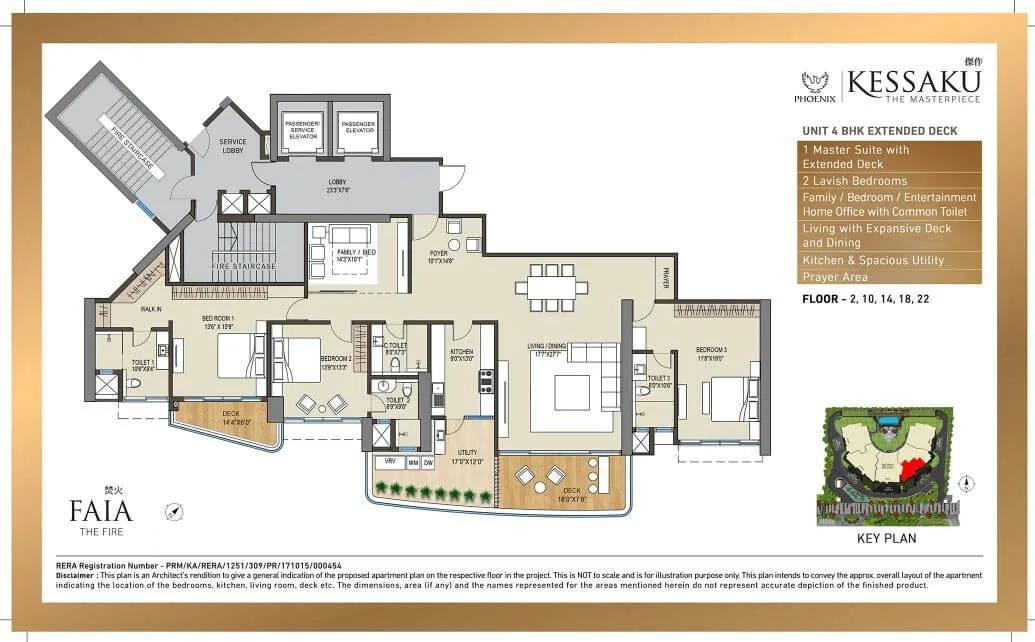
FAIA - 4 BHK Extended Deck - Phoenix Kessaku
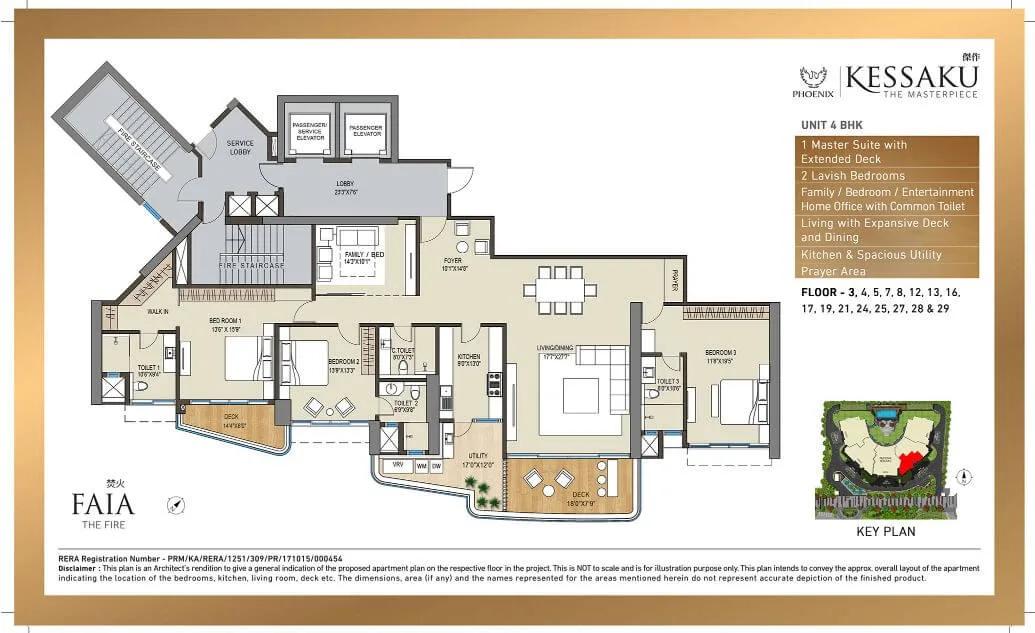
FAIA - 4 BHK - Phoenix Kessaku
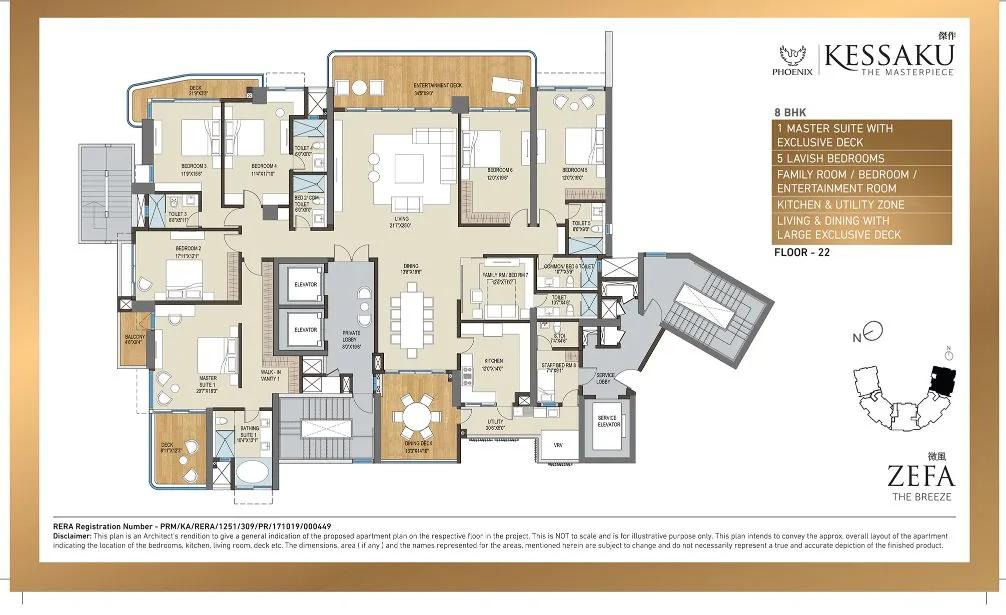
ZEFA - 8 BHK - Phoenix Kessaku
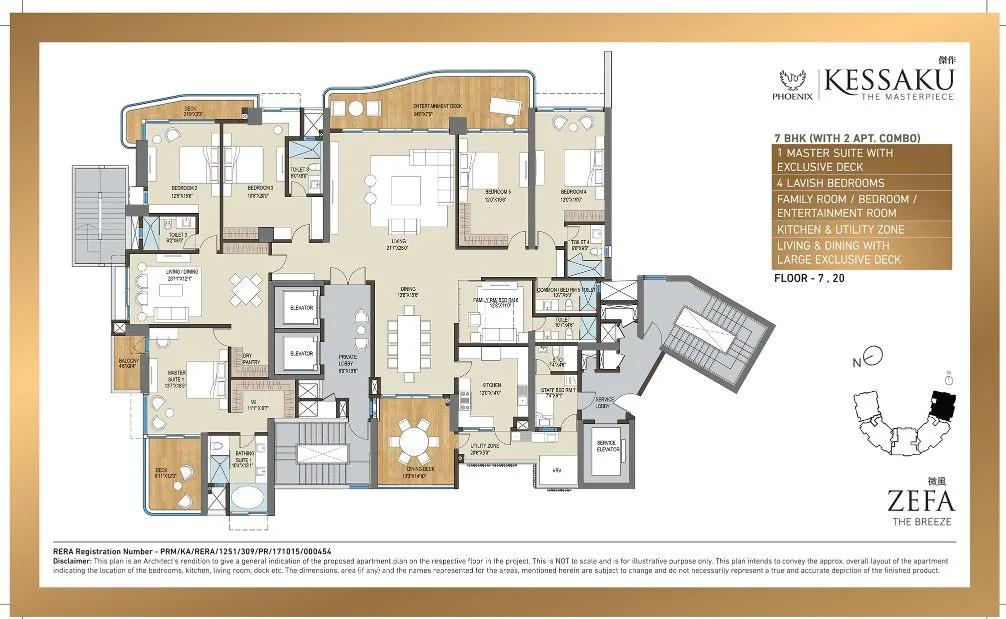
ZEFA - 7 BHK Combo - Phoenix Kessaku
Want the complete floor plans? Request them and we will share them on WhatsApp/Email.
| Unit Type | Size (Sq.Ft) |
|---|---|
| 3BHK | 2678 Sq.ft |
| 3BHK with Family Lounge | 3497 Sq.ft |
| 3BHK with Family Lounge & Staff Quarters | 3766 Sq.ft |
| 3BHK with Family Lounge & Staff Quarters | 4053 Sq.ft |
| 3BHK with Family Lounge & Staff Quarters | 4269 Sq.ft |
| 4BHK with Family Lounge & Staff Quarters | 6393 Sq.ft |
| 4BHK with Family Lounge & Staff Quarters | 6444 Sq.ft |
| 5BHK with Staff Quarters | 6559 Sq.ft |
| 4BHK with Family Lounge & Staff Quarters | 6637 Sq.ft |
| 4BHK with Family Lounge & Staff Quarters | 6885 Sq.ft |
| 5BHK with Family Lounge & Staff Quarters | 7550 Sq.ft |
| 5BHK with Family Lounge & Staff Quarters | 7818 Sq.ft |
| 5BHK with Family Lounge & Staff Quarters | 8089 Sq.ft |
| 5BHK with Family Lounge & Staff Quarters | 8621 Sq.ft |
Phoenix Kessaku's floor plans cover 3 BHK, 4 BHK and 5 BHK configurations across fourteen size variants in total. Several variants add a family lounge, staff quarters, or both, to the base layout.
The 3 BHK options range from a plain 2,678 sq ft layout up to a version with family lounge and staff quarters at 4,269 sq ft. The 4 BHK options, all with family lounge and staff quarters, run from 6,393 sq ft to 6,885 sq ft.
The 5 BHK options are the largest, running from 6,559 sq ft up to 8,621 sq ft, with some including a family lounge and others just staff quarters. Given how many close variants exist, a buyer should confirm the exact inclusions behind each size before comparing prices. A buyer should also ask which of the 5 blocks a specific unit is in, since block position can affect facing and resale demand. The family lounge and staff quarters variations add a further layer on top.
Phoenix Kessaku Master Plan
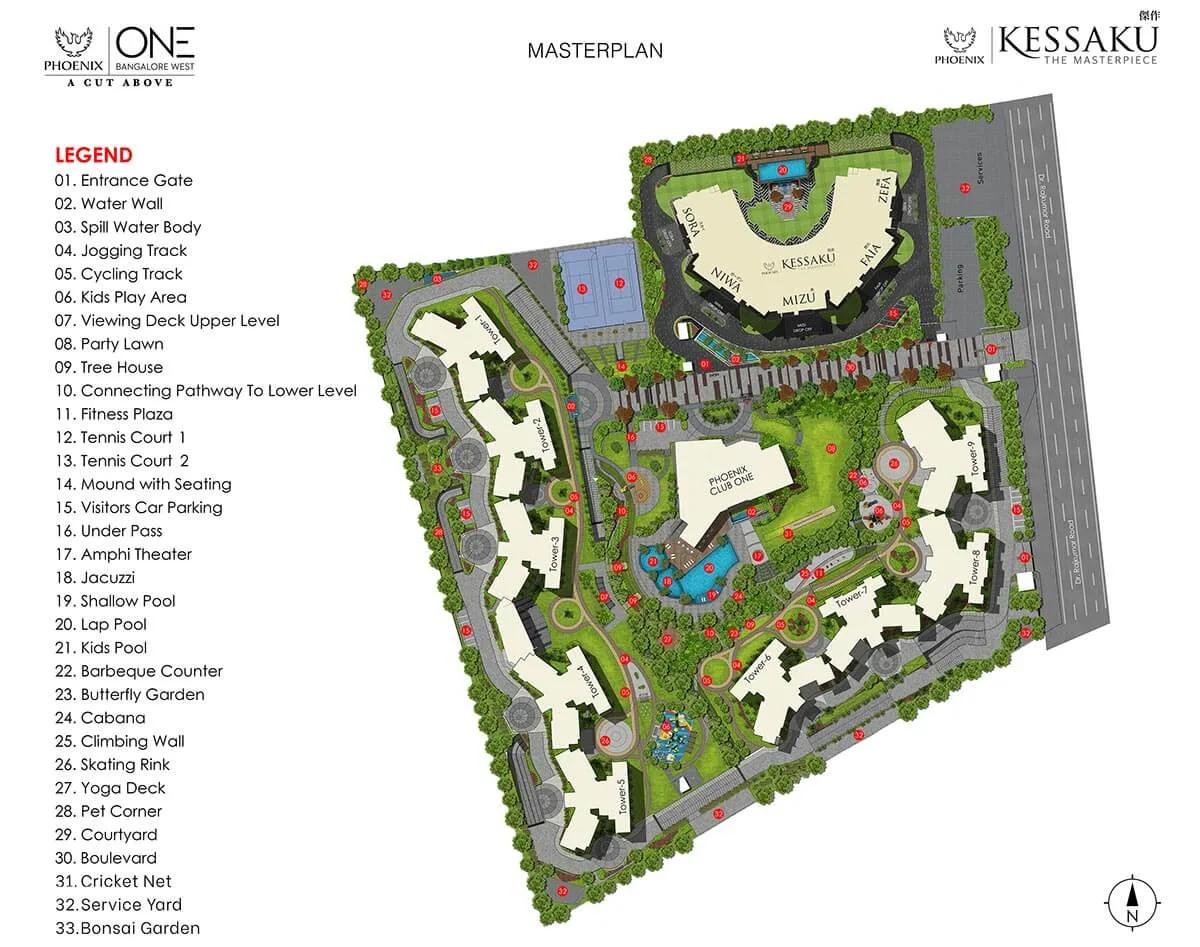
Master Plan
Phoenix Kessaku's master plan covers 4.5 acres, built as 5 blocks of 30 floors each, holding just 108 units in total. That is a low density for a 30-storey development, pointing to larger average apartment sizes.
With only 108 units across 5 tall blocks, floor position is likely to matter more here than in a denser project, given how few apartments share each floor. A buyer should ask which block and floor a specific unit occupies before comparing prices.
Splitting just 108 units across 5 tall blocks rather than fewer, larger buildings keeps the number of neighbours per floor low across the 4.5-acre plot. Each of the 5 blocks is expected to share the same common amenities.
Phoenix Kessaku Gallery
Phoenix Kessaku Specifications
Structure
- •Internal walls with a combination of RCC & blockwork
Flooring
- •Marble flooring in the Living area & Dining area.
- •Laminated flooring in Master Suite & marble flooring in other Bedrooms (except Staffroom)
- •Decks: Anti-skid wooden finish tiles as per the architect’s intent
Doors
- •Main door wood frame with OST & melamine polish with Premium quality joinery hardware.
- •Elegant Wardrobe in Master Suite.
- •Sliding & folding partition in the Family area.
Plumbing and Sanitary
- •Premium Sanitary fixtures of reputed make in all toilets.
- •Glass shower cubicles in all bathrooms except for the powder toilet.
- •Chromium-plated fittings of Premium make all toilets.
- •Rainwater Harvesting drain pipes included.
Security
- •Automatic passenger elevators for each individual block.
- •Round the clock security with intercom facility.
- •Biometric security features & access for each home in FAIA & ZEFA.
- •CCTV Camera at all vantage points.
Electrical
- •Grid Power from BESCOM for each home.
- •Modular switches of premium reputed make.
- •Copper electrical wiring all throughout via concealed conduits.
- •100% Power backup for all sky villa homes in FAIA & ZEFA blocks.
Phoenix Kessaku Amenities
Phoenix Kessaku's amenities include a gymnasium and sky and garden lounges, along with a temperature-controlled swimming pool. A games room with a bowling alley and a yoga and aerobics area add further indoor options.
A rooftop 360-degree jogging track and outdoor sports courts cater to residents who want to stay active. A mini theatre, a tree-lined boulevard, a kids' play area, a sky spa with jacuzzi and a party lounge area complete the list.
Since Phoenix Kessaku has been complete since September 2024, these amenities should be functioning and in regular use rather than newly built. A resale buyer should inspect their current condition directly during a site visit.
Phoenix Kessaku Price & Payment
Phoenix Kessaku's price on record starts at ₹10.90 crore for the smallest 3 BHK and runs up to ₹34.12 crore for the largest 5 BHK. Against the smallest 2,678 sq ft 3 BHK, the entry price works out to roughly ₹40,700 a sq ft.
Across the fourteen variants, price does not rise in a straight line with built-up area, since layout inclusions such as a family lounge or staff quarters also factor into the cost. A buyer should ask for the exact specification behind any quoted price rather than comparing by size alone. Buyers should also ask for the exact specification, including any family lounge or staff quarters, behind the resale or developer price quoted.
As a completed project, Phoenix Kessaku should hold its occupancy certificate, so GST would not apply on a purchase from the developer. Stamp duty and registration are still payable on the agreed price regardless.
Phoenix Kessaku Approvals & Documents
No RERA number is listed for Phoenix Kessaku. Current registration can be checked on the Karnataka RERA portal.
Since Phoenix Kessaku is completed, a buyer should ask to see the occupancy certificate for the unit being bought. The latest property tax paid receipt and the approved building plan are worth requesting as well. Matching these documents against the seller's identity is an important step before transferring any funds.
Frequently Asked Questions
What type of project is Phoenix Kessaku?
Is Phoenix Kessaku ready to move into?
What configurations does Phoenix Kessaku offer?
What is the starting price at Phoenix Kessaku?
Why do similarly sized units cost differently at Phoenix Kessaku?
How large is Phoenix Kessaku?
What amenities does Phoenix Kessaku offer?
Does Phoenix Kessaku have a RERA number?
About the Builder
Est. 1905 (as a textile manufacturing company; entered real estate in 1986)
The Phoenix Mills Limited began in 1905 as a cotton textile manufacturer at Lower Parel, Mumbai, and was listed on the Bombay Stock Exchange in 1959. It entered real estate in 1986 and describes itself today as India's leading owner, operator and developer of retail-led mixed-use destinations -- malls, commercial offices and hospitality assets, plus a smaller residential arm -- with a presence in…
Let the Experts help you find the Best Property
Home Loan EMI Calculator
Related Projects
 UPCOMING
Century Wintersun
Doddaballapura Main Road, Bangalore
by Century Real Estate
Century Wintersun is a gated villa project on Doddaballapura Main Road, Bangalore. It is complete and sold out, with Sweet Bay and Rain Tree 4-bed villa formats.
 UPCOMING
Bren Avalon
Doddanekkundi, Bangalore
by Bren Corporation
Bren Avalon is a residential apartment project in Doddanekkundi, east Bangalore, with 386 units. It is complete, and the project is sold out with the developer.
 UPCOMING
Bren Edgewaters
Kasavanhalli (off Sarjapur Road), Bangalore
by Bren Corporation
Bren Edgewaters is a residential apartment project in Kasavanhalli, off Sarjapur Road, Bangalore, with 191 units across five towers. It is complete, and the project is sold out with the developer.
 UPCOMING
Bren Avaana
Kanakapura Main Road, Bangalore
by Bren Corporation
Bren Avaana is a residential apartment project on Kanakapura Main Road, Bangalore, built as three towers with 327 units. It is under construction, mostly in 3 BHK configuration.
 UPCOMING
Bren Celestia
Marathahalli, Bangalore
by Bren Corporation
Bren Celestia is a residential apartment project near Marathahalli, Bangalore, built on 3.5 acres across five 8-floor towers. Complete since July 2014, every unit is sold out.
 UPCOMING
Bren Imperia
Haralur, Bangalore
by Bren Corporation
Bren Imperia is a residential apartment project in Haralur, Bangalore, built on 16 acres with 540 units across a 17-floor tower. Completed in March 2021, every unit is sold out.