
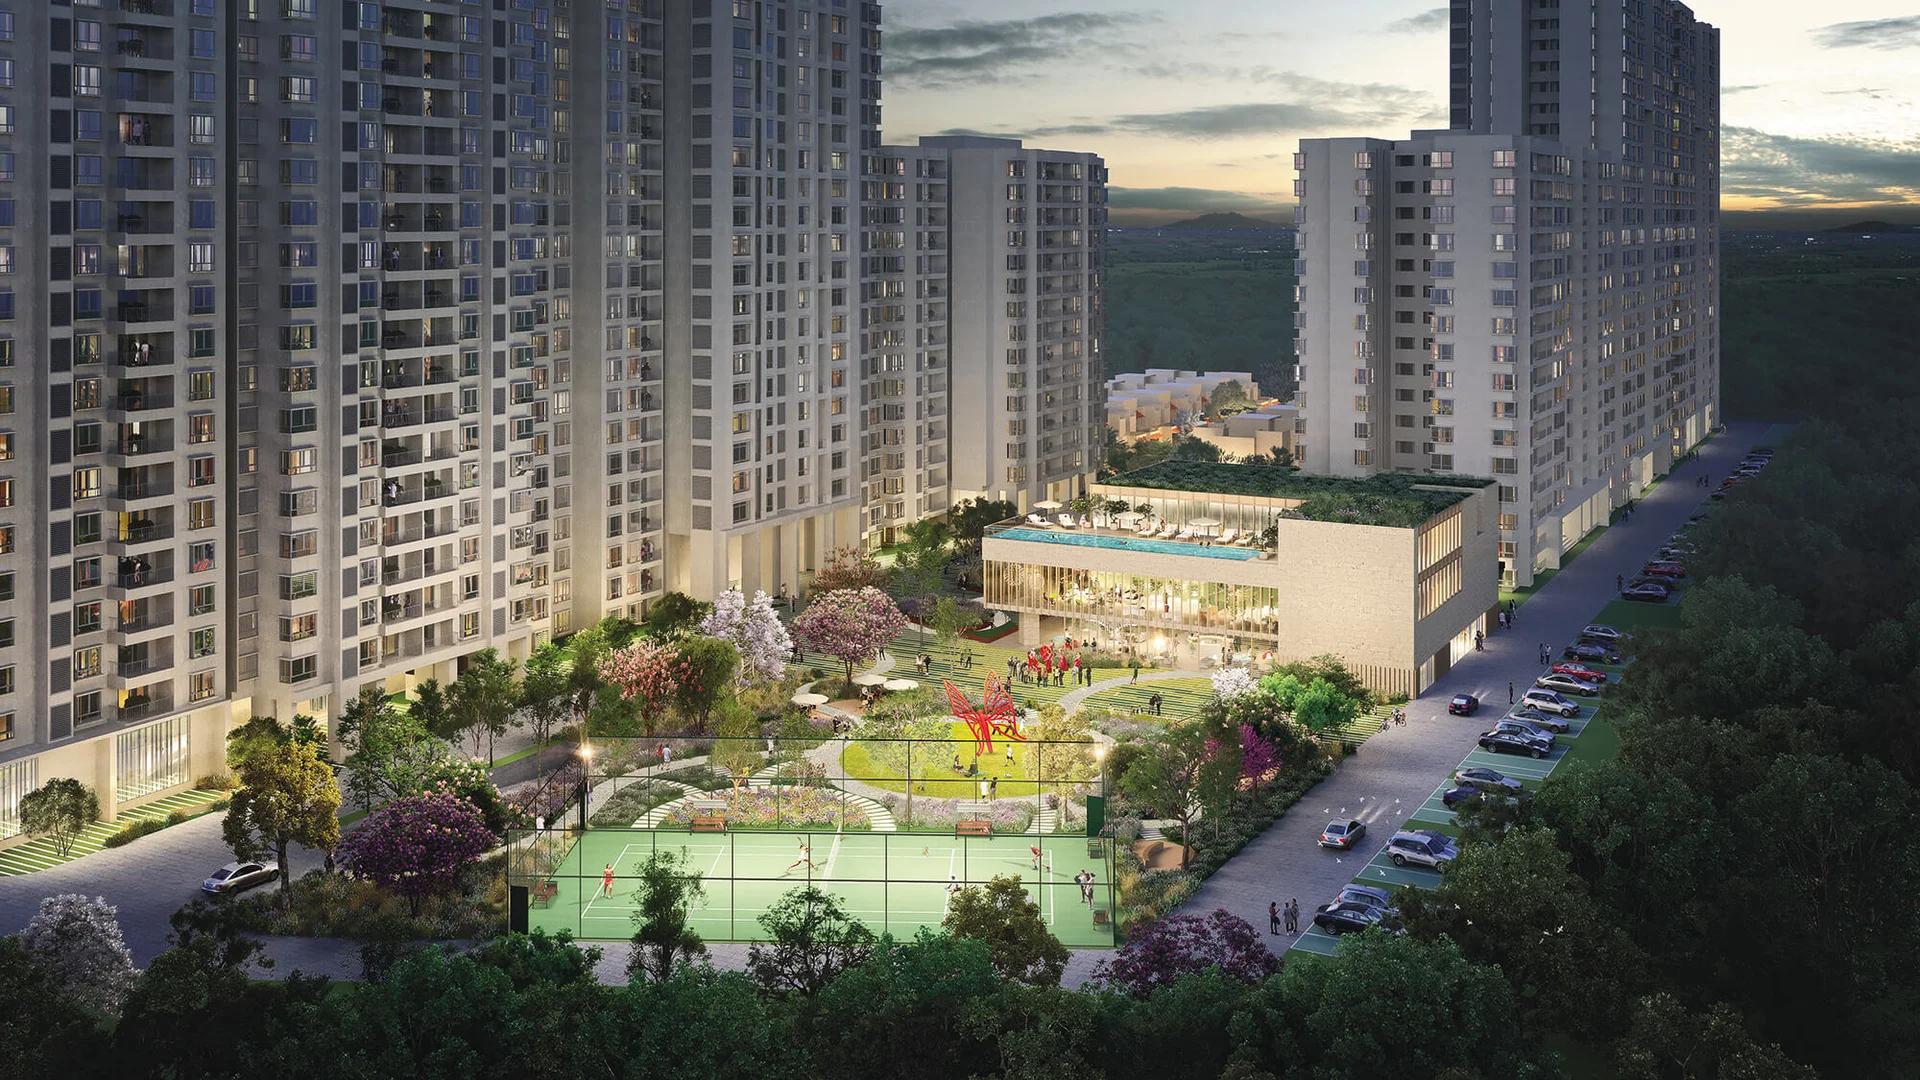
Nikoo Homes 8 Phase 2
Nikoo Homes 8 Phase 2 is a new launch apartment project by Bhartiya City in Thanisandra, Bangalore, which gained its state RERA approval in May 2026. Bhartiya Urban Pvt Ltd is the promoter, and the site is in Belahalli village, a short drive north of the Bhartiya City township.
Three apartment towers and two blocks of row houses make up this phase. Tower A and Tower B reach 24 floors, Tower C has 16, and all three rise from a shared two-level basement. The plan adds up to 507 flats plus 22 row houses on 18,057 sq m, or about 4.46 acres.
Open ground takes roughly 73% of that land, kept for lawns, trails and play areas. For club life, residents walk across to the Black Swan Club, part of Nikoo Homes 8 Phase 1, the first phase, which serves both halves of the enclave. The key numbers of Phase 2 follow:
- Nine flat formats sized between 501 and 2,506 sq ft
- 601 car parks, 574 of them covered
- Completion due by 31 December 2031
Key Facts at a Glance
Nikoo Homes 8 Phase 2 Price List
| Unit Type | Size (SBA) | All-in Price (approx.) |
|---|---|---|
| Studio | 501 Sq.ft | Price on request |
| 1 BHK | 786 Sq.ft | Price on request |
| 1.5 BHK (1 Bed + Study) | 1088 Sq.ft | Price on request |
| 2 BHK | 1165 Sq.ft | Price on request |
| 2.5 BHK (2 Bed + Study) | 1371 Sq.ft | Price on request |
| 3 BHK | 1730 Sq.ft | Price on request |
| 3.5 BHK (3 Bed + Study) | 2006 Sq.ft | Price on request |
| Loft (3 BHK Duplex) | 2132 Sq.ft | Price on request |
| 4 BHK with Staff Room | 2506 Sq.ft | Price on request |
| 3 BHK + Study Row House | — | Price on request |
Bhartiya City quotes Phase 2 prices by tower, floor and home type at the time of booking. Ask us for the current cost sheet.
Nikoo Homes 8 Phase 2 Price Details
Nikoo Homes 8 Phase 2 prices depend on the tower, the floor and the view, so Bhartiya City gives them per unit on request. Share your budget and preferred size with us, and the live price sheet with open inventory follows.
Payment stages
A buyer pays 10% of the sale price at booking and 5% more as the first instalment. After that, payments follow construction milestones, from the raft and floor slabs to flooring, painting, lifts and the final handover stage.
GST, stamp duty, registration fees, the sinking fund, advance maintenance and the clubhouse charge are extra. To plan a loan, run the quoted figure through our EMI calculator.
Nikoo Homes 8 Phase 2 Location
Survey Nos. 85, 86, 87/1, 87/2, 88, 91 and 92, Belahalli Village, Yelahanka Hobli, Bengaluru North Taluk, Bengaluru Urban, Karnataka 560064
Nikoo Homes 8 Phase 2 is in Belahalli, a village of Yelahanka Hobli in Bengaluru North, PIN 560064. The enclave is reached from Thanisandra Main Road, which connects Hebbal and Nagawara in the south with Yelahanka in the north.
What is nearby?
Daily needs around the site are covered by these places:
- Work: Manyata Tech Park, BCIT, Brigade Opus
- Study: Chaman Bhartiya School and DPS in North Bangalore
- Travel: Nagawara metro station and Kempegowda airport
Nikoo Homes 8 Phase 2 Master Plan
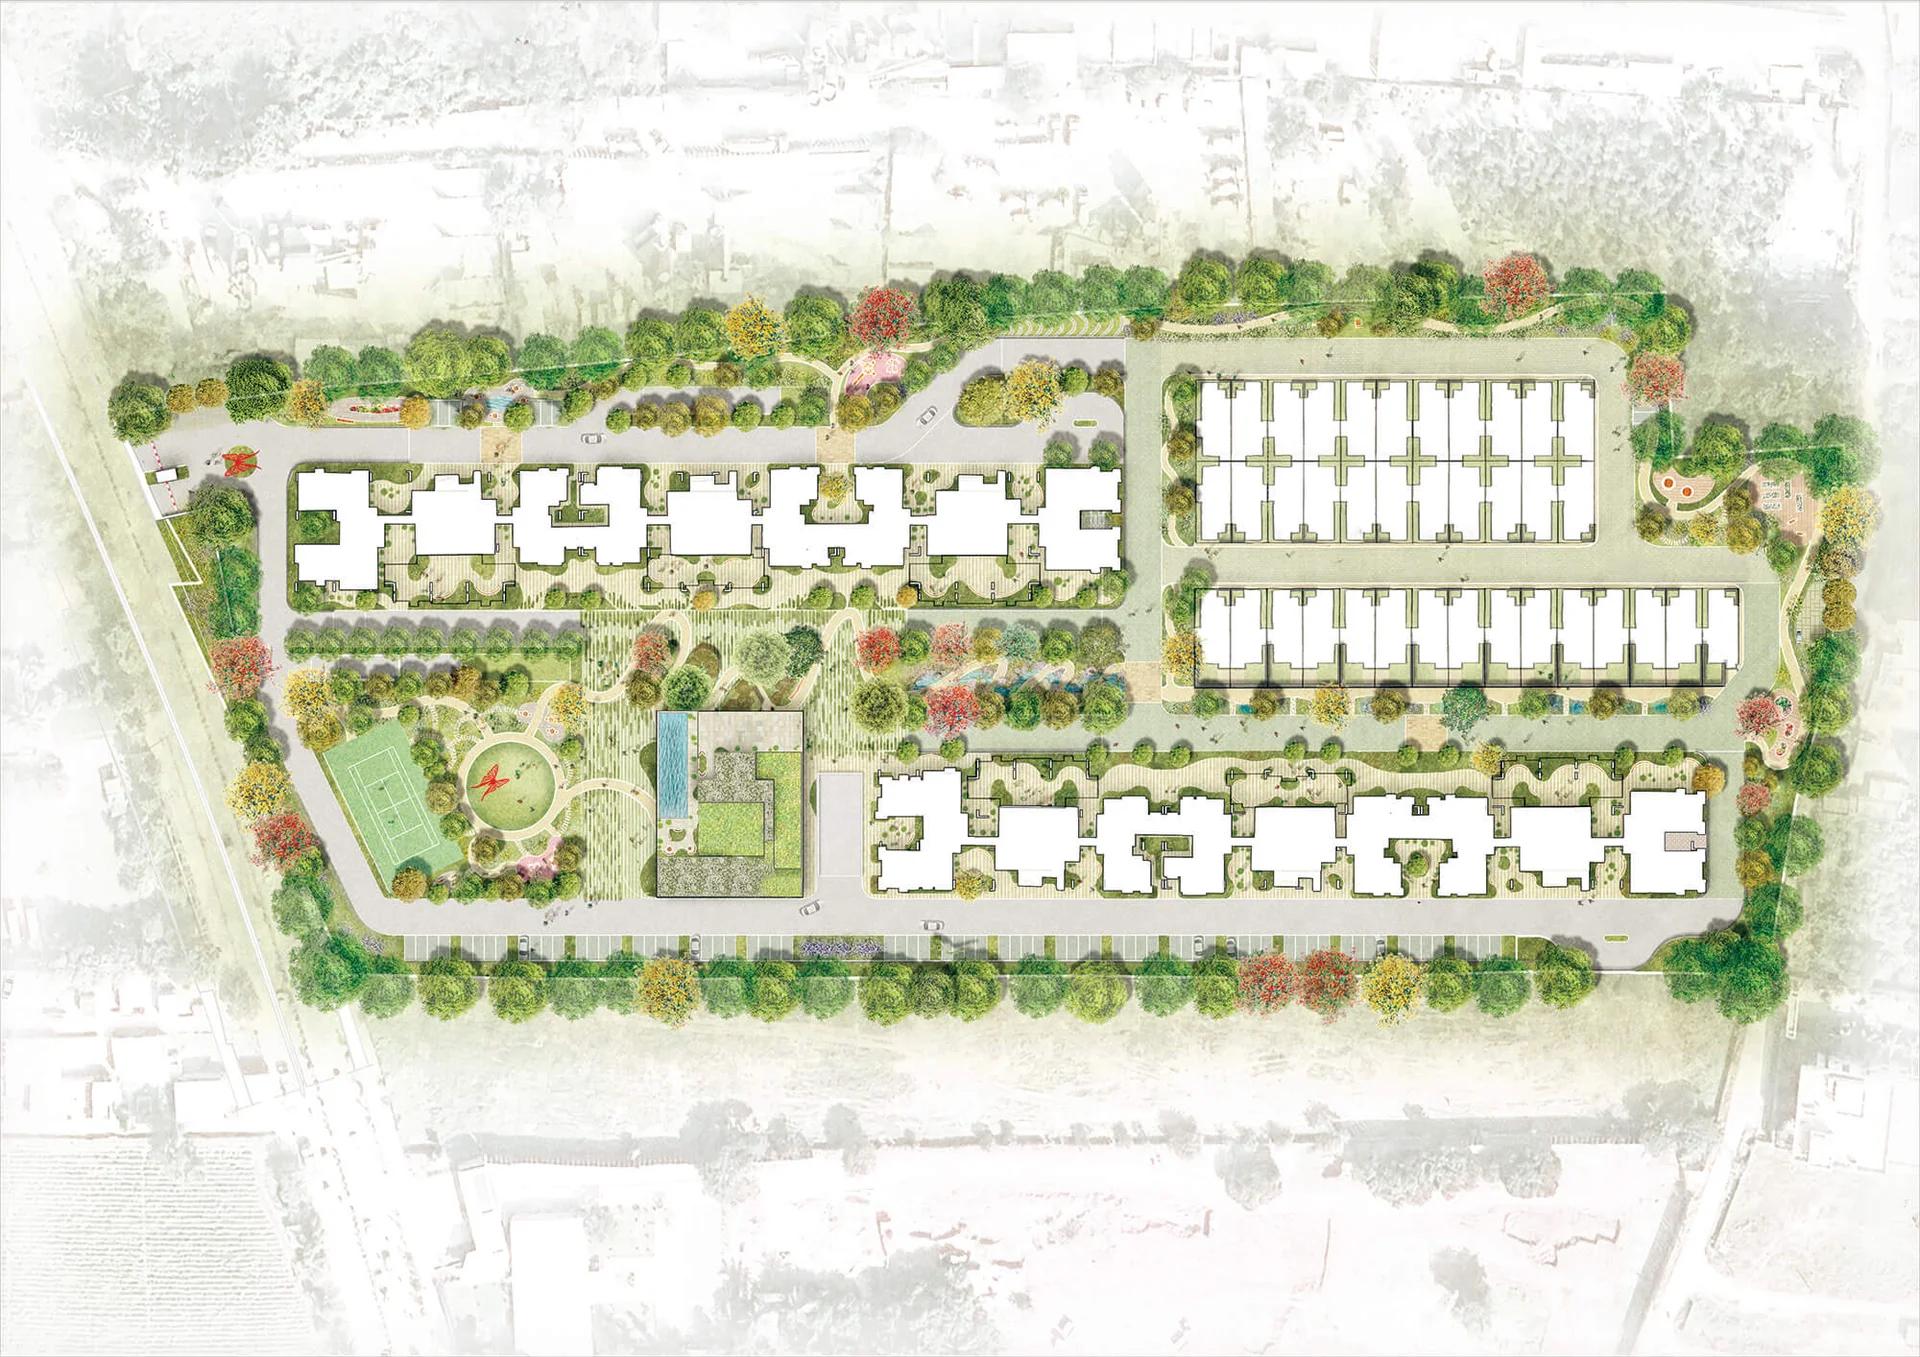
Master Plan
Nikoo Homes 8 Phase 2 Floor Plans
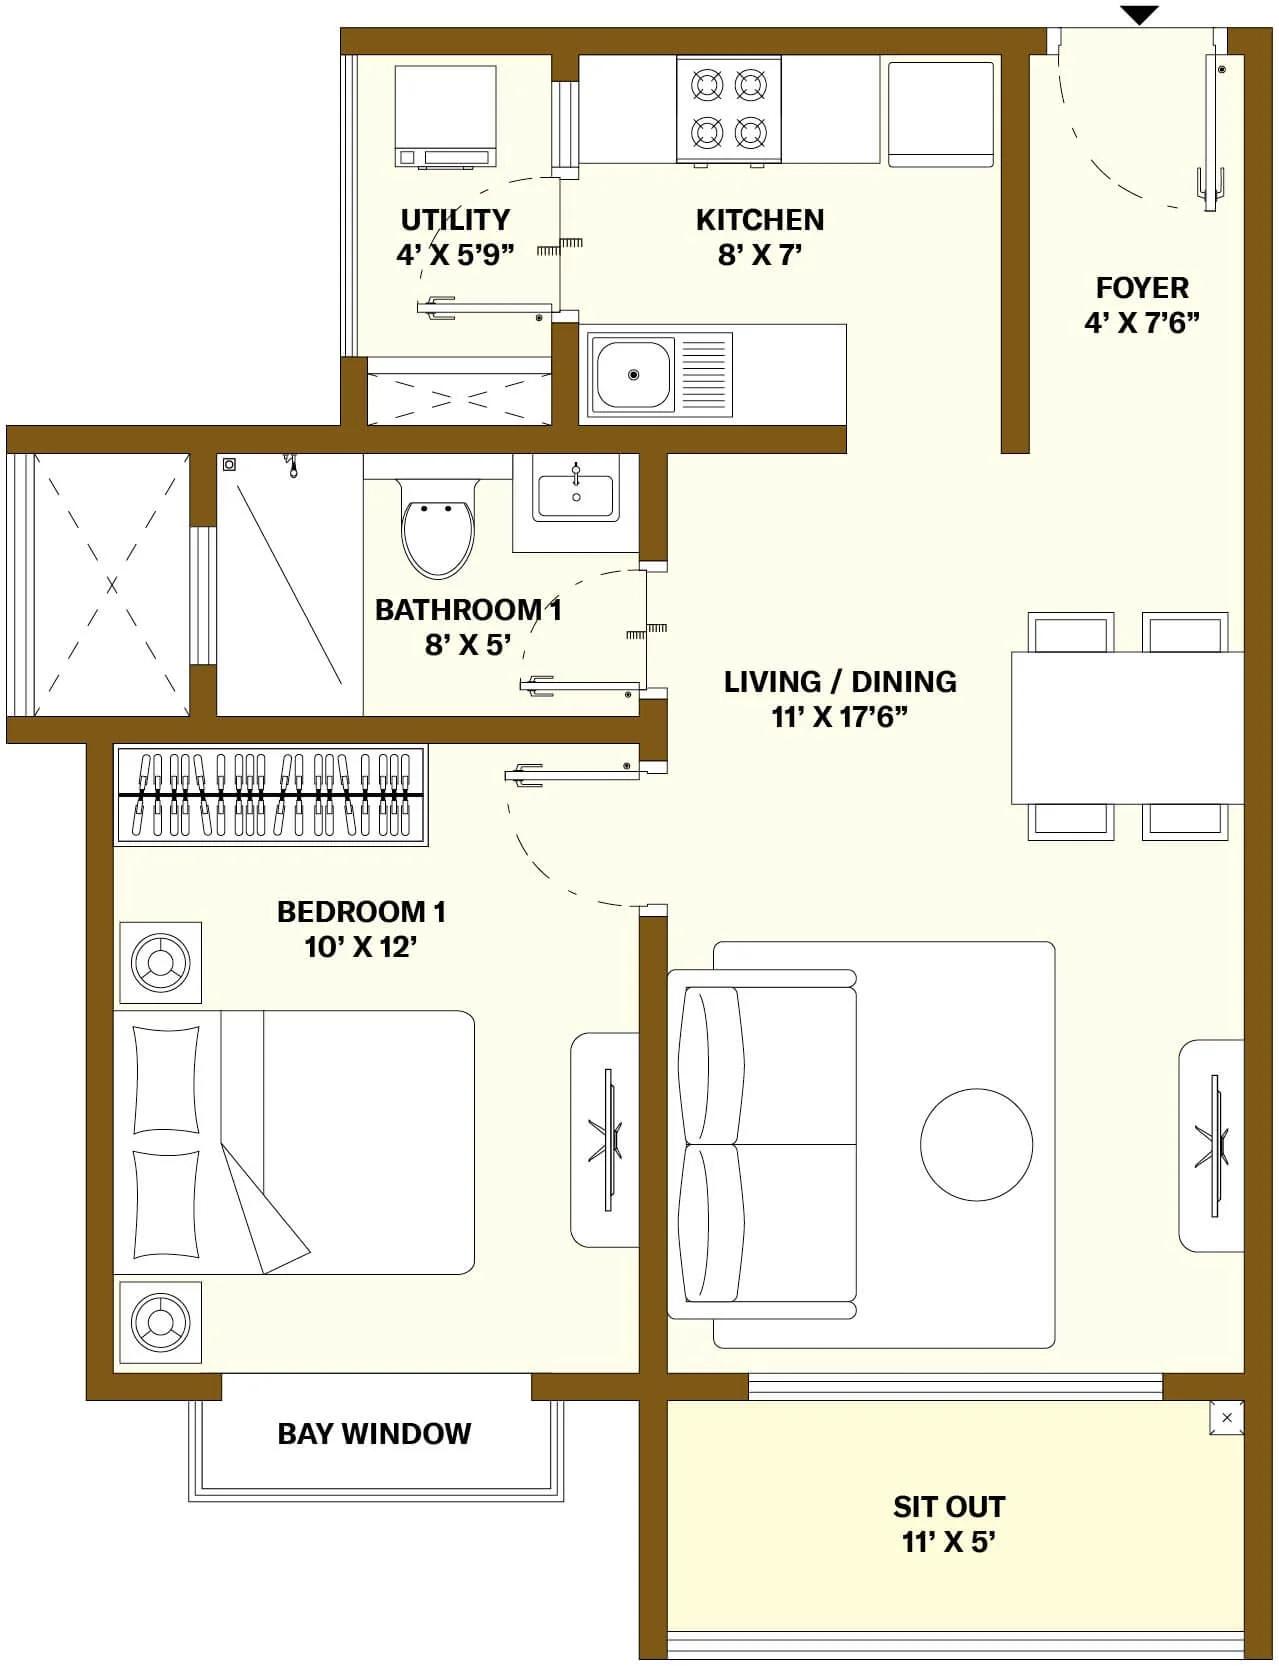
Nikoo Homes 8 Phase 2 1 BHK floor plan (developer's format plan)
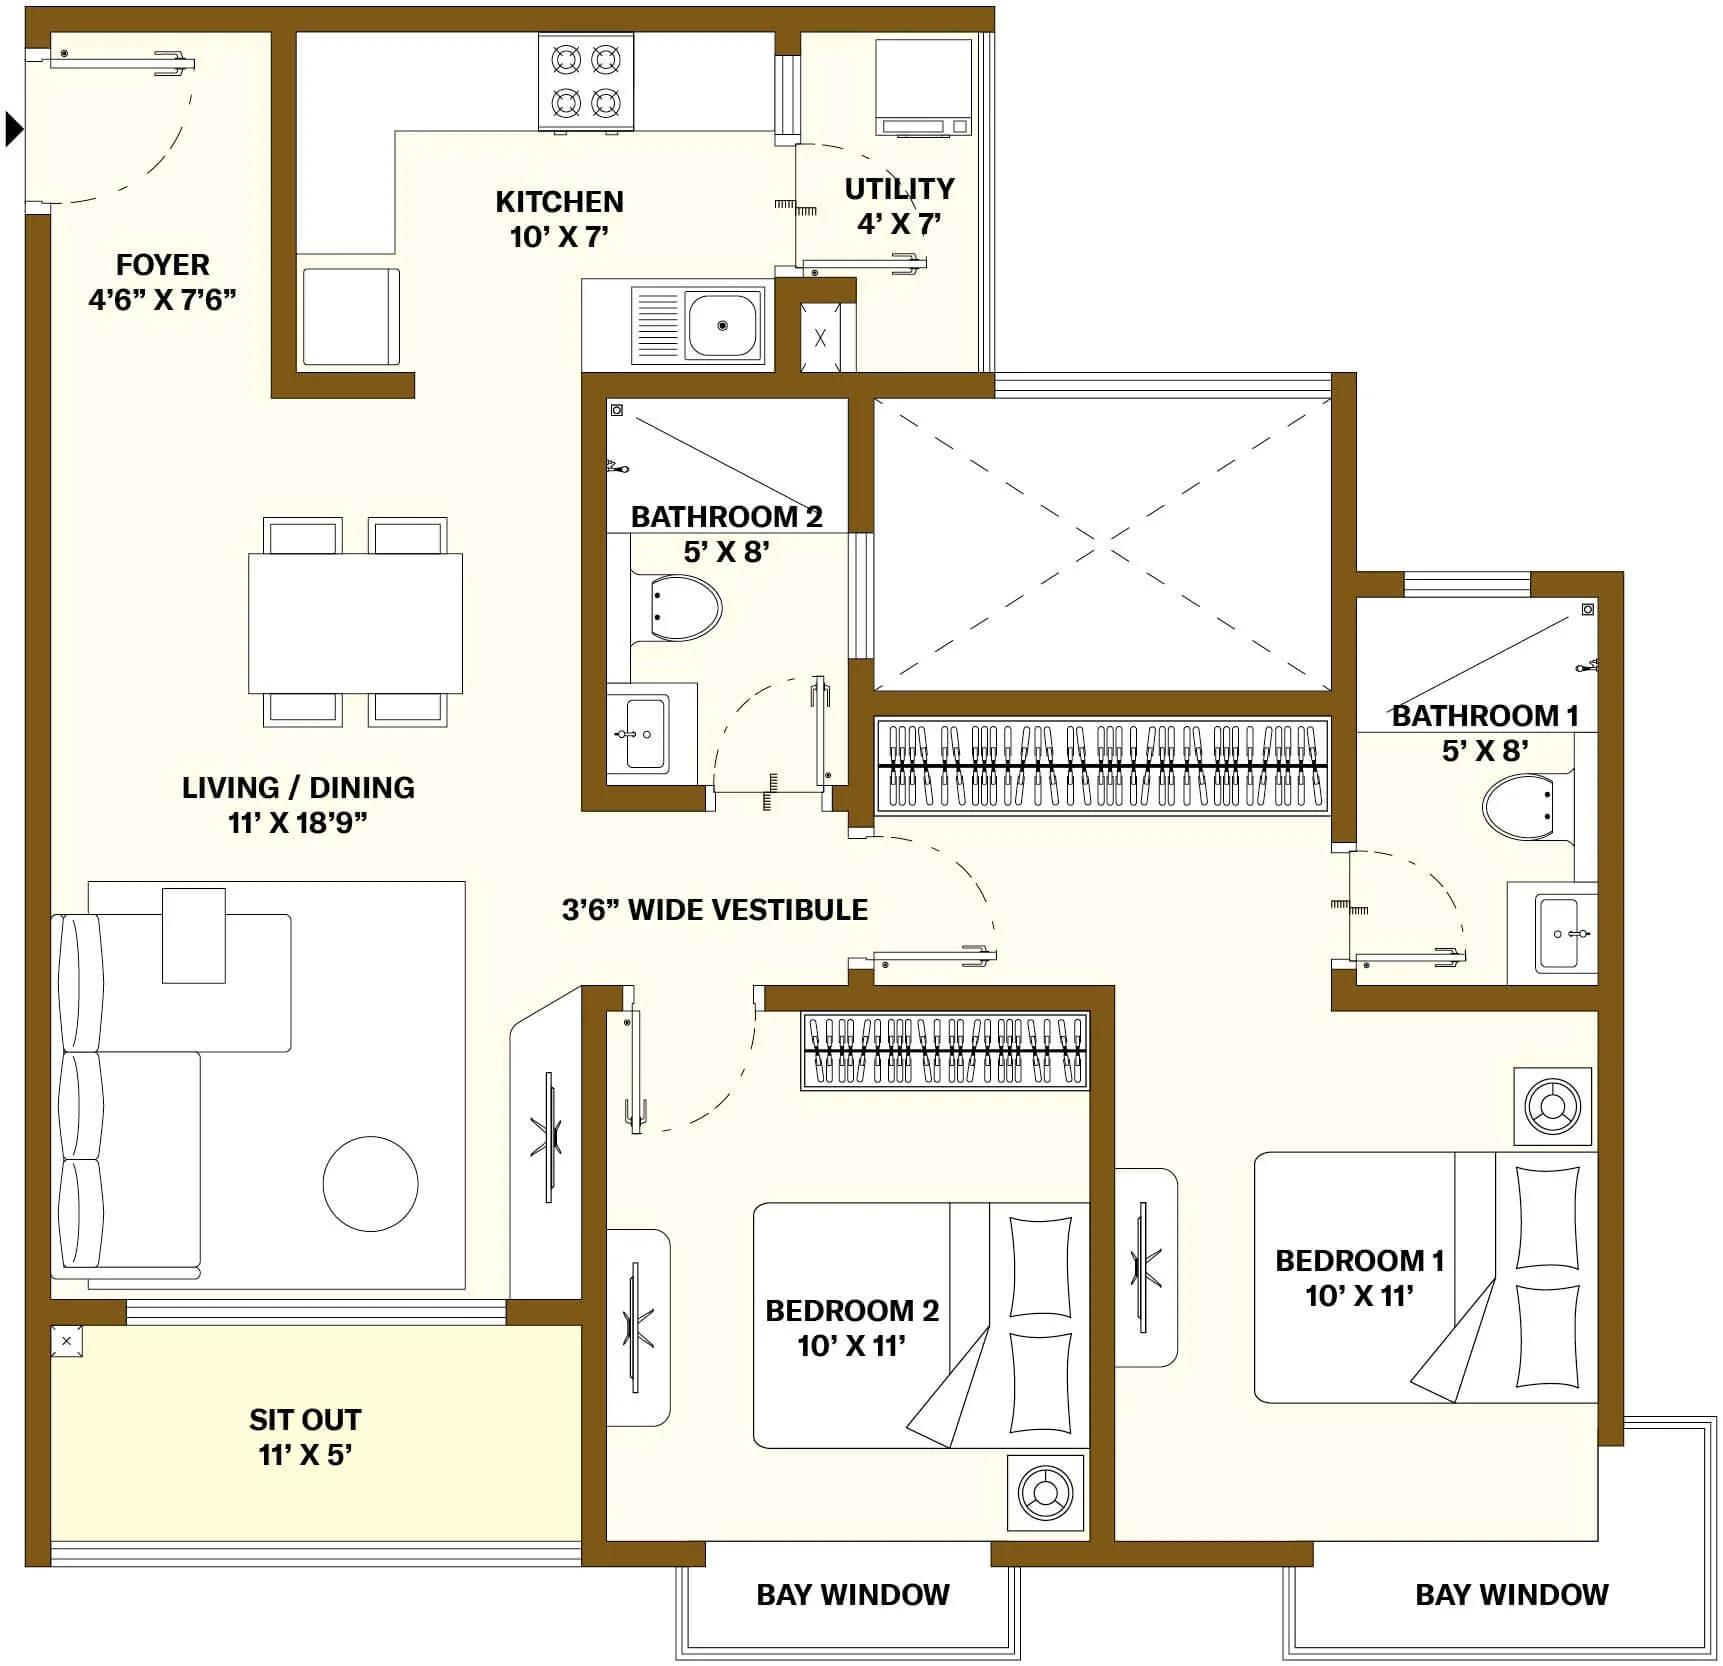
Nikoo Homes 8 Phase 2 2 BHK floor plan (developer's format plan)
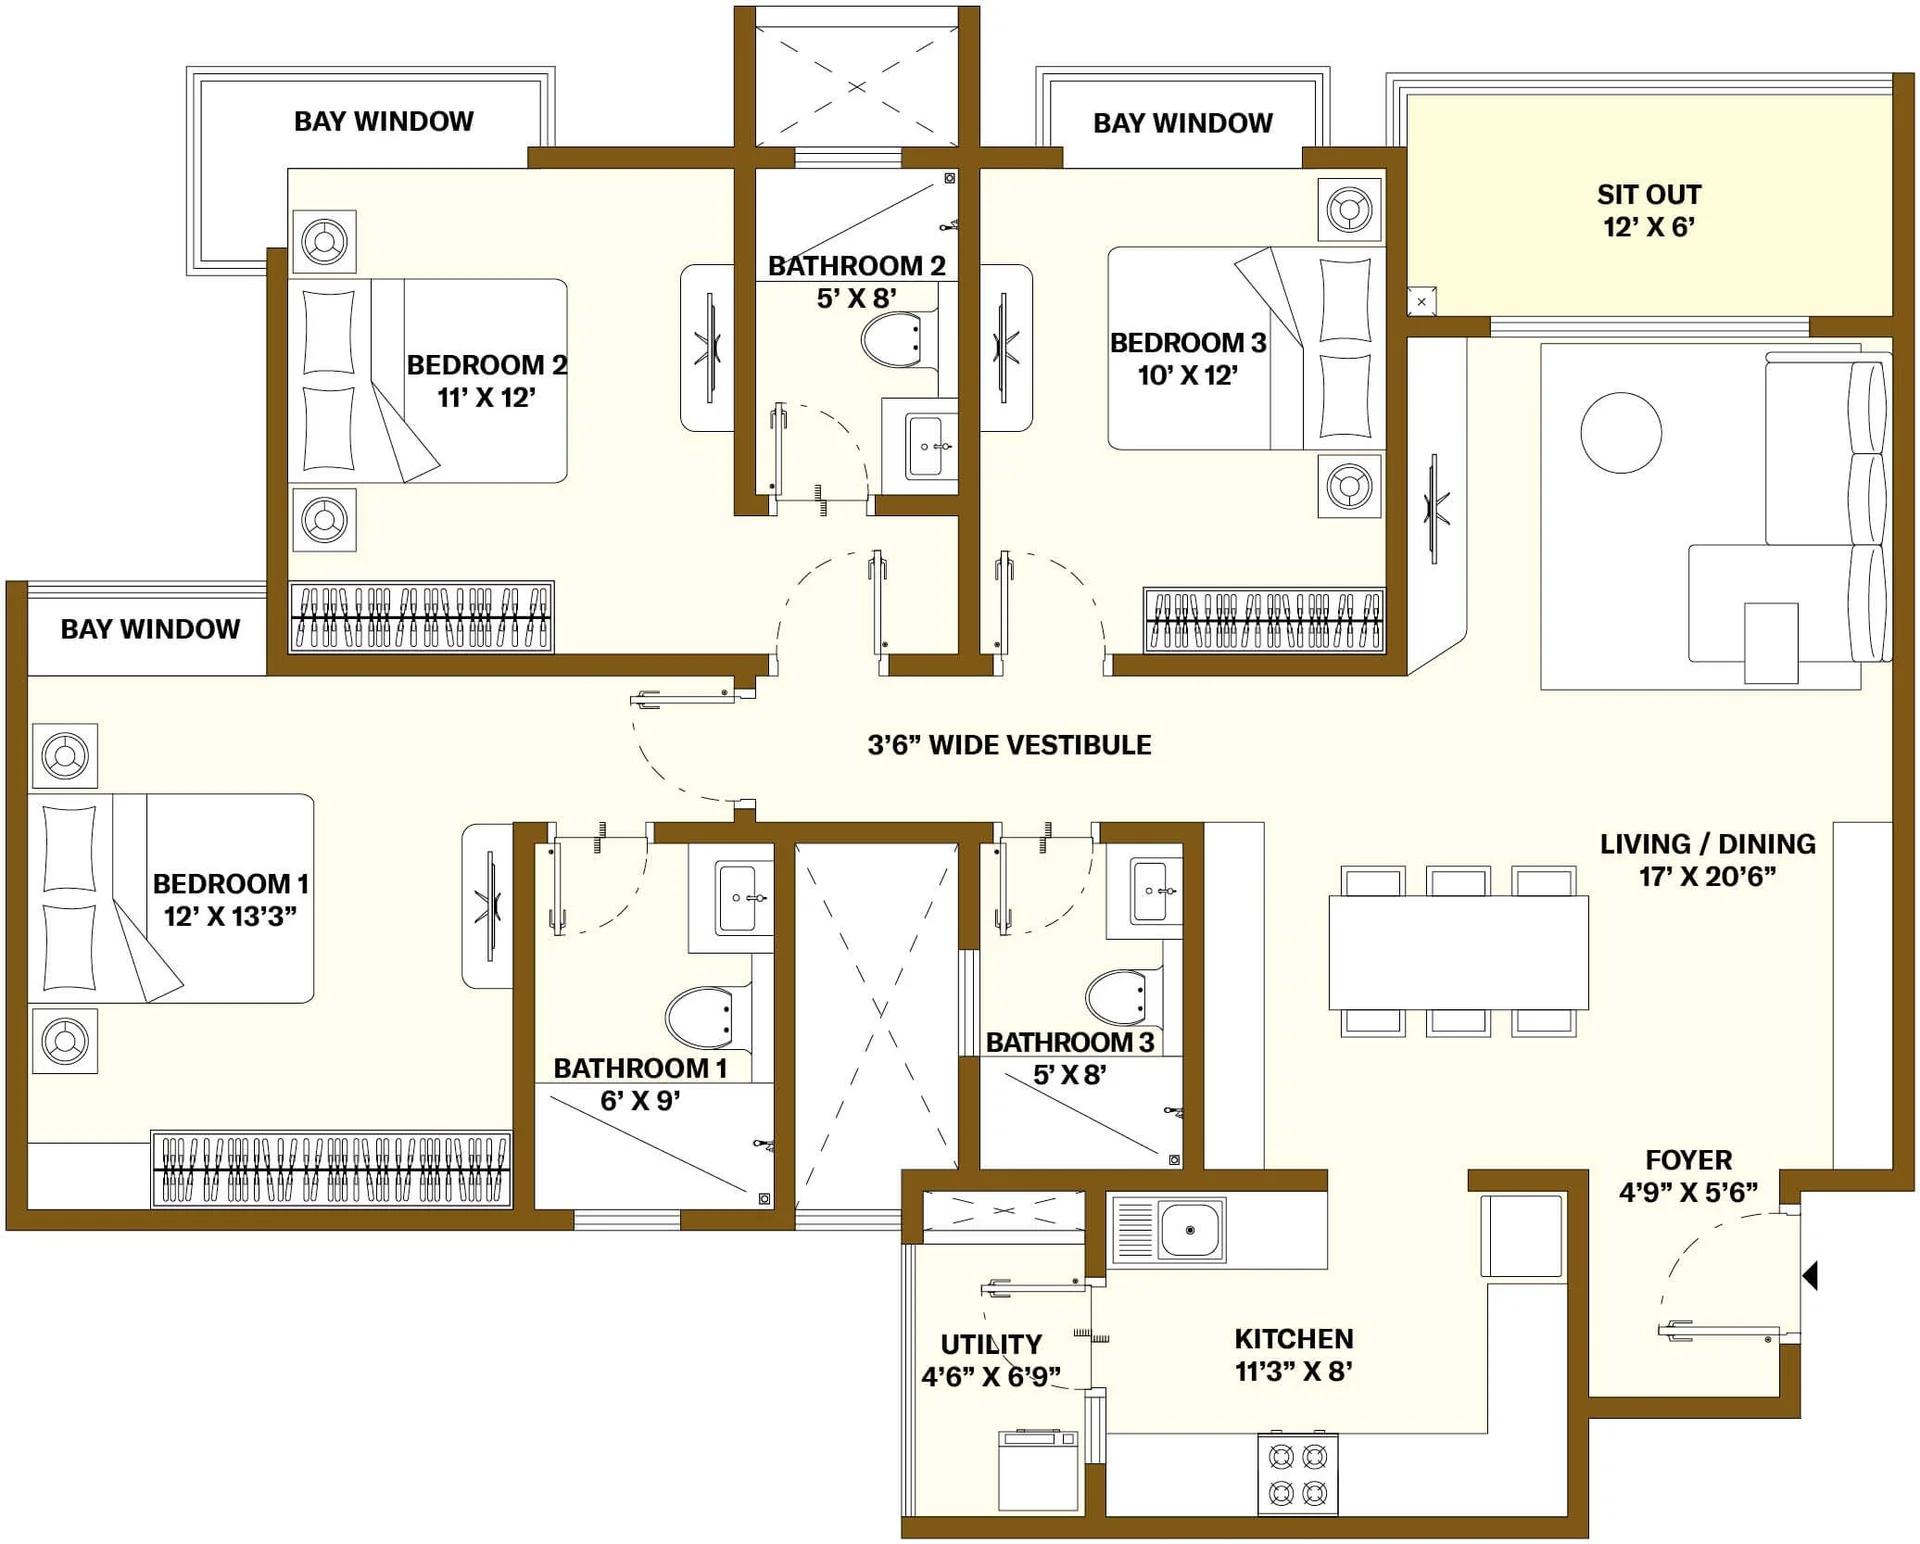
Nikoo Homes 8 Phase 2 3 BHK floor plan (developer's format plan)
Want the complete floor plans? Request them and we will share them on WhatsApp/Email.
| Unit Type | Size (Sq.Ft) |
|---|---|
| Studio | 501 Sq.ft |
| 1 BHK | 786 Sq.ft |
| 1.5 BHK (1 Bed + Study) | 1088 Sq.ft |
| 2 BHK | 1165 Sq.ft |
| 2.5 BHK (2 Bed + Study) | 1371 Sq.ft |
| 3 BHK | 1730 Sq.ft |
| 3.5 BHK (3 Bed + Study) | 2006 Sq.ft |
| Loft (3 BHK Duplex) | 2132 Sq.ft |
| 4 BHK with Staff Room | 2506 Sq.ft |
| 3 BHK + Study Row House | — |
Nikoo Homes 8 Phase 2 offers homes from a compact studio to a four-bedroom flat with a staff room. Each tower carries a different mix, which matters when you shortlist a size.
Tower by tower
The split of the 507 flats is as follows:
- Tower A (211 homes): all formats, studio through 4 BHK, except the loft
- Tower B (168 homes): mostly 2.5 BHK, with 2 BHK, 3 BHK and all 22 lofts
- Tower C (128 homes): 1 BHK to 3.5 BHK, led by 3 BHK and 3.5 BHK
Sizes
Super built-up areas are 501 sq ft for the studio, 786 sq ft for the 1 BHK and 1,088 sq ft for the 1.5 BHK. A two-bedroom home is 1,165 sq ft, and adding a study takes it to 1,371 sq ft. A three-bedroom home is 1,730 sq ft, the study version is 2,006 sq ft, and the duplex loft is 2,132 sq ft.
At 2,506 sq ft, the 4 BHK is the largest flat. The 22 row houses have three bedrooms, a study and two car parks each, across three floors.
Nikoo Homes 8 Phase 2 Amenities
Nikoo Homes 8 Phase 2 shares its leisure spaces with Phase 1, where the three-storey Black Swan Club is built. The club spreads over roughly 2,630 sq m and has a pool on its roof.
Facilities across the enclave are listed below:
- Gym, community hall and indoor sports
- A tennis court and space for outdoor games
- Children's play area
- Gardens such as the Linear Garden, the Wildlife Garden and the Living Canopy
Nikoo Homes 8 Phase 2 Gallery
Nikoo Homes 8 Phase 2 Specifications
Nikoo Homes 8 Phase 2 flats come with vitrified tile floors in every room and on the decks. Larger homes, starting with the 2.5 BHK, have a laminated wooden floor in the master bedroom.
A modular kitchen, ceramic-tiled bathrooms with geysers and UPVC windows are standard. Every flat has an intercom, split AC points and concealed copper wiring.
Nikoo Homes 8 Phase 2 RERA and Approvals
Nikoo Homes 8 Phase 2 has a Karnataka RERA registration of its own, PRM/KA/RERA/1251/309/PR/070526/008629, granted on 7 May 2026. The filing gives April 2026 for the start and 31 December 2031 for completion.
Which approvals are in place?
The city corporation sanctioned the building plan in March 2026. Clearances from the fire department, the Airport Authority of India, the state pollution board and the environment authority are on file.
Nikoo Homes 8 Phase 2 Construction Status
Nikoo Homes 8 Phase 2 is a fresh launch, and site work is set to begin in January 2027. The quarterly filing for April to June 2026 shows all five blocks at 0% and every home still open for sale.
The schedule puts the tower structures between April 2028 and May 2030. Doors, flooring, painting and landscaping are due by November 2031.
About Bangalore
Bangalore is a plateau city, sitting at around 900 metres, which gives it the mildest climate of any large Indian city. It grew from a garden town into the country's software capital, and that industry still sets the rhythm of the place. The population has roughly doubled since 2000.
Read more about Bangalore →Frequently Asked Questions
Is Nikoo Homes 8 Phase 2 RERA registered?
Which village is Nikoo Homes 8 Phase 2 in?
When can buyers move into Nikoo Homes 8 Phase 2?
Are there row houses in Nikoo Homes 8 Phase 2?
Which tower in Nikoo Homes 8 Phase 2 has the loft homes?
How are Nikoo Homes 8 Phase 2 flats priced?
About the Builder

Unlike most people in realty, Bhartiya comes from a background of design. During the course of our evolution, we struck upon a simple truth: good design makes people happy. Be it a well cut, flattering jacket or a thoughtfully built house. To go from one to the other was to take us two decades.For our founder, this was not a rhetorical question. His answer was to build a whole city, to design a…
Talk to a Property Expert
Home Loan EMI Calculator
Related Projects
 NEW LAUNCH
Sobha Aranya
Sector 80, Gurugram
by Sobha Limited
 NEW LAUNCH
Sobha One Residences
Hoskote, Bangalore
by Sobha Limited
 COMPLETED
Sobha Silicon Oasis Rowhouses
Hosa Road, Bangalore
by Sobha Limited
 NEW LAUNCH
Sattva Water's Edge II
Sancoale, Goa
by Salarpuria Sattva Group
 NEW LAUNCH
42 Estates Codename Light of South
Bannerghatta Road, Bangalore
by 42 Estates
 COMPLETED
Prestige Finsbury Park Regent
Bagalur, Bangalore
by Prestige Group