
Century Indus
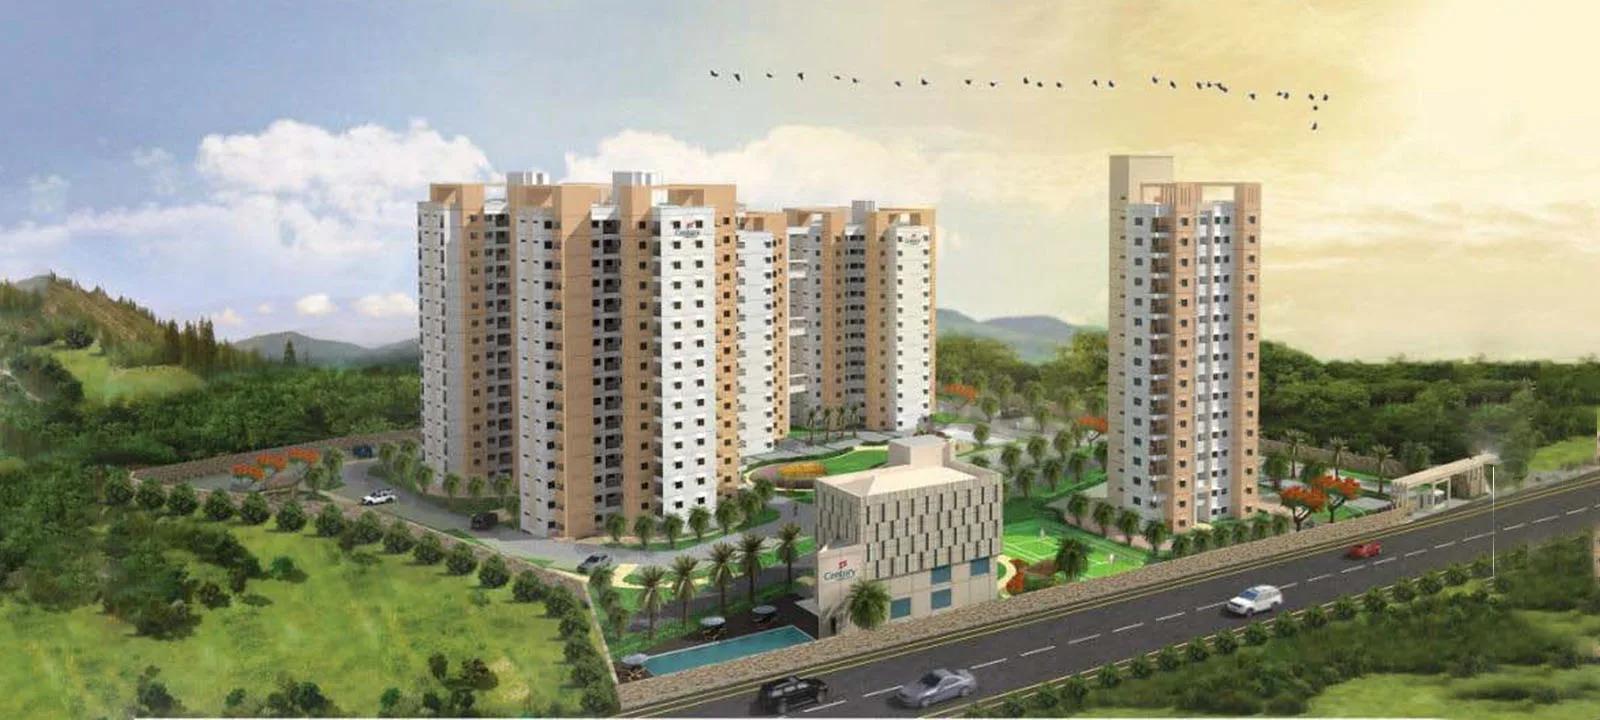
Century Indus is a residential apartment project in Rajarajeshwari Nagar, Bengaluru, developed by Century Real Estate. The project is completed, with possession from July 2014. It is spread across 6 acres and includes 392 units across 4 towers, each rising to 13 floors. Having been ready for over a decade, it is one of the older completed projects in the area. That works out to roughly 98 units per tower, a fairly tall, mid-density layout for a 6-acre site.
The project offers a single configuration, a 3 BHK, across four sizes. The smallest unit measures 1,320 sq ft and the next measures 1,408 sq ft. A third size steps up to 1,444 sq ft, while the largest reaches 1,901 sq ft, well ahead of the other three. This wider spread gives buyers more choice than a project with a single narrow size band.
Every unit at Century Indus is sold out with the developer, so it is available only through resale. Prices originally started at ₹1.12 crore for the smallest 3 BHK, which works out to roughly ₹8,500 a sq ft. Buyers considering resale should use that original per-sq-ft figure as a benchmark against current asking prices.
Century Indus includes a gymnasium, a clubhouse and a swimming pool. It also has a games room and an activity area. A jogging track, outdoor courts and a table tennis area add to the recreational facilities, alongside landscaped gardens, a kids play area, retail spaces and a party area. This is a fairly complete amenity set for a project of its age.
The project is located at 833, KG Road, Rajarajeshwari Nagar, Bengaluru, pincode 560098. Since Century Indus is completed and over a decade old, buyers should inspect the finished home closely, check current maintenance charges, and review the condition of common areas. Century Indus was completed before RERA registration became mandatory in May 2017, so the project does not have a RERA number.
Key Facts at a Glance
Century Indus Price List
| Unit Type | Size (SBA) | All-in Price (approx.) |
|---|---|---|
| 3 BHK | 1320 Sq.ft | SOLD OUT |
| 3 BHK | 1408 Sq.ft | SOLD OUT |
| 3 BHK | 1444 Sq.ft | SOLD OUT |
| 3 BHK | 1901 Sq.ft | SOLD OUT |
Century Indus Location
833, KG Rd, RR Nagar, Bengaluru, Karnataka 560098
Century Indus is located at 833, KG Road, in Rajarajeshwari Nagar, Bengaluru. The address carries pincode 560098.
Rajarajeshwari Nagar, commonly known as RR Nagar, is an established residential pocket of west Bengaluru, and Century Indus is located on KG Road within it. This listing does not include named landmarks, schools or distances for the site. Buyers should visit in person to judge the approach road and the surrounding neighbourhood. Since the project has been complete since 2014, it is worth checking how the surrounding stretch of RR Nagar has grown since then.
About Bangalore
Bangalore is India's most active residential market, and we currently track 205 live projects across the city. Activity clusters along a handful of corridors rather than spreading evenly: Whitefield and Sarjapur Road in the east, Devanahalli and Hebbal in the north, Kanakapura Road and Electronic City in the south.
Read more about Bangalore →Century Indus Floor Plans
floor-plans-century-indus

floor-plans-3-century-indus
floor-plans-2-century-indus
Want the complete floor plans? Request them and we will share them on WhatsApp/Email.
| Unit Type | Size (Sq.Ft) |
|---|---|
| 3 BHK | 1320 Sq.ft |
| 3 BHK | 1408 Sq.ft |
| 3 BHK | 1444 Sq.ft |
| 3 BHK | 1901 Sq.ft |
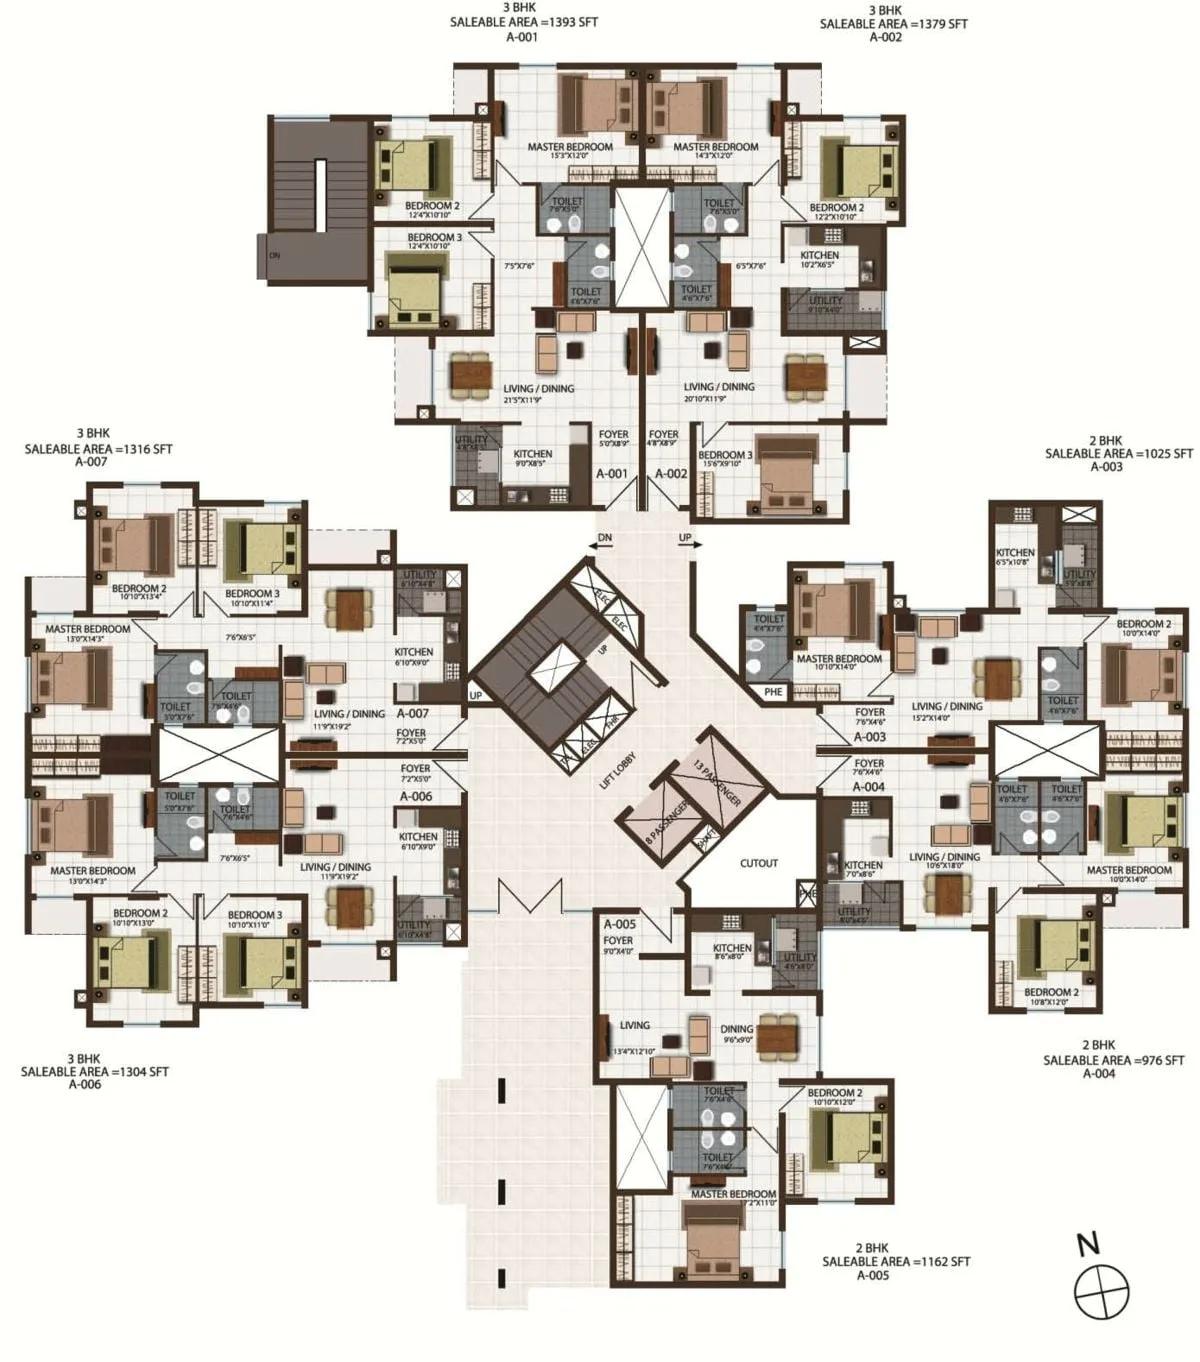
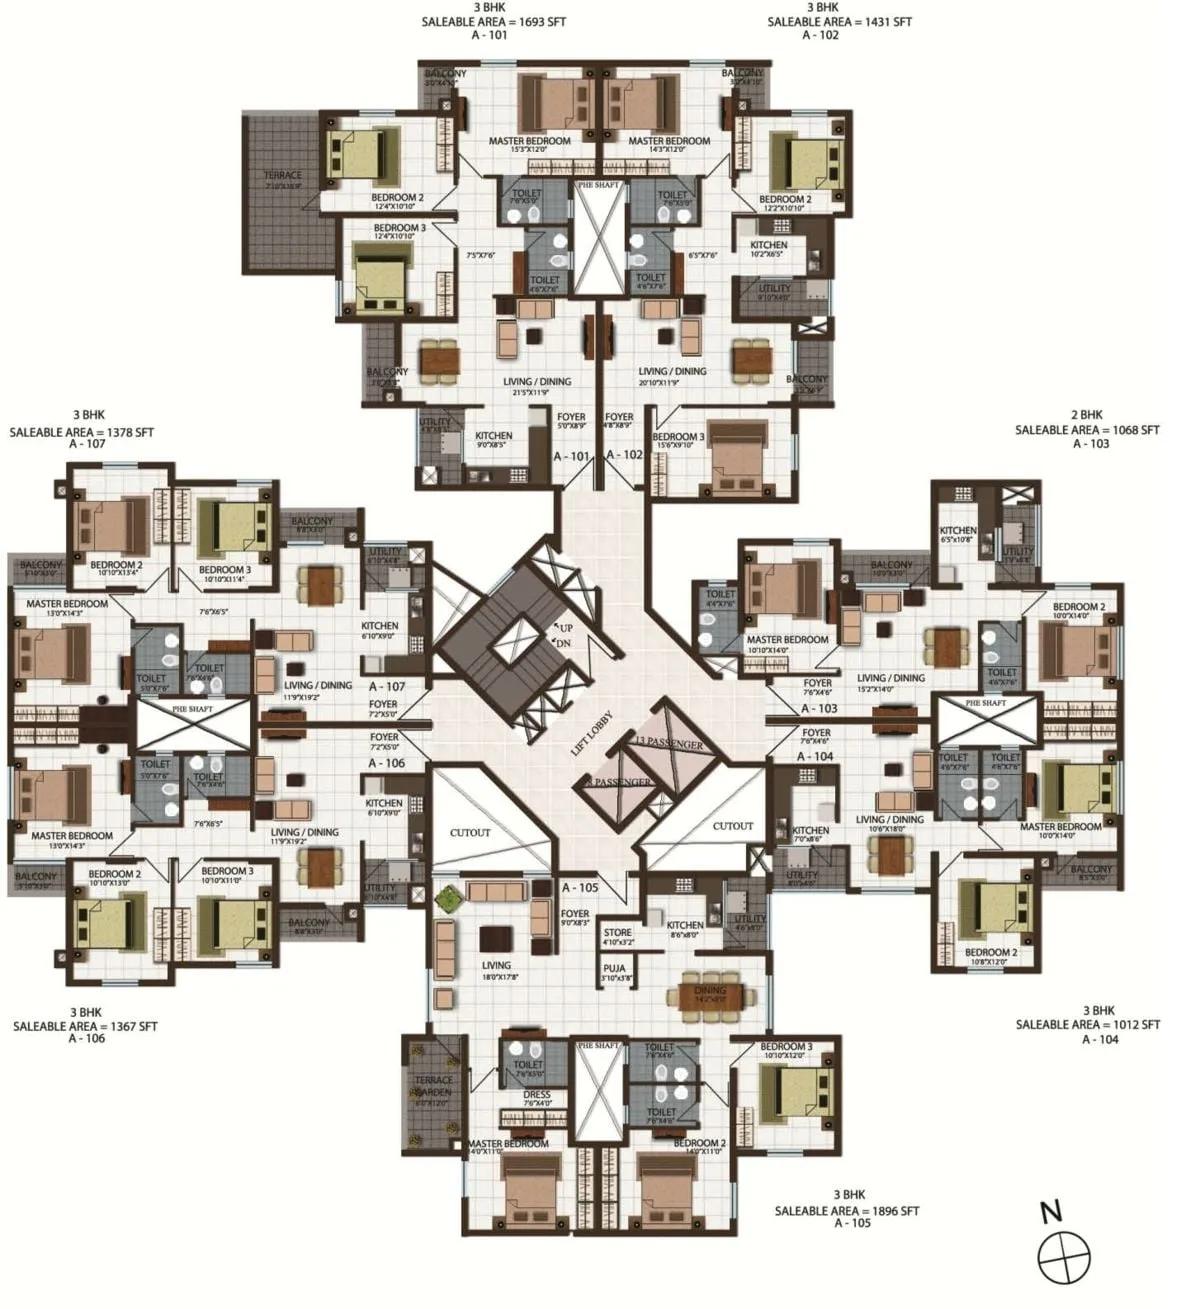
Century Indus floor plans are built around a single configuration, a 3 BHK, offered in four sizes. The smallest measures 1,320 sq ft and the next measures 1,408 sq ft. A single-configuration project like this makes comparing units across towers and floors more straightforward.
A third size steps up to 1,444 sq ft, close to the second size. The largest unit reaches 1,901 sq ft, a substantially bigger footprint than the other three.
Every unit at Century Indus is sold out with the developer. Buyers can only access these floor plans through resale, and should ask the seller which tower and floor their specific unit is on. Comparing a unit against similar sizes in other towers helps reveal how much of the asking price reflects position rather than area.
Century Indus Master Plan

Master Plan
Century Indus covers 6 acres and includes 392 units across 4 towers of 13 floors each. That works out to roughly 98 units per tower on average, a fairly tall, mid-density layout for a 6-acre site. This is a taller format than a low-rise development on a similar plot size.
This listing does not include a figure for the open-space share of the layout. Buyers who want the exact placement of the four towers on the plot should ask the seller for the approved master plan. Tower position can affect sunlight and views, so it is worth confirming before shortlisting a unit.
Century Indus Specifications
Structure
- •RCC footings with framed structure seismic zone II compliant.
- •Internal / ceiling-smoothly plastered with lime rendering.
Flooring
- •Vitrified tiles flooring with skirting in Living, Dining.
- •Anti Skid Ceramic Tile flooring in balconies, bathrooms.
Doors
- •Main door: Ghana Teak wood frame with solid flush shutter with polished Teak wood veneer.
- •Powder coated aluminium sliding windows with plain glass.
Plumbing and Sanitary
- •Jaguar / Ess Ess or equivalent brand fixtures for all toilets.
- •Premium quality CP Fittings.
- •Provision for geyser and exhaust fan.
- •Rainwater Harvesting drain pipes included.
Security
- •Automatic passenger lifts are provided in each block with emergency phone facility connected to security cabin with D. G. backup.
- •Round the clock security with intercom facility.
- •CCTV Camera at all vantage points.
Electrical
- •Grid Power from BESCOM for each home.
- •Premium quality Modular switches.
- •Copper electrical wiring all throughout via concealed conduits.
- •100 percent D.G. back-up for common area lighting, pumps, and lifts.
Century Indus Amenities
Century Indus includes a gymnasium and a clubhouse. It also has a swimming pool and a games room. An activity area and a jogging track are part of the outdoor facilities. These cover daily fitness and family recreation across the four towers.
Outdoor courts and a table tennis area add to the recreational options. Landscaped gardens and a kids play area serve families in the project. Retail spaces and a party area complete the amenity list.
Century Indus Price & Payment
Century Indus prices originally started at ₹1.12 crore for the smallest 3 BHK at 1,320 sq ft, which works out to roughly ₹8,500 a sq ft. Every unit is now sold out with the developer, so the project is available only through resale.
Since the project is completed, a resale purchase attracts stamp duty and registration on the sale value, and GST does not apply to a completed home with an occupancy certificate.
As the project has been ready since 2014, buyers should pay close attention to the maintenance corpus, any pending society dues, and the general upkeep of common areas before finalising a price. Confirming that property tax and maintenance payments are current protects the buyer from inherited dues. Buyers should also ask for the last few months of maintenance bills to gauge ongoing running costs.
Century Indus Approvals & Documents
Century Indus was completed before RERA registration became mandatory in May 2017, so the project does not have a RERA number. This confirms the project's original approvals even for a resale purchase.
As the project is completed. The approved building plan for the specific tower and unit should also be checked before signing a resale agreement. A no-objection certificate from the resident body for the ownership transfer is also worth requesting.
Frequently Asked Questions
What is the starting price of Century Indus?
What configurations does Century Indus offer?
Is Century Indus ready to move in?
Where is Century Indus located?
Who is developing Century Indus?
How large is Century Indus?
What amenities does Century Indus have?
Does Century Indus have a RERA number?
About the Builder

Est. 1973
Century Real Estate Holdings Pvt Ltd is a leading real estate and development company that was founded in 1973 by Dr. P. Dayananda Pai and Mr. P. Satish Pai. Century Real Estate Holdings Pvt Ltd is known for several landmark projects that have transformed Bengaluru’s landscape, including Vijaya Bank headquarters, Taj Residency, Manipal Centre and Diamond District, among others. The portfolio of…
Let the Experts help you find the Best Property
Home Loan EMI Calculator
Related Projects
 UPCOMING
Century Wintersun
Doddaballapura Main Road, Bangalore
by Century Real Estate
Century Wintersun is a gated villa project on Doddaballapura Main Road, Bangalore. It is complete and sold out, with Sweet Bay and Rain Tree 4-bed villa formats.
 UPCOMING
Bren Avalon
Doddanekkundi, Bangalore
by Bren Corporation
Bren Avalon is a residential apartment project in Doddanekkundi, east Bangalore, with 386 units. It is complete, and the project is sold out with the developer.
 UPCOMING
Bren Edgewaters
Kasavanhalli (off Sarjapur Road), Bangalore
by Bren Corporation
Bren Edgewaters is a residential apartment project in Kasavanhalli, off Sarjapur Road, Bangalore, with 191 units across five towers. It is complete, and the project is sold out with the developer.
 UPCOMING
Bren Avaana
Kanakapura Main Road, Bangalore
by Bren Corporation
Bren Avaana is a residential apartment project on Kanakapura Main Road, Bangalore, built as three towers with 327 units. It is under construction, mostly in 3 BHK configuration.
 UPCOMING
Bren Celestia
Marathahalli, Bangalore
by Bren Corporation
Bren Celestia is a residential apartment project near Marathahalli, Bangalore, built on 3.5 acres across five 8-floor towers. Complete since July 2014, every unit is sold out.
 UPCOMING
Bren Imperia
Haralur, Bangalore
by Bren Corporation
Bren Imperia is a residential apartment project in Haralur, Bangalore, built on 16 acres with 540 units across a 17-floor tower. Completed in March 2021, every unit is sold out.