Sobha Magnus, Kothnur: Guide for Home Buyers (October 2026)
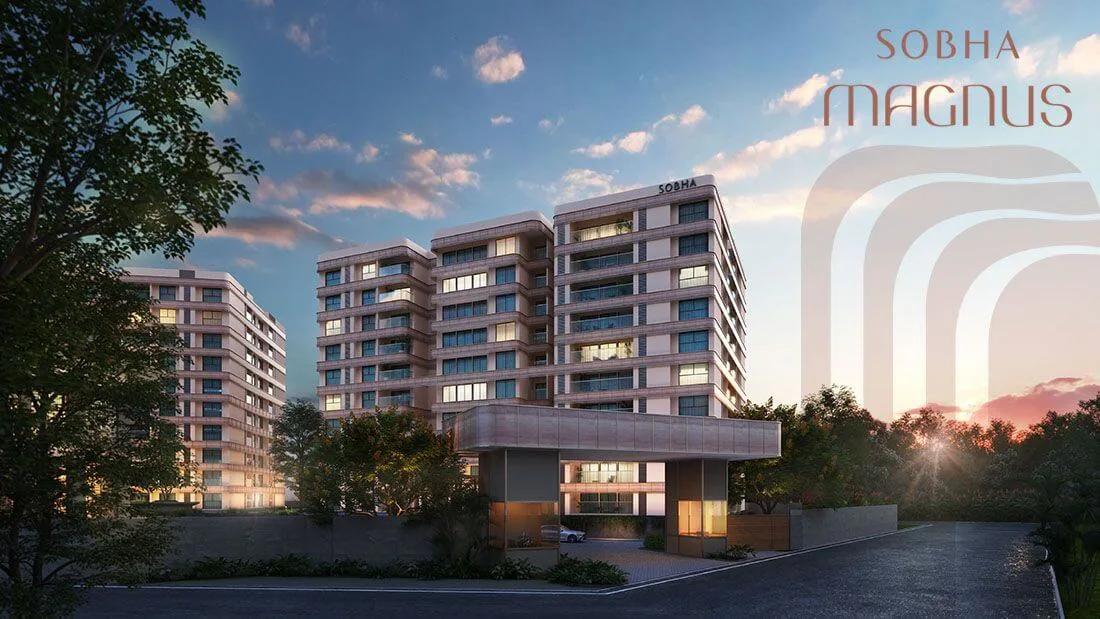
Sobha Limited is building Sobha Magnus, a premium apartment community of 5.85 acres at Kothnur, just off Bannerghatta Road in South Bangalore. Karnataka RERA registered it in October 2025, work has begun, and May 2030 is the planned finish. Below: address, wings, plans, prices, RERA record, buyer fit and checks.
Address and Transport
The project is in Kalena Agrahara's Classic Orchards Layout, a turn off Bannerghatta Main Road, pincode 560076. Revenue records place the land in Kothanur village, Uttarahalli Hobli, within Bengaluru South Taluk. Close by is Royal Meenakshi Mall, with the IIM Bangalore campus further along towards the city centre.
Among South Bangalore's residential corridors, Bannerghatta Road ranks with the older ones, so shopping, hospitals and schools are established. It meets the Outer Ring Road at JP Nagar and NICE Road further south. Peak-hour traffic is heavy, so try the office drive on a weekday, in the morning and the evening.
Kalena Agrahara station on Namma Metro's Pink Line is near the site, and metro-acquired land borders three sides of the project. As of early October 2026, the elevated stretch between Kalena Agrahara and Tavarekere was built and waiting for its safety inspection. Beyond it, the underground stretch to Nagawara is still being built.
Wings, Density and Amenities
The master plan has five wings with 294 apartments, arranged as three blocks. Every wing has two basements and nine upper floors over a ground floor, and holds 58 or 59 homes, roughly six per floor. That is close to 50 homes per acre.
Buildings occupy 22% of the land and the other 78% or so stays open. Covered car parks number 514. More than 20 amenities are planned, among them:
- A two-storey clubhouse for indoor facilities
- A pool for swimming
- A court for several sports
- An amphitheatre and a play park
- A pet park and a corner for seniors
Plans and Prices
The 2 BHK starts lowest, at Rs. 2.17 Crore, and the 4 BHK highest, at Rs. 4.46 Crore. All five plans appear in the table.
| Size (sq ft) | Format | Starting price |
|---|---|---|
| 1,249 | 2 BHK | Rs. 2.17 Crore |
| 1,451 | 3 BHK | Rs. 2.52 Crore |
| 1,856 | 3 BHK | Rs. 3.22 Crore |
| 2,088 | 3 BHK | Rs. 3.62 Crore |
| 2,577 | 4 BHK | Rs. 4.46 Crore |
Across these plans the rate runs from Rs. 17,300 up to Rs. 17,400 a square foot, roughly. Three-bedroom homes account for 252 of the total and four-bedroom homes for 38. Only four homes follow the 2 BHK plan, so confirm first that one is available.
Carpet area is less than the table size. It is about 824 sq ft in the 2 BHK and 1,015 sq ft in the smallest 3 BHK. The main pair of 3 BHK plans offer about 1,257 sq ft and 1,464 sq ft, and the 4 BHK close to 1,771 sq ft.
For a home under construction, the starting price excludes:
- GST, charged on the value of the agreement
- Stamp duty and registration: Karnataka levies 5% stamp duty over Rs. 45 Lakhs, with cess and surcharge added, and 2% registration
- Premiums for facing and floor rise
- Clubhouse membership, car parking and the maintenance deposit
Stamp duty plus registration on a home of Rs. 2.17 Crore is roughly Rs. 16.5 Lakhs. Use the EMI calculator to see the monthly instalment on the loan planned.
RERA Record and Timeline
Karnataka RERA issued registration PRM/KA/RERA/1251/310/PR/131025/008160 on 13 October 2025, three days after the BBMP approved the building plan on 10 October 2025. That single registration takes in every wing and each of the 294 homes.
Construction is registered from October 2025 through 31 May 2030. Quarterly progress appears on the state RERA portal, so each payment demand can be set against work actually done. The sale agreement should repeat that date and spell out delay compensation.
The Developer
Founded in 1995, Sobha Limited is a Bangalore developer listed on the stock exchanges. In-house teams and workshops handle its design and construction, which is chiefly why buyers accept a premium on a Sobha home. A completed community of the builder in South Bangalore reveals how the finish and upkeep hold after years of use.
Buyer Fit
The project targets families after a spacious 3 or 4 BHK in a low-rise South Bangalore community. It works for households employed in Koramangala, BTM Layout, JP Nagar or Electronic City, who can wait until 2030 for keys.
It fits less well where a ready home is needed or the budget is below Rs. 2 Crore. Weigh the commute too, because Manyata, Whitefield and the airport side are a long daily trip from here.
Pre-Booking Checklist
With completion four years off, care at the start pays. The main checks:
- Verify the RERA number, completion date and home count against the portal
- Get the exact home's carpet area and floor plan, then set them beside the saleable area
- See where the chosen wing is placed relative to the adjoining metro land
- Enquire about water, which is planned to come by tanker, and the likely monthly maintenance
- Obtain a complete cost sheet that separates GST, parking, premiums and maintenance
- On two weekdays, drive at peak hours between the site and the workplace
- Use only the project account shown in the RERA registration for payments, and retain all receipts
As bookings move ahead, availability shifts by floor and wing. Ask us for the latest price sheet and the homes still open at Sobha Magnus.