Adarsh Primrose, Gunjur: A Buyer's Guide (October 2026)
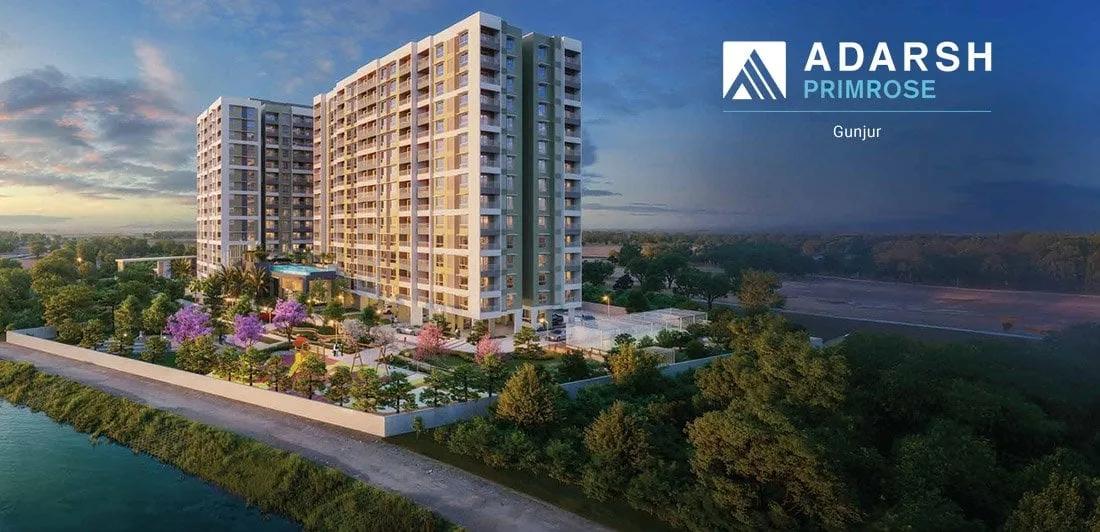
Gunjur, on the Varthur side of East Bangalore, is where Adarsh Developers is building Adarsh Primrose, a 172-home apartment project in two wings. The land measures about 2.33 acres, 3 BHK prices begin from Rs. 1.70 Crore, while K-RERA records a September 2028 finish. Below are the plans and prices, the total outlay, the registration, the setting and what to verify first.
Key Facts
Water bounds the plot to the north and west, where a lake runs along the edge. The basics:
- Developer: Adarsh Developers, with Akarsh Dwellings Private Limited as the promoter company
- Site: Gunjur village, Ward No. 149 of Varthur Hobli, Survey Nos. 76/1 & 82, PIN 560087
- Plot: roughly 2.33 acres carrying 172 homes
- Wing A: 61 homes on ground plus 8 floors, over two basements
- Wing B: 111 homes on ground plus 14 floors, over two basements
- Registered completion: 30 September 2028
Plans and Price List
All three plans on today's price sheet are 3 BHK homes, measured here on super built-up area. The Compact opens the range at Rs. 1.70 Crore, and the top plan reaches Rs. 2.20 Crore.
| Plan | From | Up to | Super built-up (sq ft) |
|---|---|---|---|
| Compact 3 BHK | Rs. 1.70 Crore | Rs. 1.78 Crore | 1,550 |
| 3 BHK, 3 baths | Rs. 1.95 Crore | Rs. 2.10 Crore | 1,770 |
| 3 BHK, 3 baths (larger) | Rs. 2.10 Crore | Rs. 2.20 Crore | 1,880 |
Measured at the opening price, both the Compact and the mid-size 1,770 sq ft layout cost roughly Rs. 11,000 a sq ft, while the biggest plan, at 1,880 sq ft, comes to roughly Rs. 11,200. Going up from the Compact adds 220 sq ft plus a third bathroom for an extra Rs. 25 Lakhs.
K-RERA lists the same homes by carpet area, between roughly 778 and 1,137 sq ft, typed as 3 BHK, 2.5 BHK and 2 BHK. Carpet area covers only the usable floor within the walls, which is why it always reads lower than super built-up. Ask what carpet area and type are registered for your specific flat, and base every comparison on that.
What a Home Really Costs
Several charges are added to the list price before registration:
- GST, payable with each instalment while the home is being built
- Stamp duty, 5% on homes over Rs. 45 Lakhs, which becomes 5.6% after cess and surcharge
- A 2% registration fee on the property value
- Any floor-rise or facing premium
- Parking and the clubhouse fee
- A maintenance deposit plus maintenance paid in advance
Instalments follow construction stages. For illustration, take the Rs. 1.70 Crore Compact: lenders cap loans over Rs. 75 Lakhs at 75% of value, so 25% goes down and the borrowing is near Rs. 1.27 Crore. Over 20 years at 8.5%, that means an EMI near Rs. 1.11 Lakhs, and the EMI calculator tests other prices.
Construction Progress and Handover
As of October 2026 the project is at an early stage. Work has been under way since November 2024. The RERA update for July 2026 reported 23% progress on Wing A and 16% on Wing B. Keys are expected from 30 September 2028, the registered completion date.
By that update, buyers had booked 69 homes out of 172. With roughly two years of work left, insist that the sale agreement fixes a handover date and spells out compensation if it slips. Each quarter's update on the K-RERA site shows whether work is keeping pace.
RERA Record and Papers
K-RERA issued registration PRM/KA/RERA/1251/446/PR/140325/007583 on 14 March 2025, naming Akarsh Dwellings Private Limited as promoter. BBMP had cleared the building plan on 7 June 2024, and the registration can be looked up online.
Before paying anything beyond a refundable token, collect:
- A copy of the registration certificate
- The sanctioned plan, marked to show your flat and floor
- The JDA (joint development agreement), because the landowners still share the land
- Title deeds, plus an EC covering Survey Nos. 76/1 & 82
- A draft sale agreement stating carpet area, handover date and delay terms
The Gunjur Setting
The project falls within the Gunjur Road belt of Varthur Hobli. Whitefield and Varthur are to its north and east, with Sarjapur Road to the south, putting the Whitefield tech parks on one side and the Sarjapur Road and Outer Ring Road offices on the other.
Residents rely on schools, hospitals and malls across Whitefield, Varthur and Sarjapur Road. Rush-hour traffic on the Varthur and Gunjur roads is heavy, so time the office commute on a weekday, both ways. A Sarjapur to Hebbal metro line is planned for the east of the city and remains at the planning stage.
Facilities and Build Quality
A biodiversity park, sports courts and a pool anchor the shared spaces, which include:
- A main pool and a pool for children
- Courts for pickleball and basketball, plus a cricket practice net
- A jogging track and skating rink
- An outdoor gym and yoga pavilion
- An amphitheatre, a party lawn and a play lawn
- A pet park and a children's play area
- A clubhouse with gym and indoor games
The structure is RCC framed, with vitrified tiles in living and dining rooms and laminated wooden floors in bedrooms. Windows are UPVC sliders fitted with mosquito mesh. Common areas get full power backup, and the campus has an STP, rainwater harvesting and fibre cabling to every flat.
The Builder
B M Jayeshankar set up Adarsh Developers in Bangalore in 1988. Its apartments, villas and plot layouts cluster around Bellandur, Varthur and Sarjapur Road. Touring a finished Adarsh community nearby shows the finish and upkeep to expect.
Is It the Right Fit?
Primrose fits a family after a 3-bedroom flat in the Whitefield and Sarjapur Road corridor that can wait around two years for keys. Buyers who would rather live among 172 households than in a thousand-flat township will like the scale. Anyone who needs to move in during 2027 should pick a ready project nearby.
Before You Book
Run through these points first:
- Verify the registration number, promoter and completion date on the K-RERA site
- Check which wing the unit is in: Wing A rises 8 floors, Wing B 14
- Take the unit's carpet area and registered type in writing
- Request a cost sheet listing GST, parking, the club fee and every deposit separately
- Study the construction-linked payment plan before signing
- Walk the site, including the lakeside edge and the access road
Prices here rise as construction moves forward. Contact us for the current price list, available units and a site visit.