
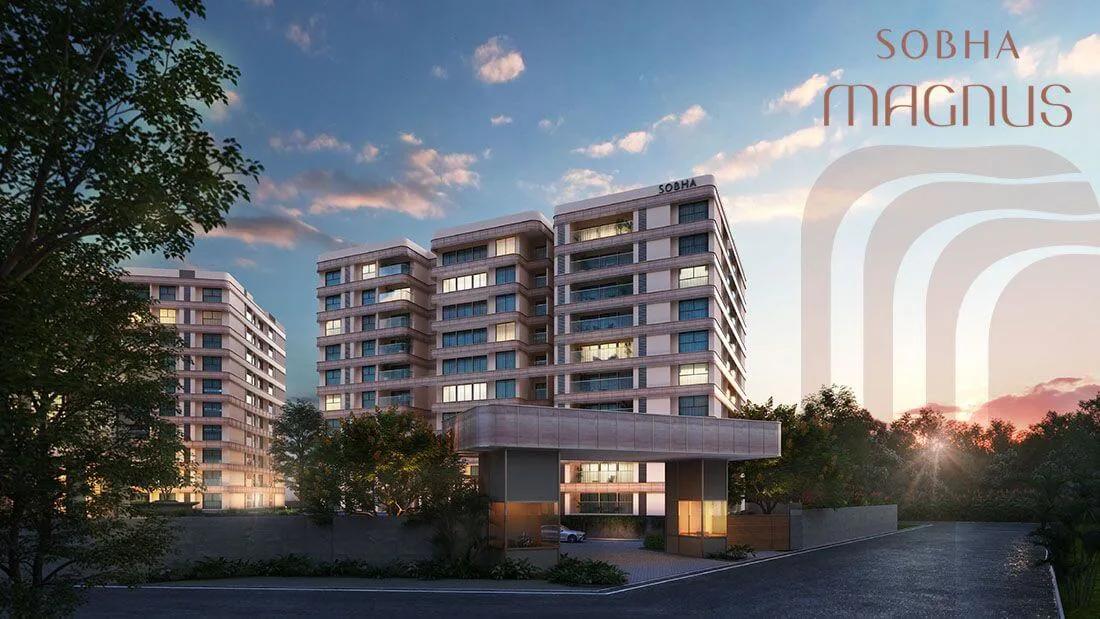
Sobha Magnus
Sobha Magnus is a residential apartment project on Bannerghatta Road, in south Bengaluru, developed by Sobha Limited. The project is under construction, with possession from December 2030 onwards. Sobha Limited was founded in 1995 by PNC Menon and is chaired by Ravi PNC Menon, with Jagadish Nangineni as managing director. The builder works across 14 cities and makes much of its own interiors, glazing and concrete in-house.
The development spans 3.5 acres, with towers rising to 9 floors, and holds 294 apartments in all. Configurations run from a 2 BHK up to a 4 BHK, with two separate 3 BHK sizes in between. Prices start at ₹2.17 crore for the 2 BHK and rise to ₹4.46 crore for the 4 BHK. A buyer should compare each configuration's own size and price rather than assume a straight-line jump between them.
The project is located at Sobha Magnus, on Bannerghatta Road, in the Classic Orchards Layout area of Kalena Agrahara, Kothnur, Bengaluru, within pincode 560076. Bannerghatta Road is one of the city's established southern arterial roads, and this stretch has seen sustained apartment development over recent years.
Sobha Magnus's starting price is ₹2.17 crore for the 2 BHK. Measured against that unit's 1,249 sq ft built-up area, this works out to roughly ₹17,350 a sq ft. Because the project is still under construction, payment is typically linked to construction milestones rather than paid upfront in full. It helps to understand that schedule before booking.
A buyer looking at Sobha Magnus should check the committed possession date of December 2030 against the actual progress on site before booking. An under-construction home also attracts GST on the construction component, unlike a completed one. No RERA number is listed for this project. Current registration can be checked on the Karnataka RERA portal.
Key Facts at a Glance
Sobha Magnus Price List
| Unit Type | Size (SBA) | All-in Price (approx.) |
|---|---|---|
| 2 BHK | 1249 Sq.ft | Rs. 2.17 Crore Onwards |
| 3 BHK | 1451 Sq.ft | Rs. 2.52 Crore Onwards |
| 3 BHK | 1856 Sq.ft | Rs. 3.22 Crore Onwards |
| 3 BHK | 2088 Sq.ft | Rs. 3.62 Crore Onwards |
| 4 BHK | 2577 Sq.ft | Rs. 4.46 Crore Onwards |
Sobha Magnus Location
SOBHA Magnus, Bannerghatta Rd, Classic Orchards Layout, Kalena Agrahara, Kothnur, Karnataka 560076
Sobha Magnus is located on Bannerghatta Road, in the Classic Orchards Layout area of Kalena Agrahara, Kothnur, Bengaluru, under pincode 560076. Bannerghatta Road is one of the city's established southern arterial roads, connecting this stretch to the wider south Bengaluru residential belt.
This listing does not include any landmark beyond the road and layout name for this address. A buyer should confirm the exact route and daily commute from Kothnur on a site visit rather than assume it from the layout name alone. Any institution or workplace a buyer relies on daily is worth checking against the map first.
Bannerghatta Road has seen sustained apartment development over the years. Buyers weigh a project here against the traffic on the corridor itself as much as against distance on the map. Checking the drive time at different hours is worth doing before deciding, since Bannerghatta Road can see heavy congestion at peak times.
About Bangalore
Bangalore is India's most active residential market, and we currently track 205 live projects across the city. Activity clusters along a handful of corridors rather than spreading evenly: Whitefield and Sarjapur Road in the east, Devanahalli and Hebbal in the north, Kanakapura Road and Electronic City in the south.
Read more about Bangalore →Sobha Magnus Floor Plans
| Unit Type | Size (Sq.Ft) |
|---|---|
| 2 BHK | 1249 Sq.ft |
| 3 BHK | 1451 Sq.ft |
| 3 BHK | 1856 Sq.ft |
| 3 BHK | 2088 Sq.ft |
| 4 BHK | 2577 Sq.ft |
Sobha Magnus floor plans cover three main configurations: 2 BHK, 3 BHK and 4 BHK apartments. The 2 BHK measures 1,249 sq ft, and the 3 BHK comes in two sizes, 1,451 sq ft and 1,856 sq ft.
A third, larger 3 BHK size runs to 2,088 sq ft, close to the entry-level 4 BHK footprint, before the 4 BHK itself tops the range at 2,577 sq ft. A buyer comparing the largest 3 BHK against the 4 BHK should weigh the extra bedroom against the roughly 490 sq ft difference. The 2 BHK, meanwhile, is the only entry point under ₹2.5 crore in the current line-up.
Because the project is under construction, a buyer should ask for the approved building plan and check progress against the committed possession date. It is also worth asking what construction stage that particular tower has reached, rather than relying on the configuration name alone. Sizes and prices across the two 3 BHK options should be compared unit by unit.
Sobha Magnus Master Plan
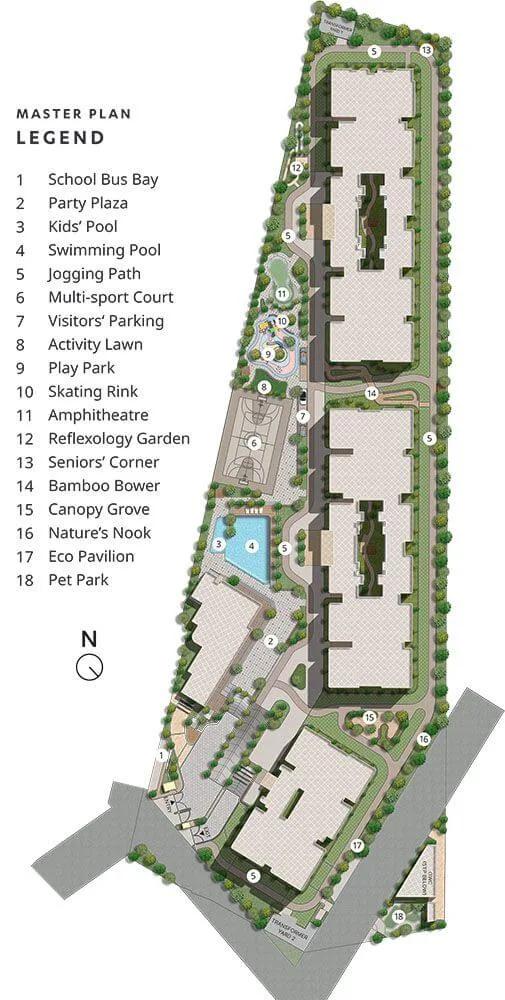
Master Plan
Sobha Magnus's master plan covers 3.5 acres, with towers rising to 9 floors, and accommodates 294 apartments once complete. This listing does not break down the exact number of towers on the layout, so a buyer should check the detailed master plan drawing directly with the developer.
This listing also does not confirm the open space percentage for this project. A buyer choosing a unit should ask which tower and floor it falls on and how that placement affects sunlight and view. It is also worth asking how far that tower stands from the site boundary and any neighbouring construction.
Because Sobha Magnus is still under construction, the master plan remains subject to the usual construction-stage changes until completion. A buyer should ask the developer to confirm the latest approved layout before booking, rather than relying on an early rendering.
Sobha Magnus Specifications
Structure
- •Seismic-resistant super-structure with concrete block masonry.
Flooring
- •FOYER/LIVING/DINING/BEDROOMS: Vitrified/ceramic tile flooring and skirting
- •KITCHEN/BATHROOMS/BALCONIES: Ceramic anti-skid tile flooring.
Doors
- •Main Door: Frame - Timber, Architrave - Timber, Shutters - with both sides HDF skin.
- •Bedroom/Bathroom Doors: Frame - Timber, Architrave - Timber, Shutters - with laminates on both sides.
- •Windows: Aluminum-glazed windows.
Plumbing and Sanitary
- •Sanitary fixtures and CP Fittings of a reputed make in all toilets.
- •Rainwater Harvesting drain pipes.
Security
- •2 elevators of standard size and quality in each block.
- •Round-the-clock security with an intercom facility
- •CCTV Camera at all vantage points.
Electrical
- •3-phase Grid Power from BESCOM for each home
- •Modular switches of reputed make
- •Copper electrical wiring all throughout via concealed conduits
- •100% Power backup for elevators, common areas & pumps. Provisional backup for apartments.
Sobha Magnus Amenities
Sobha Magnus's amenities are built around a clubhouse, gymnasium and swimming pool. An indoor games zone and a health centre add wellness options, while a jogging track and a multi sports court cover the outdoor side.
A mini amphitheatre gives residents a dedicated venue for events, and landscaped gardens and a kids' play area round out the family-facing spaces. A pet park and a party area are also part of the amenity list, adding to the everyday options on site once construction finishes.
Because the project is under construction, these amenities are still being built alongside the towers. A buyer should ask the developer for the amenity completion schedule relative to the possession date, rather than assuming everything will be ready on day one.
Sobha Magnus Price & Payment
Sobha Magnus starts at ₹2.17 crore for the 2 BHK, moving up through two 3 BHK sizes at ₹2.52 crore and ₹3.22 crore, to ₹3.62 crore for the largest 3 BHK, and ₹4.46 crore for the 4 BHK. Measured against the 2 BHK's 1,249 sq ft built-up area, the starting price works out to roughly ₹17,350 a sq ft.
Because the project is under construction, payment is typically linked to construction milestones rather than paid as one lump sum. GST applies to the construction component of an under-construction home, in addition to the base price; a completed home with an occupancy certificate does not attract this charge.
Beyond the base price and GST, a buyer should budget for stamp duty and registration, both charged on the property's value. It is also worth asking the developer for any separate charges for parking, club membership or the maintenance deposit before signing the agreement.
Sobha Magnus Approvals & Documents
No RERA number is listed for Sobha Magnus. A buyer should ask the developer for it directly and cross-check the registration on the Karnataka RERA portal before booking, since Bengaluru projects fall under that state's authority. This matters more for an under-construction project, where the registration also covers the promised completion date and the developer's construction track record.
For a project still under construction, the documents to see are the RERA registration certificate and the approved building plan. The sanctioned layout for the specific tower and floor being booked is also worth requesting. A buyer should ask for the payment schedule tied to construction milestones in writing before making any payment.
Frequently Asked Questions
What is the starting price of Sobha Magnus?
Is Sobha Magnus ready to move in?
What configurations does Sobha Magnus offer?
What is the price per square foot at Sobha Magnus?
Where is Sobha Magnus located?
What amenities does Sobha Magnus have?
Does Sobha Magnus have a RERA number?
Who is the developer of Sobha Magnus?
About the Builder

Est. 1995
Sobha Limited was founded in 1995 by PNC Menon and is chaired by Ravi PNC Menon, with Jagadish Nangineni as managing director. It builds in 14 cities and makes much of its own interiors, glazing and concrete in-house.
Let the Experts help you find the Best Property
Home Loan EMI Calculator
Related Projects
 UPCOMING
Century Wintersun
Doddaballapura Main Road, Bangalore
by Century Real Estate
Century Wintersun is a gated villa project on Doddaballapura Main Road, Bangalore. It is complete and sold out, with Sweet Bay and Rain Tree 4-bed villa formats.
 UPCOMING
Bren Avalon
Doddanekkundi, Bangalore
by Bren Corporation
Bren Avalon is a residential apartment project in Doddanekkundi, east Bangalore, with 386 units. It is complete, and the project is sold out with the developer.
 UPCOMING
Bren Edgewaters
Kasavanhalli (off Sarjapur Road), Bangalore
by Bren Corporation
Bren Edgewaters is a residential apartment project in Kasavanhalli, off Sarjapur Road, Bangalore, with 191 units across five towers. It is complete, and the project is sold out with the developer.
 UPCOMING
Bren Avaana
Kanakapura Main Road, Bangalore
by Bren Corporation
Bren Avaana is a residential apartment project on Kanakapura Main Road, Bangalore, built as three towers with 327 units. It is under construction, mostly in 3 BHK configuration.
 UPCOMING
Bren Celestia
Marathahalli, Bangalore
by Bren Corporation
Bren Celestia is a residential apartment project near Marathahalli, Bangalore, built on 3.5 acres across five 8-floor towers. Complete since July 2014, every unit is sold out.
 UPCOMING
Bren Imperia
Haralur, Bangalore
by Bren Corporation
Bren Imperia is a residential apartment project in Haralur, Bangalore, built on 16 acres with 540 units across a 17-floor tower. Completed in March 2021, every unit is sold out.