Sobha Altair, Sarjapur Road: Homes, Price and RERA Guide (October 2026)
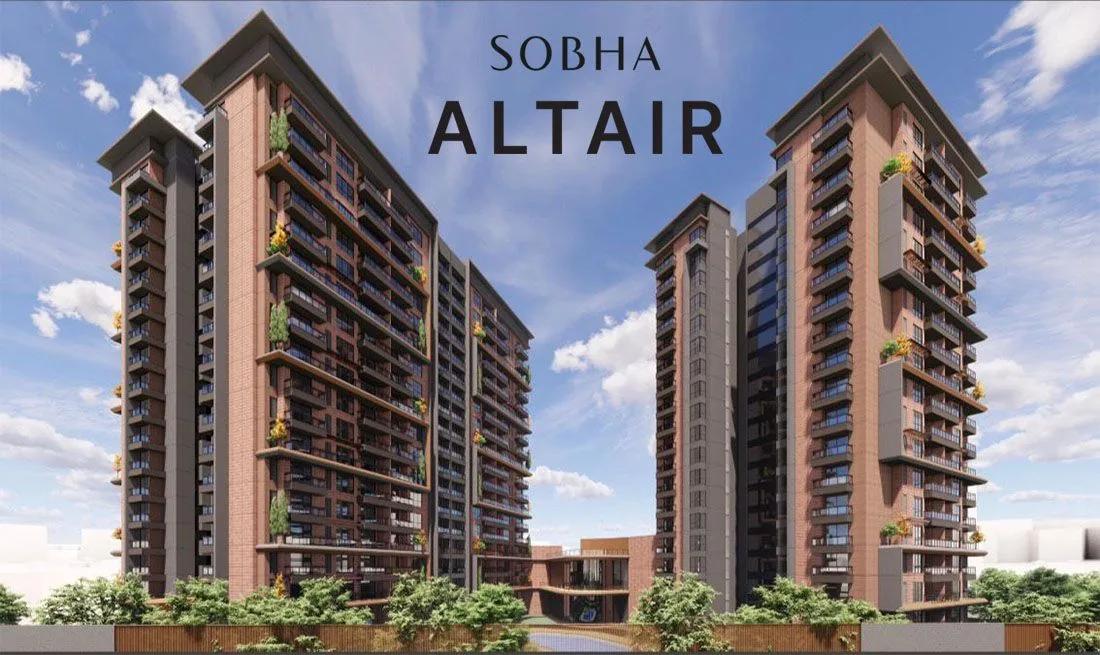
Sobha Limited's Sobha Altair, a luxury apartment launch at Hadosiddapura in East Bangalore, received its Karnataka RERA registration in January 2026. The project, reached from Sarjapur Main Road, puts 207 large homes on a 3.308 acre site. Its registration, location, home types, price and pre-booking checks are set out below.
Registration and Construction Stage
The Karnataka RERA number is PRM/KA/RERA/1251/446/PR/070126/008388, issued on 7 January 2026. Construction is registered to begin on 1 January 2026 and to be complete by 31 May 2031. The state's RERA portal carries the sanctioned plan and each quarterly progress update, so the number is easy to verify.
Construction has only just started. Today's buyer pays for a home to be built over several years, which makes the agreement's delay clause and payment schedule worth close reading.
Address and Road Links
Sobha Altair is at Sy. No. 56 in the village of Hadosiddapura, part of Varthur hobli in Bengaluru East taluk, pincode 560035. It is just off Sarjapur Main Road, near the area around Carmelaram railway station and the Wipro corporate campus. Daily needs are close, as hospitals, schools and apartment communities already line this neighbourhood.
From the project, the key connections are:
- Whitefield, by way of Varthur Road
- Electronic City, via Chandapura Road or Hosa Road
- The tech corridor of the Outer Ring Road from Marathahalli to Bellandur
- Sarjapur Main Road itself, which reaches Iblur on the Outer Ring Road to the north-west and Sarjapur town to the south-east
Under Namma Metro Phase 3A, a Sarjapur to Hebbal line is planned that partly follows Sarjapur Road, and the planned Peripheral Ring Road would also cross this belt. Both are yet to be built, and metro construction will add traffic to a busy road over some years. The Sarjapura Road page has more on the area.
Layout of the Community
This is a compact community of low density. Three residential wings hold the 207 homes, each wing with 18 floors over three basements. The sanctioned plan keeps parking in the basements, at 310 covered car spaces, plus 21 open ones.
On a plot of 13,658 sq m, buildings take about 19% and about 81% remains open to the sky. The landscape and outdoor amenities use that open ground. The Bangalore Development Authority approved the building plan on 29 December 2025.
Home Types and Sizes
Residences here are 3 BHK and 4 BHK, measuring between 1,894 and 2,570 sq ft. The registered plan has this mix.
| Homes | Type | Average carpet area (sq ft, approx.) |
|---|---|---|
| 76 | 3 BHK | 1,223 |
| 55 | 3.5 BHK | 1,479 |
| 50 | 4 BHK | 1,599 |
| 24 | 4 BHK with terrace | 1,598 |
Two 2 BHK homes complete the count. The usable floor within the walls, called carpet area, is the basis of the sale agreement. Saleable area is larger, since balconies, walls and part of the common areas are added. Get both numbers for the specific home before comparing its price against another project's.
Price and Additional Costs
As of June 2026, prices begin at Rs. 3.6 Crore. Size, floor and view change the final figure, so what counts is the cost sheet of the chosen unit.
Over the base price, a buyer pays:
- GST, since the home is bought under construction
- 5% stamp duty for homes over Rs. 45 Lakhs, or 5.6% once cess and surcharge are included
- A 2% registration fee
- Cost sheet charges covering clubhouse, infrastructure, legal work and the maintenance deposit
At such a price, registration and duty add up to a large amount and need early planning. Use the EMI calculator to see the upfront cash and monthly instalment for any price.
Amenities
The amenities are built around landscaped grounds and a clubhouse that has indoor facilities. The list includes:
- A reflexology garden
- A garden pavilion
- A children's playground
- A fitness corner outdoors
- A swimming pool, with a leisure pool apart from it
Only 207 homes share these, so the pool and gym should be less crowded than in a big township. Fewer owners also split the monthly maintenance bill, which makes the expected rate worth asking for.
Buyers It Suits
Families looking for a spacious 3 or 4 BHK from a listed developer, towards the Sarjapur Road end of Bangalore, are the fit. It suits those working in Electronic City, along Sarjapur Road or at Outer Ring Road offices. With budgets starting over Rs. 3.5 Crore, the target is long-term owners and upgraders.
Planned possession is May 2031, a wait of over four years with payments running through construction. A finished project in this belt serves anyone needing a home in a year or two.
Checks Before Booking
Careful paperwork pays off in a new launch. The main risks are covered by these checks:
- Compare the agreement's RERA number with the portal
- For the exact unit, read the carpet area, saleable area and car parking allotment
- Take the complete cost sheet in writing, each charge on a separate line
- Set the payment schedule against the construction milestones
- Do the peak-hour drive from site to office before deciding
- See the Sobha Limited page for the builder's background, and visit a completed project of the company
For a buyer at ease with the price, the commute on Sarjapur Road and the 2031 timeline, this is a small community with large homes in an established belt. Those who value early possession should first compare ready homes nearby.