
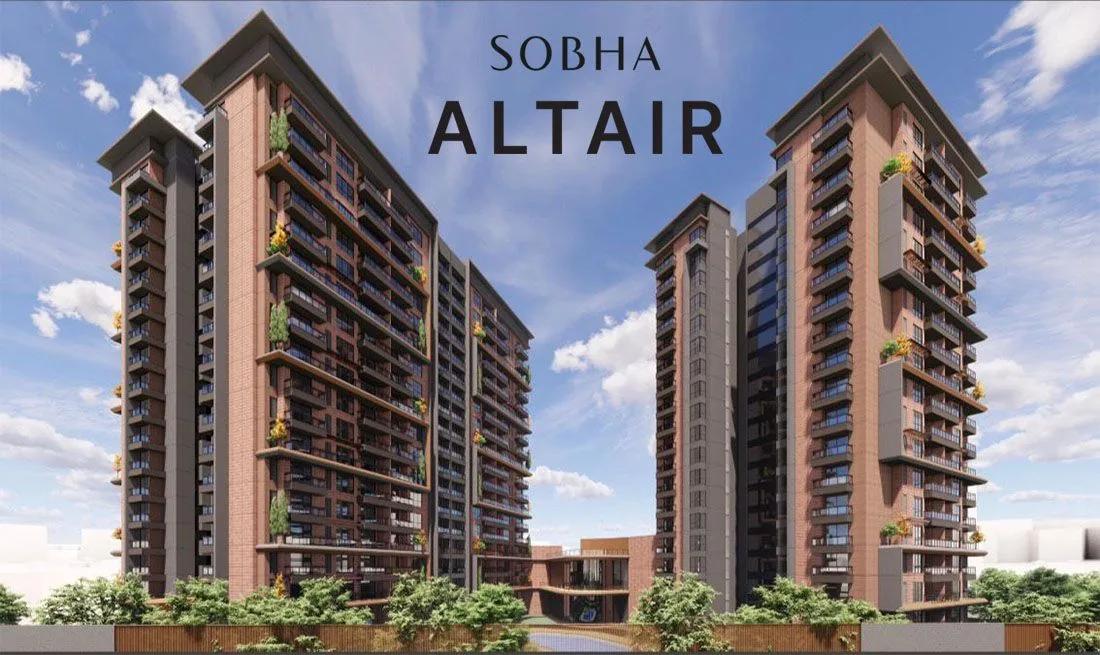
Sobha Altair
Sobha Altair is a newly launched apartment project by Sobha Limited off Sarjapur Road in Bangalore. Planned on 2.5 acres, it will have 205 homes in buildings of up to 18 floors. The homes are 3 and 4 BHK apartments ranging from 1,875 sq ft to 2,550 sq ft.
Prices start at Rs. 3.5 Cr for a 3 BHK, while the 3 BHK with a study starts at Rs. 4.1 Cr. The 4 BHK is priced from Rs. 4.5 Cr, and the 4 BHK with a private garden from Rs. 4.8 Cr. Possession is expected from May 2031 onwards.
Residents will share a clubhouse, swimming pool and gymnasium. A mini theatre, health centre, banquet party area and a dining and café space complete the community facilities.
Key Facts at a Glance
Sobha Altair Price List
| Unit Type | Size (SBA) | All-in Price (approx.) |
|---|---|---|
| 3 BHK | 1875 Sq.ft | Rs. 3.5 Crore Onwards |
| 3 BHK + Study | 2250 Sq.ft | Rs. 4.1 Crore Onwards |
| 4 BHK | 2400 Sq.ft | Rs. 4.5 Crore Onwards |
| 4 BHK + Private Garden | 2550 Sq.ft | Rs. 4.8 Crore Onwards |
Sobha Altair Location
VPX4+JFJ, Carmelaram, Hadosiddapura, Chikkakannalli, Bengaluru, Karnataka 560035
Sobha Altair is located at Chikkakannalli, near Carmelaram and Hadosiddapura. This part of south-east Bangalore, on the Sarjapur Road side, has seen steady residential growth.
Bellandur and the Outer Ring Road tech corridor can be reached by road. Carmelaram railway station is nearby. Schools and shopping are available along Sarjapur Road.
About Bangalore
Bangalore is a plateau city, sitting at around 900 metres, which gives it the mildest climate of any large Indian city. It grew from a garden town into the country's software capital, and that industry still sets the rhythm of the place. The population has roughly doubled since 2000.
Read more about Bangalore →Sobha Altair Floor Plans
| Unit Type | Size (Sq.Ft) |
|---|---|
| 3 BHK | 1875 Sq.ft |
| 3 BHK + Study | 2250 Sq.ft |
| 4 BHK | 2400 Sq.ft |
| 4 BHK + Private Garden | 2550 Sq.ft |
Sobha Altair has four apartment types. The 3 BHK measures about 1,875 sq ft and the 3 BHK with a study 2,250 sq ft. The 4 BHK is 2,400 sq ft, and the 4 BHK with a private garden is the largest at 2,550 sq ft.
The 3 BHK suits families who want a compact layout, while the study version works for those who work from home. The 4 BHK options suit larger families, and the garden home adds private outdoor space. Detailed floor plans are available on request, so you can compare room sizes.
Sobha Altair Master Plan
Master Plan
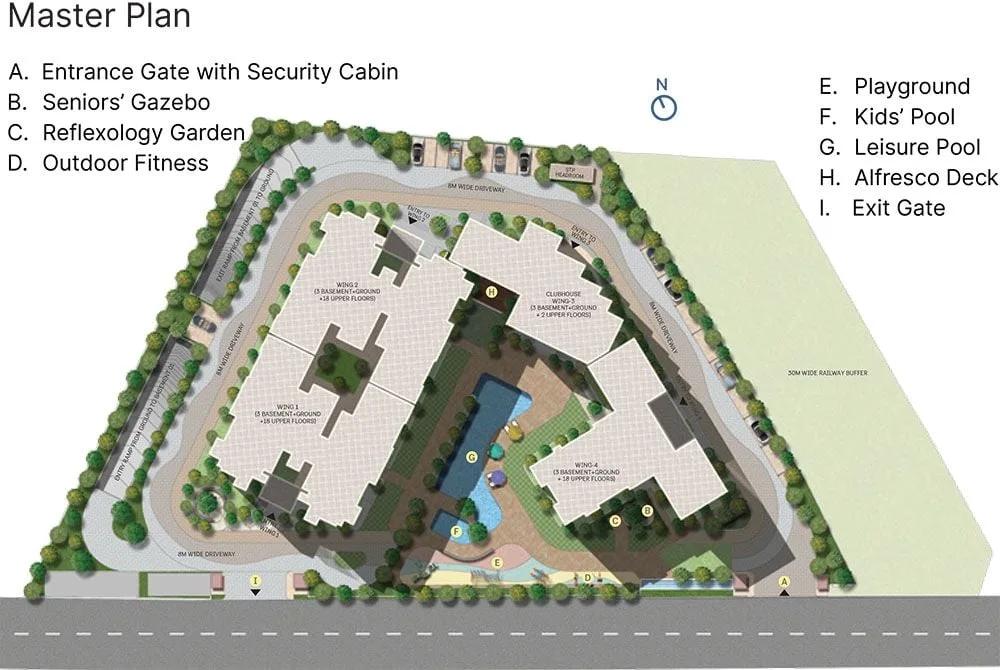
The Sobha Altair master plan covers 2.5 acres and holds 205 apartments in buildings of up to 18 floors. The layout pairs the homes with a clubhouse, swimming pool and landscaped gardens.
Sports courts, a jogging and skating track and play areas are shared by all residents. The master plan image below shows how the buildings and open spaces sit on the site.
Sobha Altair Specifications
Structure
- •3 Basement floor + Ground + 18 floors RCC structure.
Flooring
- •Vitrified / Marble flooring in the Foyer, Living, Dining, Corridors, and all Bedrooms.
- •Anti-skid Ceramic Tiles in Balconies.
Doors
- •Main Door - 8 Feet High Opening with Pre-Moulded Flush Shutter & Frame in Wood and Polish on Both Sides.
- •Internal Doors - 7 Feet High Opening with Wooden Frames and Flush Shutters.
- •External Doors - UPVC Frames and Sliding Shutters.
Plumbing and Sanitary
- •All Toilets will have EWCs and Chrome Plated Fittings.
- •Chrome Plated Tap with Shower Mixer.
- •Granite Counter with Ceramic Wash Basin in the Master Toilet and Pedestal Wash Basins in Other Toilets.
- •Rainwater Harvesting includes drain pipes.
Security
- •Suitable Size and Capacity Passenger and Service Lifts in Every Block.
- •Round-the-clock security with an intercom facility.
- •CCTV Camera at all vantage points.
Electrical
- •Grid Power from BESCOM for each home upto 6kW.
- •Modular switches of reputed make.
- •Copper electrical wiring all throughout via concealed conduits.
- •100% Power backup for elevators, common areas, & 50% EB load backup for apartments.
Sobha Altair Amenities
Sobha Altair plans a focused set of shared facilities for a community of 205 homes. Highlights include:
- A clubhouse and gymnasium
- A swimming pool
- A mini theatre and indoor games zone
- Multiple sports courts and a jogging and skating track
- A kids' play area and creche
- A banquet party area and a dining and café space
- A health centre
- Landscaped gardens
Frequently Asked Questions
What is the starting price at Sobha Altair?
What configurations and sizes does Sobha Altair offer?
In which area is Sobha Altair located?
When is possession at Sobha Altair?
Who is the developer of Sobha Altair?
About the Builder

Est. 1995
Sobha Limited was founded in 1995 by PNC Menon and is chaired by Ravi PNC Menon, with Jagadish Nangineni as managing director. It builds in 14 cities and makes much of its own interiors, glazing and concrete in-house.
Talk to a Property Expert
Home Loan EMI Calculator
Related Projects
 NEW LAUNCH
Fortune Seven
Sarjapur, Bangalore
by Fortune Primero
 NEW LAUNCH
World of Gardens
Whitefield, Bangalore
by Trendsquares
 NEW LAUNCH
Signature Regal
Chandapura, Bangalore
by Signature Dwellings
 NEW LAUNCH
Assetz City of Palms
Devanahalli, Bangalore
by Assetz Property
 NEW LAUNCH
GRC Savora
Choodasandra, Bangalore
by GRC Group
 NEW LAUNCH
Assetz Niwa and Neo
KIADB Aerospace Park, Bangalore
by Assetz Property