Century Ethos, Bellary Road: Large Ready Homes Near Hebbal Reviewed
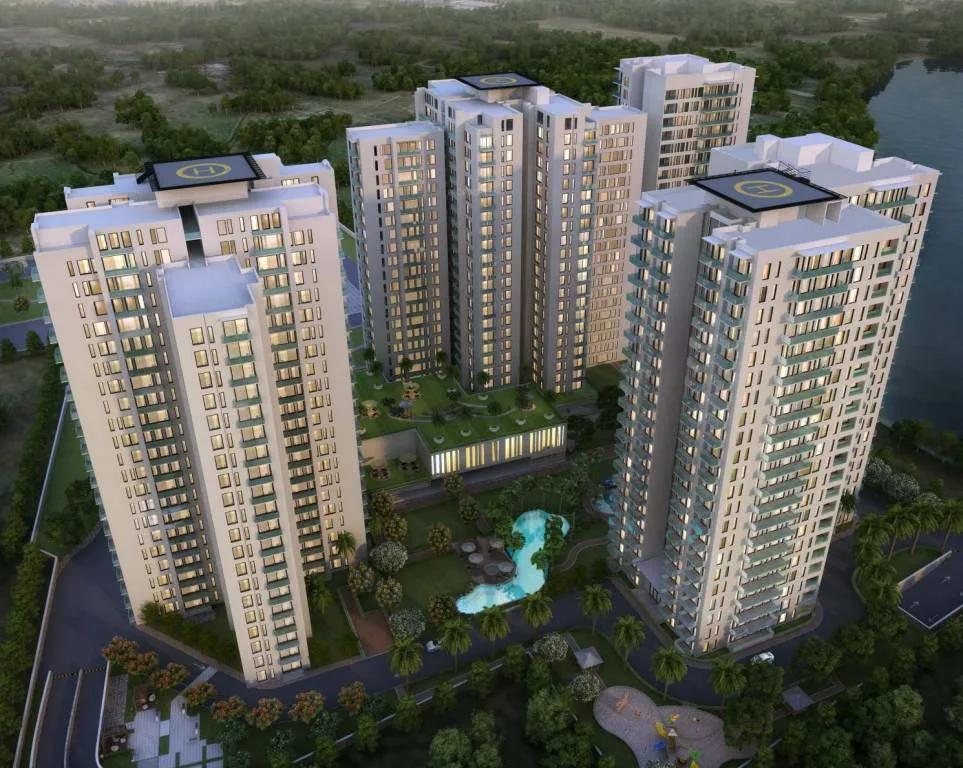
Finished, spacious and close to the airport corridor: that is the pitch of Century Ethos, a Century Real Estate address in North Bangalore beside Hebbal. Four completed towers contain roomy three- and four-bedroom flats, and the cheapest costs Rs. 410 Lakhs. Below are the neighbourhood, tower layout, sizes, both RERA records and the diligence steps worth taking before a booking cheque is written.
What kind of buyer it fits
Families wanting upwards of 2,850 sq ft in a ready building are the target. Because prices open beyond Rs. 4 Crore, most purchasers are trading up from a smaller flat or leaving an independent house. Senior staff at Manyata Tech Park, in Hebbal and in the offices lining the airport road form the obvious pool.
Someone hunting for a small 2 BHK, or with under Rs. 3 Crore to spend, will do better elsewhere along Bellary Road. These are all large flats, so the monthly maintenance bill rises along with unit size.
Where it is and how you get around
The gate opens at Sahakar Nagar Cross, Byatarayanapura, directly on NH 44. On paper the land belongs to Amruthahalli village, which falls under Yelahanka Hobli in the North Taluk. The road climbs from Hebbal towards the international airport named after Kempegowda, and the terminal is about 27 minutes away by car.
Esteem Mall takes four minutes to reach, and Brigade Magnum, a business park along the same stretch, only two. The Hebbal flyover ties this belt to the ring road around the city, and to the centre, while Sahakara Nagar across the carriageway supplies everyday shops, clinics and eateries.
Namma Metro's Blue Line is being built along this corridor, linking KR Puram, Hebbal and the airport. Passengers cannot ride it yet, so every trip today is by road. Try the drive to your own workplace at rush hour before deciding.
Key facts at a glance
Density is low, with 333 homes spread across 7.3 acres. These are the details buyers ask for most.
- Builder: Century Real Estate, whose RERA promoter entity is Century Real Estate Holdings Private Limited
- Site boundary on the RERA file: 29,574 sq m
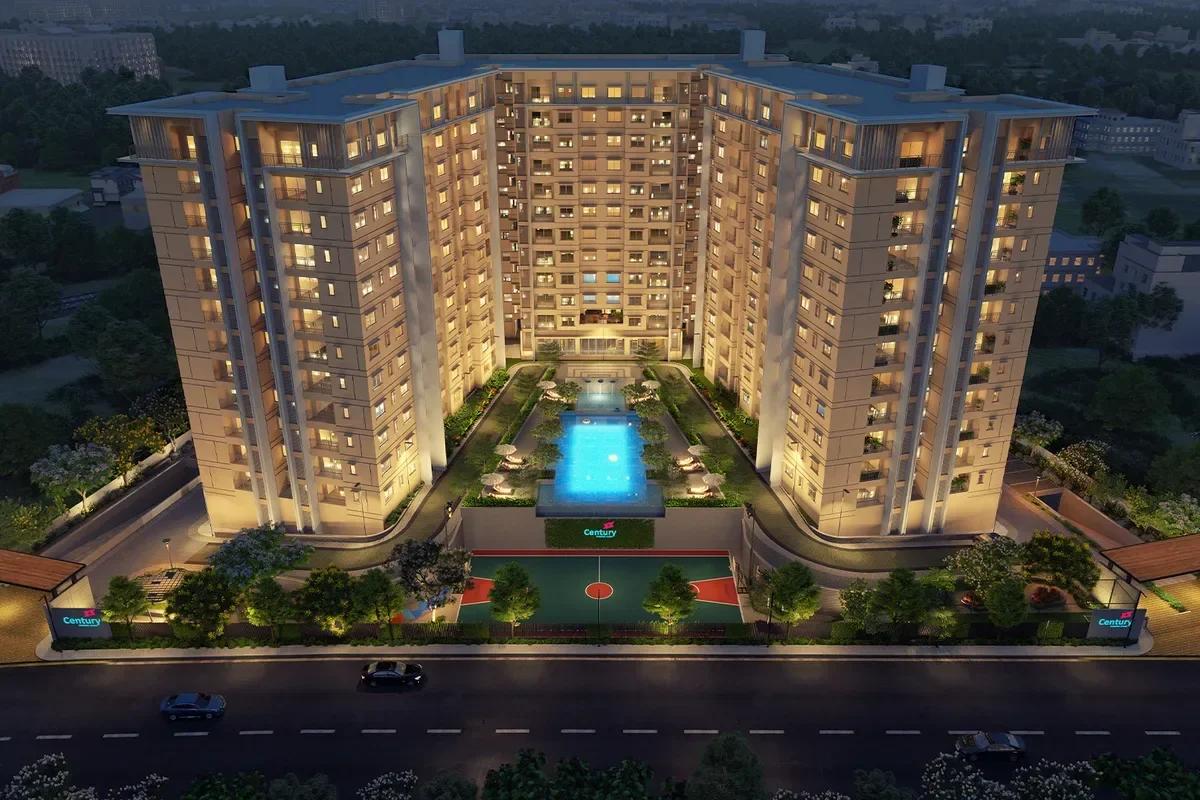
- Four blocks named Xenon, Chrome, Bronze and Argon, each rising 20 to 21 floors above two basements
- Unit mix: 333 apartments with either three or four bedrooms
- Super built-up areas: three-bedroom plans of 3,125, 3,075 or 2,850 sq ft, and a four-bedroom plan at 4,235
- Pin code of the gate: 560092
How the towers are laid out
Few homes share each landing. Argon and Bronze carry six per floor, all with three bedrooms. Chrome has just two on each floor, split between three and four bedrooms, while Xenon also has two per floor, every one with four bedrooms.
Four-bedroom homes come in one plan only. The three-bedroom plans are smaller, and every size above is counted on super built-up area. For three bedrooms, registered carpet area runs between about 2,050 and 2,290 sq ft, and the agreement prints that carpet figure, so use it to compare projects.
Open ground accounts for about 80% of the land, with buildings covering only a fifth. Cars go into two basement levels, and two parking spaces are registered with every home.
The clubhouse and its zones
The clubhouse covers 50,000 sq ft, which is generous for 333 families. It breaks down into these areas.
- Water: a deck-side pool, a heated pool indoors and a shallow one for kids
- Fitness: gym, a studio for aerobics and yoga, and a spa offering steam and sauna
- Courts: squash, a half basketball court and a multipurpose sports court
- Social: banquet hall, two amphitheatres, a party lawn and a cafe
- Work: co-working desks, a business centre and a conference room
- Family: crèche, a children's play zone, guest rooms and a convenience store
Price tag and extra costs
Entry pricing is Rs. 4.10 Crore. The developer has sold its stock of the smallest plan, which leaves the three larger plans open. Anyone wanting the smallest layout would buy from a current owner and negotiate the figure.
Karnataka levies 5% stamp duty on homes costing above Rs. 45 Lakhs, rising to 5.6% once cess and surcharge join in, plus 2% for registration. On a Rs. 4.10 Crore flat, expect close to Rs. 31 Lakhs for both. Our EMI calculator turns any price into a monthly instalment and an upfront cash figure.
Keep money aside for these additional items.
- Advance maintenance and a deposit, collected when keys are handed over
- Fees for transferring the khata and for water and power connections
- Interiors, because a flat of this scale needs a hefty fit-out budget
- In a resale, a transfer charge payable to the owners' association
The two RERA records
The principal registration dates from 14 October 2017, although building had begun earlier, on 18 January 2016. The first end date, 31 December 2020, moved twice, and 30 September 2022 became the final one on record. Its number is PRM/KA/RERA/1251/309/PR/171014/000283.
A separate file covers the landowner's portion of these towers, titled Century Ethos (Sheltors Share) and numbered PRM/KA/RERA/1251/309/PR/201001/003627. Promoted by Century Sheltors Developers Private Limited, it contains 136 homes spread over Argon, Bronze and Chrome, and its final registered date is 30 June 2022.
Which file applies depends on who sells the flat. The agreement must show the matching number and seller name, and the state's regulator website lets anyone verify both.
The builder in brief
Century Real Estate owns plenty of land in the north of the city. More of its apartments are found along the airport road, in Jakkur, Yelahanka and Devanahalli, and it develops layouts and offices too.
Verify these before booking
A finished project is bought on paperwork and on what the eye sees at the site. Follow the list in this sequence.
- Request the tower's occupancy certificate and confirm that it takes in the home's floor.
- Compare seller name, unit number and carpet area against the RERA entry.
- Read the agreement for the parking allotted and the land share.
- Collect the khata, the newest tax receipt and a statement of maintenance dues.
- Let a property lawyer examine the title and the sanctioned plan.
- Walk through the actual unit, noting the view, daylight and finish.
Keeping a written note of each step protects the buyer and the lending bank. Tell us if you would like a list of homes now available here and a site visit arranged.