Brigade Laguna, Jakkur: What to Know Before Buying a Resale Flat
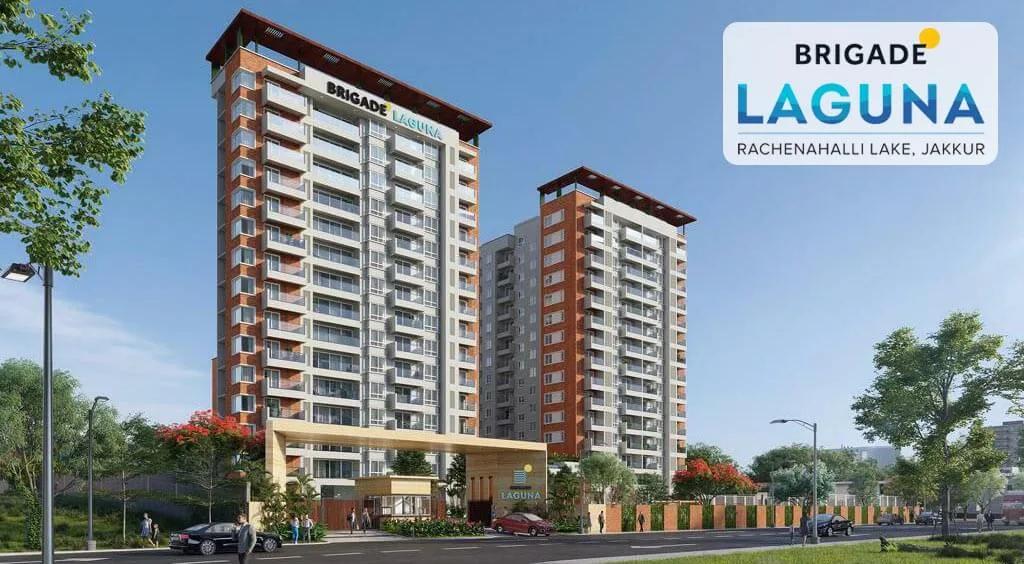
Anyone looking at Brigade Laguna today is looking at a finished building, not a launch. Brigade Group built it at Dasarahalli, across the road from Rachenahalli Lake in North Bangalore, and began handing over homes in December 2025. All of the developer's stock has been sold, so every flat on offer is a resale from a first owner. What follows covers the area, the floor plans, the registration record, pricing and the paperwork to collect before paying a token.
Quick Facts
Laguna is a small gated development rather than a sprawling township. The figures on record are these:
- Builder: Brigade Group, with Brigade Enterprises Ltd as the promoter
- Location: Dasarahalli Village, Bangalore 560092, facing the lake park
- Land: 11,229 sq m, roughly 2.77 acres, with around 76% kept open
- Buildings: four towers, three of 14 floors and a shorter one of 8, with a pair of basement levels beneath
- Total homes: 212
- Status: completed, with keys handed over from December 2025
Karnataka RERA issued the registration number PRM/KA/RERA/1251/309/PR/170322/004775. Quote it when searching the state portal.
Where It Works Best
Anyone looking for an almost new flat, with a job around Manyata or Hebbal will find the project convenient. Because 212 families share a site of under 3 acres, the clubhouse and lifts stay quieter than in the big townships further north. The trade-off is that lawn space is limited.
It also appeals to anyone who would rather walk through a completed home before committing. A resale this young offers fresh finishes in a recent building. Against that, each owner sets the price, and the residents' association is still finding its feet.
Getting Around from Jakkur
The site is on the Rachenahalli stretch of Jakkur, off Hebbal, with the lake park directly across from the gate. Bellary Road runs north towards the airport, while the Outer Ring Road at Manyata and Thanisandra Main Road are both near. Read more about the surrounding area on the Jakkur locality page.
Workplaces come first. Vibgyor High, the closest school, is 2.4 km off. Past it, about 2.6 km away is Karle Tech Park, 3 km brings you to Manyata Business Park, and Kirloskar Tech Park lies 3.4 km out.
For shopping and healthcare, the nearest mall is Phoenix Mall of Asia at 2.7 km, and RMZ Galleria Mall is 5.4 km distant. Manipal Hospital in Hebbal needs a 3.8 km trip, and Aster CMI Hospital a 4.8 km one. Peak-hour traffic around the Hebbal flyover and the Manyata stretch can be heavy, so drive your own commute on a weekday morning before deciding.
Floor Plans and Sizes
Super built-up areas run from about 1,194 sq ft up to nearly 1,900 sq ft. The 212 registered homes fall into four plan types, as set out below:
- Two-bedroom flats, 68 in total, forming the smallest layout
- Three bedrooms with two bathrooms, 62 flats
- Three bedrooms with three bathrooms, 68 flats
- 14 bigger flats of three bedrooms that add a study plus a servant room
Two flats of the same plan can feel very different depending on tower, floor and facing. A high-floor home overlooking the lake is not the same buy as one that faces the internal road. The 8-floor tower gives a lower-rise choice inside the same community.
Facilities on Site
The clubhouse has a gym, a hall for varied events and rooms for indoor games, while the podium and landscaped grounds carry the outdoor facilities. Most of that work was completed between July and December 2025. Amenities worth noting include:
- A swimming pool, with a play zone for children
- Gyms both indoors and outdoors
- A multipurpose court, along with a separate court for senior citizens
- A pool table and a table tennis setup
- A deck for meditation and a reflexology path
- Gazebos, a hobby plaza and a grove of fruit trees
- EV charging, plus solar panels on the roof
Registration and Approvals
Karnataka RERA granted the registration in March 2022. Construction began that February, and completion was due by 31 December 2025. The BBMP approved the building plan.
By October 2025 the driveways, landscaping, pool, clubhouse and exterior painting were all finished. The promoter's completion filings and the registration itself are open to inspection on the state RERA portal. For a resale, the occupancy certificate of the specific tower matters more than the RERA listing.
What a Flat Really Costs
The launch price for the smallest two-bedroom plan was Rs. 1.55 Crore. On its last price sheet, the three-bedroom flat with three bathrooms started at Rs. 2.7 Crore, and the large study-and-servant-room plan began at Rs. 3.3 Crore.
Resale pricing is negotiated with the owner and shifts with floor, view and interior condition. Set the asking figure against recent registered deals for that plan in that tower. These charges come on top of the agreed price:
- Stamp duty of five per cent with surcharges, for property valued above Rs. 45 Lakhs
- A registration fee of two per cent
- Any transfer fee levied by the owners' association
- Unpaid maintenance or a corpus share still owed by the seller
GST is not charged on a completed flat once it has an occupancy certificate. A bank values the flat itself and also looks at the agreed price, so a loan may fall short of the asking amount.
Paperwork to Collect First
With a young resale, papers are needed from both the developer's side and the seller's. Request the following before any token is paid:
- Tower-wise occupancy certificate
- Approved drawing marking your flat and its parking bay
- Seller's registered deed, together with the first agreement signed with Brigade Group
- Khata held by the seller and the most recent tax receipt
- Encumbrance certificate from the date the seller purchased
- Dues clearance from the association, or from the builder when handover is continuing
- Closure letter or consent from the bank, if a home loan runs on the flat
Ask too if defect-liability cover is still running and whether the next owner inherits it. The builder's wider portfolio is at Brigade Group homes, and other options close to the lake appear among the flats in Jakkur.