Brigade Eternia, Yelahanka: Floor Plans, Prices and Pre-Booking Checks (October 2026)
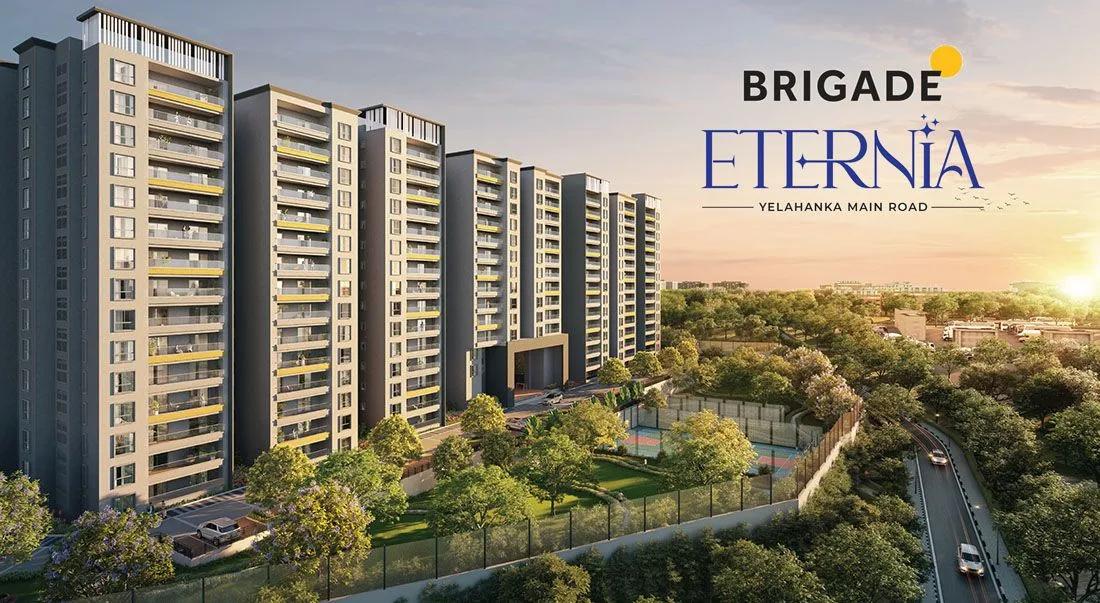
Brigade Group's newest big launch in the north is Brigade Eternia, a premium apartment community beside SH 9 in Yelahanka, better known as Doddaballapur Road. Brigade Enterprises Limited, the group's listed company, is the developer. It is a 14-acre site where twelve towers will hold 1,124 flats, and the cheapest of them costs Rs. 2.47 Crore. The sections below cover the surroundings, layouts, progress on site and the paperwork a buyer should read before parting with money.
Surroundings and Access
The address: Yelahanka village, hobli of the same name, within Bangalore North taluk (560064). Yelahanka is among the older planned neighbourhoods in the north, known for broad roads, an Air Force station and a rail junction. On the site's northern boundary runs Doddaballapur Road, and to the south is Allasandra Lake.
A short drive leads to NH 44, Bellary Road, which carries traffic south to Hebbal and north to Kempegowda International Airport. Within a couple of kilometres, the following are reachable:
- 400 metres to Chrysalis High School
- 1.6 km to The Galleria Mall
- the Bagmane Sierra Business District, also at 1.6 km
Reaching the centre means crossing Hebbal, where the flyover and Bellary Road clog at rush hour. Yelahanka will get stations on the airport metro line now being built beside Bellary Road. A drive during office hours beats any map estimate.
Layouts and What They Cost
Four layouts are sold. The 1,624 sq ft 3 BHK begins at Rs. 2.47 Crore and tops out at Rs. 2.83 Crore, while a bigger 1,848 sq ft 3 BHK carries a band of Rs. 2.84 Crore up to Rs. 3.21 Crore. A third plan of 2,111 sq ft adds a study and powder room, and it is quoted at Rs. 3.33 Crore, rising to Rs. 3.96 Crore.
At the top, a single four-bedroom plan of 2,714 sq ft, with a home office or staff room, costs between Rs. 4.46 Crore and Rs. 4.79 Crore. Per sq ft of super built-up space, expect nearly Rs. 15,200 for the entry 3 BHK and nearly Rs. 16,400 for the 4 BHK. Most homes have three bedrooms and only 112 have four, and some 130 compact 1 and 2 BHK units in the registered plan fall outside the sales range.
Extras such as GST, registration, deposits, parking and floor rise come on top. Please ask us for today's cost sheet and the instalment schedule before comparing projects. The EMI calculator converts each price into a monthly instalment.
Progress on Site
Site work started in March 2025. Most excavation is over, footings are far along and concrete structures are beginning to rise. Fit-outs, finishing and gardens are slotted for 2028 and 2029, with 31 March 2030 as the RERA completion date.
The July 2026 quarterly report shows bookings for 687 of the 1,124 flats. As the remainder sells, the pick of towers and floors shrinks, so find out which are still free.
Site Plan and Amenities
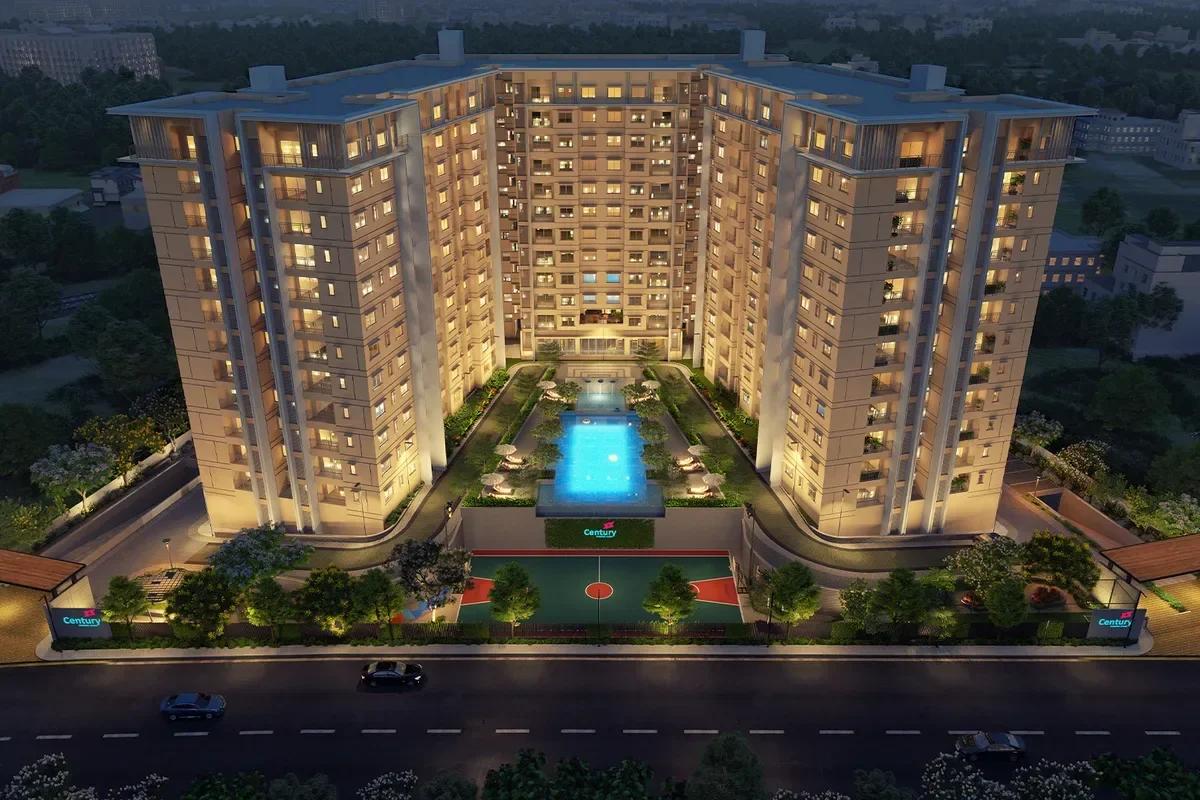
Around 75% of the land stays open around the buildings. Eight towers (E to L) reach 14 floors and four (A to D) reach 13. Two basement levels hold the parking, which totals 1,381 covered spaces and 131 open ones. The early-2025 launch concentrated on three and four-bedroom apartments.
The clubhouse carries most facilities, indoors and out:
- Pool and gym
- Squash and badminton courts
- Indoor games including table tennis
- A multipurpose hall
- A children's play area
Who Should Look at It
Families wanting roomy three or four-bedroom flats in the north are the target. Priced from about Rs. 2.5 Crore upward, it belongs to the top tier of Yelahanka homes. Anyone working near Manyata Tech Park or Hebbal, or taking frequent flights, benefits most from the location.
Fourteen floors feel moderate compared with 30-storey towers, which some buyers prefer. It remains a big community of over 1,100 families on shared grounds. With less than Rs. 2.4 Crore to spend, or a need to move before 2030, other projects nearby fit better.
Documents and Questions Before Booking
Under-construction purchases at this scale justify a thorough review. A practical order is:
- Look up PRM/KA/RERA/1251/309/PR/070325/007559 (dated 7 March 2025) on the state RERA portal and read the newest quarterly report.
- Ask what stage the writ petition disclosed in the registration has reached in the Karnataka High Court.
- Ask about the water source: private tankers are what the registration names.
- Measure the gap between your tower and Allasandra Lake, and ask what buffer runs along its edge.
- Compare the draft agreement's carpet area, tower and floor with the registered plan.
- Pay solely into the RERA account named in the sale agreement.
A stay or interim order has not been issued in the declared case. Still, a lawyer should go through the title papers at this price. North Bangalore has more projects from Brigade Group for comparison, listed under North Bangalore.