
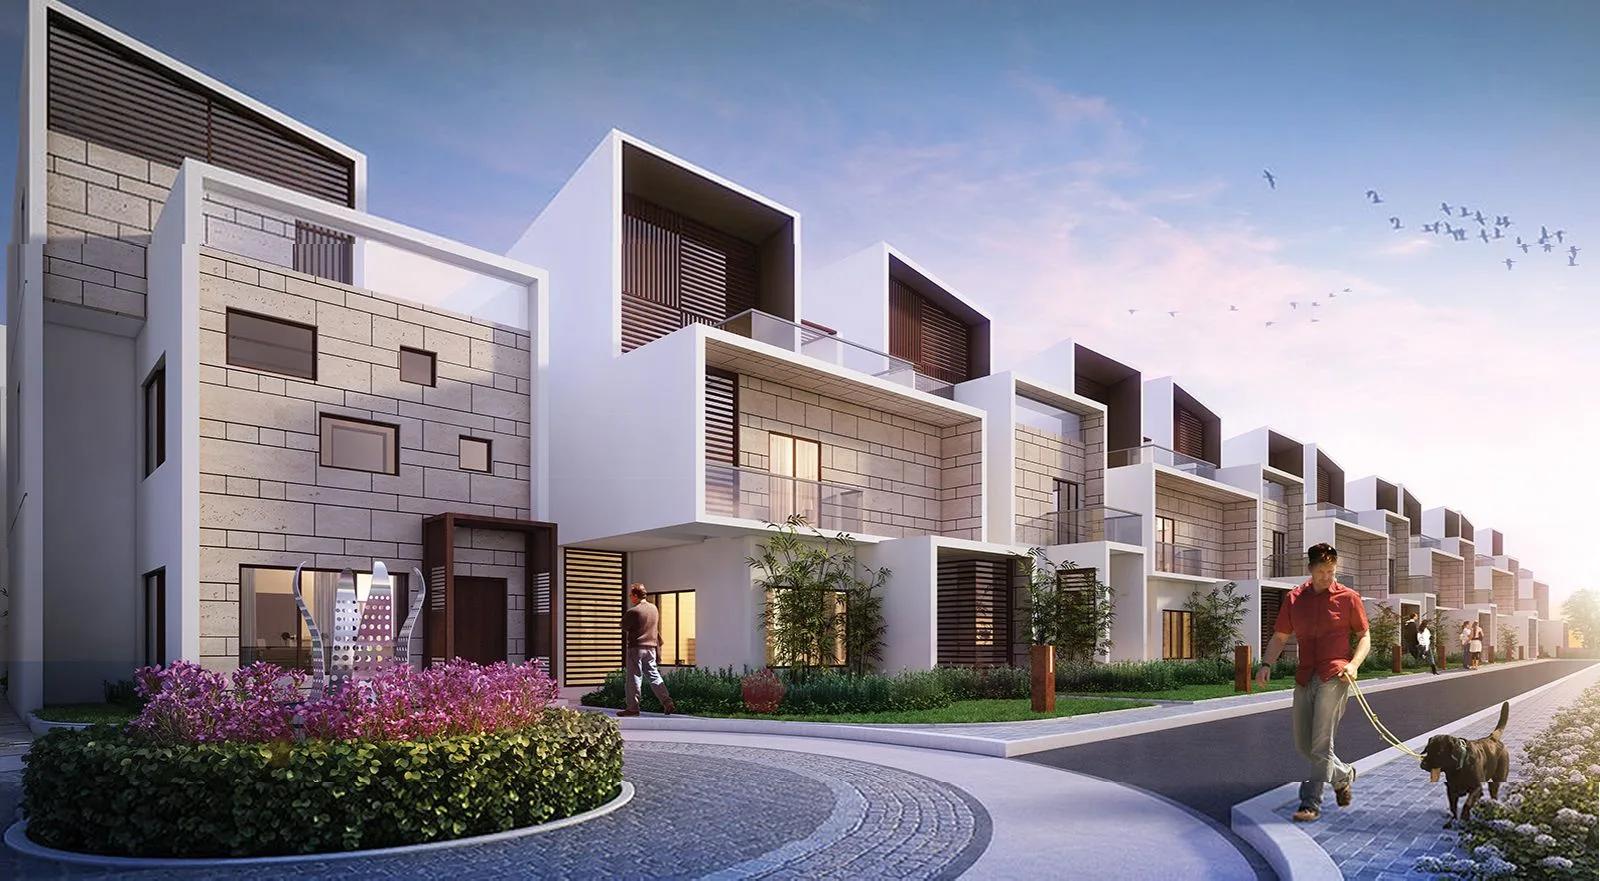
Axis Tatvam
Axis Tatvam is a gated villa project by Axis Concept Construction Pvt Ltd on Kanakapura Road in South Bangalore, opposite the Art of Living International Centre. The project is at the completed stage. The developer lists it among its finished work and asks buyers to enquire about price and availability, and the last listing update dates from December 2018.
The villas are built as G+2 homes on a podium, with parking at ground level and the living space on the two floors above, per the developer. Listings describe three villa types, named Swatah, Kalpa and Vedanta, in 3 and 4 BHK configurations. The 3 BHK villas were listed at about 2,200 and 2,400 sq ft and the 4 BHK at about 3,150 sq ft. The developer's page does not publish the sizes, the villa count or the land area.
The developer publishes no prices. Listings from 2018 quoted Rs. 1.21 Crore for the 2,200 sq ft 3 BHK, Rs. 1.32 Crore for the 2,400 sq ft 3 BHK and Rs. 1.73 Crore for the 4 BHK, which is about Rs. 5,500 per sq ft. Those are launch-era figures, not current prices. A villa here today would be bought either from the developer's remaining stock, if any, or as a resale from an owner.
The address is the project's main draw. The Art of Living campus is directly opposite. The developer names the NICE Road, Jain International School and Dayananda Sagar College of Engineering as nearby landmarks, without giving distances. Kanakapura Road is one of the main roads out of South Bangalore, and the stretch here is quieter than the city end.
Amenities include a clubhouse, a swimming pool, a gym, tennis, basketball and badminton courts, a jogging track, landscaped and terrace gardens and a community hall. No RERA number is published for the project. The sections below cover the location, the layout, the villa plans, what a purchase costs today and the documents to check in a completed villa project.
Key Facts at a Glance
Axis Tatvam Price List
| Unit Type | Size (SBA) | All-in Price (approx.) |
|---|---|---|
| 3 BHK Villa (2,200 sq ft) | 2200 Sq.ft | Price on Request (listed at Rs. 1.21 Crore in 2018) |
| 3 BHK Villa (2,400 sq ft) | 2400 Sq.ft | Price on Request (listed at Rs. 1.32 Crore in 2018) |
| 4 BHK Villa (3,150 sq ft) | 3150 Sq.ft | Price on Request (listed at Rs. 1.73 Crore in 2018) |
Axis Tatvam Location
Axis Tatvam, Kanakapura Road, opposite Art of Living International Centre, Bengaluru, Karnataka
Landmark: Opposite the Art of Living International Centre, Kanakapura Road
Axis Tatvam location is on Kanakapura Road in South Bangalore, directly opposite the Art of Living International Centre. The campus across the road is the landmark everyone in the city knows, and it gives the project a settled, green outlook that most new villa communities cannot offer.
The developer names the NICE Road as the main link, which connects Kanakapura Road to the other southern and western corridors without passing through the city centre. It also lists Jain International School and Dayananda Sagar College of Engineering among the nearby institutions. Distances have not been published for any of these, so measure the ones that matter to you on a visit.
Kanakapura Road has changed a great deal since the project was built. The stretch near the Art of Living campus is quieter than the city end, but new launches along the road have brought more traffic and more services. Check the current drive time to the NICE Road junction and to your workplace at peak hour.
For a completed villa project, the neighbourhood questions are practical ones: the nearest supermarket and hospital, the school run, and the condition of the service road in front of the gate. The developer has not published a pincode, so confirm the exact address before you visit. Our advisors can arrange a viewing.
About Bangalore
Bangalore is a plateau city, sitting at around 900 metres, which gives it the mildest climate of any large Indian city. It grew from a garden town into the country's software capital, and that industry still sets the rhythm of the place. The population has roughly doubled since 2000.
Read more about Bangalore →Axis Tatvam Floor Plans
| Unit Type | Size (Sq.Ft) |
|---|---|
| 3 BHK Villa (2,200 sq ft) | 2200 Sq.ft |
| 3 BHK Villa (2,400 sq ft) | 2400 Sq.ft |
| 4 BHK Villa (3,150 sq ft) | 3150 Sq.ft |
Axis Tatvam Floor Plans follow a podium format: parking and the entrance at ground level, with the living and dining areas and the bedrooms on the two floors above. Listings describe three villa types, named Swatah, Kalpa and Vedanta, in 3 and 4 BHK configurations. The 3 BHK villas were listed at about 2,200 and 2,400 sq ft and the 4 BHK at about 3,150 sq ft.
The developer does not publish the sizes or the plans, and the listing figures do not say whether they are built-up or saleable area. In a villa the number that matters most is the plot size, followed by the built-up area, so ask for both and check them against the sale deed of the villa you are offered.
A G+2 podium villa puts the cars out of sight and lifts the living floors above the street, but it also means stairs to every room. Buyers with older family members should check the stair width and whether the design allows for a lift to be added later.
Because the villas are complete, the questions are about the specific home. Check the condition of the terrace garden and its waterproofing, the fittings the seller is leaving behind, and whether any walls or the terrace have been altered since the plan was sanctioned. Use the Download Brochure button for the developer's plans.
Axis Tatvam Master Plan
Master Plan
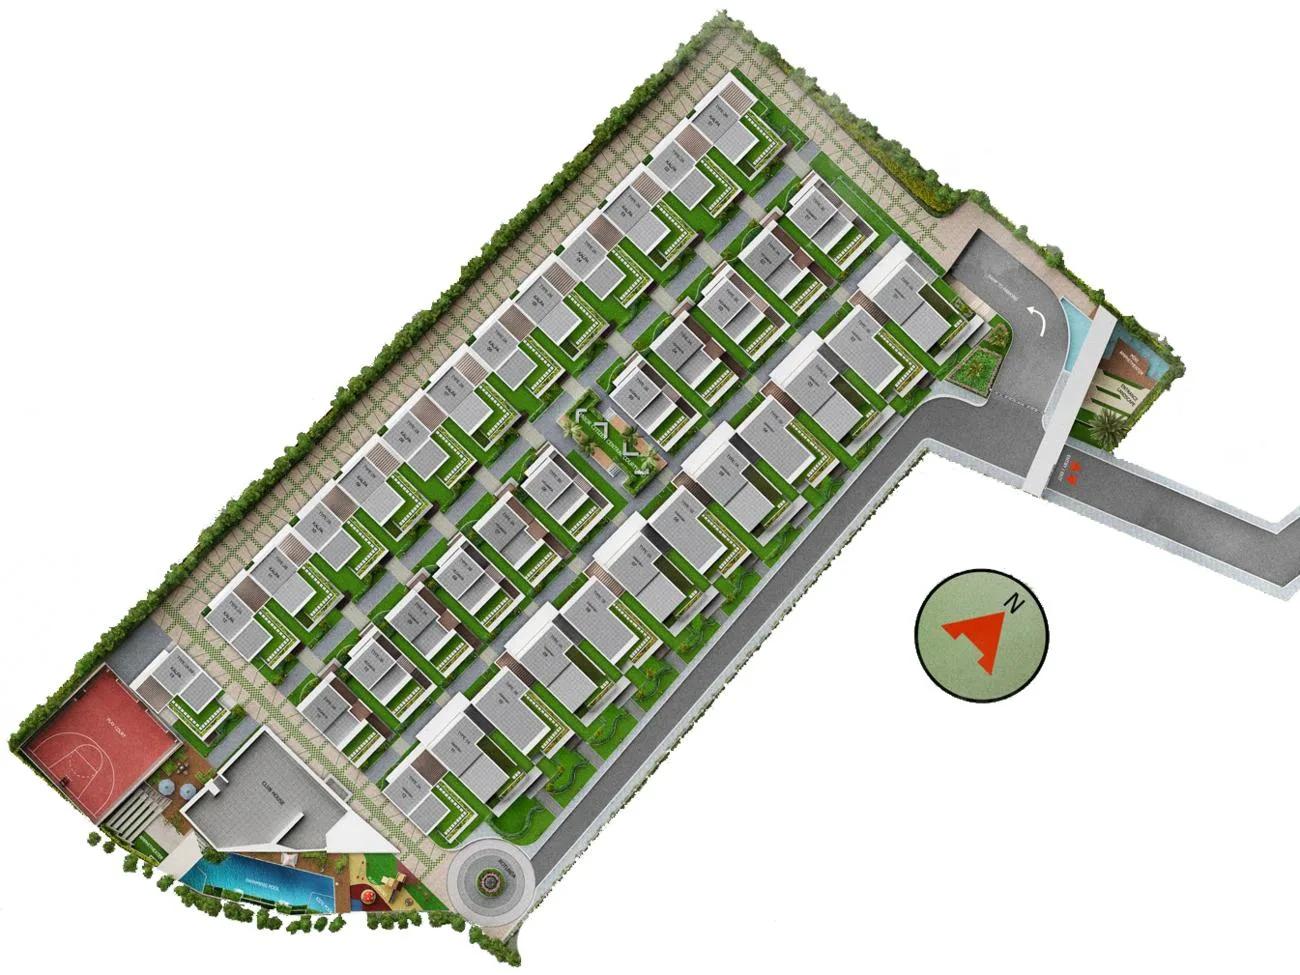
Axis Tatvam Master Plan is a gated layout of podium villas, with each home built as G+2 and the parking at ground level under the living floors, per the developer. The developer has not published the land area or the number of villas, so ask for the sanctioned layout with the villa count and the plot sizes marked.
The plan in circulation shows the villas in rows along internal roads, with the clubhouse, the pool and the courts grouped in a common zone and landscaped gardens between the rows. Each villa also gets a terrace garden at the top, according to the amenity list.
Master plan highlights
- Gated community of G+2 podium villas with ground-floor parking
- Three villa types, named Swatah, Kalpa and Vedanta in listings
- Clubhouse with swimming pool and gym
- Tennis, basketball and badminton courts
- Landscaped gardens, terrace gardens and a jogging track
- Children's play area and community hall
- Intercom, rainwater harvesting and 24x7 security with CCTV
Because the project is complete, the plan can be checked against what stands on the ground. Walk the layout and note which villas face the internal park, which back onto the boundary wall and how the parking podium is used. Ask the owners' association how the common areas are maintained and what the monthly charge is.
Axis Tatvam Gallery
Axis Tatvam Specifications
Structure
- •RCC Framed Structure.
- •Foundations: RCC footing as per design.
- •Roof slab: Reinforced cement concrete/waterproofing with CC screed.
Flooring
- •Vitrified Tiles flooring for Living, Dining, Bed rooms & Kitchen.
- •Anti-skid tile flooring in the balconies & utility.
Doors
- •Ghana Teak wood frame for main door and Teak Doors.
- •Bed room doors - hard wood frame with flush shutters.
- •Windows - UPVC sliding windows with plain glass in three tracks with provision for mosquito mesh.
Plumbing and Sanitary
- •White coloured wall mounted (Parryware/Hindware/Equivalent) sanitary ware in all toilets.
- •CP fittings of Jaquar/Kludi make or equivalent with shower in bedroom toilets.
- •Rainwater Harvesting drain pipes included.
Security
- •Suitable capacity and number of Automatic passenger lifts.
- •Round the clock security with intercom facility.
- •CCTV Camera at all vantage points.
Electrical
- •BESCOM Power for all the units.
- •Elegant modular electrical switches of Crabtree / Legrand / Equivalent.
- •Copper electrical wiring all throughout via concealed conduits.
- •100% Power backup for common areas & pumps.
Axis Tatvam Amenities
Axis Tatvam Amenities are those of a settled villa community, with a clubhouse and sports courts in a common zone and gardens between the villa rows. The developer lists the following.
Clubhouse and fitness
- Clubhouse
- Swimming pool
- Gymnasium
- Jogging track
Sports
- Tennis court
- Basketball court
- Badminton court
Gardens and community
- Landscaped gardens
- Terrace gardens on the villas
- Children's play area
- Community hall
Services and safety
- Intercom
- Rainwater harvesting
- 24x7 security with CCTV
Because the project is complete, every item on this list can be seen and tested. On a visit, look at how the pool and the courts are maintained, ask who runs the clubhouse and what the monthly maintenance charge per villa covers. In a villa community the charge is often higher than in an apartment project because the roads, the drains and the street lighting are private. Get the current figure and the association's accounts in writing.
Axis Tatvam Price & Payment
Axis Tatvam Price is on request, because the developer publishes no figures and asks buyers to enquire about availability. The last listed prices, from 2018, were Rs. 1.21 Crore for the 2,200 sq ft 3 BHK, Rs. 1.32 Crore for the 2,400 sq ft 3 BHK and Rs. 1.73 Crore for the 3,150 sq ft 4 BHK. Each of those works out to about Rs. 5,500 per sq ft, and each is a launch-era price rather than a current one.
Developer stock or resale. Ask the developer first whether any villas remain unsold. If not, the purchase is a resale, and the seller sets the price based on the plot, the facing, the condition and how the market on Kanakapura Road has moved since 2018.
What is payable on top. A completed villa with an occupancy or completion certificate does not attract GST. Stamp duty and registration are paid on the sale deed in Karnataka, and the owners' association may charge a transfer fee. Ask the seller for the maintenance account so that no dues are pending at the time of sale.
Loans. Banks lend on completed villas against the title and the completion certificate, and the valuation will follow the agreed price. Our advisors can check current availability with the developer and help with the paperwork.
Axis Tatvam Approvals & Documents
Axis Tatvam Approvals should be checked through the completion documents, because no RERA number is published for the project. Search the Karnataka RERA portal at rera.karnataka.gov.in by project and promoter name. If the project was completed before registration was required, no number will exist, and the occupancy or completion certificate becomes the key document.
For a completed villa, the checklist shifts from construction approvals to proof that the house was built as sanctioned and that the seller owns it outright.
Documents to ask for
- The occupancy or completion certificate for the villa
- The sanctioned building plan for the villa and the layout approval for the community
- The seller's registered sale deed and the chain of earlier title documents for the plot
- An encumbrance certificate covering the years since the developer acquired the land
- The khata in the seller's name and paid-up property tax receipts
- Utility connections in the seller's name: water, power and sanitary
- A no-dues letter from the owners' association
Compare the built villa with the sanctioned plan, since additions on the terrace or at the podium are common in villa communities and can affect the khata and the loan. If the developer still holds unsold stock, ask for the same documents plus the draft agreement for sale. A lawyer's title opinion is money well spent on a villa purchase.
Frequently Asked Questions
What is Axis Tatvam?
What is the price of a villa at Axis Tatvam?
Is Axis Tatvam ready to move in?
Is Axis Tatvam RERA registered?
Where is Axis Tatvam located?
What villa sizes does Axis Tatvam offer?
What amenities does Axis Tatvam have?
What should I check before buying a completed villa at Axis Tatvam?
About the Builder

Axis Concept Construction An Overview Axis Concept Construction is a reliable real estate development company which was established in 1996. Headquartered in Bengaluru, the company builds residential and commercial projects. Unique Selling Point The group strives to build residential and commercial projects of international standard. Axis Concept Construction is committed towards building quality…
Talk to a Property Expert
Home Loan EMI Calculator
Related Projects
Tula Rhythm Of Trees
Hunasamaranahalli, Bangalore
by TULA Properties
 NEW LAUNCH
Eara Amidst Nature
Kaggalipura, Bangalore
by Eara Group
 NEW LAUNCH
The Imperial Address
Chandapura, Bangalore
by Address Makers
 NEW LAUNCH
Embassy South Reserve
Tharahunise, Bangalore
by Embassy Group
 NEW LAUNCH
Address Maker Apollo
Nelamangala, Bangalore
by Address Makers
 NEW LAUNCH
Embassy Knowledge Park Villas
Yelahanka, Bangalore
by Embassy Group