
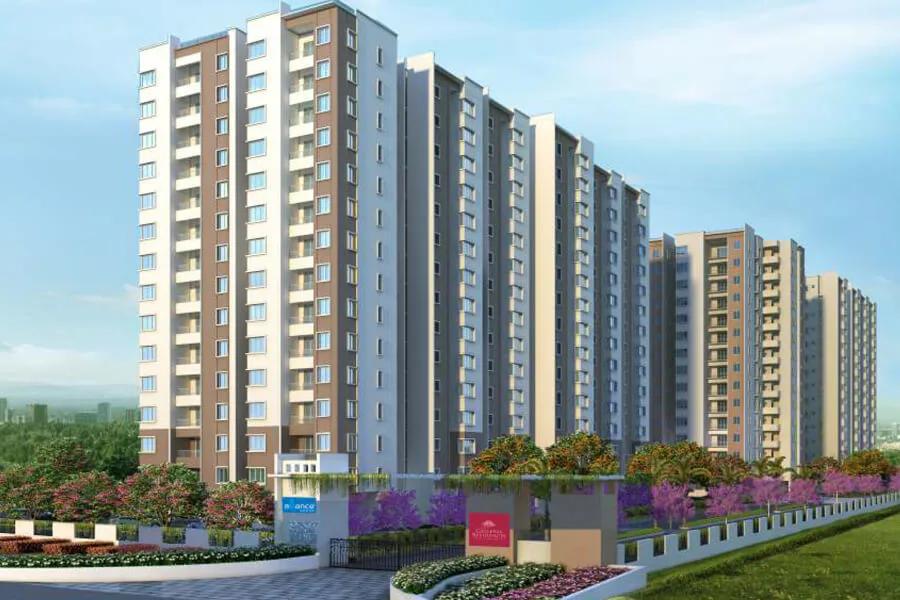
Alliance Galleria Residences
Alliance Galleria Residences is a residential apartment project on 200 Feet Radial Road in Pallavaram, Chennai, developed by Alliance Group. The project is completed, with possession from January 2021 onwards. Pallavaram is an established part of Chennai, and this project has been ready for several years now.
Alliance Group's residential brand, Urbanrise, is headquartered in Hyderabad. It reports 81 million sq ft executed and more than 24,000 homes delivered across Hyderabad, Chennai, Bengaluru and Dubai. Alliance Galleria Residences itself covers 9.3 acres and holds 1,086 units across 6 blocks of up to 14 floors.
The project offers a wide configuration mix, from a 618 sq ft 1 BHK to a 1,653 sq ft 3 BHK. Two 2 BHK Compact sizes, a larger 2 BHK, and a run of 3 BHK sizes fill out the range in between. Every unit at Alliance Galleria Residences is sold out with the developer, so a buyer today can only enter through resale.
Amenities at Alliance Galleria Residences include a gymnasium, swimming pool and rooftop lounge, alongside indoor games and a kids' play area. Landscaped gardens, a jogging and skating track, a coffee shop, outdoor sports courts, retail spaces and a yoga deck are also part of the list. All of these are already built and functioning rather than shown only as plans.
Because Alliance Galleria Residences is complete, a buyer can inspect a finished home and the state of common areas before committing to a resale purchase. It is worth checking maintenance charges and confirming that the title documents are in the seller's name. With 1,086 units across the project, resale supply is likely to be available across several blocks.
At 1,086 homes on 9.3 acres across six blocks, this works out to roughly 117 homes an acre and about 13 to a floor. A resale buyer should ask which block a listing belongs to, since the walk to the gate and the parking differ across a site this size.
Key Facts at a Glance
Alliance Galleria Residences Price List
| Unit Type | Size (SBA) | All-in Price (approx.) |
|---|---|---|
| 1 BHK | 618 Sq.ft | SOLD OUT |
| 2 BHK Compact | 656 Sq.ft | SOLD OUT |
| 2 BHK Compact | 669 Sq.ft | SOLD OUT |
| 2 BHK | 1122 Sq.ft | SOLD OUT |
| 3 BHK | 1345 Sq.ft | SOLD OUT |
| 3 BHK | 1365 Sq.ft | SOLD OUT |
| 3 BHK | 1540 Sq.ft | SOLD OUT |
| 3 BHK | 1618 Sq.ft | SOLD OUT |
| 3 BHK | 1653 Sq.ft | SOLD OUT |
Alliance Galleria Residences Location
Survey No. 200, 4, 200 Feet Radial Rd, Zamin Pallavaram, Chennai, Tamil Nadu 600043
Alliance Galleria Residences is located on 200 Feet Radial Road in Zamin Pallavaram, Chennai. The full address is Survey No. 200, 4, 200 Feet Radial Road, Zamin Pallavaram, Chennai, Tamil Nadu 600043.
Pallavaram is a developed part of Chennai, and since Alliance Galleria Residences is already complete, the surrounding neighbourhood is built out rather than still forming. A buyer can visit the site directly to judge the setting, the approach road and the general upkeep of the area.
Because the project has been ready since January 2021, a buyer can also gauge how well the surroundings have held up over time. This is a better check than relying only on how the location was first marketed.
Alliance Galleria Residences Floor Plans
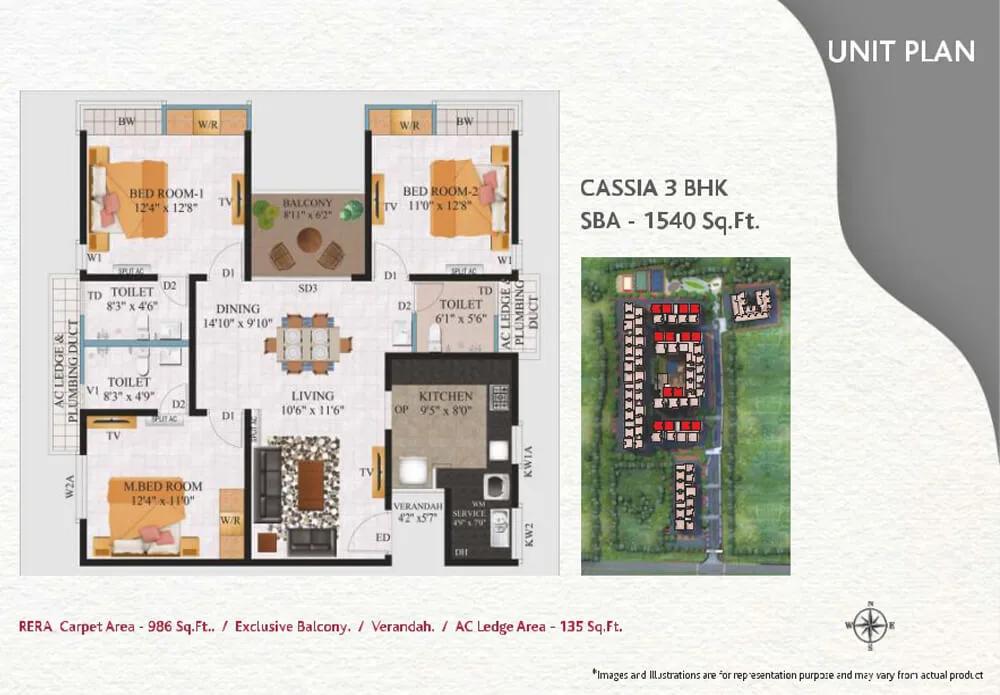
Cassia - 3BHK - Alliance Galleria Residences
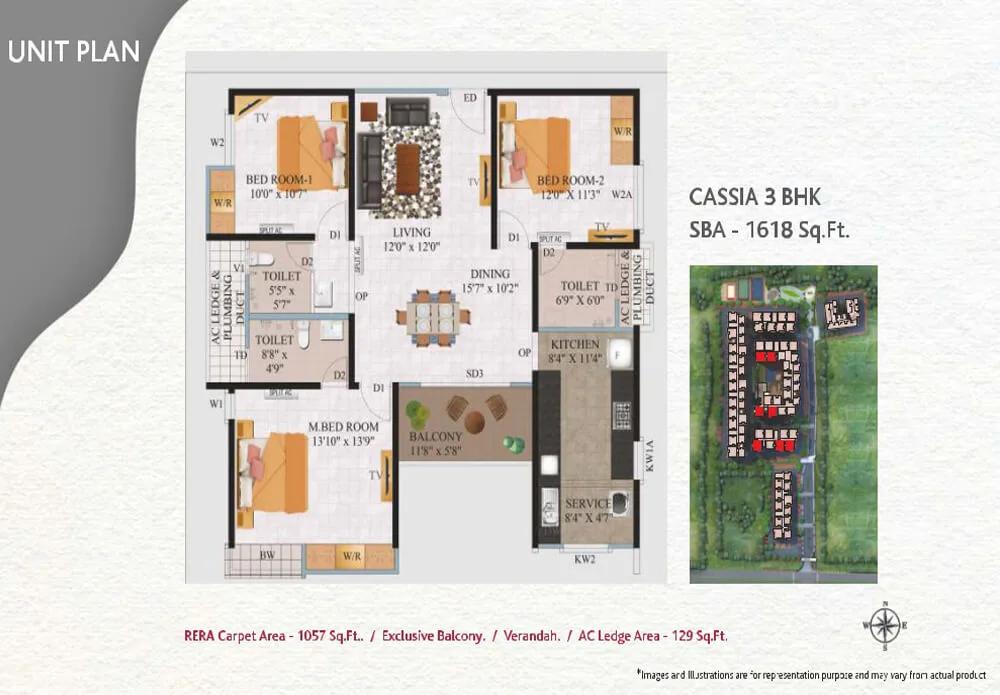
Cassia - 3BHK - B - Alliance Galleria Residences
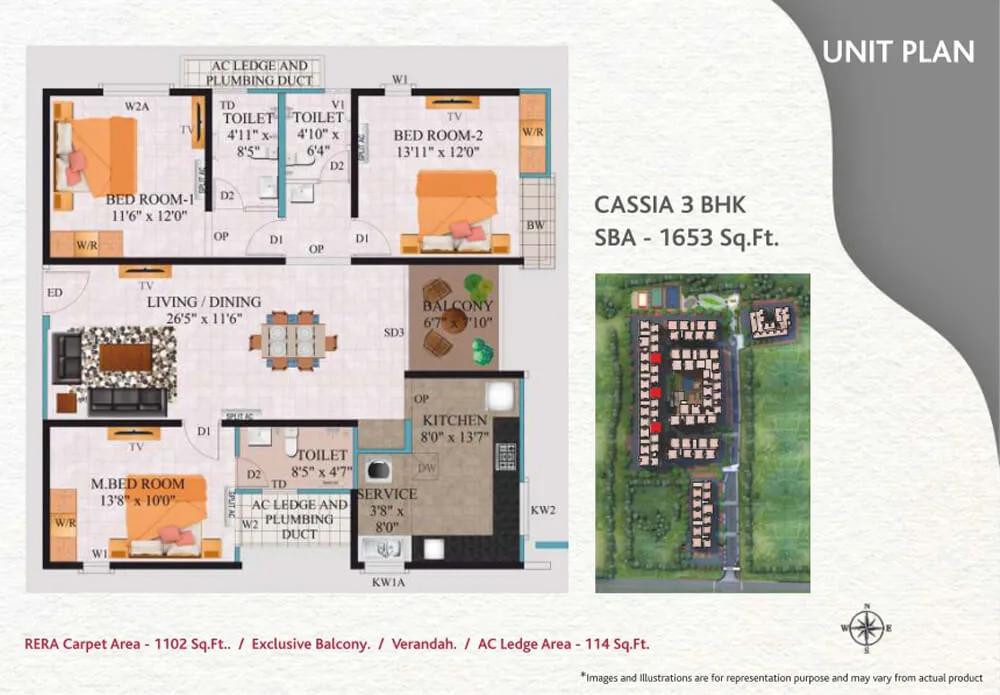
Cassia - 3BHK - C - Alliance Galleria Residences
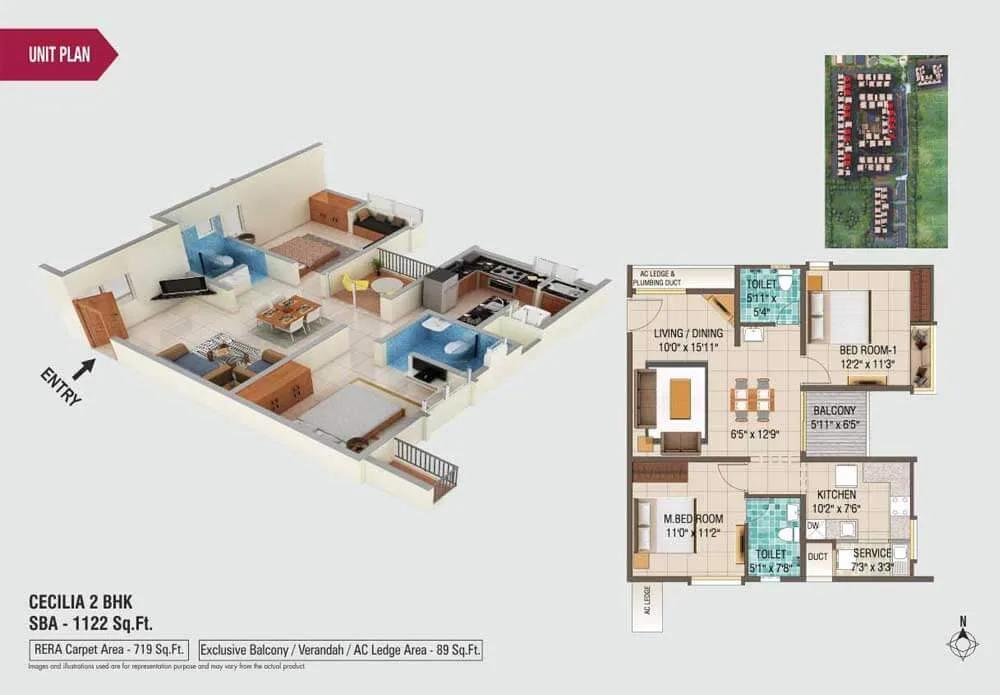
Cecilia - 2BHK - Alliance Galleria Residences
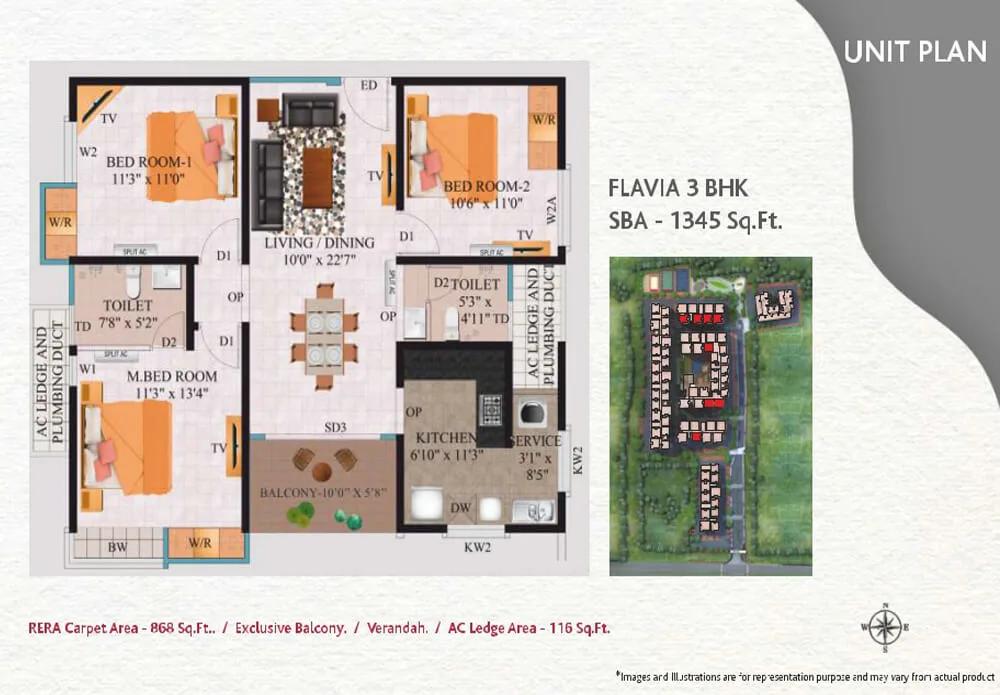
Flavia - 3BHK - Alliance Galleria Residences
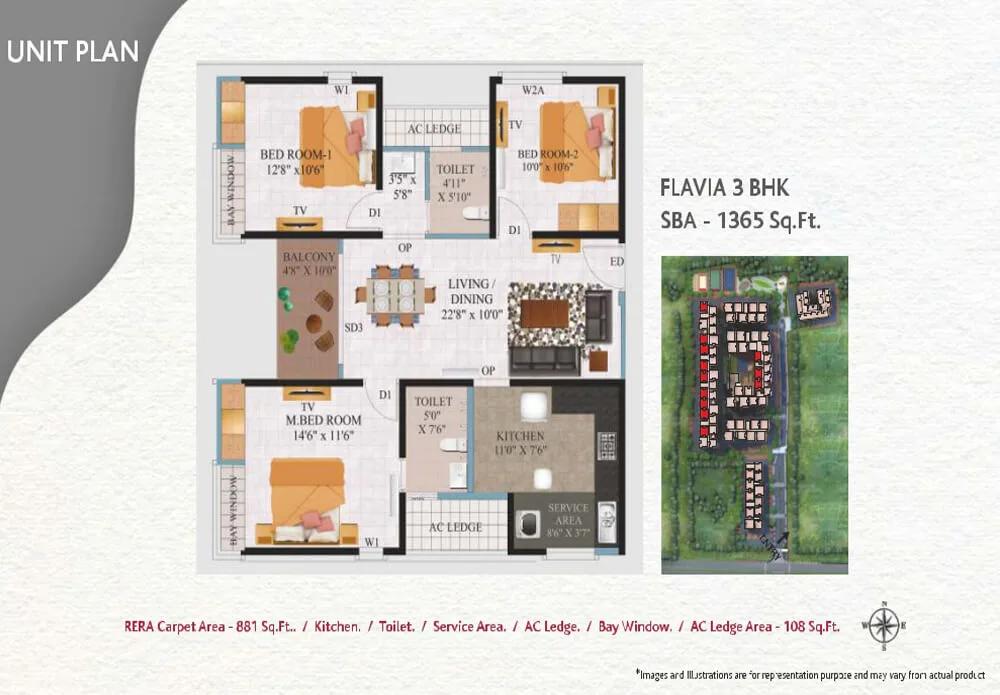
Flavia - 3BHK - B - Alliance Galleria Residences
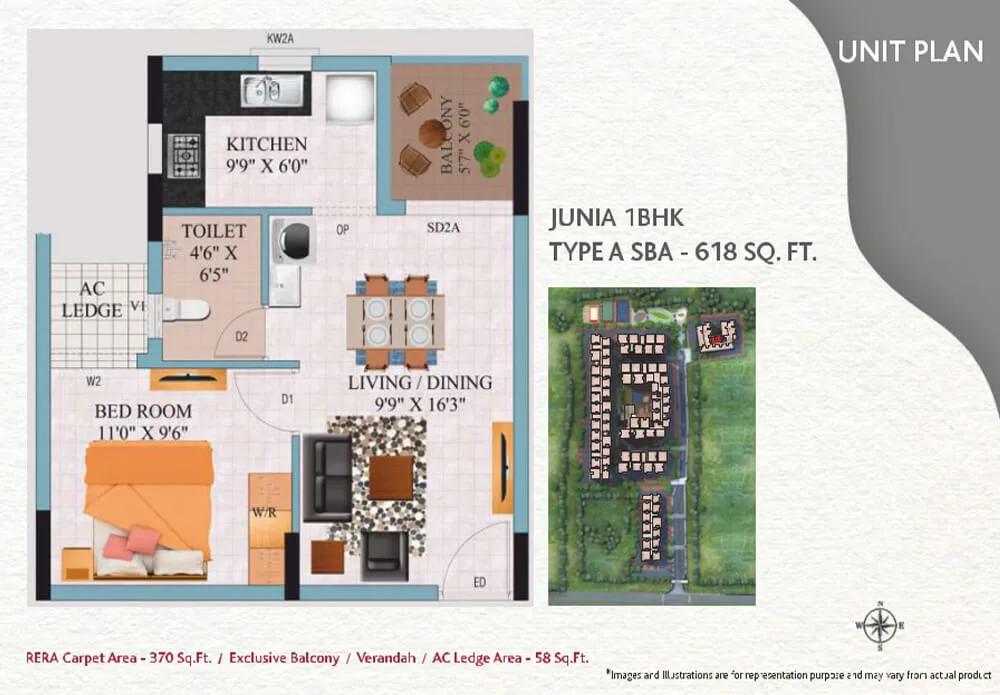
Junia - 1BHK - Type - A - Alliance Galleria Residences
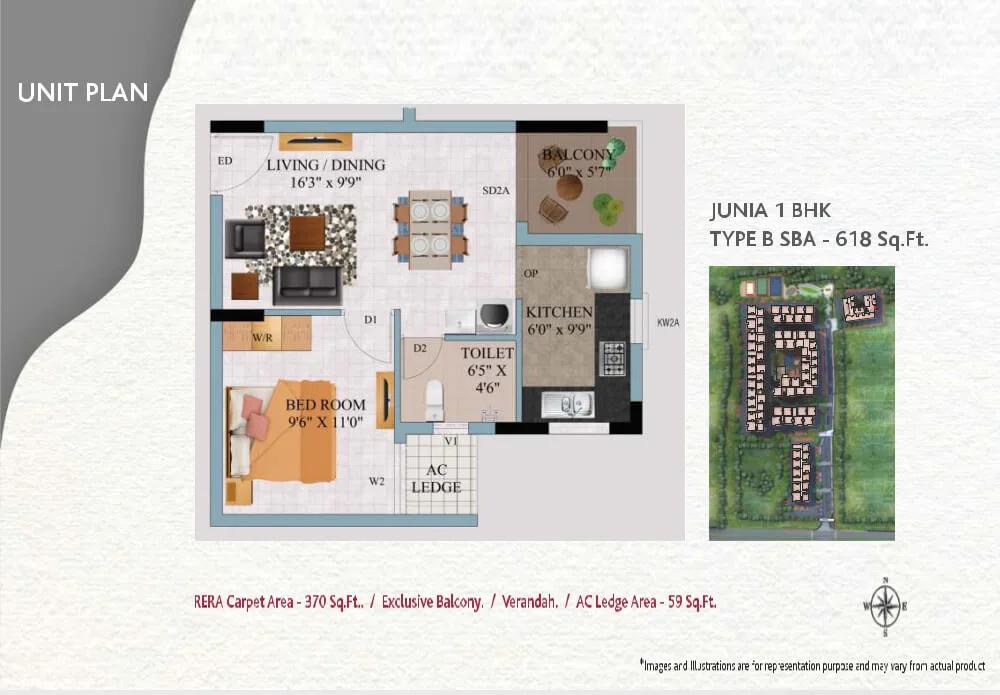
Junia - 1BHK - Type - B - Alliance Galleria Residences
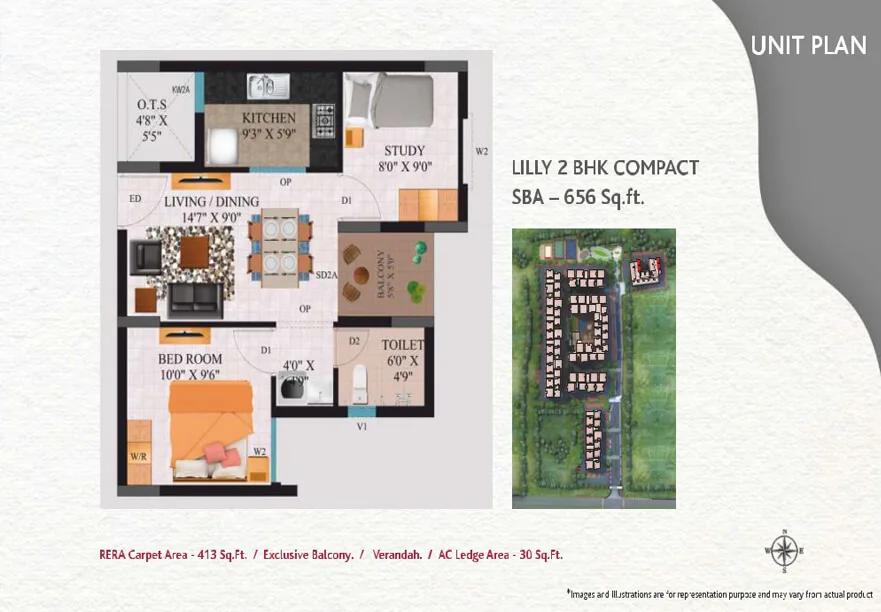
Lilly - 2BHK - Compact - Alliance Galleria Residences
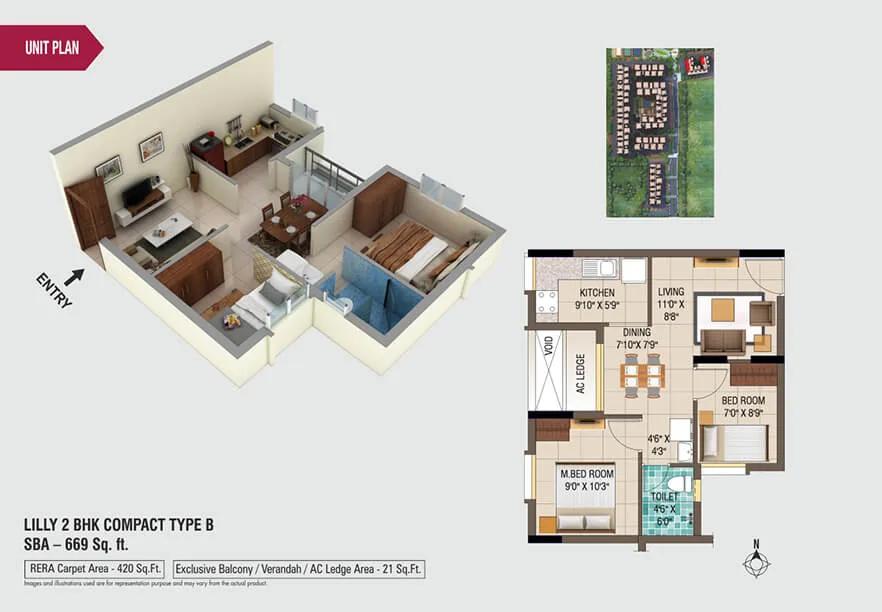
Lilly - 2BHK - Compact - Type - B - Alliance Galleria Residences
Want the complete floor plans? Request them and we will share them on WhatsApp/Email.
| Unit Type | Size (Sq.Ft) |
|---|---|
| 1 BHK | 618 Sq.ft |
| 2 BHK Compact | 656 Sq.ft |
| 2 BHK Compact | 669 Sq.ft |
| 2 BHK | 1122 Sq.ft |
| 3 BHK | 1345 Sq.ft |
| 3 BHK | 1365 Sq.ft |
| 3 BHK | 1540 Sq.ft |
| 3 BHK | 1618 Sq.ft |
| 3 BHK | 1653 Sq.ft |
Alliance Galleria Residences offers a broad configuration mix. The smallest is a 1 BHK at 618 sq ft, and two 2 BHK Compact options run 656 sq ft and 669 sq ft. This range suits a buyer looking for a smaller, more affordable entry point into the project.
A larger 2 BHK measures 1,122 sq ft. On the 3 BHK side, sizes range from 1,345 sq ft up to the largest at 1,653 sq ft, covering several intermediate sizes in between. This spread gives a family-sized buyer a meaningful choice of built-up area within the same configuration.
Every configuration at Alliance Galleria Residences is sold out with the developer, so a buyer can only access this mix through resale listings. It is worth comparing the exact size and block of any resale unit against this range before agreeing a price.
Alliance Galleria Residences Master Plan

Master Plan
Alliance Galleria Residences is built on 9.3 acres and holds 1,086 units spread across 6 blocks rising to 14 floors. That is a sizeable, multi-block layout rather than a single standalone tower.
With the project complete, the layout of blocks, open areas and amenity zones is already fixed on the ground rather than shown only on paper. A buyer can walk the site and compare the built master plan against what was originally promised, including how far each block stands from the amenity zone and the main entrance.
Because there are six blocks on the site, it is worth asking which block a resale unit is in, since position within the layout can affect both price and daily convenience. A block closer to the amenity zone or clubhouse may carry a different resale value than one further away.
Alliance Galleria Residences Gallery
Alliance Galleria Residences Specifications
Structure
- •Reinforced Cement Concrete (RCC) Structure with shear walls by MIVAN Formwork System
Flooring
- •Living, Dining, Bedrooms, Kitchen: 800×800 mm Vitrified Tiles
- •Toilet, Balcony & Utility: Anti-skid Ceramic Tiles
Doors
- •Main Door: 7 feet high engineered wood door frame and door shutter with a polished finish
- •Internal Door: 7 feet high engineered wood door frame and flush door with synthetic paint finish
- •Windows: UPVC frames with plain glass sliding shutters with provision for mosquito mesh
Plumbing and Sanitary
- •Sanitary wares: Cera or Parryware or Hindware of white color washbasin and floor mounted EWC
- •CP Fittings: Cera or Jaguar brand of Hot & cold water mixer for the shower, Health Faucet, Angle valve for Geyser, and Washbasin tap
- •Rainwater Harvesting drain pipes included.
Security
- •Lifts: Johnson or Fujitec or Schindler or OTIS or Kone or Thyssenkrupp brand of lifts
- •Round the clock security with intercom facility.
- •Peripheral Vigilance through CCTV cameras and patrolling by security guards.
Electrical
- •3 phase power supply connection for all units
- •Anchor or Schneideror MK Modular switches & sockets, TV point, Telephone point, and AC point
- •Back-up Power: 1BHK-0.5 KVA,2 & 3 BHK-1 KVA and 100% for all common areas
Alliance Galleria Residences Amenities
Alliance Galleria Residences offers a gymnasium, a rooftop lounge and a swimming pool, along with indoor games and a kids' play area. These cover both fitness and family needs within the compound.
A jogging and skating track, landscaped gardens, a party area and a coffee shop are also part of the list. Outdoor sports courts, retail spaces and a yoga deck round it out, giving the project a fairly complete set of shared facilities for its size.
Since the project is complete, a buyer can inspect the condition of these shared amenities in person rather than go by a brochure. It is worth checking how actively the coffee shop and retail spaces are being used, since that reflects the health of the resident community.
Alliance Galleria Residences Price & Payment
Alliance Galleria Residences is priced from ₹44 lakh. Based on the smallest unit, the 618 sq ft 1 BHK, this works out to roughly ₹7,100 a sq ft.
Every unit in the project is sold out with the developer, so this price reflects what units have transacted at rather than fresh inventory. A buyer today would need to negotiate with an existing owner through resale, and the final price can move depending on the block and floor. Larger 3 BHK units are likely to command a higher absolute price given their bigger built-up area.
Because Alliance Galleria Residences is a completed project with occupancy already granted, GST does not apply to a resale purchase. Stamp duty and registration charges still apply on the transaction value, and these are worth confirming before signing. A buyer should also budget for society transfer charges that many resident associations apply on resale.
Alliance Galleria Residences Approvals & Documents
No RERA number is listed for Alliance Galleria Residences. A buyer should ask the seller for it and verify the project on the Tamil Nadu RERA portal before proceeding.
For a resale purchase, ask to see the occupancy certificate, the khata, the latest property tax paid receipt and the approved building plan. These documents confirm that the home is legally ready to change hands, and that the seller has clear, marketable title to pass on.
Frequently Asked Questions
What type of project is Alliance Galleria Residences?
Is Alliance Galleria Residences ready to move in?
What is the price of Alliance Galleria Residences?
What configurations does Alliance Galleria Residences offer?
Are units still available at Alliance Galleria Residences?
How large is Alliance Galleria Residences?
Who is the developer of Alliance Galleria Residences?
Does Alliance Galleria Residences have a RERA number?
About the Builder

Urbanrise is the residential brand of Alliance Group, with its head office in Hyderabad. It reports 81 million sq ft executed and more than 24,000 homes delivered across Hyderabad, Chennai, Bengaluru and Dubai.
Let the Experts help you find the Best Property
Home Loan EMI Calculator
Related Projects
 UPCOMING
Urbanrise The Lakes Edge
Madhavaram, Chennai
by Urbanrise
Urbanrise The Lakes Edge is a residential apartment project in Madhavaram, Chennai, spread across five acres and two towers. It is under construction, with 556 units in all.
 UPCOMING
Casagrand Laurels
Karanai (Navalur), Chennai
by Casagrand
Casagrand Laurels is a residential apartment project in Karanai, Navalur, Chennai, built as 5 BHK floor villas in a single tower. It is under construction, with 126 units in all.
 UPCOMING
Casagrand Estoria
Kelambakkam, Chennai
by Casagrand
Casagrand Estoria is a residential apartment project on Kelambakkam-Vandalur Road, Chennai, spread across six acres and five towers. It is under construction, with 331 units in all.
 UPCOMING
Casagrand Vienna
Adyar, Chennai
by Casagrand
Casagrand Vienna is a residential apartment project at 2 LB Road, Adyar, Chennai, with 98 units across four blocks. It is a new launch, with configurations up to a 4 BHK duplex.
 UPCOMING
Casagrand Dior
Kilpauk, Chennai
by Casagrand
Casagrand Dior is a residential apartment project in Kilpauk, Chennai, with just 30 units in one building. It is under construction, with a single priced configuration.
 UPCOMING
Casagrand Mercury
Perambur, Chennai
by Casagrand
Casagrand Mercury is a residential apartment project in Perambur, Chennai, spread across 20 acres and five towers. It is under construction, with 1,678 units in all.