
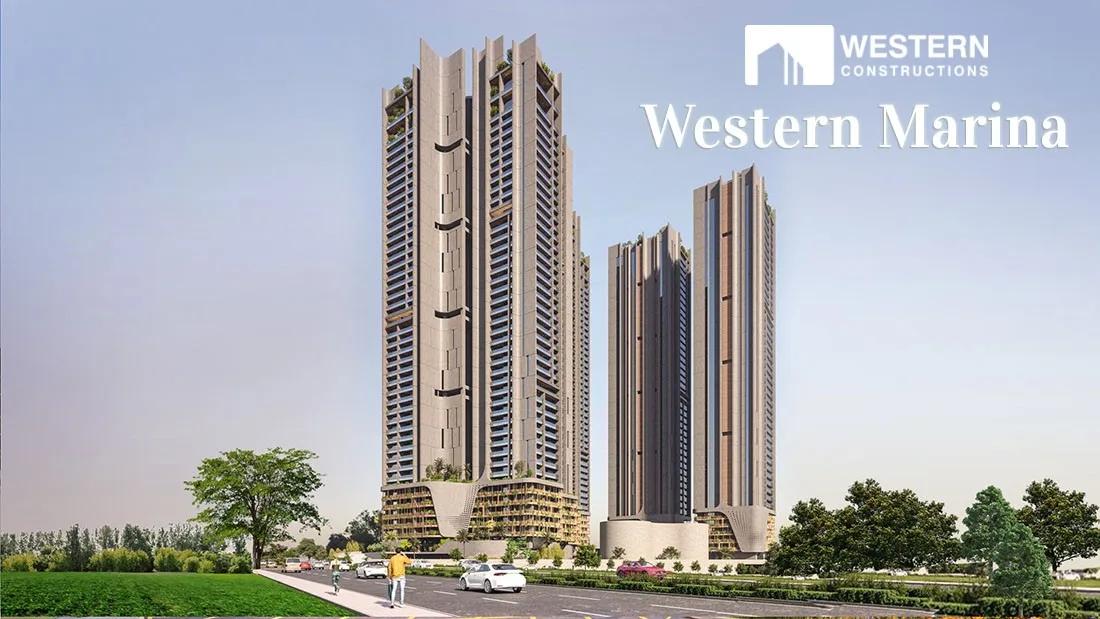
Western Marina
Western Marina is a residential apartment project in Puppalaguda, in west Hyderabad, developed by Western Constructions. The project is under construction, with possession from December 2027 onwards, so a buyer today is booking against a future delivery rather than a finished home.
The project is built across 7.75 acres, with 450 units spread over 4 towers rising to 45 floors each. That is a tall, premium format. It puts Western Marina among the larger high-rise developments in the area, with a sizeable community once all four towers are occupied and handed over to residents in full.
Western Marina offers only the 4 BHK configuration, but in four distinct sizes, from 5,751 sq ft up to 9,999 sq ft, priced from ₹6.67 crore to ₹11.4 crore. This is a super-premium project. The size range gives a buyer real choice between a large four-bedroom home and a much larger one, rather than marginal variations within a single size band. The per sq ft rate stays broadly consistent across the range, which is worth noting for buyers comparing the smallest and largest of the four units on offer here.
The amenity list runs to twelve items, including a clubhouse, a swimming pool, a spa and health centre, a mini theatre, and multiple sports courts. A pharmacy and retail space within the project add everyday convenience alongside the more lifestyle-focused amenities. A kids' play area with a creche serves families with young children too.
Because Western Marina is under construction, payment is typically linked to construction milestones rather than paid in one instalment. A buyer should check the committed December 2027 possession date against the actual progress visible on site before booking any of the four unit sizes on offer. It is worth confirming exactly which tower and floor a quoted price refers to, since that changes the view and price meaningfully.
Key Facts at a Glance
Western Marina Price List
| Unit Type | Size (SBA) | All-in Price (approx.) |
|---|---|---|
| 4 BHK | 5751 Sq.ft | Rs. 6.67 Crore Onwards |
| 4 BHK | 6723 Sq.ft | Rs. 7.76 Crore Onwards |
| 4 BHK | 6858 Sq.ft | Rs. 7.91 Crore Onwards |
| 4 BHK | 9999 Sq.ft | Rs. 11.4 Crore Onwards |
Western Marina Location
C953+85Q, Financial District, Nanakaramguda, Telangana 500032
Western Marina is located in the Financial District area of Nanakaramguda, in Puppalaguda, Hyderabad, Telangana 500032. This listing gives the address as a Google Plus code, C953+85Q, alongside these locality names rather than a named street.
Puppalaguda and the neighbouring Nanakaramguda locality lie within Hyderabad's established Financial District corridor. That part of the city has drawn heavy commercial and residential development in recent years. This listing does not include details on specific roads, nearby schools or transit links beyond the locality names. A buyer should treat a site visit as the way to judge the actual commute to their own workplace.
Since the project is still under construction, the surrounding streetscape may continue to change before the December 2027 possession date. A buyer should visit more than once over time to judge how the area is developing around the towers.
Western Marina Floor Plans
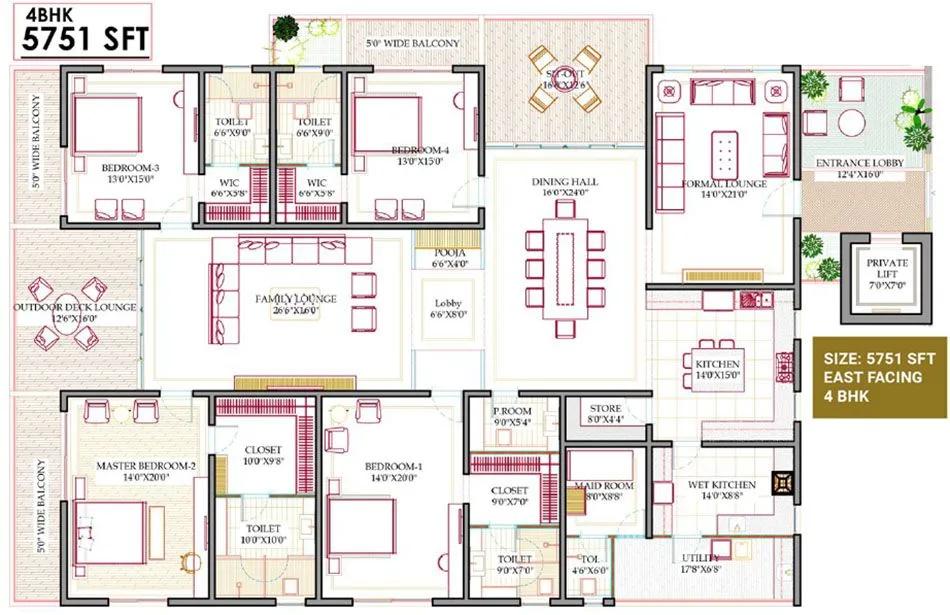
5751 4BHK - Western Marina Hyderabad
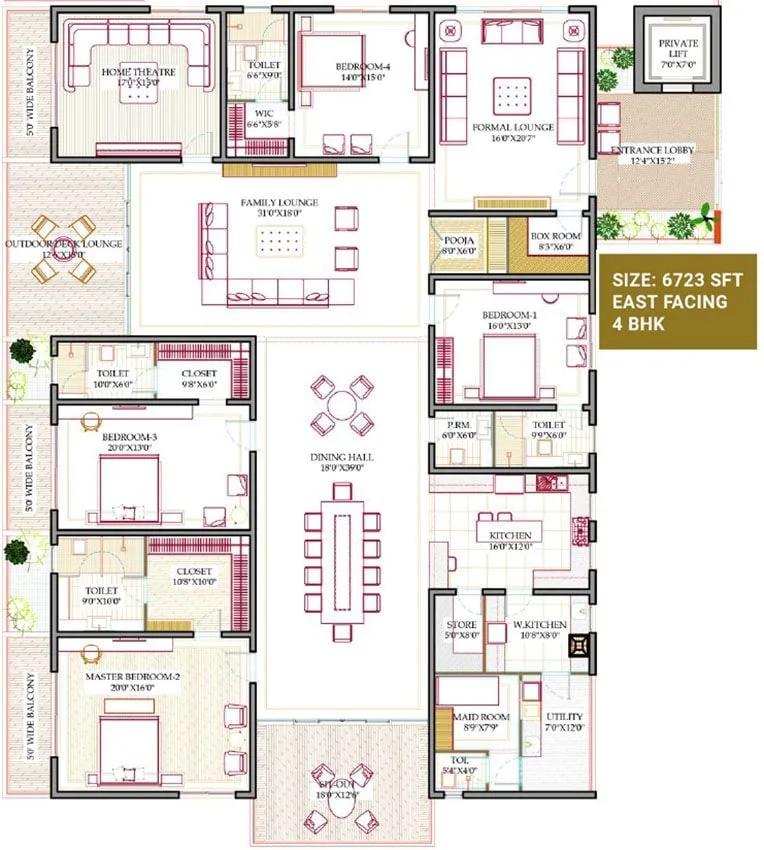
6723 4BHK - Western Marina Hyderabad
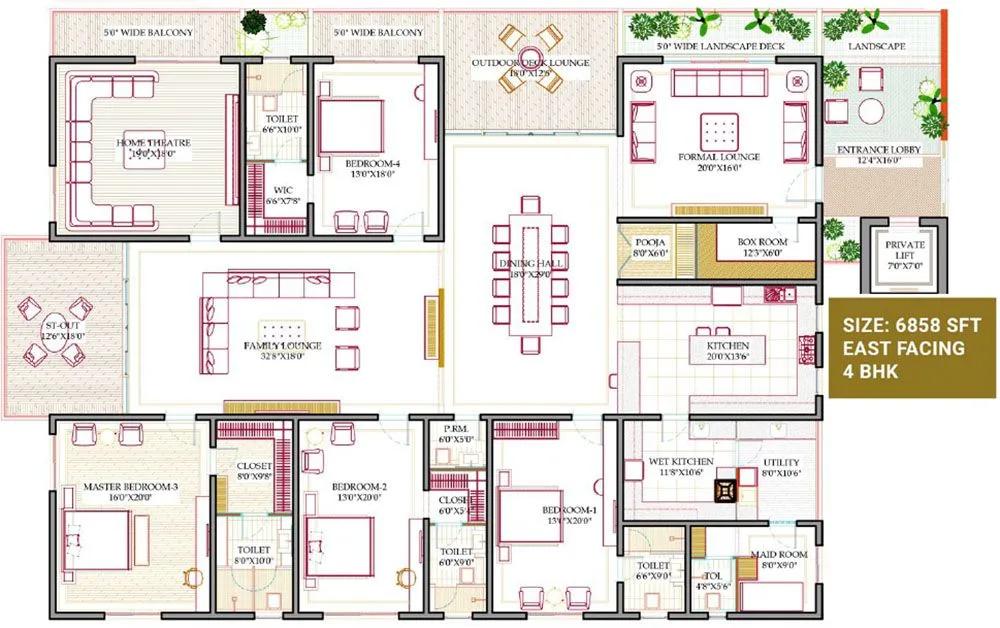
6858 4BHK - Western Marina Hyderabad
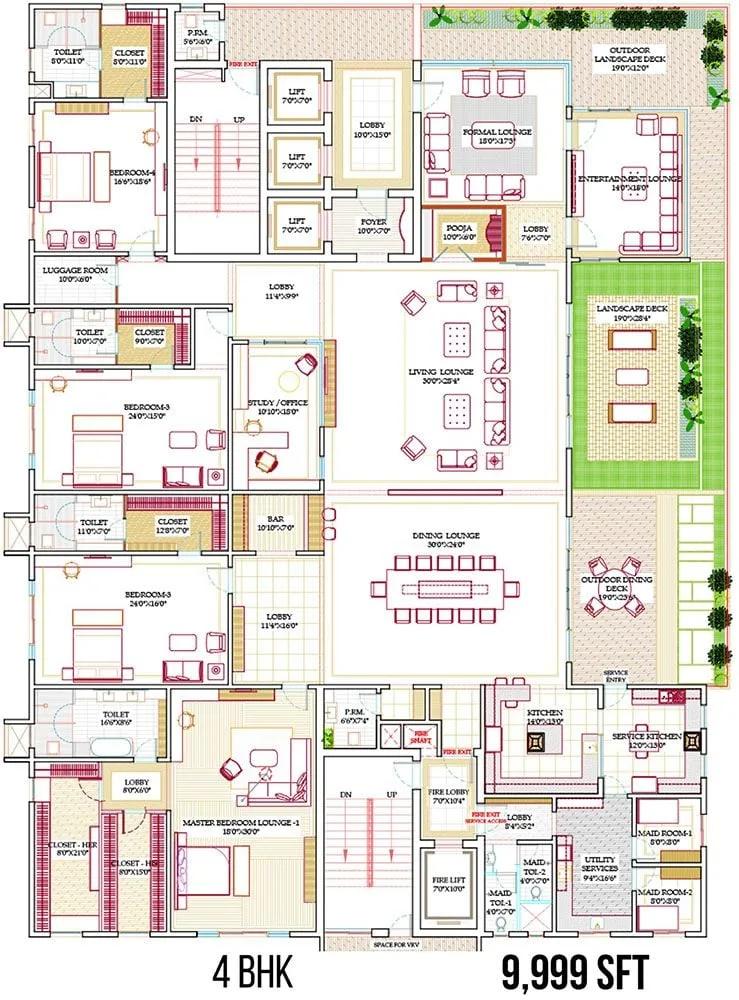
9999 4BHK - Western Marina Hyderabad
Want the complete floor plans? Request them and we will share them on WhatsApp/Email.
| Unit Type | Size (Sq.Ft) |
|---|---|
| 4 BHK | 5751 Sq.ft |
| 4 BHK | 6723 Sq.ft |
| 4 BHK | 6858 Sq.ft |
| 4 BHK | 9999 Sq.ft |
Western Marina floor plans cover a single configuration, the 4 BHK, offered in four sizes. The smallest is 5,751 sq ft, priced from ₹6.67 crore. The next runs 6,723 sq ft from ₹7.76 crore, and 6,858 sq ft from ₹7.91 crore. The largest reaches 9,999 sq ft, priced from ₹11.4 crore.
Because every unit shares the same bedroom count, the real choice for a buyer is between these four sizes rather than between different layouts. The jump from the smallest to the largest is substantial, nearly 4,250 sq ft. The largest unit is likely a distinct premium format, such as a duplex or penthouse, rather than a simple size increment.
Across four separate 45-floor towers, a buyer also has a wide spread of floors and towers to choose from within each of the four sizes. A higher floor typically means a different view and less street-level noise than a lower one. It is worth asking which tower and floor each listed price corresponds to, since that changes the actual outlook considerably.
Western Marina Master Plan

Master Plan
Western Marina is laid out across 7.75 acres, with 450 units spread over 4 towers rising to 45 floors each. That is a tall, dense format, and the four towers together concentrate a large number of premium homes on a relatively compact footprint for the total unit count.
This listing does not give an open space percentage. A layout with four 45-floor towers on 7.75 acres typically places shared amenities such as the clubhouse and pool at ground or podium level, with the towers rising above. A buyer should ask to see the approved layout plan to understand how the four towers relate to each other and to the amenity zones.
With possession set for December 2027, the master plan today is still a design under construction rather than a finished structure. A buyer should ask for current photographs or a site visit to compare actual progress against the layout plan before shortlisting a tower or floor.
Western Marina Gallery
Western Marina Specifications
Structure
- •RCC - framed structure, resistant to withstand wind and seismic loads superstructure.
- •All internal and external walls are RCC Shear walls.
- •Cement Block Masonry walls for nonstructural walls( wherever required).
Flooring
- •Drawing, Dining, Living, Bedrooms, and Kitchen: 800 x 800 mm size double vitrified tiles of reputed brand with spacer joint.
- •Balcony, Bathrooms & Utility: Anti-skid vitrified/ceramic tiles.
Doors
- •Main Doors: Teak wood frame with veneered flush shutter finished with melamine polish on both sides with reputed hardware.
- •Internal Doors: Hard wood frame with veneered flush shutter, finished with melamine polish on both sides with reputed hardware.
- •All windows are of Aluminum alloy/ UPVC glazed sliding with EPDM gaskets, necessary hardware, and provision for mosquito mesh shutter.
Plumbing and Sanitary
- •Wash basin with Single lever basin mixer - Grohe, TOTO, or equivalent.
- •EWC with Flush Tank of a reputed brand - Grohe, TOTO, or equivalent
- •Single lever Bath and Shower Mixer - Grohe, TOTO, or equivalent
- •All faucets are chrome plated of Grohe, TOTO, or equivalent.
- •Rainwater Harvesting drain pipes included.
Security
- •High-speed automatic elevators for every block of reputed make with rescue device and V3F for energy efficiency with granite / Marble cladding for lift entrance.
- •Comprehensive security system with cameras in appropriate locations.
- •Boom Barrier with RFID Access for restricted entry and Solar Fencing around the Compound.
Electrical
- •3-phase Grid Power for each home.
- •Concealed wiring with PVC-insulated copper wires and modular switches of reputed make.
- •100% Metered DG Backup with acoustic enclosure.
Western Marina Amenities
Western Marina's amenity list is built for a premium community. It includes a clubhouse, a swimming pool, a gymnasium, and a spa and health centre. An indoor games room and a mini theatre add further indoor options for residents.
Outdoors, the project has multiple sports courts, a jogging track, and landscaped gardens. For families, there is a kids' play area with a creche, and a multipurpose hall rounds out the shared spaces for events and gatherings.
For everyday convenience, Western Marina also includes a pharmacy and retail space within the gated layout, which matters at a project of this scale spread across four towers. Because the project is still under construction, a buyer should ask for the approved building plan and check progress against the committed possession date. These shared facilities are sometimes delivered after the residential towers themselves.
Western Marina Price & Payment
Western Marina is priced from ₹6.67 crore for the smallest 5,751 sq ft unit, which works out to roughly ₹11,600 a sq ft. That per sq ft rate stays broadly consistent across the four sizes, with the largest 9,999 sq ft unit priced from ₹11.4 crore, or roughly ₹11,400 a sq ft.
Because Western Marina is under construction, it attracts GST on the construction component, unlike a completed home that already has an occupancy certificate in hand. Stamp duty and registration charges apply on top of the base price regardless of the project's stage. At this price point these add up to a meaningful sum that a buyer should plan for well in advance.
Payment here is likely to be linked to construction milestones across four towers that will take years to complete. A buyer should ask for the exact payment schedule in writing and confirm which specific tower and floor a quoted price applies to. Also check the December 2027 possession date against current site progress on the ground.
Western Marina Approvals & Documents
This listing for Western Marina does not currently carry a RERA registration number. A buyer should ask the developer directly for the project's RERA number. Then verify it on the Telangana RERA portal before making any payment, since Western Marina falls squarely under Telangana's jurisdiction.
For a project still under construction like this one. Also confirm the khata and land title are in the developer's name before booking any unit. The occupancy certificate and final tax records will only apply closer to the December 2027 possession date. The underlying land documents are worth checking now, well before any advance is paid to the developer.
Frequently Asked Questions
Is Western Marina ready to move in?
What configurations are available at Western Marina?
What is the starting price at Western Marina?
Where is Western Marina located?
How big is the Western Marina project?
What amenities does Western Marina offer?
Does Western Marina have a RERA number?
What should a buyer check before booking at Western Marina?
About the Builder
Let the Experts help you find the Best Property
Home Loan EMI Calculator
Related Projects
 UPCOMING
Around The Grove
Whitefields, Kondapur (HITEC City), Hyderabad
by Manbhum Construction
Around The Grove is a residential apartment project in Whitefields, Kondapur, Hyderabad, with just 22 units. It is ready to move in, with 3 and 4 BHK homes on offer.
 UPCOMING
INDIS Springdale
Dubbacherla, Maheswaram, Hyderabad
by INDIS
INDIS Springdale is a plotted development near Mansanpally Crossroads, Dubbacherla, Maheswaram, Hyderabad. It is RERA approved, with 319 villa plots across 21.75 acres.
 UPCOMING
INDIS Sia Prospera
Miyapur, Hyderabad
by INDIS
INDIS Sia Prospera is a residential apartment project in Miyapur, Hyderabad, built across two 17-floor towers. It is under construction, offering 3 and 4 BHK homes.
 UPCOMING
Myra Villas
Kompally-Bolarum Road, Hyderabad
by INDIS
Myra Villas is a gated villa project on Kompally-Bolarum Road, Hyderabad, offering 94 4 BHK lifestyle villas priced from ₹3.3 crore onwards.
 UPCOMING
Brigade Barcelona
Neopolis, Kokapet, Hyderabad
by Brigade Group
Brigade Barcelona is a residential apartment project in Neopolis, Kokapet, Hyderabad, developed by Brigade Group. The project is newly launched.
 UPCOMING
Amara by Indis
Kandlakoya, Hyderabad
by INDIS
Amara by Indis is a gated villa project in Kandlakoya, Hyderabad, developed by Indis. The project is under construction, with 42 triplex villas in total.