
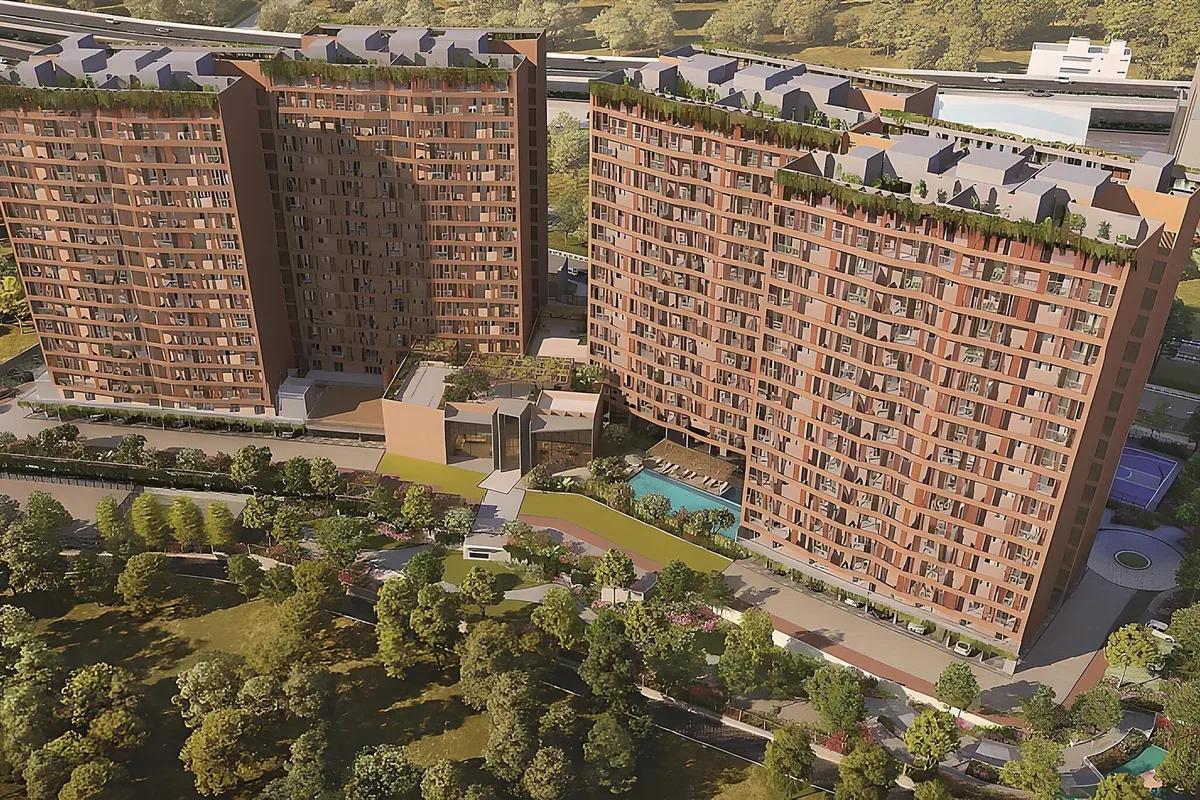
Visista by Vista Spaces OKAS
Visista by Vista Spaces OKAS is a new premium residential project by Vista Spaces in Judicial Layout, Yelahanka, in East-North Bangalore. Spread across 4.15 acres, it offers 236 luxury apartments. The sizes range from 1,909 to 2,290 sq ft, with open green pockets across the layout.
The exact project location is just 0 km from the GKVK Campus and a 25-minute drive from Kempegowda International Airport. Bellary Road (NH 44) gives Visista by Vista Spaces OKAS fast access to North Bengaluru's top growth zone.
This Vista Spaces new launch project is a residential development in Yelahanka with bookings open. RERA registration is approved under PR/011022/005287.
Visista by Vista Spaces OKAS is ideal for buyers who want to own a home and live sustainably at their own pace. It is also ideal for investors looking for an apartment in an appreciating North Bengaluru corridor.
Key Facts at a Glance
Visista by Vista Spaces OKAS Price List
| Unit Type | Size (SBA) | All-in Price (approx.) |
|---|---|---|
| 3 BHK | 1909 Sq.ft | Rs. 3.28 Cr |
| 3 BHK | 1962 Sq.ft | Rs. 3.33 Cr |
| 3 BHK + Maid Room | 2016 Sq.ft | Rs. 3.52 Cr |
| 3.5 BHK + Maid Room | 2290 Sq.ft | Rs. 3.98 Cr |
Visista by Vista Spaces OKAS Location
Sy. No: 72 and 79, Allalasandra Village, Yelahanka Hobli, Judicial Layout, Yelahanka, Bengaluru, Karnataka
Landmark: GKVK Campus & RMZ Galleria Mall / Off Hebbal
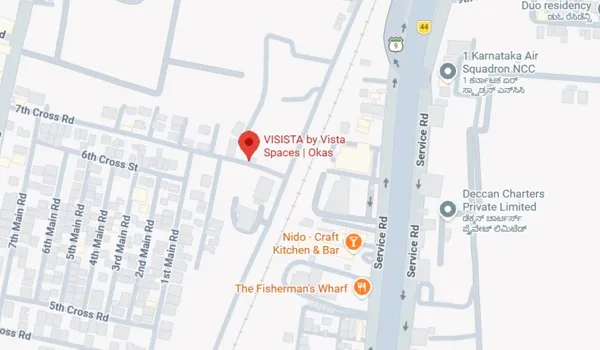
Visista by Vista Spaces OKAS location is just off Bellary Road (NH 44), in Judicial Layout, Yelahanka. The project is well connected to the rest of the city. Yelahanka is a top choice for home buyers and real estate investors.
Road, Rail and Air
Road, rail and air links put the wider region within easy reach.
Bellary Road (NH 44): Quick access from the development.
Outer Ring Road access point: Direct link via Yelahanka and Hebbal junctions.
Yelahanka Junction Railway Station: Nearby, providing key rail connections.
Byatarayanapura Metro Station: Minutes away, linking to the wider transit network.
Kempegowda International Airport: ~25 minutes drive via the NH 44 corridor.
City centre: Easy access to Hebbal and central commercial hubs.
Buses: Well-connected BMTC routes run through Yelahanka and Bellary Road.
Schools and Colleges
A cluster of schools and colleges lies within a short drive.
GKVK Campus: ~0 km.
Vivekananda ORCHIDS International School: Short drive away.
University of Agricultural Sciences: Nearby campus.
Reva University: Easily accessible.
BMS Institute of Technology: Located within convenient reach.
Presidency University: Short drive away.
M S Ramaiah Institute of Technology: Accessible via Hebbal corridor.
Healthcare
Day-to-day and specialist healthcare is close by.
K K Hospital: Nearby facility.
Navachethana Hospital: Short drive away.
Everyday and Employment
The surrounding area is a growing hub for work, schools, and shopping. Everything you need is nearby or a short drive away:
Nearby Work Hubs: close to key job sites like Manyata Tech Park, Hebbal, and KIADB Aerospace Park.
Shopping and Malls: RMZ Galleria Mall and The Galleria sit close by in Yelahanka.
Easy Daily Living: schools, hospitals, and daily stores sit close by, while the city stays within an easy drive.
Visista by Vista Spaces OKAS Master Plan
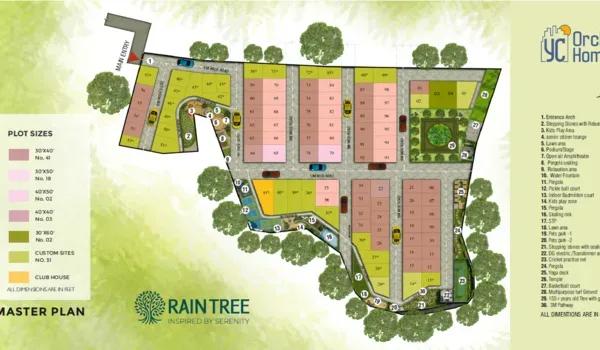
Master Plan
The Visista by Vista Spaces OKAS master plan arranges the apartments across 4 housing towers, with greenery and amenities woven through the layout.
Master Plan Highlights at a Glance
Layout: 4.15 acres with 236 residential units plus biophilic zensorial architecture.
Internal layout: 4 towers (B+G+15 floors) across the development.
Open space: open green pockets, including 1,300 acres of adjacent green expanses.
Community core: a wellness-centric community with sustainable eco-friendly zones.
Access and security: a gated community with an 18-meter wide entrance road.
Unit mix (as sanctioned): 3 BHK (1,909 sq ft), 3 BHK (1,962 sq ft), 3 BHK + Maid Room (2,016 sq ft), and 3.5 BHK + Maid Room (2,290 sq ft).
Land use: 4.15 acres total size, incorporating 4 housing towers, open green pockets, rainwater harvesting systems, and community green space.
Visista by Vista Spaces OKAS Floor Plans
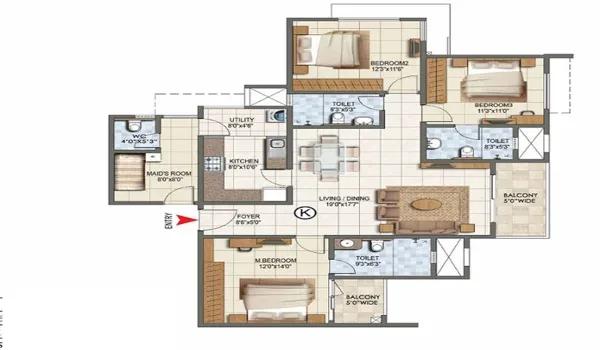
3 BHK
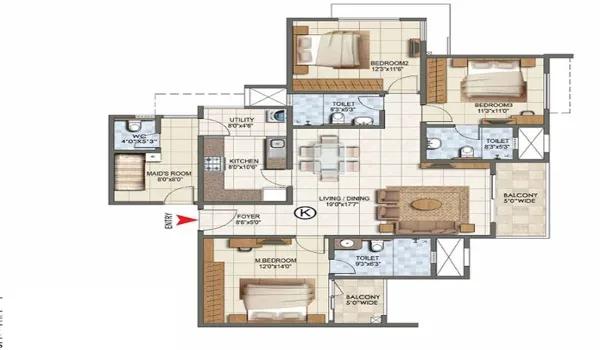
3.5 BHK
Want the complete floor plans? Request them and we will share them on WhatsApp/Email.
| Unit Type | Size (Sq.Ft) |
|---|---|
| 3 BHK | 1909 Sq.ft |
| 3 BHK | 1962 Sq.ft |
| 3 BHK + Maid Room | 2016 Sq.ft |
| 3.5 BHK + Maid Room | 2290 Sq.ft |
Visista by Vista Spaces OKAS Floor Plan features 4 unit sizes across 3 and 3.5 BHK configurations, helping you choose a luxury apartment home. All apartments follow the sanctioned project plan, and the property records are filed with Karnataka RERA.
Units open onto planned floor layouts across 4 towers (B+G+15 floors), with open green pockets kept throughout the project. Homes are built to biophilic zensorial architecture norms, with unit specifications, layout orientations and space utilization set by the approved plan. The dimensioned floor plan for each size is shared on request.
3 BHK Unit
Dimensions: 1909 Sq.ft SBA.
Unit area: 1,909 sq ft.
Suited to: a spacious, premium apartment home.
Ideal for: mid-size families.
3 BHK Unit
Dimensions: 1962 Sq.ft SBA.
Unit area: 1,962 sq ft.
Suited to: an expanded layout home with additional living area.
Ideal for: growing families.
3 BHK + Maid Room Unit
Dimensions: 2016 Sq.ft SBA.
Unit area: 2,016 sq ft.
Suited to: a home with dedicated helper accommodation.
Ideal for: families requiring in-house support space.
3.5 BHK + Maid Room Unit
Dimensions: 2290 Sq.ft SBA.
Unit area: 2,290 sq ft.
Suited to: an expansive luxury residence with maximum space and utility.
Ideal for: large families and premium buyers.
Visista by Vista Spaces OKAS Amenities
Visista by Vista Spaces OKAS amenities offers over 40 luxe features across five distinct areas, all built around a fully equipped clubhouse.
Sports and Fitness
Modern gymnasium and an adult swimming pool.
Dedicated tracks for running and jogging.
Peaceful yoga and meditation zone, plus a sports lawn.
Mini cricket pitch, an outdoor game area and a badminton court.
Recreation
Central clubhouse with banquet and party halls.
Indoor game room and mini amphitheatre space.
Private cafeteria and an outdoor barbeque pavilion.
Safe play areas for kids, a creche/daycare and leisure zones for residents.
Parks and Nature
Landscaped gardens, a reflexology park and community green spaces.
Tree-lined walking paths, eco-friendly green pockets and a special children's play area.
Open area covering 70% of the project land, including green expanses and sustainable eco-friendly zones.
Safety and Security
24/7 security personnel and continuous CCTV surveillance.
Secure gated entry points and fire safety systems.
In-lift CCTV monitoring and a reliable security management system.
High-speed automatic elevators with access control.
Infrastructure
Covered basement vehicle parking and complete 100% backup power.
Water supply from 24/7 sources, with storage and distribution.
On-site sewage treatment plant and rainwater harvesting systems.
Organic waste composting, high-speed internet, and a neighborhood app.
Visista by Vista Spaces OKAS Gallery
About Bangalore
Bangalore is a plateau city, sitting at around 900 metres, which gives it the mildest climate of any large Indian city. It grew from a garden town into the country's software capital, and that industry still sets the rhythm of the place. The population has roughly doubled since 2000.
Read more about Bangalore →RERA

Visista by Vista Spaces OKAS is RERA registered with the Karnataka Real Estate Regulatory Authority and the project is sanctioned by the local planning authority.
RERA Registration
RERA number: PR/011022/005287.
Approved on: Karnataka RERA authority approval granted.
Promoter: Vista Spaces OKAS — Bangalore.
Project type: Apartment development — 236 luxury units across 4 towers (B+G+15 floors).
Layout Approval and Land Records
Approving authority: Bruhat Bengaluru Mahanagara Palike (BBMP) / Local Planning Authority.
Approved plan number: Sanctioned project plan for Sy. No: 72 and 79, Allalasandra Village.
Land conversion: converted to residential use by the competent authority, Bangalore Urban District.
Joint development agreement: registered as per project documentation.
Khatha: issued by local authority, Yelahanka Hobli, Bangalore.
Source of water: local authority supply and rainwater harvesting systems.
Bank Loan Support
Top banks like SBI, HDFC, ICICI, and Axis will offer home loans.
Loans typically cover 70% to 80% of the apartment cost, subject to bank appraisal.
Property Documents
Buyers will get core documents including the sale deed, khata, and the approved layout plan.
Check the current document checklist with the sales team when you book your apartment.
Construction Status

Visista by Vista Spaces OKAS Construction Status is a new launch. The official project launch is ongoing in Yelahanka, Bangalore. The layout plan is approved by the local planning authority. RERA registration is approved under PR/011022/005287. Work on 4 housing towers (B+G+15 floors), biophilic zensorial architecture, and open green pockets will take place during the build phase. All site work will wrap up as per the RERA timeline. Apartment handovers will begin upon project completion. We update this page regularly as new approvals and site milestones are completed.
Current Site Status
Marketing Office Open: The Vista Spaces OKAS marketing office at the project site in Judicial Layout, Yelahanka is built and operational, with a paved forecourt, seating court and landscaped gardens.
Site Access Ready: A gated entrance with visitor parking and Vista Spaces wayfinding signage is in place on the 18-meter wide approach road.
Branded Frontage: A Vista Spaces-branded boundary wall with a landscaped verge now faces the approach road.
Layout Works Underway: Construction works for the 4 towers, drainage, water and power lines for the 236 luxury apartments are scheduled and progressing as per the RERA-filed project plan.
Frequently Asked Questions
Where is Visista by Vista Spaces OKAS located?
What plot sizes are available?
What is the price?
Is Visista by Vista Spaces OKAS RERA approved?
Who is the developer?
About the Builder
Established in 2013, Vista Spaces operates as a city-centric real estate development platform founded by investment banking and private equity professionals. Headquartered in Bengaluru, Karnataka, the firm relies on conservative leverage ratios and structured equity financing model, maintaining strong capital discipline and transparent reporting standards aligned with institutional investment…
Talk to a Property Expert
Home Loan EMI Calculator
Related Projects
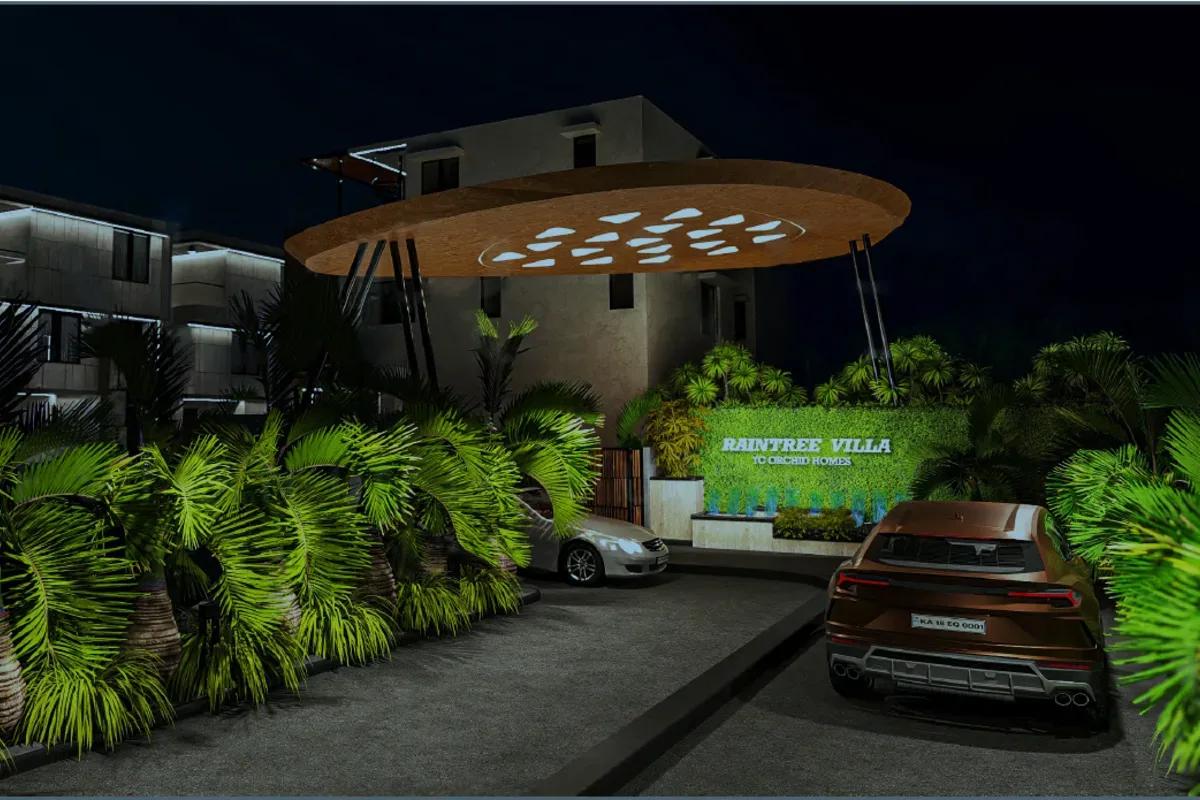 NEW LAUNCH
YC Raintree
Kanakapura Road, Bangalore
by YC Orchid Homes
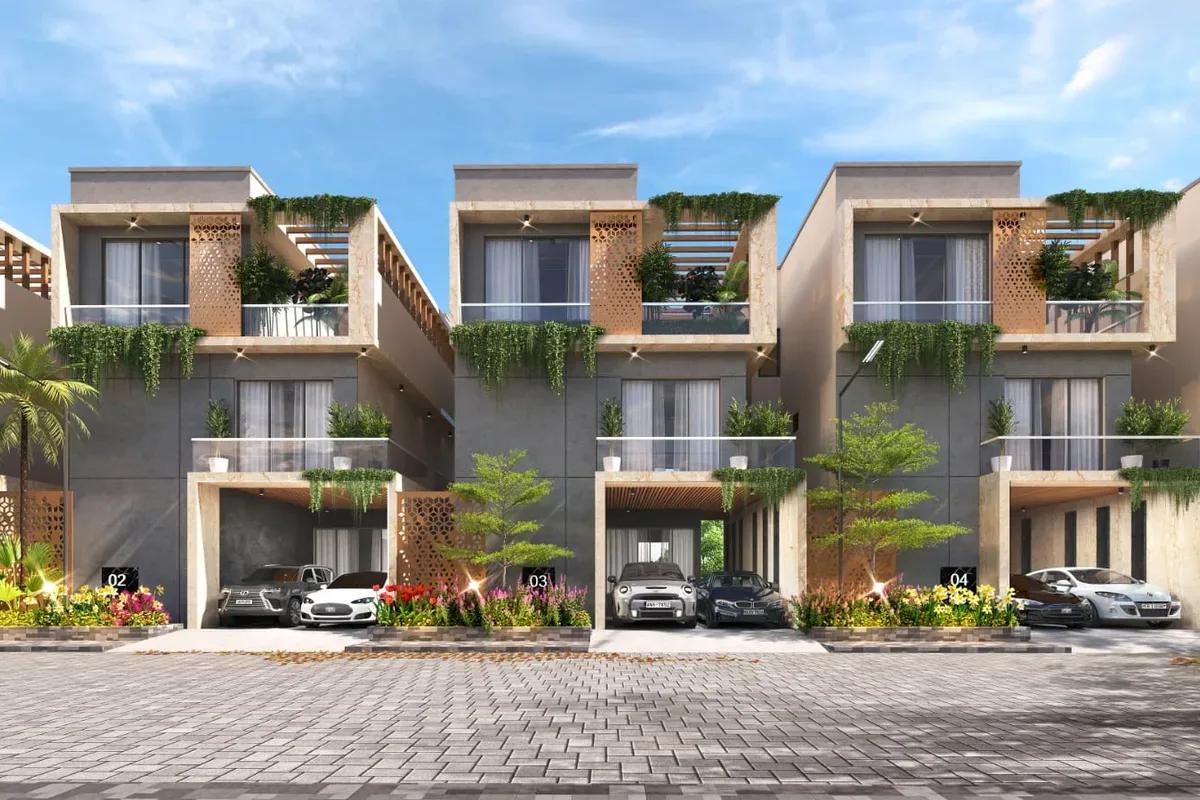 NEW LAUNCH
Vijayasri Vijetha Carpe Diem
Hoskote, Bangalore
by Vijayasri Vijethas
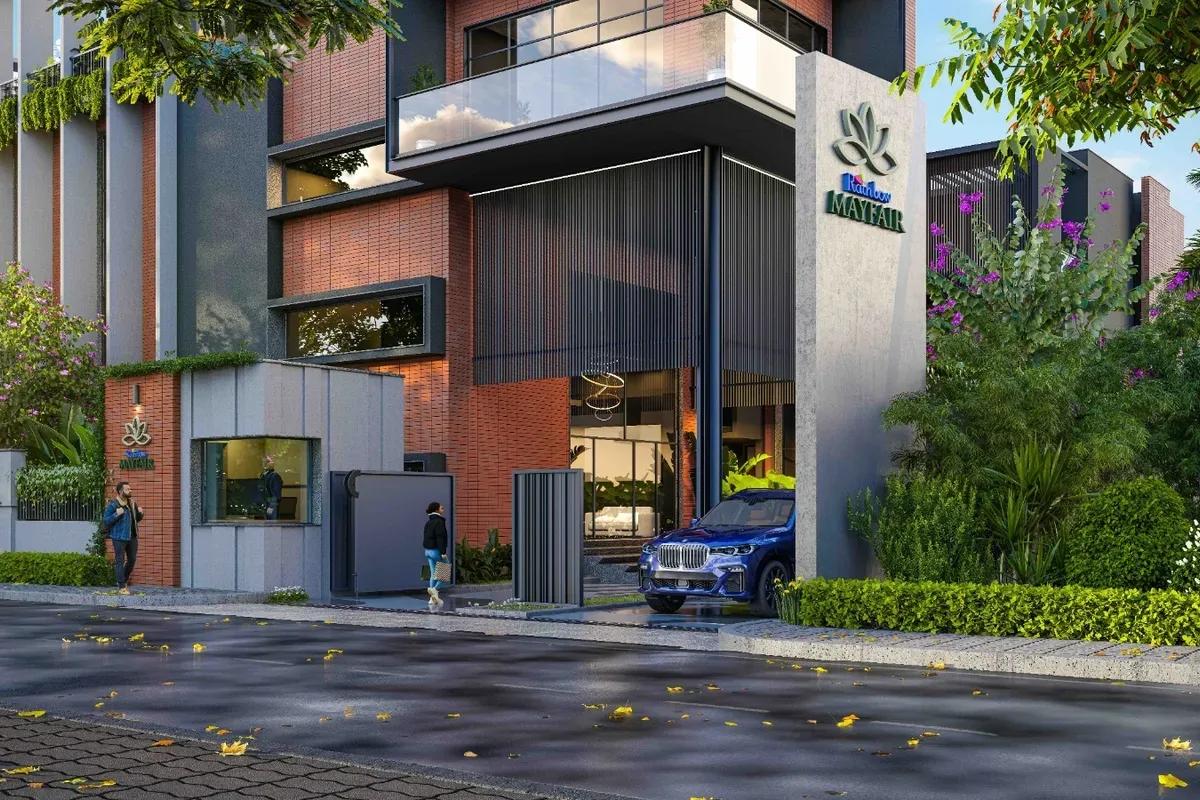 NEW LAUNCH
Rainbow Mayfair
Akshayanagar , Bangalore
by Rainbow Properties
 NEW LAUNCH
Pushkalam Heritage
Budigere Cross, Bangalore
by Pushkalam Developers
 NEW LAUNCH
Disha Symphony Heights
Hennur Road, Bangalore
by Disha Properties
 NEW LAUNCH
Pride Green Avenue
Bannerghatta Road, Bangalore
by Pride Group