
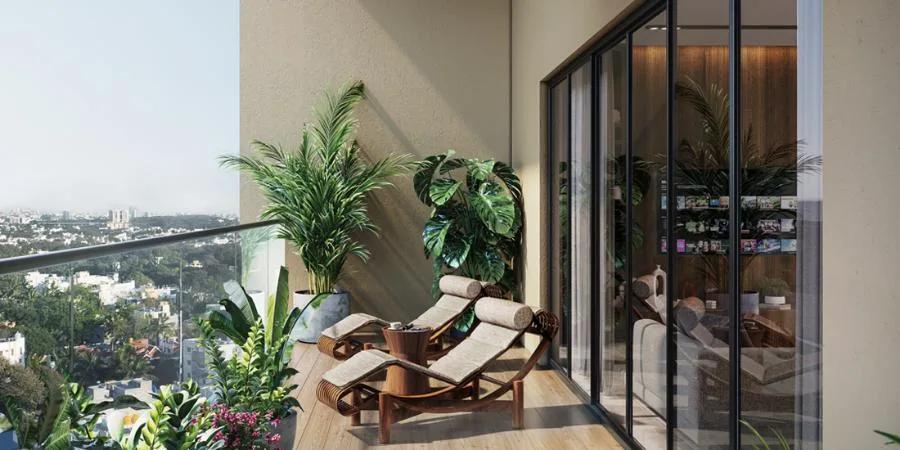
VBHC Aurora
VBHC Aurora is a residential apartment project in Yelahanka New Town, in north Bengaluru. It is developed by VBHC Pvt Ltd. The project is under construction, with possession from December 2027 onwards, so a buyer today is booking against a future delivery date rather than a finished home.
The site covers 1.1 acres and the tower rises to 19 floors. That is a compact footprint for a high-rise format, which usually means fewer homes per floor and a more intimate community than a sprawling township. This listing does not give a total unit count or a block breakdown.
VBHC Aurora offers a single configuration built around a private terrace: the 3 BHK plus 3 toilets with a private terrace, in three sizes from 1,621 sq ft to 1,702 sq ft. Prices start at ₹2.26 crore and run to ₹2.48 crore depending on size and, likely, floor and facing. That terrace is the defining feature here. It is worth asking how it differs between the three sizes on offer, since terrace area is not always proportional to the built-up area of the flat.
The amenity list covers nine items, including a clubhouse, a swimming pool, a gymnasium, and dedicated retail spaces within the project. A yoga and activity room and an indoor games area round out the indoor offering, alongside a jogging track and landscaped gardens outdoors. The project also sets aside retail spaces and a creche within the gated layout, which matters to families with young children.
Because VBHC Aurora is still under construction, payment for a buyer is normally linked to construction milestones rather than paid upfront in full. A buyer should check the committed possession date of December 2027 against the actual progress visible on site, and ask for a construction-stage payment schedule before booking a unit.
Key Facts at a Glance
VBHC Aurora Price List
| Unit Type | Size (SBA) | All-in Price (approx.) |
|---|---|---|
| 3 BHK + 3T (Private Terrace) | 1621 Sq.ft | Rs. 2.26 Crore to Rs. 2.38 Crore Onwards |
| 3 BHK + 3T (Private Terrace) | 1686 Sq.ft | Rs. 2.36 Crore to Rs. 2.48 Crore Onwards |
| 3 BHK + 3T (Private Terrace) | 1702 Sq.ft | Rs. 2.34 Crore to Rs. 2.46 Crore Onwards |
VBHC Aurora Location
386, 1st Main Road, SFS 407 Colony, KHB, 4th Phase, Yelahanka New Town, Bengaluru, Karnataka 560064
VBHC Aurora is located at 386, 1st Main Road, SFS 407 Colony, KHB, 4th Phase, Yelahanka New Town, Bengaluru, Karnataka 560064. Yelahanka New Town is a well-established residential pocket in north Bengaluru, built out over the KHB layout phases.
The address places VBHC Aurora inside the SFS Colony pocket of Yelahanka New Town's 4th Phase, a largely residential stretch. This listing does not include details on nearby roads beyond the address itself, or on distances to schools, hospitals or transit points. A buyer should treat a site visit as the way to judge the actual commute from here to their workplace.
Since the project is still under construction, the surrounding streetscape may still be filling in around the tower. A buyer should visit more than once, at different times of day, to get a real sense of the neighbourhood before booking.
About Bangalore
Bangalore is India's most active residential market, and we currently track 205 live projects across the city. Activity clusters along a handful of corridors rather than spreading evenly: Whitefield and Sarjapur Road in the east, Devanahalli and Hebbal in the north, Kanakapura Road and Electronic City in the south.
Read more about Bangalore →VBHC Aurora Floor Plans
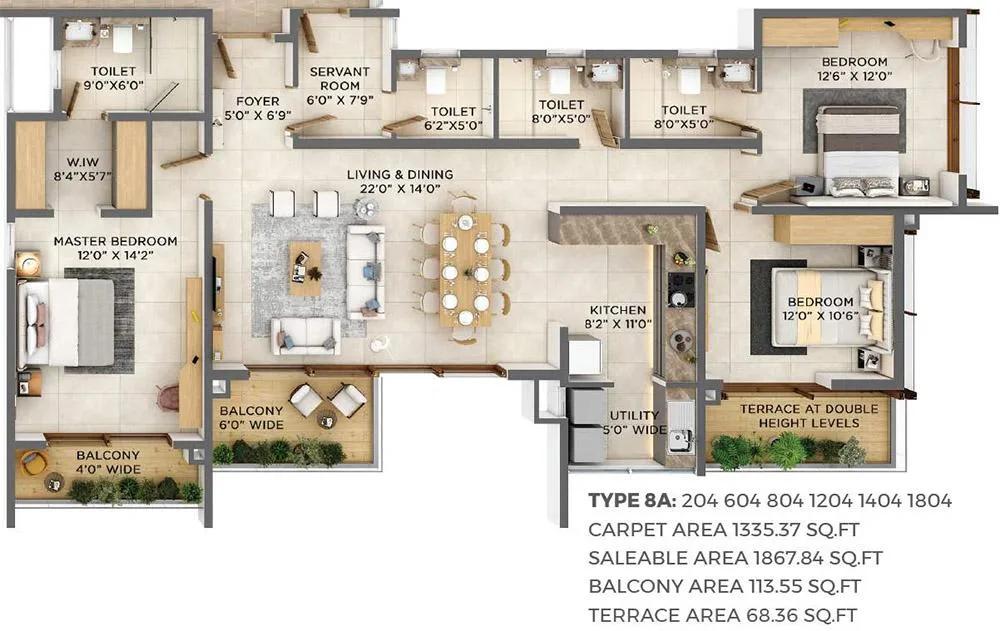
3.5BHK 1867 - VBHC Aurora Yelahanka
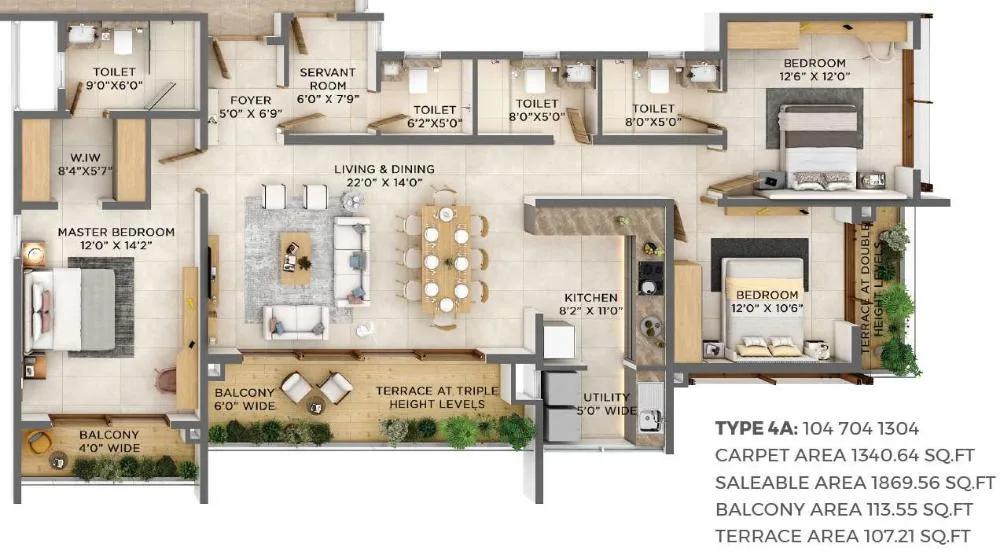
3.5BHK 1869 - VBHC Aurora Yelahanka
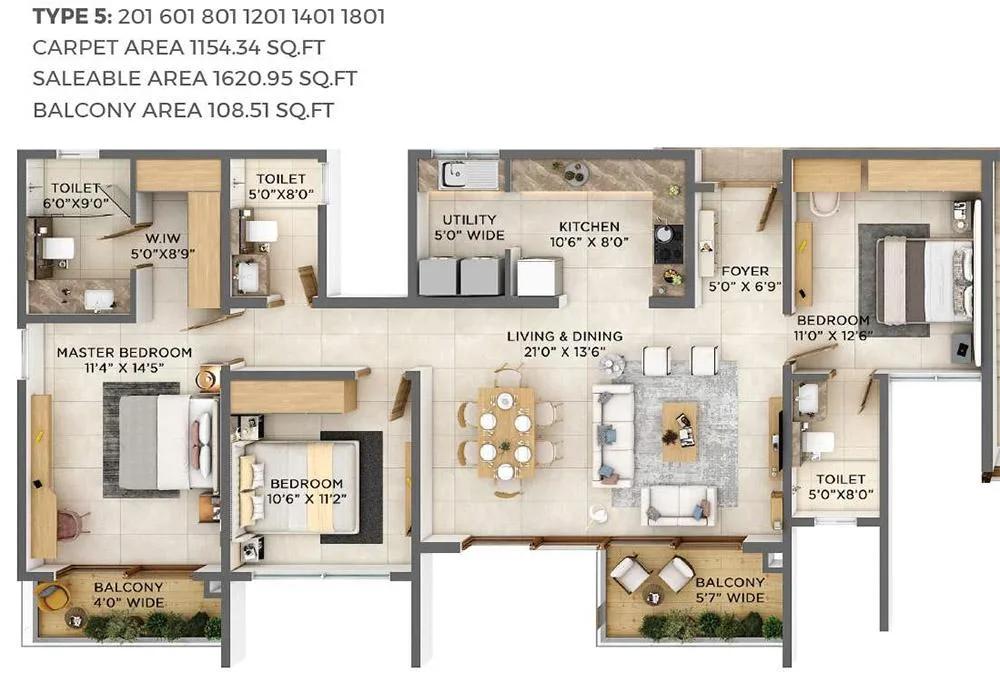
3BHK 1620 - VBHC Aurora Yelahanka
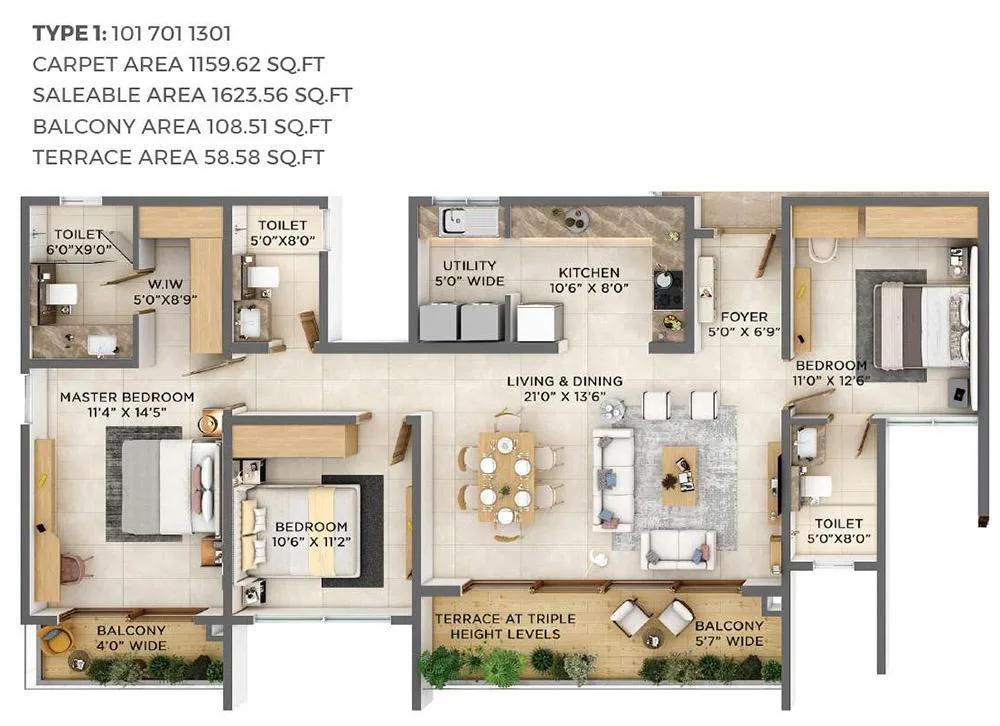
3BHK 1623 - VBHC Aurora Yelahanka
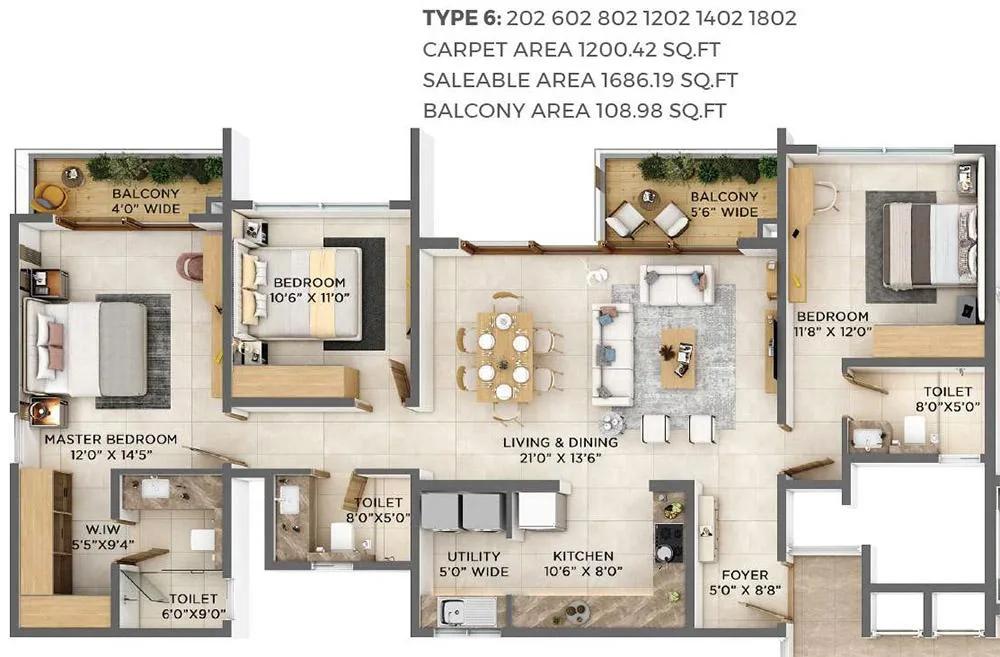
3BHK 1686 - VBHC Aurora Yelahanka
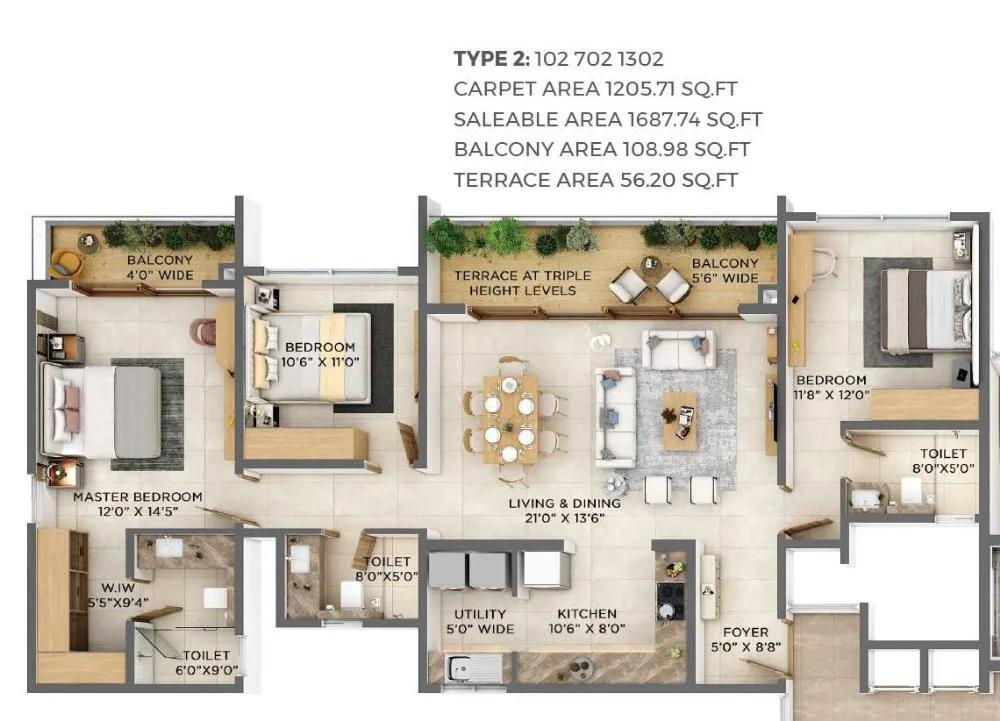
3BHK 1687 - VBHC Aurora Yelahanka
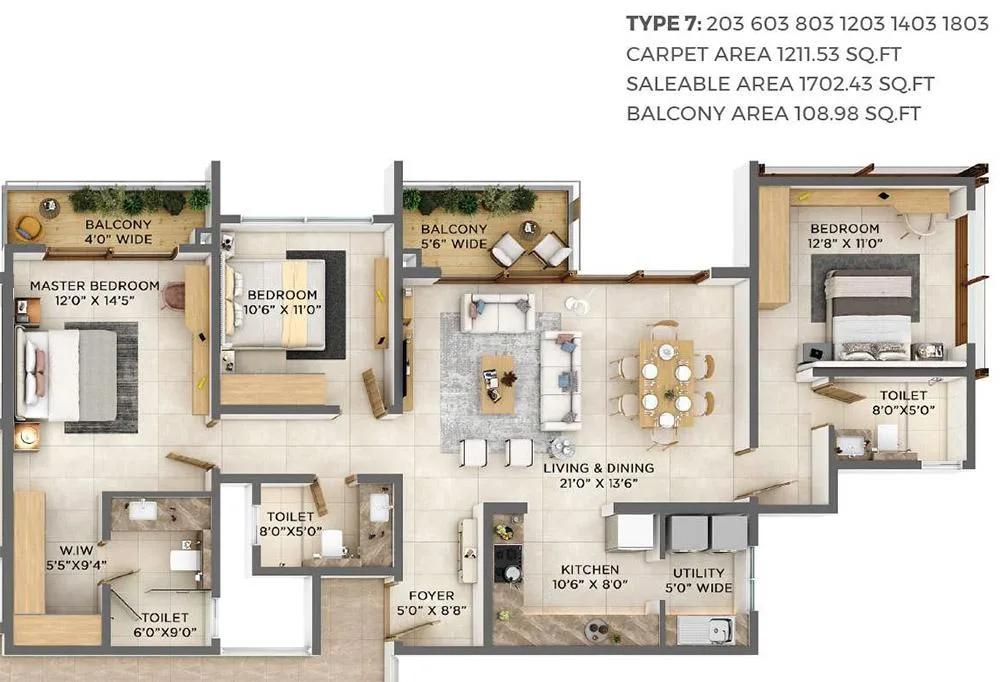
3BHK 1702 - VBHC Aurora Yelahanka
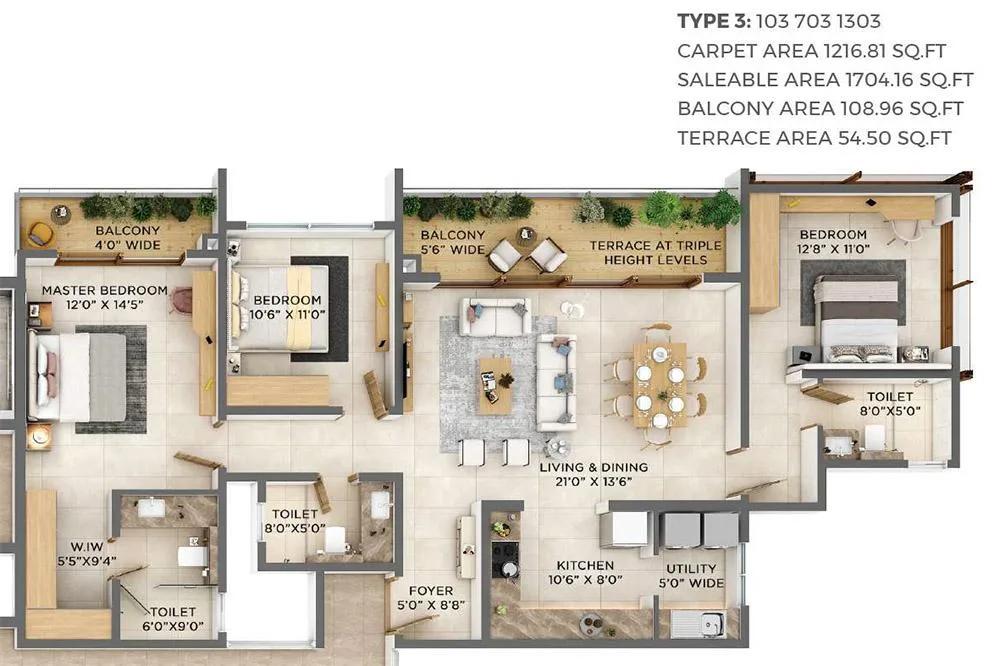
3BHK 1704 - VBHC Aurora Yelahanka
Want the complete floor plans? Request them and we will share them on WhatsApp/Email.
| Unit Type | Size (Sq.Ft) |
|---|---|
| 3 BHK + 3T (Private Terrace) | 1621 Sq.ft |
| 3 BHK + 3T (Private Terrace) | 1686 Sq.ft |
| 3 BHK + 3T (Private Terrace) | 1702 Sq.ft |
VBHC Aurora floor plans cover one configuration: the 3 BHK plus 3 toilets with a private terrace, offered in three sizes. The smallest is 1,621 sq ft, priced from ₹2.26 crore. A mid-size option runs 1,686 sq ft, from ₹2.36 crore, and the largest is 1,702 sq ft, from ₹2.34 crore.
Because every unit shares the same bedroom count and the private terrace feature, the real choice for a buyer is between these three sizes rather than between different layouts. The gap between the smallest and largest is modest at just over 80 sq ft, so floor and facing are likely to matter as much as the size itself.
A buyer should ask how the private terrace differs across the three sizes. Terrace area, orientation and privacy from neighbouring units can vary even within apartments of a similar built-up area. It is also worth asking which orientation each of the three sizes faces, since that changes both light and afternoon heat. On a 19-floor tower, a higher floor also typically means a different view and less street noise than a lower one.
VBHC Aurora Master Plan
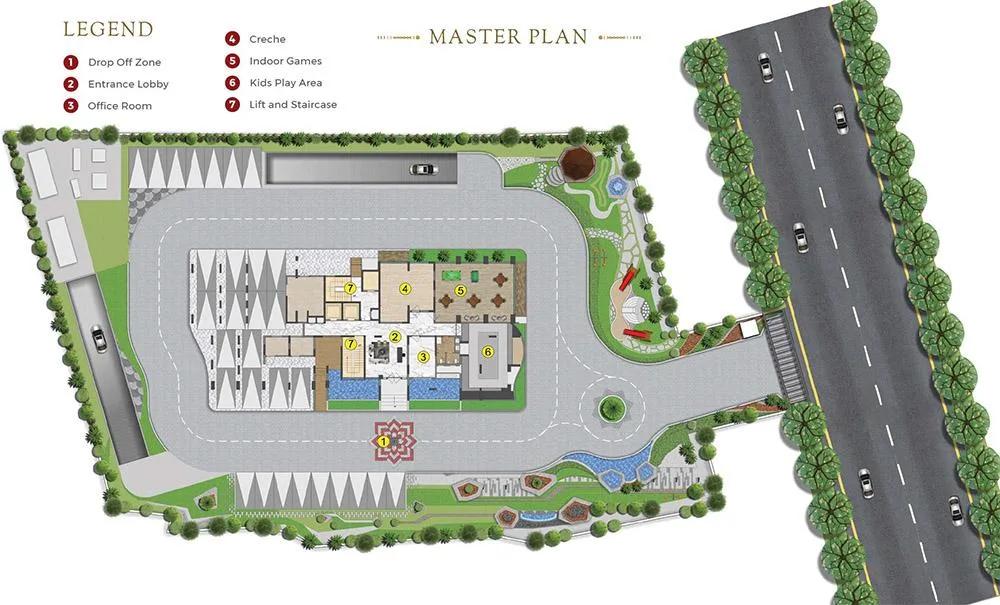
Master Plan
VBHC Aurora is built on a 1.1 acre site, with a single tower rising to 19 floors. This listing does not give a total unit count, a number of blocks, or an open space percentage for the project.
A single-tower format on a compact plot like this typically concentrates shared amenities at the ground floor or podium level rather than spreading them across multiple blocks. Because the tower count and layout details are limited, a buyer should ask the developer for the full tower list and site plan.
With possession set for December 2027, the master plan as it stands today is still a drawing rather than a finished structure. A buyer should ask to see the site's current construction stage against the layout plan to judge how closely progress is tracking the promised design.
VBHC Aurora Gallery
VBHC Aurora Specifications
Structure
- •MIVAN-based Structure for Double Basement & Stilt.
- •2 Basement + Ground Floor + 18 Residential Floors + Terrace Floor: RCC Shear Walls.
- •Earthquake Resistant Design (Seismic Zone- II).
Flooring
- •Living room, Dining room, & All Bedrooms: Nexion Sintered Marble Surface Tiles/ Equivalent.
- •Kitchen flooring: Nexion Sintered Marble Surface Tiles/ Equivalent.
- •Balcony flooring: Nexion Sintered Endless Series Tiles/ Equivalent.
- •Toilets flooring: Nexion Sintered Matt Series Tiles/ Equivalent.
Doors
- •Main Door: 8′ high Engineered Wooden Door Frame and Shutter with Veneer Finish- Greenlam or equivalent.
- •Internal Door: 8′ height Engineered Wooden Frame & Shutter with Laminate Finish- Greenlam or equivalent..
- •Premium Aluminium Sliding Windows & Ventilators.
Plumbing and Sanitary
- •CP Fittings (Kohler/Jaguar/Equivalent).
- •Sanitary Ware (Kohler/Jaguar/Equivalent).
- •Rainwater Harvesting drain pipes included.
Security
- •Schindler/Kone/Otis or Equivalent.
- •Round-the-clock security system.
- •Intercom facility to all apartments connecting to the security room.
- •Solar power fencing around the compound.
Electrical
- •7 KW for Each Unit, Including 3.2 KW for EV Charging.
- •Wiring: Finolex/Polycab or Equivalent.
- •Modular switches: Havells or Equivalent.
- •EV Charging ports & smart switches for every unit.
- •100% DG Backup for Common Areas, Utility, and 3 KW for Apartment Unit.
VBHC Aurora Amenities
VBHC Aurora's amenity list runs to nine items. It includes a clubhouse, a swimming pool, and a gymnasium, the core set most gated apartment projects offer. An indoor games area and a yoga and activity room add options for residents who prefer to stay active indoors.
Outdoors, the project has a jogging track and landscaped gardens. For families, there is a kids' play area with a creche, and the project also sets aside retail spaces for everyday convenience within the gated community.
Because VBHC Aurora is still under construction, these amenities exist on paper for now rather than as something a buyer can walk through. It is worth asking the developer for a construction timeline on the amenity block specifically, since these are sometimes delivered after the residential towers.
VBHC Aurora Price & Payment
VBHC Aurora is priced from ₹2.26 crore for the smallest 1,621 sq ft unit, which works out to roughly ₹13,950 a sq ft. The 1,686 sq ft option starts from ₹2.36 crore, and the 1,702 sq ft option starts from ₹2.34 crore, so the larger unit is priced slightly below the mid-size one at the entry point. A buyer should compare each size's own listed price rather than assume the bigger unit always costs more.
Because VBHC Aurora is under construction, an under-construction home like this attracts GST on the construction component, unlike a completed home with an occupancy certificate. Stamp duty and registration charges apply on top of the base price regardless of construction stage.
Payment here is typically linked to construction milestones rather than paid as one lump sum. A buyer should ask for the exact payment schedule tied to slab-wise progress. Check the committed December 2027 possession date against what is visible on site today before committing any funds. Confirm whether the quoted price already includes any floor-rise or preferential-location charge.
VBHC Aurora Approvals & Documents
No RERA number is listed for VBHC Aurora. A buyer should ask the developer directly for the project's RERA number. Then verify it on the Karnataka RERA portal before making any payment, since VBHC Aurora falls under Karnataka's jurisdiction.
For a project still under construction like this one. Since possession is not yet due, the occupancy certificate and final tax receipts will only apply closer to handover. It is still worth confirming the land title and approvals are in the developer's name today, before any advance is paid, and asking for the builder-buyer agreement in writing.
Frequently Asked Questions
Is VBHC Aurora ready to move in?
What configurations are available at VBHC Aurora?
What is the starting price at VBHC Aurora?
Where is VBHC Aurora located?
How big is the VBHC Aurora site?
What amenities does VBHC Aurora offer?
Does VBHC Aurora have a RERA number?
What should a buyer check before booking at VBHC Aurora?
About the Builder
Let the Experts help you find the Best Property
Home Loan EMI Calculator
Related Projects
 UPCOMING
Century Wintersun
Doddaballapura Main Road, Bangalore
by Century Real Estate
Century Wintersun is a gated villa project on Doddaballapura Main Road, Bangalore. It is complete and sold out, with Sweet Bay and Rain Tree 4-bed villa formats.
 UPCOMING
Bren Avalon
Doddanekkundi, Bangalore
by Bren Corporation
Bren Avalon is a residential apartment project in Doddanekkundi, east Bangalore, with 386 units. It is complete, and the project is sold out with the developer.
 UPCOMING
Bren Edgewaters
Kasavanhalli (off Sarjapur Road), Bangalore
by Bren Corporation
Bren Edgewaters is a residential apartment project in Kasavanhalli, off Sarjapur Road, Bangalore, with 191 units across five towers. It is complete, and the project is sold out with the developer.
 UPCOMING
Bren Avaana
Kanakapura Main Road, Bangalore
by Bren Corporation
Bren Avaana is a residential apartment project on Kanakapura Main Road, Bangalore, built as three towers with 327 units. It is under construction, mostly in 3 BHK configuration.
 UPCOMING
Bren Celestia
Marathahalli, Bangalore
by Bren Corporation
Bren Celestia is a residential apartment project near Marathahalli, Bangalore, built on 3.5 acres across five 8-floor towers. Complete since July 2014, every unit is sold out.
 UPCOMING
Bren Imperia
Haralur, Bangalore
by Bren Corporation
Bren Imperia is a residential apartment project in Haralur, Bangalore, built on 16 acres with 540 units across a 17-floor tower. Completed in March 2021, every unit is sold out.