
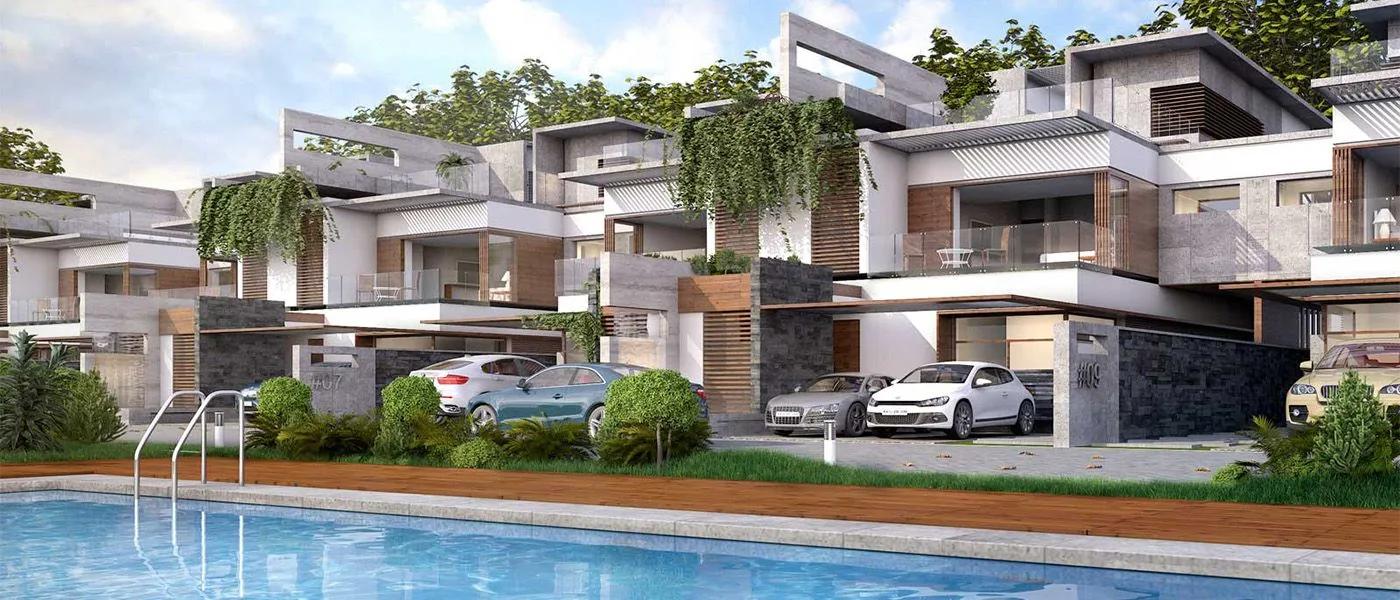
Vaswani Walnut Creek
Vaswani Walnut Creek is a gated villa project in Doddakannelli, off Sarjapura Road in Bengaluru, developed by Vaswani Group. The project is completed, with possession from June 2018. It spans 3.25 acres and holds 30 villas in total, built around a shared clubhouse and sports facilities for its 30 resident households.
Vaswani Group is the developer behind Walnut Creek; this listing does not include further company details beyond this project. A buyer researching the builder's wider track record should ask Vaswani Group directly for references and details of other completed developments. This page should not be relied on alone as a measure of the builder's work.
Walnut Creek's listed configuration is a 4 BHK villa of 4,943 sq ft. This listing shows this configuration as sold out with the developer, and the project's original starting price was ₹1.42 crore. A buyer interested in Walnut Creek today would need to look at the resale market rather than a direct developer booking. Every home in the 30-villa layout follows broadly this same 4-bedroom configuration.
The project includes a clubhouse, swimming pool and gymnasium, along with cricket nets, outdoor courts and a jogging track. Because Walnut Creek is completed and possession dates back to 2018, a buyer should inspect the current condition of these shared amenities. Maintenance charges are also worth checking before pursuing a resale purchase. Seven years have already passed since possession began.
No RERA number is listed for Walnut Creek, so a resale buyer should ask the seller for any registration on record and verify the project on the Karnataka RERA portal. Walnut Creek suits a buyer specifically looking for a standalone villa in a small, 30-villa gated layout on Sarjapura Road, rather than a large-scale development. A resale buyer should weigh the age of the layout against its lower density and larger villa size.
Key Facts at a Glance
Vaswani Walnut Creek Price List
| Unit Type | Size (SBA) | All-in Price (approx.) |
|---|---|---|
| 4 BHK Villa | 4943 Sq.ft | SOLD OUT |
Vaswani Walnut Creek Location
Vaswani Villas at Walnut Creek, Doddakannelli, Bengaluru, Karnataka 560103
Vaswani Walnut Creek is located in Doddakannelli, off Sarjapura Road in Bengaluru, pincode 560103. Sarjapura Road is an established residential corridor in southeast Bengaluru, and Doddakannelli lies along it, close to other gated developments in the area. A buyer should independently check current travel times from this stretch to their workplace before deciding.
This listing does not name a specific landmark near Walnut Creek beyond the Doddakannelli address itself. A resale buyer visiting the site should confirm the exact villa's position within the 30-villa layout against the address on record, since the project's own name forms part of the address.
At 30 villas on 3.25 acres, Walnut Creek is a smaller, low-density layout compared with a high-rise apartment project of similar land size. That gives each villa more surrounding space, which a buyer should weigh against the higher entry price of a standalone villa.
About Bangalore
Bangalore is India's most active residential market, and we currently track 205 live projects across the city. Activity clusters along a handful of corridors rather than spreading evenly: Whitefield and Sarjapur Road in the east, Devanahalli and Hebbal in the north, Kanakapura Road and Electronic City in the south.
Read more about Bangalore →Vaswani Walnut Creek Floor Plans
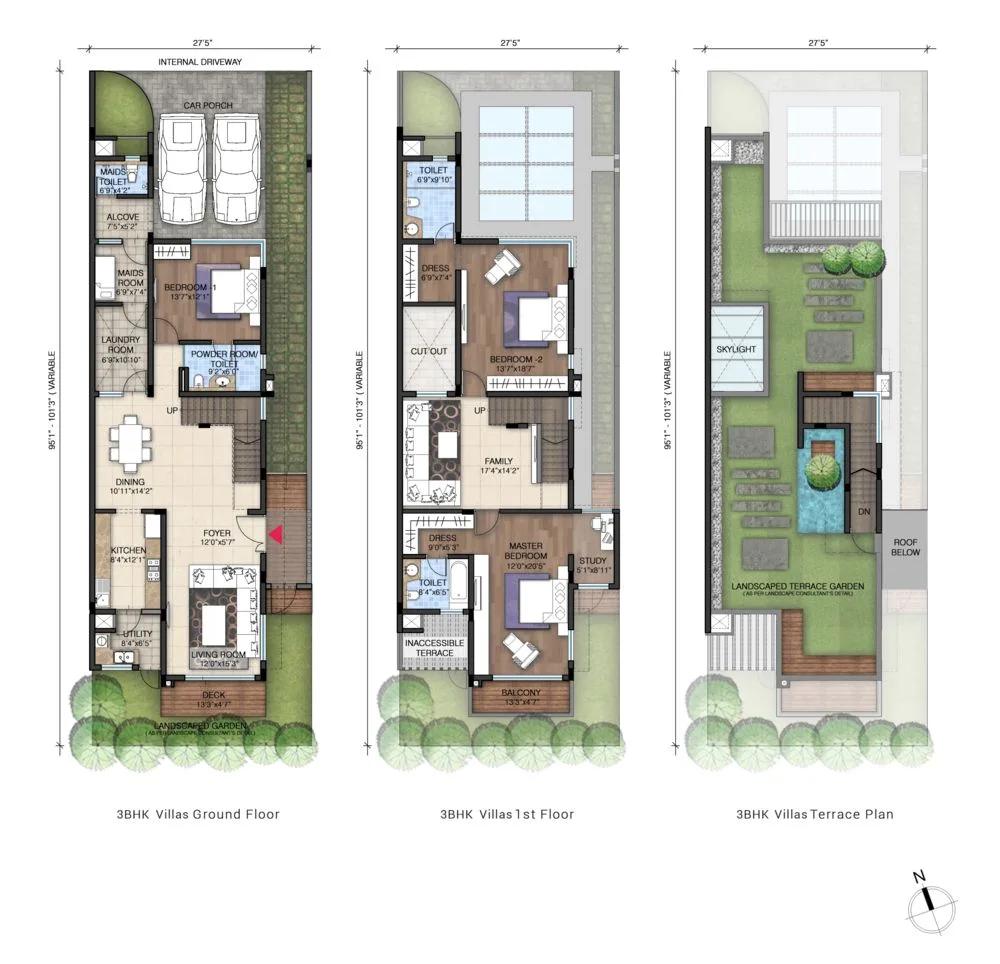
3BHK Villa – Vaswani Walnut Creek
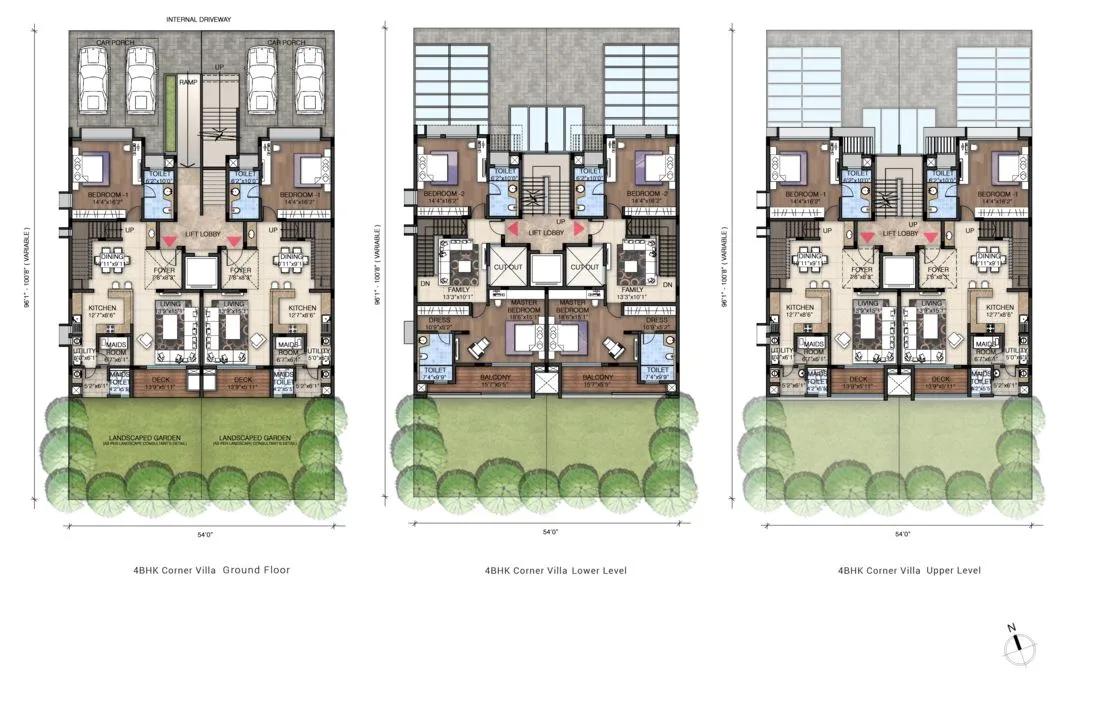
4BHK Corner Villa – Vaswani Walnut Creek
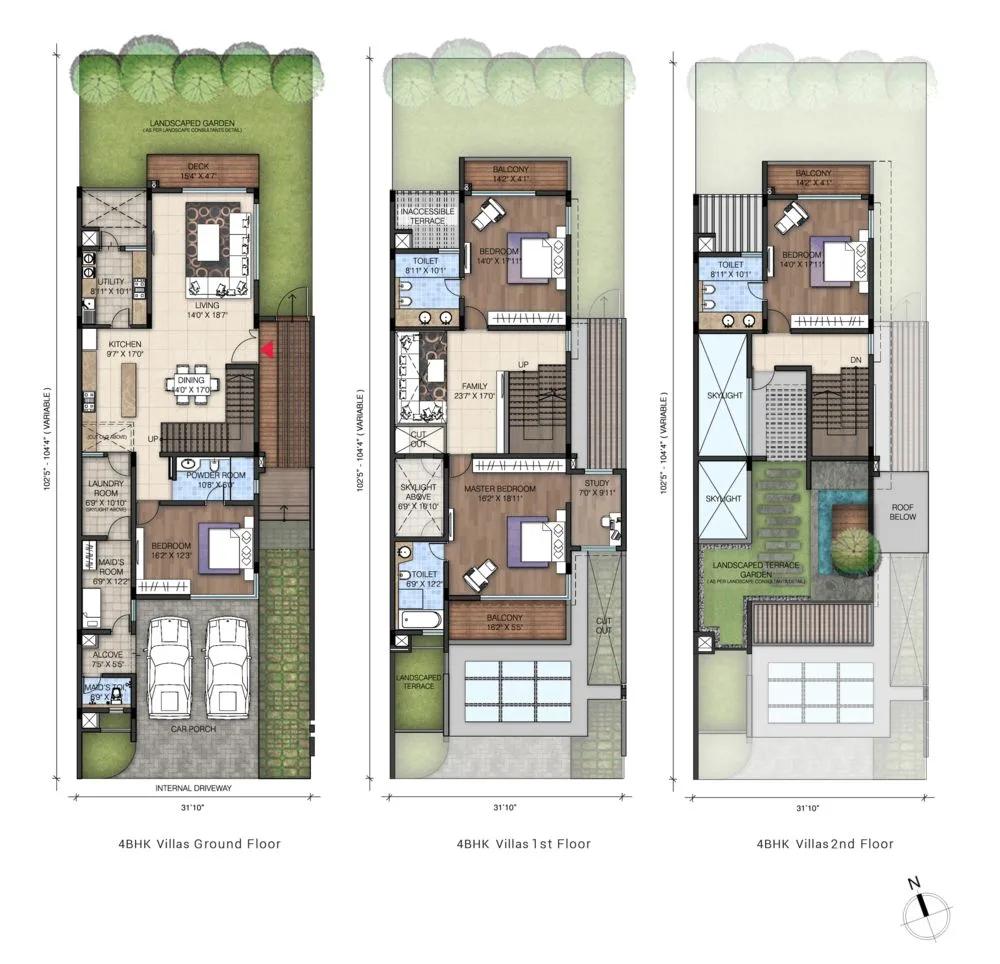
4BHK Villa – Vaswani Walnut Creek
Want the complete floor plans? Request them and we will share them on WhatsApp/Email.
| Unit Type | Size (Sq.Ft) |
|---|---|
| 4 BHK Villa | 4943 Sq.ft |
Vaswani Walnut Creek's listed floor plan is a single 4 BHK villa configuration, built to 4,943 sq ft. This listing shows this configuration as sold out with the developer. A buyer today can only access this floor plan through a resale purchase rather than a direct booking with Vaswani Group.
Because Walnut Creek has a single villa configuration rather than a range of sizes, every home in the layout follows broadly the same 4-bedroom floor plan. Variation comes mainly from the specific plot position rather than a different size tier. A resale buyer should still ask to see the exact villa's internal layout in person, and confirm any modifications made by the current owner since 2018.
A corner villa and a mid-row villa within the same 4,943 sq ft configuration can differ in usable outdoor space and privacy. A buyer comparing two resale villas at Walnut Creek should ask about each villa's exact position in the 30-villa layout before deciding. These differences do not show up in the size figure alone.
Vaswani Walnut Creek Master Plan
Vaswani Walnut Creek's master plan sets 30 villas across 3.25 acres, with a clubhouse, swimming pool and landscaped gardens as the shared spaces. At this scale, every villa stands within easy reach of the clubhouse, since there are relatively few units to serve.
Because Walnut Creek is completed and possession dates back to June 2018, the master plan is a built layout with several years of use behind it rather than a fresh drawing. A resale buyer should check that the roads, landscaping and amenities shown at launch have been maintained to a good standard since.
Villa position within the layout affects privacy and plot shape even within a single 4 BHK configuration. A buyer comparing villas on resale should ask specifically about each villa's position on the master plan, including which ones back onto shared amenities versus the boundary wall.
Vaswani Walnut Creek Specifications
Structure
- •Reinforced Cement Concrete structure with cement blocks for walls wherever needed.
Flooring
- •Vitrified tiles in the Foyer, Living Area, Dining Area and Corridors.
- •Laminate wooden flooring in Master Bedroom & Vitrified Tiles for other bedrooms.
- •Anti-skid ceramic tiles in balconies.
Doors
- •Entrance Door - 7 feet high opening with pre-molded flush shutter and frame in wood, polished on both sides.
- •Other Internal Doors - 7 feet high wooden frames and flush shutters.
- •Windows - Aluminium/UPVC framed windows with clear glass.
Plumbing and Sanitary
- •EWC’s and chrome plated fittings.
- •Granite counter with ceramic wash basin in the Master toilet and pedestal wash basins in the other toilets.
- •Rainwater Harvesting drain pipes included.
Security
- •Lifts in all blocks of suitable size and capacity.
- •Round the clock security with intercom facility.
- •CCTV Camera at all vantage points.
Electrical
- •5 KW for 3BHK, and 6 KW for 4 BHK.
- •Modular switches of reputed make
- •Copper electrical wiring all throughout via concealed conduits.
- •100% Power backup for common areas & pumps.
Vaswani Walnut Creek Amenities
Vaswani Walnut Creek includes a clubhouse, swimming pool and gymnasium as its main shared facilities, along with a games room and a party area for residents hosting guests.
For sport, the layout has cricket nets, outdoor courts and a jogging track, while a kids' play area and landscaped gardens serve families. Retail spaces cover everyday needs within the gated layout.
Because possession dates back to June 2018, a resale buyer should inspect the current condition of these amenities in person, since seven years of use may show in the clubhouse and courts. It is worth checking who currently maintains them and what the monthly charge is, and whether any of the amenities have been renovated or upgraded since the 2018 handover.
Vaswani Walnut Creek Price & Payment
Vaswani Walnut Creek's listed configuration is sold out with the developer, and the project's original starting price was ₹1.42 crore. That figure reflects the project's launch pricing rather than a price attached specifically to the 4,943 sq ft villa on record, since every unit is now sold out.
A buyer interested in Walnut Creek today would be buying on resale, where the price is set by the seller rather than by Vaswani Group's original price list. Because the project is completed with possession from 2018, GST does not apply to a resale purchase. Stamp duty and registration charges under Karnataka rules are payable on the resale value instead.
A resale buyer should also budget for any pending maintenance dues on the specific villa, and confirm these are cleared before registration. Getting every commitment on price and included fittings in writing, before paying a token amount, matters as much on resale as it does on a fresh developer booking. A buyer should also confirm the maintenance history and any renovation costs already spent on the villa.
Vaswani Walnut Creek Approvals & Documents
Vaswani Walnut Creek has no RERA number listed. A resale buyer should ask the seller for any registration number on file and verify the project on the Karnataka RERA portal. Older projects predating RERA may not always carry a registration, and Walnut Creek received possession back in June 2018.
Beyond RERA, a resale buyer should ask to see the occupancy certificate for the specific villa, the khata, the latest property tax paid receipt, and the approved building plan. An encumbrance certificate confirming a clear chain of ownership since the 2018 possession is especially important on a resale purchase. Several years have passed since the original sale, so a buyer should also confirm the current seller's name matches the title documents.
Frequently Asked Questions
What type of project is Vaswani Walnut Creek?
Can I still buy a villa at Vaswani Walnut Creek from the developer?
What was the starting price at Vaswani Walnut Creek?
How big are the villas at Vaswani Walnut Creek?
Is Vaswani Walnut Creek ready for possession?
Who is developing Vaswani Walnut Creek?
What amenities does Vaswani Walnut Creek offer?
Does Vaswani Walnut Creek have a RERA number?
About the Builder

Est. 1985
In 1992, we set out on a corporate journey to offer global-standard residential solutions for the discerning home buyer as well as turnkey solutions for Indian and International clients. Today, as we complete two decades of excellence, we have developed more than 6 million square feet of built area including homes, offices, technology parks, malls and hospitality projects in Western and Southern…
Let the Experts help you find the Best Property
Home Loan EMI Calculator
Related Projects
 UPCOMING
Century Wintersun
Doddaballapura Main Road, Bangalore
by Century Real Estate
Century Wintersun is a gated villa project on Doddaballapura Main Road, Bangalore. It is complete and sold out, with Sweet Bay and Rain Tree 4-bed villa formats.
 UPCOMING
Bren Avalon
Doddanekkundi, Bangalore
by Bren Corporation
Bren Avalon is a residential apartment project in Doddanekkundi, east Bangalore, with 386 units. It is complete, and the project is sold out with the developer.
 UPCOMING
Bren Edgewaters
Kasavanhalli (off Sarjapur Road), Bangalore
by Bren Corporation
Bren Edgewaters is a residential apartment project in Kasavanhalli, off Sarjapur Road, Bangalore, with 191 units across five towers. It is complete, and the project is sold out with the developer.
 UPCOMING
Bren Avaana
Kanakapura Main Road, Bangalore
by Bren Corporation
Bren Avaana is a residential apartment project on Kanakapura Main Road, Bangalore, built as three towers with 327 units. It is under construction, mostly in 3 BHK configuration.
 UPCOMING
Bren Celestia
Marathahalli, Bangalore
by Bren Corporation
Bren Celestia is a residential apartment project near Marathahalli, Bangalore, built on 3.5 acres across five 8-floor towers. Complete since July 2014, every unit is sold out.
 UPCOMING
Bren Imperia
Haralur, Bangalore
by Bren Corporation
Bren Imperia is a residential apartment project in Haralur, Bangalore, built on 16 acres with 540 units across a 17-floor tower. Completed in March 2021, every unit is sold out.