
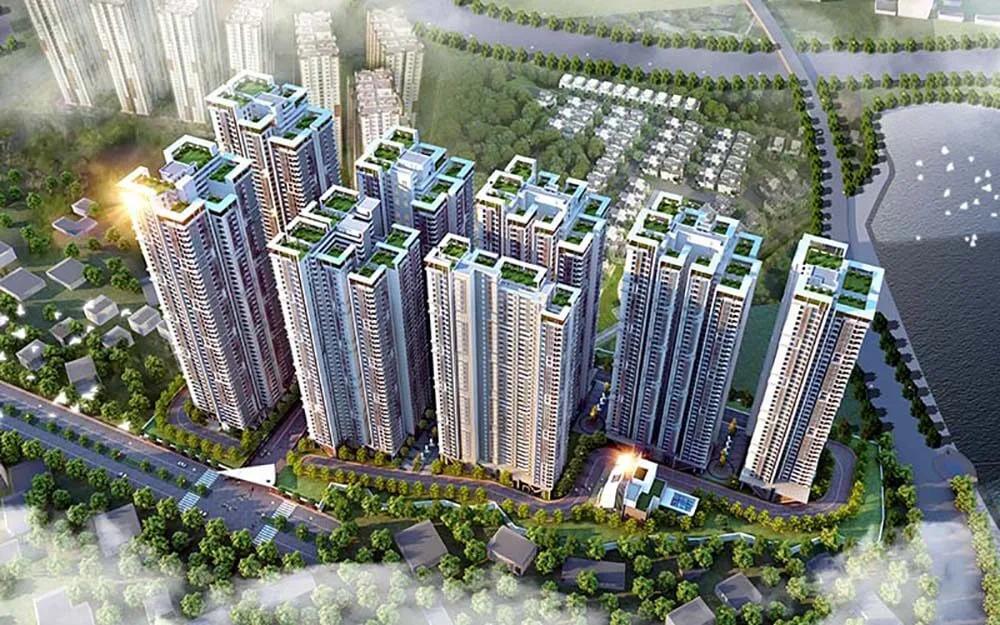
Vasavi Atlantis
Vasavi Atlantis is a residential apartment project in Narsingi, on Nehru Outer Ring Road, in the Gachibowli area of Hyderabad, developed by Vasavi Group. The project is under construction, with possession set from 2027 onwards. It spans 12 acres of land and holds 2,160 units across 8 towers of 35 floors each.
The configuration mix runs across three bedroom counts. The 2 BHK options start at 1,250 sq ft, priced from ₹90 lakh. The 3 BHK runs across nine separate sizes, from 1,610 sq ft up to 2,450 sq ft. Prices for the 3 BHK group run from ₹1.14 crore up to ₹1.71 crore. The 3.5 BHK is the largest group, sized from 2,550 sq ft to 3,330 sq ft. Prices for this group start from ₹1.77 crore and go up to ₹2.30 crore.
This listing does not include founding details or a company summary for Vasavi Group beyond this project. A buyer should ask the developer directly about its track record and past completed work in Hyderabad. That research matters more, not less, on a project that is still several years from possession.
With possession set for 2027, payment at Vasavi Atlantis will be tied to construction milestones rather than paid upfront in full. A buyer should track the developer's progress on site against the stated possession date before releasing each installment. The amenity list includes a 50,000 sq ft, five-floor clubhouse and a swimming pool with a deck, among a wide range of other facilities.
For a buyer comparing towers, the eight towers of 35 floors each and 2,160-unit count point to a large, dense, tower-led township rather than a small boutique project. Floor and facing are likely to matter as much as tower choice at this scale. The sections below cover location, floor plans, amenities, pricing and the paperwork to check before signing.
Key Facts at a Glance
Vasavi Atlantis Price List
| Unit Type | Size (SBA) | All-in Price (approx.) |
|---|---|---|
| 2 BHK | 1250 Sq.ft | Rs. 90 Lacs Onwards |
| 2 BHK | 1310 Sq.ft | Rs. 94 Lacs Onwards |
| 3 BHK | 1610 Sq.ft | Rs. 1.14 Crore Onwards |
| 3 BHK | 1760 Sq.ft | Rs. 1.24 Crore Onwards |
| 3 BHK | 2150 Sq.ft | Rs. 1.50 Crore Onwards |
| 3 BHK | 1920 Sq.ft | Rs. 1.35 Crore Onwards |
| 3 BHK | 2020 Sq.ft | Rs. 1.41 Crore Onwards |
| 3 BHK | 2110 Sq.ft | Rs. 1.48 Crore Onwards |
| 3 BHK | 2170 Sq.ft | Rs. 1.52 Crore Onwards |
| 3 BHK | 2220 Sq.ft | Rs. 1.55 Crore Onwards |
| 3 BHK | 2450 Sq.ft | Rs. 1.71 Crore Onwards |
| 3.5 BHK | 2550 Sq.ft | Rs. 1.77 Crore Onwards |
| 3.5 BHK | 2600 Sq.ft | Rs. 1.81 Crore Onwards |
| 3.5 BHK | 3030 Sq.ft | Rs. 2.01 Crore Onwards |
| 3.5 BHK | 3330 Sq.ft | Rs. 2.30 Crore Onwards |
Vasavi Atlantis Location
Narsingi, Nehru Outer Ring Rd, Hyderabad, Telangana 500032
Vasavi Atlantis is located in Narsingi, on Nehru Outer Ring Road, in the Gachibowli area of Hyderabad. Gachibowli is a well-known part of west Hyderabad, and the Outer Ring Road corridor around Narsingi has seen a wave of newer residential development in recent years.
The project's pincode is 500032. This listing does not include named metro stations, distances or nearby schools and hospitals for this address, beyond the road and locality names themselves. A buyer should verify day-to-day connectivity and commute times in person before deciding, rather than assuming them from the Gachibowli name alone.
For a buyer comparing this project against others in Narsingi, the exact position of a given tower relative to Nehru Outer Ring Road is worth checking directly. A site visit will settle questions about noise, access and views far better than the address on paper.
Vasavi Atlantis Floor Plans
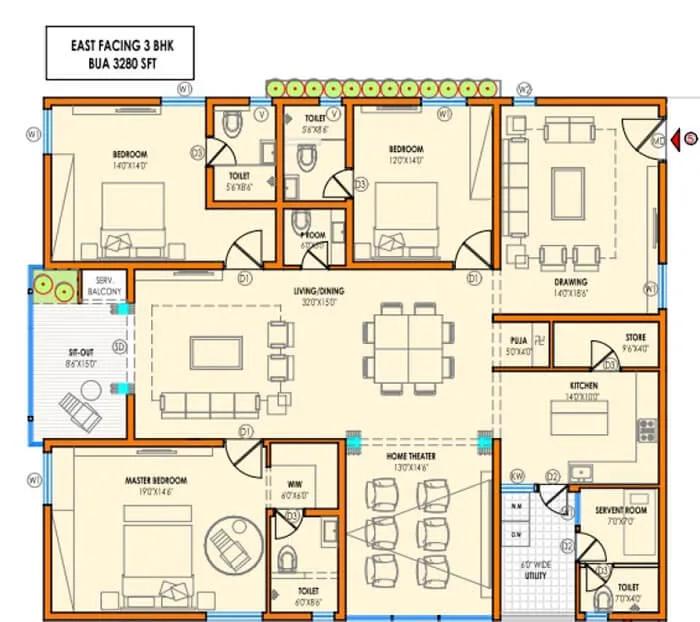
3280 - 3 BHK - Vasavi Atlantis Hyderabad
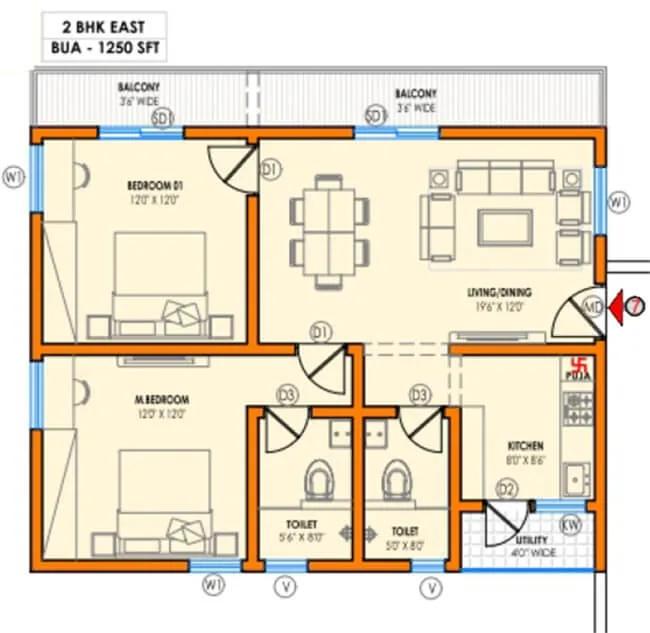
1250 - 2 BHK - Vasavi Atlantis Hyderabad
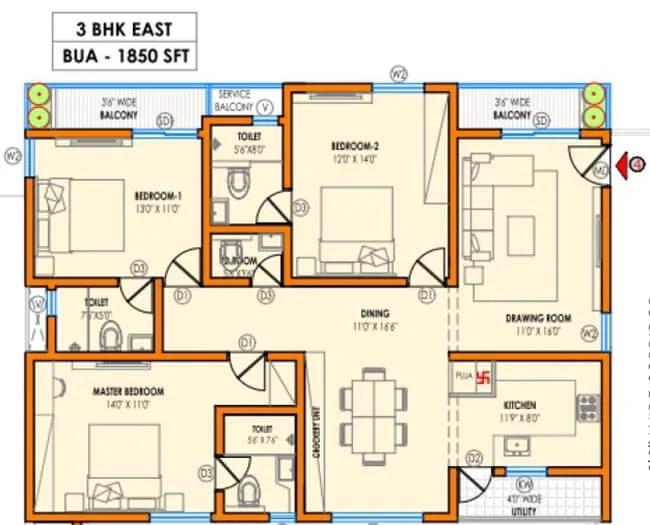
1850 - 3 BHK - Vasavi Atlantis Hyderabad
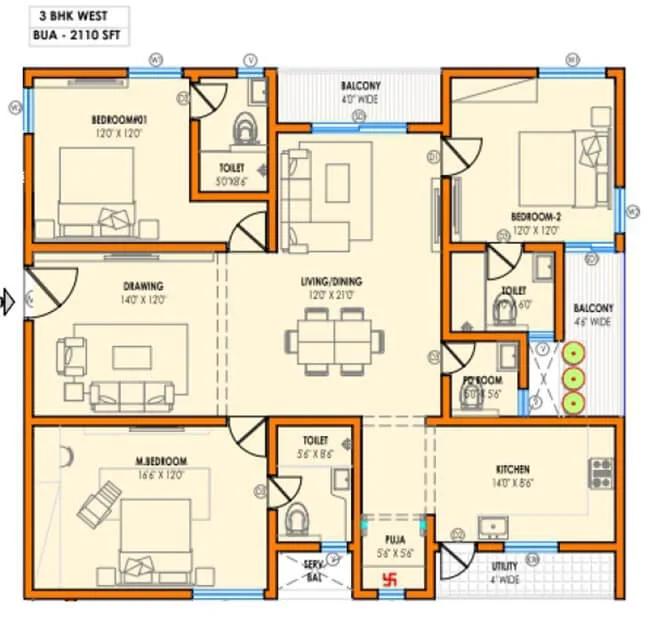
2110 - 3 BHK - Vasavi Atlantis Hyderabad
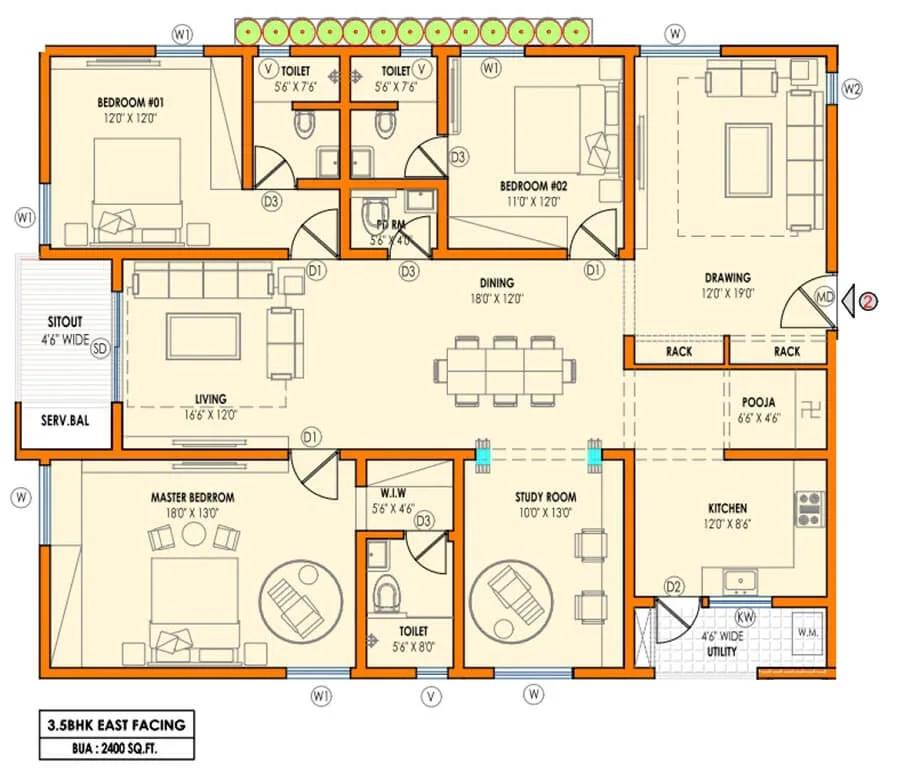
2400 - 3.5 BHK - Vasavi Atlantis Hyderabad
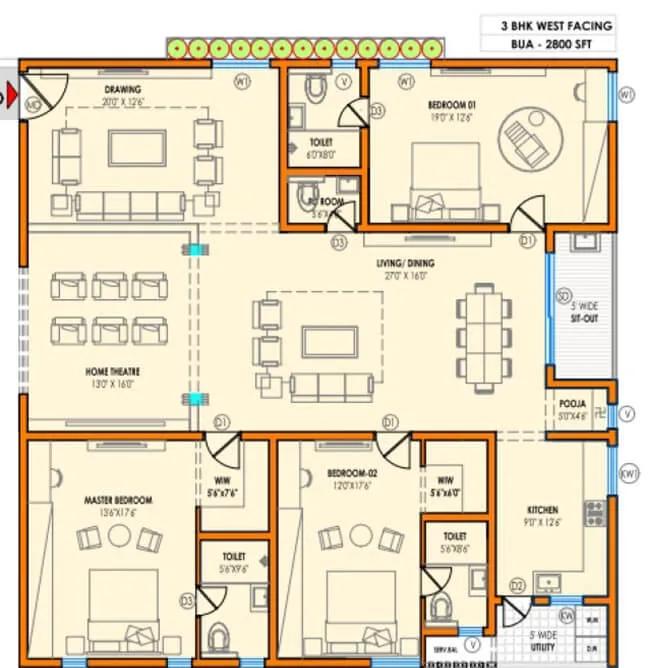
2800 - 3 BHK - Vasavi Atlantis Hyderabad
Want the complete floor plans? Request them and we will share them on WhatsApp/Email.
| Unit Type | Size (Sq.Ft) |
|---|---|
| 2 BHK | 1250 Sq.ft |
| 2 BHK | 1310 Sq.ft |
| 3 BHK | 1610 Sq.ft |
| 3 BHK | 1760 Sq.ft |
| 3 BHK | 2150 Sq.ft |
| 3 BHK | 1920 Sq.ft |
| 3 BHK | 2020 Sq.ft |
| 3 BHK | 2110 Sq.ft |
| 3 BHK | 2170 Sq.ft |
| 3 BHK | 2220 Sq.ft |
| 3 BHK | 2450 Sq.ft |
| 3.5 BHK | 2550 Sq.ft |
| 3.5 BHK | 2600 Sq.ft |
| 3.5 BHK | 3030 Sq.ft |
| 3.5 BHK | 3330 Sq.ft |
Vasavi Atlantis floor plans cover three bedroom counts. The 2 BHK comes in two sizes, 1,250 sq ft and 1,310 sq ft. These are priced from ₹90 lakh and ₹94 lakh respectively.
The 3 BHK is the widest group, spanning nine separate sizes from 1,610 sq ft up to 2,450 sq ft. Prices for this group run from ₹1.14 crore up to ₹1.71 crore. A buyer should compare each size against its own listed price rather than assuming area and price move in step. A bigger 3 BHK is not always priced higher than a smaller one here.
The 3.5 BHK group runs largest, from 2,550 sq ft to 3,330 sq ft. Prices here start from ₹1.77 crore and go up to ₹2.30 crore. At the entry size of 1,250 sq ft, this works out to roughly ₹7,200 a sq ft on the starting price. With 35 floors per tower, floor level and facing are likely to move the price meaningfully within each configuration. A buyer should ask for the specific floor-wise price list before shortlisting a unit.
Vasavi Atlantis Master Plan
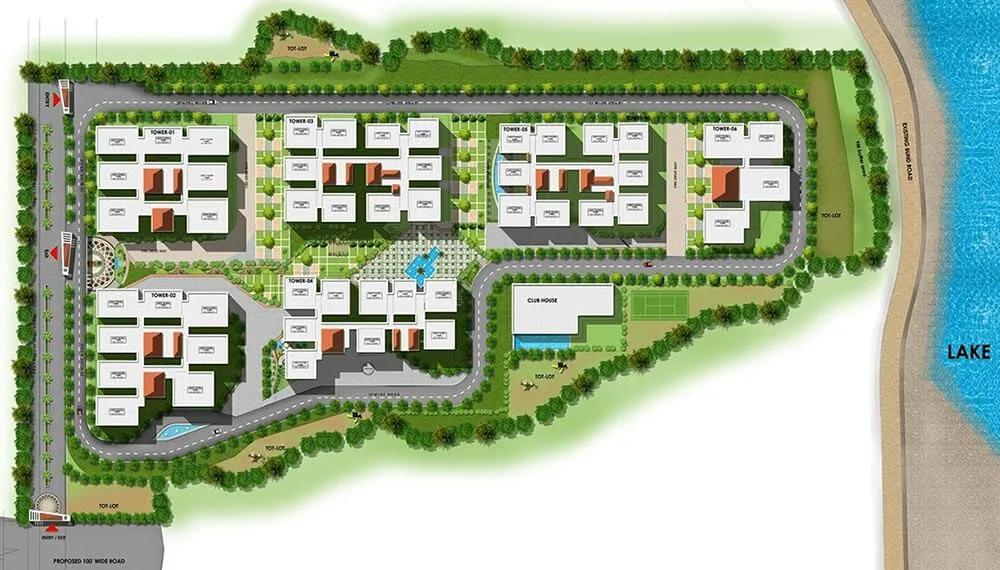
Master Plan
Vasavi Atlantis is planned across 12 acres with 2,160 units split between 8 towers of 35 floors each. That is a large, dense, tower-led township, considerably bigger than a typical standalone apartment project in the same broad price range.
With eight towers on a 12-acre site, the amenity zones are likely spread across the layout rather than concentrated in a single block. The amenity list includes a 50,000 sq ft, five-floor clubhouse, landscaped gardens, a jogging track and multipurpose sports courts. This points to a generous amount of shared space built into the plan.
A buyer should ask the developer for the actual site layout and tower positioning before booking. This listing does not include the open space percentage or amenity placement by level. Facing and distance from the entrance are worth checking directly on the master plan document itself.
Vasavi Atlantis Gallery
Vasavi Atlantis Specifications
Structure
- •Superstructure is Built with RCC Shear wall construction Technology.
Flooring
- •Living, Dining, Bedrooms, Kitchen - Double charged Vitrified tiles.
- •Bathrooms, Balconies, Utility - Anti-skid ceramic tiles.
Doors
- •Main Door: Teakwood frame with a flush shutter of 35 mm thickness with melamine polish.
- •Internal Door: Engineered wood frames with laminated flush shutter appropriate thick on both sides.
- •Windows: UPVC door system with clear float glass with suitable finishes and mosquito mesh shutter. All hardware of reputed make.
Plumbing and Sanitary
- •Sanitary wares and CP Fittings of TOTO / Kohler / Vitra or Equivalent reputed make.
- •Vanity-type washbasin / counter-tops in Toilets.
- •Rainwater Harvesting drain pipes included.
Security
- •4 High-speed automatic lifts of reputed make in every tower.
- •Round-the-clock security with intercom facility.
- •CCTV Camera at all vantage points.
Electrical
- •3 phase Grid Power for each home.
- •Elegant designer modular electrical switches.
- •Copper electrical wiring all throughout via concealed conduits.
- •100% power back-up for common areas and provisional backup for units.
Vasavi Atlantis Amenities
Vasavi Atlantis lists a gymnasium and a 50,000 sq ft, five-floor clubhouse as its core amenities, alongside a swimming pool with a deck and an indoor games room. A dedicated health center and an activity area are also part of the list.
Outdoor provisions include a jogging track and multipurpose sports courts, and landscaped gardens run through the 12-acre layout. For families, there is a kids' play area, and retail spaces plus a multipurpose party area round out the offering.
With 2,160 units across eight towers, this is one of the larger resident bases any single amenity list here will need to serve. A buyer should ask how access and scheduling will be managed once the project is complete and handed over.
Vasavi Atlantis Price & Payment
Vasavi Atlantis starts at ₹90 lakh for the smallest 2 BHK at 1,250 sq ft, and goes up to ₹2.30 crore for the largest 3.5 BHK at 3,330 sq ft. That works out to roughly ₹7,200 a sq ft on the entry unit, though larger units and higher floors typically carry their own separate pricing rather than a simple multiple of the base rate.
Because the project is under construction with possession from 2027 onwards, payment is expected to be linked to construction stages rather than paid in full upfront. A buyer should track the builder's progress on site against the stated possession date before releasing each further installment, and should ask for a milestone-linked payment schedule.
On top of the quoted price, an under-construction home like this one attracts GST on the construction component, and stamp duty and registration charges apply regardless of stage. A buyer should ask the developer for the full cost break-up, including charges for car parking, clubhouse membership, or a maintenance deposit, before signing anything at all.
Vasavi Atlantis Approvals & Documents
No RERA number is listed for Vasavi Atlantis at this time. A buyer should ask the developer for the registration number directly and verify it on the Telangana RERA portal before booking. Hyderabad falls under Telangana's jurisdiction for this specific purpose.
Because the project is still under construction, an occupancy certificate will only apply once the whole township is fully complete. For now the documents to check are the approved building plan, the land title, and the latest property tax receipt held in the developer's name. A buyer should also confirm the land title chain before making any payment. Keeping every construction-linked receipt safely will help with the eventual occupancy certificate application and home loan file.
Frequently Asked Questions
What is the starting price at Vasavi Atlantis?
What configurations are available at Vasavi Atlantis?
Where is Vasavi Atlantis located?
Who is developing Vasavi Atlantis?
When is possession expected at Vasavi Atlantis?
How many units and towers does Vasavi Atlantis have?
What amenities does Vasavi Atlantis offer?
Does Vasavi Atlantis have a RERA number?
About the Builder

Est. 1994
Vasavi Group is a Hyderabad real estate developer founded in 1994, building residential apartments, villas and gated communities as well as commercial retail space and IT parks. It states it has completed 30 residential and 17 commercial projects, delivering about 8 million sq ft and more than 4,510 apartments. Note: the website given in the job file, vasavigroup.com, is a parked/for-sale domain;…
Let the Experts help you find the Best Property
Home Loan EMI Calculator
Related Projects
 UPCOMING
Around The Grove
Whitefields, Kondapur (HITEC City), Hyderabad
by Manbhum Construction
Around The Grove is a residential apartment project in Whitefields, Kondapur, Hyderabad, with just 22 units. It is ready to move in, with 3 and 4 BHK homes on offer.
 UPCOMING
INDIS Springdale
Dubbacherla, Maheswaram, Hyderabad
by INDIS
INDIS Springdale is a plotted development near Mansanpally Crossroads, Dubbacherla, Maheswaram, Hyderabad. It is RERA approved, with 319 villa plots across 21.75 acres.
 UPCOMING
INDIS Sia Prospera
Miyapur, Hyderabad
by INDIS
INDIS Sia Prospera is a residential apartment project in Miyapur, Hyderabad, built across two 17-floor towers. It is under construction, offering 3 and 4 BHK homes.
 UPCOMING
Myra Villas
Kompally-Bolarum Road, Hyderabad
by INDIS
Myra Villas is a gated villa project on Kompally-Bolarum Road, Hyderabad, offering 94 4 BHK lifestyle villas priced from ₹3.3 crore onwards.
 UPCOMING
Brigade Barcelona
Neopolis, Kokapet, Hyderabad
by Brigade Group
Brigade Barcelona is a residential apartment project in Neopolis, Kokapet, Hyderabad, developed by Brigade Group. The project is newly launched.
 UPCOMING
Amara by Indis
Kandlakoya, Hyderabad
by INDIS
Amara by Indis is a gated villa project in Kandlakoya, Hyderabad, developed by Indis. The project is under construction, with 42 triplex villas in total.