

Valmark Orchards
Valmark Orchards is a plotted development in Devanahalli, Bangalore, developed by Valmark Group. The project is completed, with possession from December 2020 onwards. It is laid out across 19.5 acres next to Brigade Orchards, on Brigade Orchards Spinal Road, Bychapura, Bengaluru, and offers 269 plots in total.
The layout was released in three plot sizes: 30 x 40, 30 x 50 and 40 x 60 feet, equal to 1,200, 1,500 and 2,400 sq ft. Every size across all 269 plots is now sold out with the developer, so a buyer today can only enter through resale within the layout. Valmark Group's original pricing started at ₹47.99 lakh, which on the smallest plot works out to roughly ₹4,000 a sq ft of land.
On a plotted development like this, the price buys the land; the house that comes up on it is a separate build the buyer commissions afterwards, on its own budget and timeline. A resale buyer should ask for the layout plan, the exact plot number, and whether it is a corner or mid-row plot before agreeing a price.
Valmark Group built the layout with a wide set of shared amenities, including a clubhouse, swimming pool and banquet greens, which continue to serve the community after handover. Maintenance charges for these shared spaces apply to every plot, built or not, so an unbuilt plot still carries a running holding cost. A buyer should confirm the plot's khata and tax records are current before completing a resale purchase.
Anyone building on a Valmark Orchards plot should check the setback and floor limits that apply to a plot of that size with the local planning authority before finalising a house design. The three sizes here suit different plans: a 30 x 40 plot fits a compact home, while a 40 x 60 plot leaves room for a larger independent house across more floors, within the permitted limit. Because the project is complete and sold out, a buyer is choosing an established layout rather than one still taking shape.
Key Facts at a Glance
Valmark Orchards Price List
| Unit Type | Size (SBA) | All-in Price (approx.) |
|---|---|---|
| 30 x 40 | 1200 Sq.ft | SOLD OUT |
| 30 x 50 | 1500 Sq.ft | SOLD OUT |
| 40 x 60 | 2400 Sq.ft | SOLD OUT |
Valmark Orchards Location
Next to Brigade Orchards, Brigade Orchards Spinal Rd, Bychapura, Bengaluru, Karnataka 562110
Valmark Orchards is located in Devanahalli, Bangalore, next to Brigade Orchards on Brigade Orchards Spinal Road, Bychapura, Bengaluru, Karnataka 562110. The layout covers 19.5 acres in this stretch of Devanahalli.
This listing does not name nearby stations, schools or other landmarks beyond this address. A buyer should verify the approach roads and the state of the surrounding area in person before deciding.
Valmark Orchards stands next to Brigade Orchards, an established neighbouring development. That is worth factoring into how the surrounding area has grown since possession began in December 2020.
About Bangalore
Bangalore is India's most active residential market, and we currently track 205 live projects across the city. Activity clusters along a handful of corridors rather than spreading evenly: Whitefield and Sarjapur Road in the east, Devanahalli and Hebbal in the north, Kanakapura Road and Electronic City in the south.
Read more about Bangalore →Valmark Orchards Floor Plans
| Unit Type | Size (Sq.Ft) |
|---|---|
| 30 x 40 | 1200 Sq.ft |
| 30 x 50 | 1500 Sq.ft |
| 40 x 60 | 2400 Sq.ft |
Valmark Orchards was released in three plot dimensions. The smallest is 30 x 40 feet, equal to 1,200 sq ft, suited to a compact independent home.
The mid-size plot measures 30 x 50 feet, or 1,500 sq ft, giving a buyer more room than the 30 x 40 option without stepping up to the largest size. The largest is 40 x 60 feet, or 2,400 sq ft, which allows for a bigger house with more built-up area across multiple floors. That is subject to the floor limit the local authority sets for a plot of that size.
All three sizes are sold out with the developer. What a buyer builds today depends on finding a resale plot in one of these dimensions and then commissioning a construction plan within the applicable setback and floor rules.
Valmark Orchards Master Plan
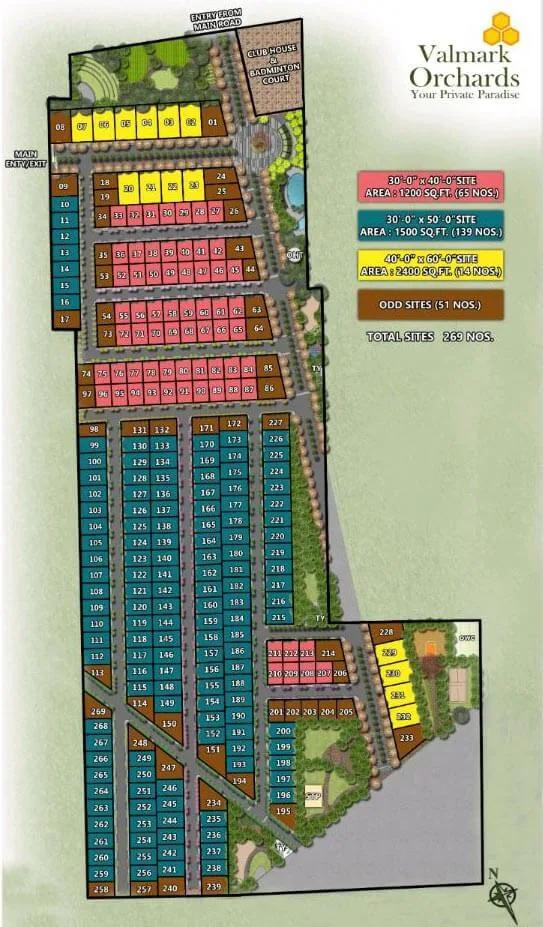
Master Plan
Valmark Orchards spreads 269 plots across 19.5 acres, grouped by the three plot sizes with internal roads and a shared amenity block within the layout. A layout of this scale gives Valmark Group room to separate the amenity block from the plotted stretches, rather than packing everything into a single row.
Because the project is complete, the master plan is fully realised on the ground rather than still on paper. A buyer can walk the site and see exactly where a chosen plot number falls relative to the entrance, the amenities and neighbouring plots.
A corner plot and a mid-row plot within the same size category can differ in usable frontage and privacy, so it is worth comparing specific plot numbers rather than the size label alone.
Valmark Orchards Specifications
Waste Management
- •Segregation of Waste.
- •Solid Waste Management with organic waste converter.
- •Underground sewage system.
Power Facilities
- •Underground cabling for power supply termination at every plot with power allocation of 5KW for plots size upto 1200 sqft, 6KW for plots size above 1200 sqft upto 1500 sqft, 9KW for plots size above 1500 sqft upto 2400 sqft. Upper limit above 2400 sft - 10 kW.
Green Features
- •Reusing STP treated water for flushing and irrigation purposes.
- •Flower Garden.
- •Organic Fruit & Vegetable Garden.
Security
- •Boom Barriers & entry plaza.
- •CCTV Camera at all vantage points & Guard Patrolling.
Rainwater Conservation
- •GGBS Paver blocks leading to more rainwater percolation.
- •Rainwater Harvesting & Conservation Systems.
Valmark Orchards Amenities
Valmark Orchards includes a clubhouse, swimming pool, games room and banquet greens for residents. Outdoor spaces cover a jogging track, sports courts, activity areas, a kids' play area and landscaped gardens.
These amenities serve the whole layout rather than any single plot, so their upkeep is funded by maintenance charges paid by every plot owner, whether or not a house has been built. A buyer should ask what the current maintenance charge is and how the amenities are being run before finalising a resale purchase.
The layout has been complete since December 2020. A buyer can inspect the current condition of the clubhouse, swimming pool and banquet greens on a site visit rather than judging them from a brochure image.
Valmark Orchards Price & Payment
Valmark Group priced Valmark Orchards from ₹47.99 lakh at launch, covering the smallest 30 x 40 plot of 1,200 sq ft. That works out to roughly ₹4,000 a sq ft of land, a useful benchmark even though every plot is now sold out with the developer and available only through resale.
Buying a plot means paying for land value, and land registration does not attract GST. Stamp duty and registration charges apply on the sale value at the rate Karnataka sets, and a resale buyer should confirm the current registered value before agreeing a price.
Once a buyer moves on to construction, the contract with the builder for that work attracts GST separately from the land cost. Maintenance charges on the plot begin from the point of purchase, whether or not construction has started, and should be factored into the total holding cost.
Because the ₹47.99 lakh figure dates back to the original launch, a resale buyer should treat it only as a starting reference and negotiate the current asking price on its own merits.
Valmark Orchards Approvals & Documents
No RERA number is listed for Valmark Orchards. A buyer should ask Valmark Group for the registration directly and check the Karnataka RERA portal, since the project is in Bangalore.
Before completing a resale purchase, a buyer should see the khata for the specific plot, the latest property tax paid receipt, and the approved layout plan for the project. The land conversion order and an encumbrance certificate covering the period since the original purchase should also be checked.
Frequently Asked Questions
What type of project is Valmark Orchards?
Is Valmark Orchards ready to move or under construction?
What plot sizes does Valmark Orchards offer?
What was the starting price at Valmark Orchards?
Can I still buy a plot directly from the developer at Valmark Orchards?
What amenities does Valmark Orchards have?
Does Valmark Orchards have a RERA number?
How big is the Valmark Orchards layout?
About the Builder

Est. 2007
Valmark Group develops premium residential and commercial projects in North and South Bangalore, including villas, villa-apartments and gated-community plots. The company states around 25 lakh sq ft developed and 8+ projects delivered to more than 1,500 families.
Let the Experts help you find the Best Property
Home Loan EMI Calculator
Related Projects
 UPCOMING
Century Wintersun
Doddaballapura Main Road, Bangalore
by Century Real Estate
Century Wintersun is a gated villa project on Doddaballapura Main Road, Bangalore. It is complete and sold out, with Sweet Bay and Rain Tree 4-bed villa formats.
 UPCOMING
Bren Avalon
Doddanekkundi, Bangalore
by Bren Corporation
Bren Avalon is a residential apartment project in Doddanekkundi, east Bangalore, with 386 units. It is complete, and the project is sold out with the developer.
 UPCOMING
Bren Edgewaters
Kasavanhalli (off Sarjapur Road), Bangalore
by Bren Corporation
Bren Edgewaters is a residential apartment project in Kasavanhalli, off Sarjapur Road, Bangalore, with 191 units across five towers. It is complete, and the project is sold out with the developer.
 UPCOMING
Bren Avaana
Kanakapura Main Road, Bangalore
by Bren Corporation
Bren Avaana is a residential apartment project on Kanakapura Main Road, Bangalore, built as three towers with 327 units. It is under construction, mostly in 3 BHK configuration.
 UPCOMING
Bren Celestia
Marathahalli, Bangalore
by Bren Corporation
Bren Celestia is a residential apartment project near Marathahalli, Bangalore, built on 3.5 acres across five 8-floor towers. Complete since July 2014, every unit is sold out.
 UPCOMING
Bren Imperia
Haralur, Bangalore
by Bren Corporation
Bren Imperia is a residential apartment project in Haralur, Bangalore, built on 16 acres with 540 units across a 17-floor tower. Completed in March 2021, every unit is sold out.