
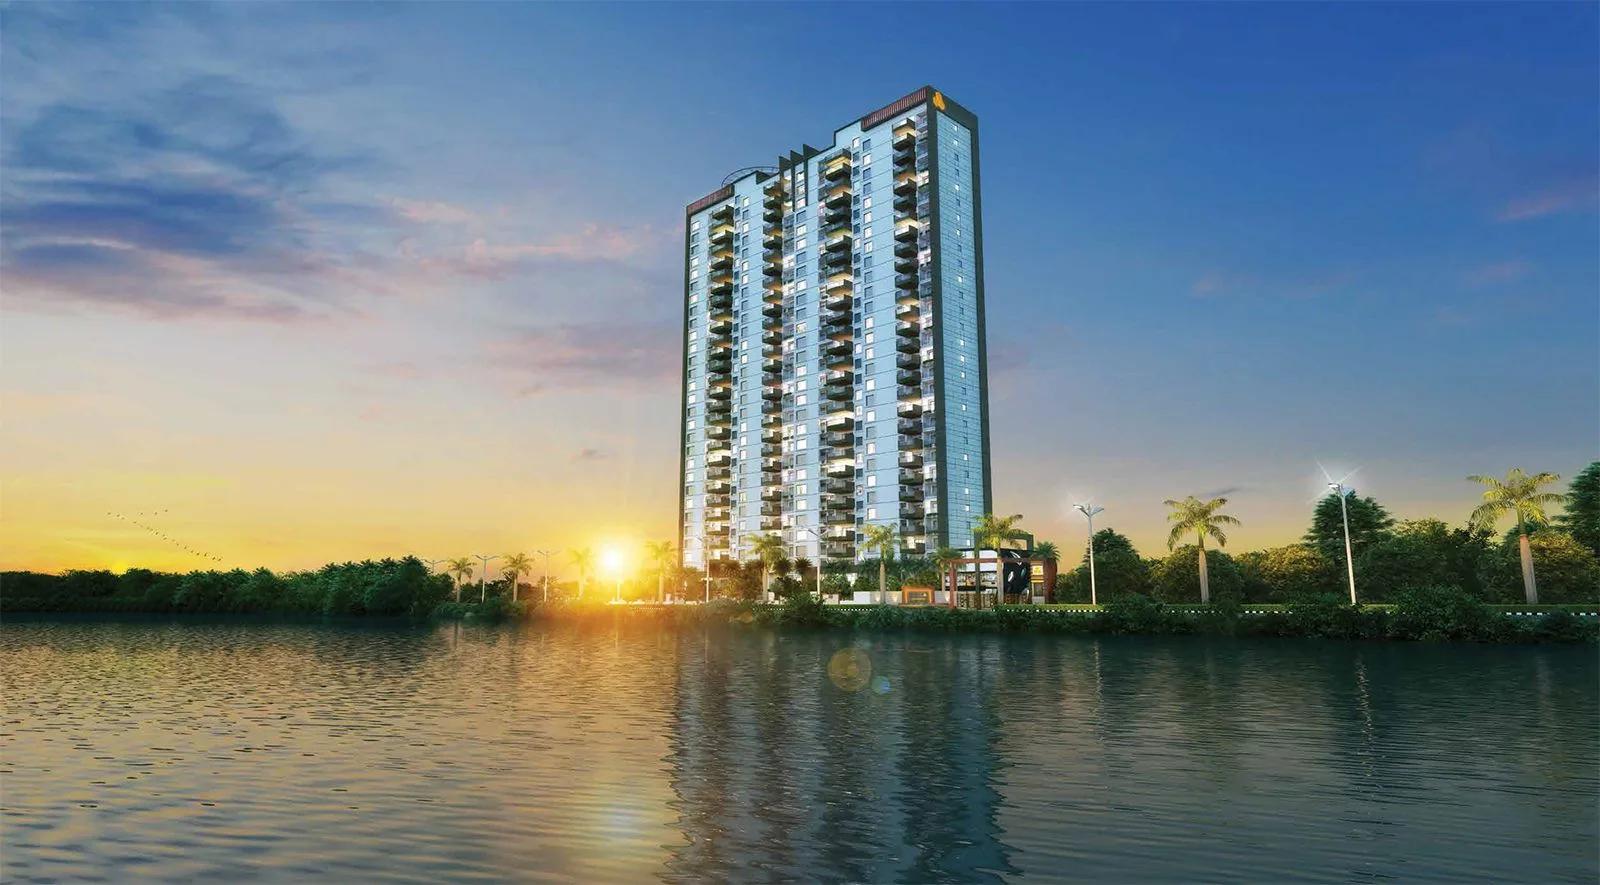
Valmark Apas
Valmark Apas is a residential apartment project located in Hulimavu, off Bannerghatta Road, in south Bangalore, developed by Valmark Group. The project is fully completed, with possession dating back to September 2016. It covers 2.1 acres of land in total, and it holds 112 units across 2 blocks of 19 floors each.
The configuration mix runs from a 3 BHK at 3,170 sq ft to a 4 BHK at 3,560 sq ft. Prices start at ₹3.25 crore and go up to ₹3.85 crore, depending on size, floor and facing. Both configurations here are on the larger side compared with many apartment projects sold in the same broad price bracket. This is worth factoring into any comparison against a project offering smaller units at a similar starting price.
This listing does not include founding details or a summary for Valmark Group beyond this project. A buyer should ask the developer directly about its track record and past completed work in Bangalore. That research is still useful even on a completed project, since it says something about how the building has been managed and maintained over the years since handover.
Because the project is complete and now roughly a decade old, a buyer can inspect the actual finished home rather than a plan or a sample flat. It is worth checking the condition of the lifts, common areas and building exterior across both 19-floor blocks before making any offer on this particular property.
With just 112 units spread across 2 tall blocks on a compact 2.1-acre site, Valmark Apas is smaller and more exclusive than many larger projects nearby on Bannerghatta Road. The sections below cover location, floor plans, amenities, pricing and the documents worth checking before buying a unit here.
Shared facilities include a clubhouse with a gymnasium, a swimming pool, a games room and a health centre, along with a green walkway, outdoor courts, landscaped gardens and retail spaces.
Key Facts at a Glance
Valmark Apas Price List
| Unit Type | Size (SBA) | All-in Price (approx.) |
|---|---|---|
| 3 BHK | 3170 Sq.ft | Rs. 3.25 Crore Onwards |
| 4 BHK | 3560 Sq.ft | Rs. 3.85 Crore Onwards |
Valmark Apas Location
Valmark Apas, Hulimavu, Bengaluru, Karnataka 560076
Valmark Apas is located in Hulimavu, off Bannerghatta Road, in south Bangalore. Bannerghatta Road is a well-known arterial road in this part of the city, and Hulimavu is an established residential pocket alongside it, with a settled character built up over many years.
The project's pincode is 560076. This listing does not include named metro stations, distances or nearby schools and hospitals for this address, beyond the road and locality names themselves. A buyer should verify day-to-day connectivity and commute times in person before deciding, rather than assuming them from the road name alone.
For a buyer comparing this project against others on Bannerghatta Road, the specific block and floor matter as much as the general Hulimavu address, especially with 19 floors in each block. A visit to the actual unit being considered is worth more than judging the project from the address alone, and traffic on Bannerghatta Road is worth experiencing directly.
About Bangalore
Bangalore is India's most active residential market, and we currently track 205 live projects across the city. Activity clusters along a handful of corridors rather than spreading evenly: Whitefield and Sarjapur Road in the east, Devanahalli and Hebbal in the north, Kanakapura Road and Electronic City in the south.
Read more about Bangalore →Valmark Apas Floor Plans
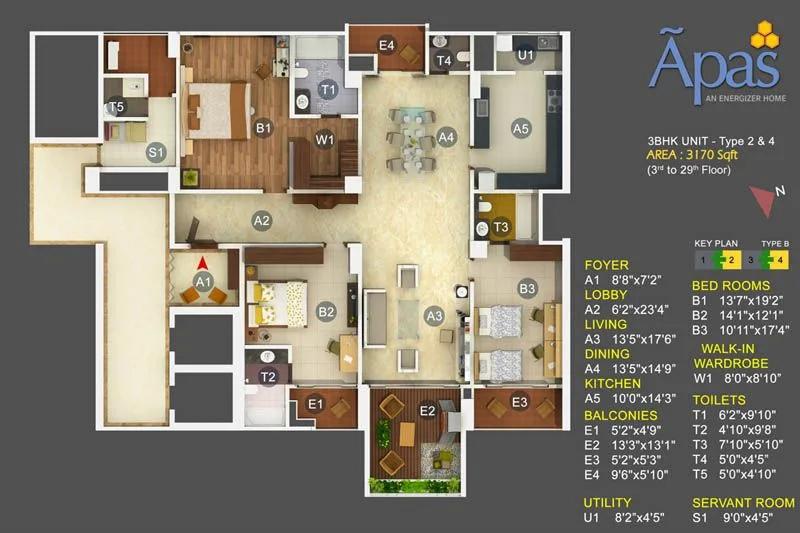
3 BHK – 3170 – Valmark Apas
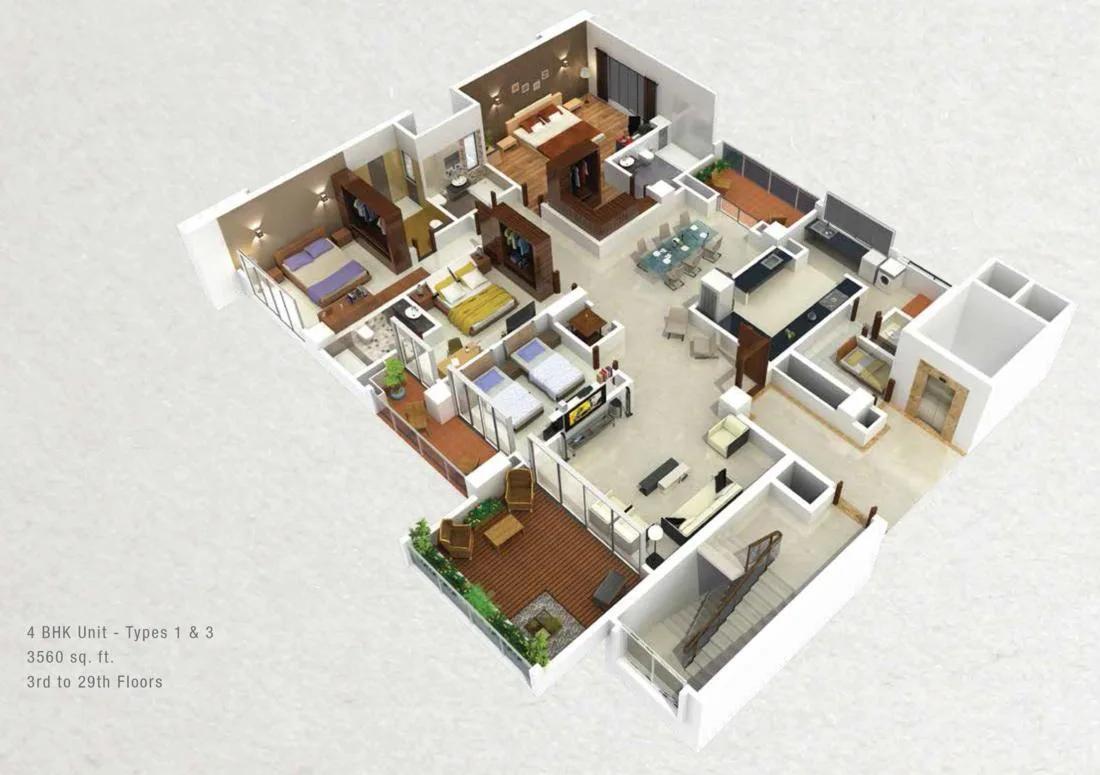
4 BHK – 3560 – Valmark Apas

3 BHK – 3035 – Valmark Apas
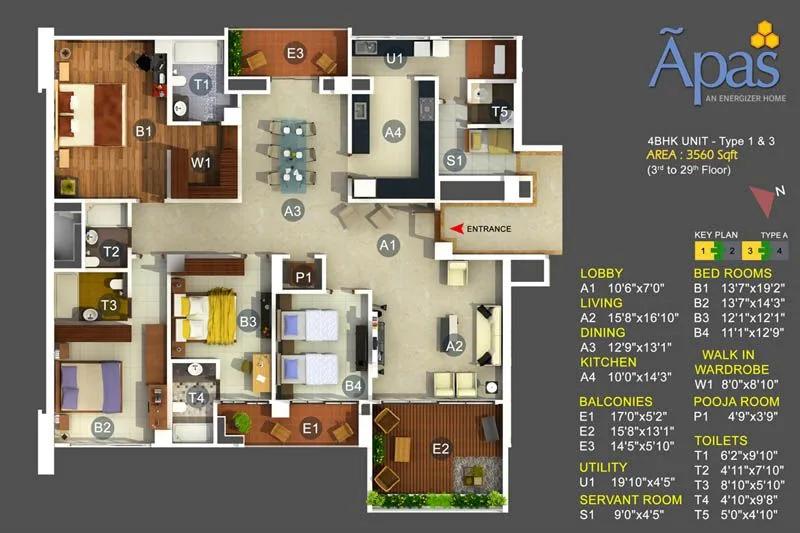
4 BHK – 3560 – Type 1,3 – Valmark Apas
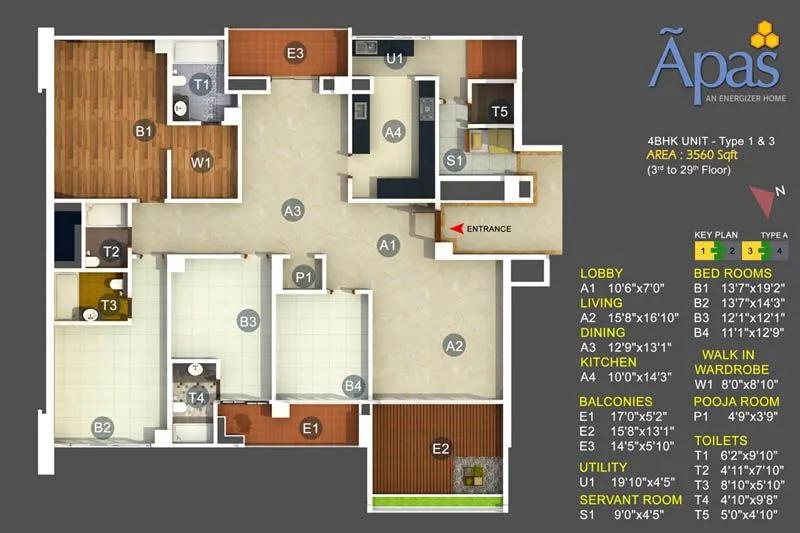
4 BHK – 3560 – Type 1,3 II – Valmark Apas
Want the complete floor plans? Request them and we will share them on WhatsApp/Email.
| Unit Type | Size (Sq.Ft) |
|---|---|
| 3 BHK | 3170 Sq.ft |
| 4 BHK | 3560 Sq.ft |
Valmark Apas floor plans cover two configurations. The 3 BHK measures 3,170 sq ft, and the 4 BHK measures 3,560 sq ft. That is a relatively modest gap of under 400 sq ft between the two options, compared with many other larger-format projects.
Both configurations here run considerably larger than the typical 3 and 4 BHK sizes seen in most Bangalore apartment projects, which points to a spacious, premium layout within each unit. A buyer should factor this larger carpet area into any per-sq-ft comparison against smaller apartments elsewhere in the city, rather than judging the price on the headline figure alone.
At the entry size of 3,170 sq ft, this works out to roughly ₹10,250 a sq ft on the starting price. With 19 floors in each block, floor level and facing are likely to move the price within each configuration. A buyer should ask for the specific floor-wise price list before shortlisting a particular unit, since higher floors typically command a premium over lower ones on either configuration.
Valmark Apas Master Plan
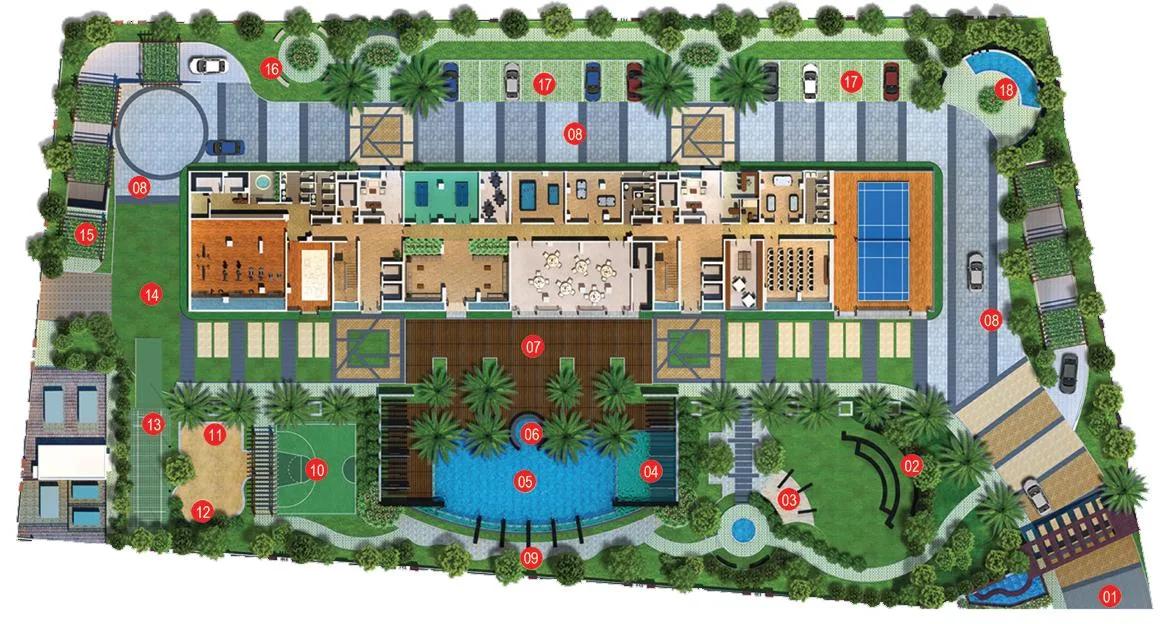
Master Plan
Valmark Apas is laid out across 2.1 acres with 112 units split between 2 blocks of 19 floors each. That is a compact, tower-led plan on a small footprint, so the shared grounds are likely to be modest relative to the height of the two blocks above them.
With only 2 blocks on a 2.1-acre site and just 112 units in total, the amenity zones are probably concentrated near the base of the towers. A large, spread-out landscaped campus is unlikely at this scale. The amenity list includes a green walkway and landscaped gardens, alongside outdoor courts and a dedicated health center.
A buyer should ask the developer for the actual site layout and tower positioning before making an offer. This listing does not include the open space percentage or amenity placement by level. Facing and distance from the entrance are worth checking directly on a visit.
Valmark Apas Specifications
Structure
- •RCC framed seismic zone II compliant structure
- •RCC peripheral walls.
Flooring
- •The living room and dining halls are lined with marble.
- •All bedrooms and the kitchen area are lined with superior quality vitrified tiles.
Doors
- •The main door frame and the panelled shutter are made of high-quality teak wood.
- •All other doors have a hard wood frame with designer flush doors.
- •Heavy duty aluminium sliding windows with a mesh layer.
Plumbing and Sanitary
- •Premium quality CP fittings and sanitary ware.
- •Wall mounted EWC with dual flush concealed cisterns.
- •Rainwater Harvesting drain pipes included.
Security
- •Automatic passenger lifts are provided in each block with emergency phone facility connected to security cabin with D. G. backup.
- •Round the clock security with intercom facility.
- •CCTV Camera at all vantage points.
Electrical
- •Grid Power from BESCOM for each home.
- •Premium Modular switches at all points.
- •Copper electrical wiring all throughout via concealed conduits.
- •100% Power backup for elevators, common areas & pumps.
Valmark Apas Amenities
Valmark Apas lists a clubhouse, gymnasium and swimming pool as its core amenities, alongside a games room and a dedicated health center. A green walkway runs through the compact 2.1-acre layout, giving residents a landscaped route to walk within the grounds.
Outdoor courts are also listed, along with a kids' play area for families and landscaped gardens around the two blocks. Retail spaces and a party area round out the list, covering residents' day-to-day convenience and functions.
With only 112 units across 2 blocks, these shared amenities serve a comparatively small resident base relative to their scale. A buyer should ask about their current condition, given the project is now roughly a decade past its September 2016 completion, and how maintenance is billed.
Valmark Apas Price & Payment
Valmark Apas starts at ₹3.25 crore for the 3 BHK at 3,170 sq ft, and goes up to ₹3.85 crore for the 4 BHK at 3,560 sq ft. That works out to roughly ₹10,250 a sq ft on the entry unit, a figure that reflects both the project's age and its larger-than-average unit sizes compared with newer launches nearby.
Because the project is complete, a buyer here is not paying in construction-linked instalments at all, unlike an under-construction purchase elsewhere. The full price is typically payable against possession and registration. This follows whatever schedule the seller or developer proposes. It is a different process from a builder-linked payment plan tied to construction stages, which only applies to homes still being built.
GST does not apply to a completed home with an occupancy certificate, but stamp duty and registration charges always do, calculated on the property's value. A buyer should also confirm there is no outstanding maintenance due, property tax arrears, or existing loan registered against the specific unit before paying anything at all.
Valmark Apas Approvals & Documents
Valmark Apas was completed before RERA registration became mandatory in May 2017, so the project does not have a RERA number. A buyer should still ask the seller or developer for any registration or approval details on file. Checking the Karnataka RERA portal is worth doing too, since Bengaluru falls under its jurisdiction.
Because the project is now complete, an occupancy certificate should already be in place and available. A buyer should check for it directly, along with the khata, the latest property tax paid receipt, and the sale deed in the current owner's name, before making any payment whatsoever. Confirming there is no pending encumbrance registered against the specific unit is worth doing as well before paying.
Frequently Asked Questions
What is the starting price at Valmark Apas?
What configurations are available at Valmark Apas?
Where is Valmark Apas located?
Who developed Valmark Apas?
When was Valmark Apas completed?
How many units and blocks does Valmark Apas have?
What amenities does Valmark Apas offer?
Does Valmark Apas have a RERA number?
About the Builder

Est. 2007
Valmark Group develops premium residential and commercial projects in North and South Bangalore, including villas, villa-apartments and gated-community plots. The company states around 25 lakh sq ft developed and 8+ projects delivered to more than 1,500 families.
Let the Experts help you find the Best Property
Home Loan EMI Calculator
Related Projects
 UPCOMING
Century Wintersun
Doddaballapura Main Road, Bangalore
by Century Real Estate
Century Wintersun is a gated villa project on Doddaballapura Main Road, Bangalore. It is complete and sold out, with Sweet Bay and Rain Tree 4-bed villa formats.
 UPCOMING
Bren Avalon
Doddanekkundi, Bangalore
by Bren Corporation
Bren Avalon is a residential apartment project in Doddanekkundi, east Bangalore, with 386 units. It is complete, and the project is sold out with the developer.
 UPCOMING
Bren Edgewaters
Kasavanhalli (off Sarjapur Road), Bangalore
by Bren Corporation
Bren Edgewaters is a residential apartment project in Kasavanhalli, off Sarjapur Road, Bangalore, with 191 units across five towers. It is complete, and the project is sold out with the developer.
 UPCOMING
Bren Avaana
Kanakapura Main Road, Bangalore
by Bren Corporation
Bren Avaana is a residential apartment project on Kanakapura Main Road, Bangalore, built as three towers with 327 units. It is under construction, mostly in 3 BHK configuration.
 UPCOMING
Bren Celestia
Marathahalli, Bangalore
by Bren Corporation
Bren Celestia is a residential apartment project near Marathahalli, Bangalore, built on 3.5 acres across five 8-floor towers. Complete since July 2014, every unit is sold out.
 UPCOMING
Bren Imperia
Haralur, Bangalore
by Bren Corporation
Bren Imperia is a residential apartment project in Haralur, Bangalore, built on 16 acres with 540 units across a 17-floor tower. Completed in March 2021, every unit is sold out.