
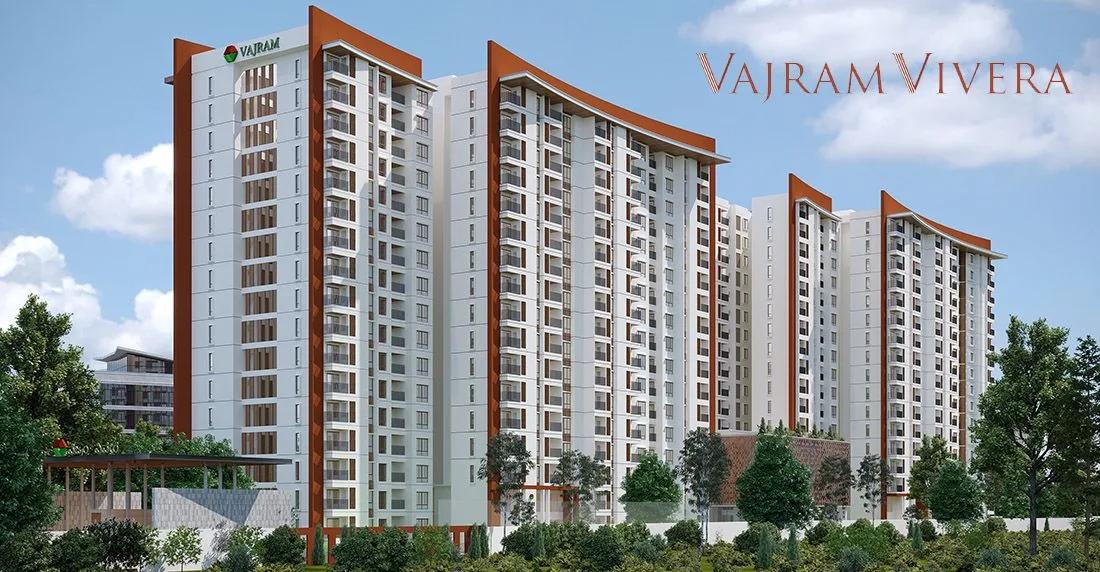
Vajram Vivera Apartments
Vajram Vivera Apartments is a residential apartment project on Kogilu Main Road, in Kogilu, north Bangalore, developed by Vajram Group. The project is currently under construction, with possession set from 2030 onwards. It spans 6.2 acres of land in total and holds 343 units across 3 towers of 17 floors each.
The configuration mix runs from a 3 BHK at 1,573 sq ft to a 4 BHK at 2,406 sq ft. Prices start at ₹2.23 crore and go up to ₹3.54 crore, depending on size and floor. Four separate 3 BHK sizes are on offer, from 1,573 sq ft up to 2,069 sq ft, giving a buyer a wider choice within the same configuration than many projects allow.
This listing does not include founding details or a summary for Vajram Group beyond the project itself. A buyer should ask the developer directly for its track record and past completed projects in Bangalore before committing. That research matters more, not less, on a project that is still several years away from its stated possession date.
With possession still years away at 2030, payment at Vajram Vivera Apartments will be tied to construction milestones rather than paid upfront in full. A buyer should track the developer's progress on site against the stated possession date before releasing each installment. The amenity list covers two clubhouses, a swimming pool and a mini golf course, among a wide range of other facilities.
For a buyer comparing towers, the three towers of 17 floors each and 343-unit count suggest a mid-density development rather than a sprawling low-rise township. Floor and facing are likely to matter as much as tower choice, since all three towers share the same 6.2-acre site. The sections below cover location, floor plans, amenities, pricing and the paperwork to check before signing.
A gymnasium, an indoor games area, co-working spaces and multiple sports courts complete the list. So do an aerobics and yoga deck, fruit gardens, native plantations, a kids play area, a creche, a party area and an amphitheatre.
Key Facts at a Glance
Vajram Vivera Apartments Price List
| Unit Type | Size (SBA) | All-in Price (approx.) |
|---|---|---|
| 3 BHK | 1573 Sq.ft | Rs. 2.23 Crore Onwards |
| 3 BHK | 1680 Sq.ft | Rs. 2.38 Crore Onwards |
| 3 BHK | 1863 Sq.ft | Rs. 2.64 Crore Onwards |
| 3 BHK | 2069 Sq.ft | Rs. 2.94 Crore Onwards |
| 4 BHK | 2406 Sq.ft | Rs. 3.54 Crore Onwards |
Vajram Vivera Apartments Location
syno 4/1, Sri Venkata Sai Nilayam, Kogilu Main Rd, opposite to ICICI Bank, Maruthi Nagar, Kogilu, Bengaluru, Karnataka 560064
Vajram Vivera Apartments is located on Kogilu Main Road, in the Kogilu area of north Bangalore, close to Maruthi Nagar. Kogilu is a developing part of north Bangalore, with newer residential projects coming up alongside older layouts in the area.
The project's pincode is 560064. This listing does not include named metro stations, distances or nearby schools and hospitals for this address, beyond the road name itself. A buyer should verify day-to-day connectivity and commute times in person before deciding, rather than assuming them from the road name alone.
For a buyer comparing this project against others in Kogilu, the exact position of each of the three towers along Kogilu Main Road is worth checking directly. A site visit will settle questions about noise, access and walking distance to the main road far better than the address on paper.
About Bangalore
Bangalore is India's most active residential market, and we currently track 205 live projects across the city. Activity clusters along a handful of corridors rather than spreading evenly: Whitefield and Sarjapur Road in the east, Devanahalli and Hebbal in the north, Kanakapura Road and Electronic City in the south.
Read more about Bangalore →Vajram Vivera Apartments Floor Plans
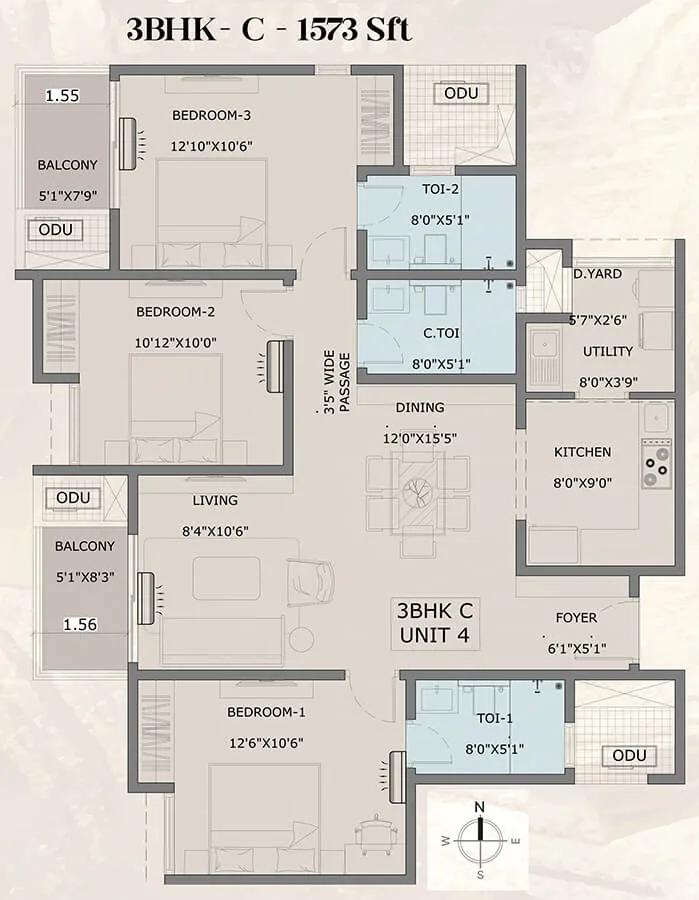
3BHK-C 1573 - Vajram Vivera Vajram Codename KGF
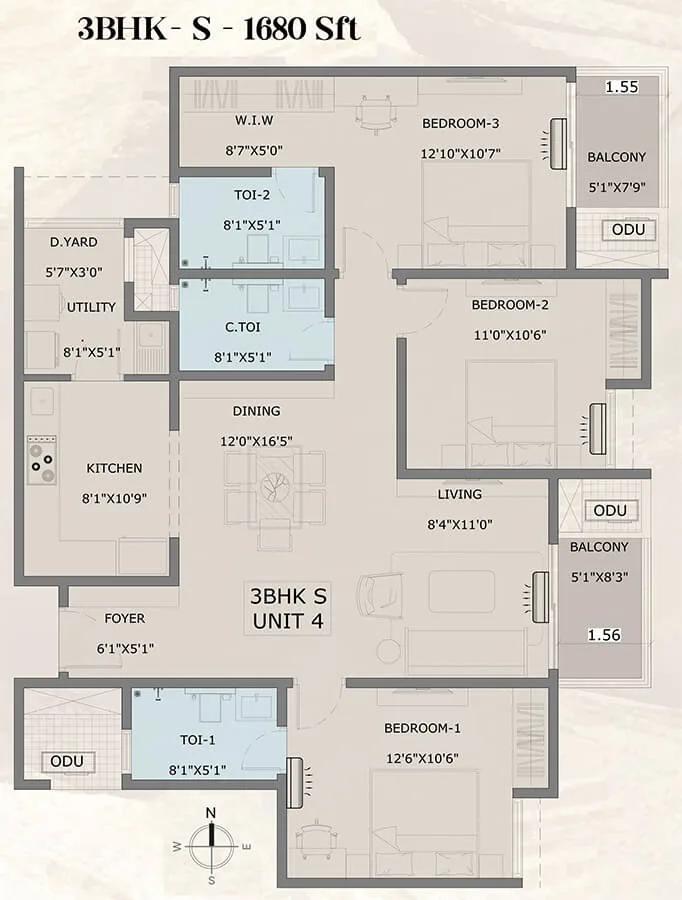
3BHK 1680 - Vajram Vivera Vajram Codename KGF
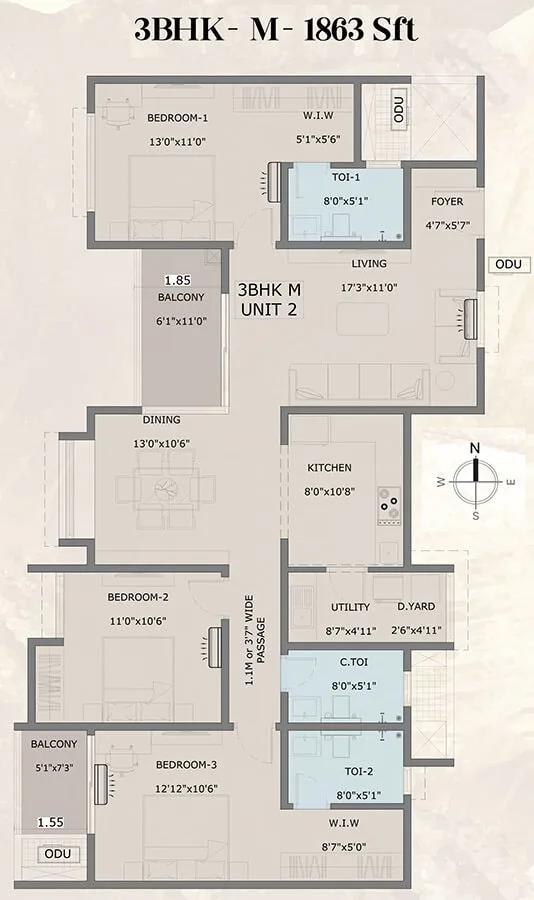
3BHK Medium 1863 - Vajram Vivera Vajram Codename KGF

3BHK Large 2069 - Vajram Vivera Vajram Codename KGF
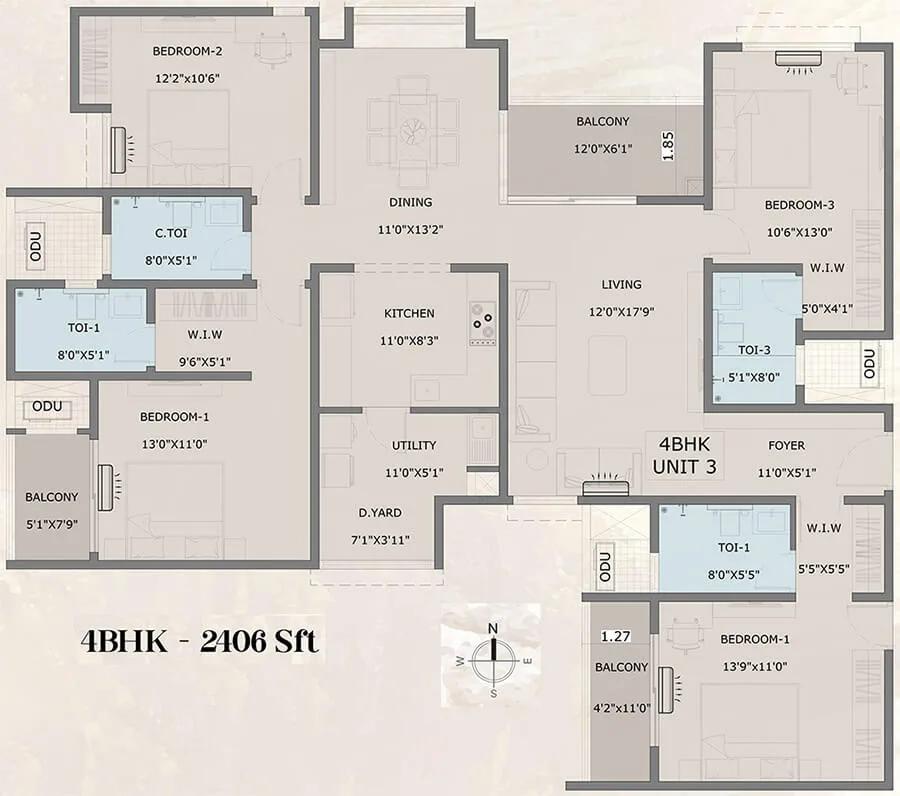
4BHK 2406 - Vajram Vivera Vajram Codename KGF
Want the complete floor plans? Request them and we will share them on WhatsApp/Email.
| Unit Type | Size (Sq.Ft) |
|---|---|
| 3 BHK | 1573 Sq.ft |
| 3 BHK | 1680 Sq.ft |
| 3 BHK | 1863 Sq.ft |
| 3 BHK | 2069 Sq.ft |
| 4 BHK | 2406 Sq.ft |
Vajram Vivera Apartments floor plans cover two bedroom counts across five unit sizes. The 3 BHK options start at 1,573 sq ft and run up to 2,069 sq ft, priced from ₹2.23 crore to ₹2.94 crore. The 4 BHK is the largest configuration, at 2,406 sq ft, priced from ₹3.54 crore.
Within the 3 BHK category alone there are four separate sizes, so a buyer has meaningful choice without moving up to a 4 BHK. The smallest 3 BHK at 1,573 sq ft and the largest at 2,069 sq ft differ by nearly 500 sq ft, a gap worth comparing carefully against the price difference between them.
At the entry size of 1,573 sq ft, this works out to roughly ₹14,200 a sq ft on the starting price, though the figure will shift for larger units and higher floors. With 17 floors per tower, floor level and facing are likely to move the price meaningfully within each configuration. A buyer should ask for the specific floor-wise price list before shortlisting a unit.
Vajram Vivera Apartments Master Plan

Master Plan
Vajram Vivera Apartments is planned across 6.2 acres with 343 units split between 3 towers of 17 floors each. That is a mid-rise, tower-led layout, larger than a small boutique project but well short of a sprawling township, so the shared grounds should still feel reasonably open.
With three towers on a 6.2-acre site, the amenity zones are likely spread between them rather than fully concentrated in one block. The amenity list includes fruit gardens and native plantations, a jogging and skating track, and multiple sports courts. This points to a generous share of outdoor, landscaped space built into the plan.
A buyer should ask the developer for the actual site layout and tower positioning before booking. This listing does not include the open space percentage or a breakdown of amenity placement by level. Facing and distance from the entrance are worth checking directly on the master plan document itself.
Vajram Vivera Apartments Gallery
Vajram Vivera Apartments Amenities
Vajram Vivera Apartments lists a gymnasium and two separate clubhouses as its core amenities, alongside a swimming pool and an indoor games area. Co-working spaces are also listed, which can suit residents who work from home at least part of the week.
Outdoor provisions are extensive, covering a jogging and skating track, multiple sports courts, an aerobics and yoga deck, fruit gardens and a mini golf course. For families, there is a kids' play area with a creche, plus a party area and an amphitheatre.
With 343 units across three towers, this is a wide amenity list relative to the unit count. A buyer should ask how access to the two clubhouses and the mini golf course will be managed once the project is complete and handed over.
Vajram Vivera Apartments Price & Payment
Vajram Vivera Apartments starts at ₹2.23 crore for the smallest 3 BHK at 1,573 sq ft, and goes up to ₹3.54 crore for the 4 BHK at 2,406 sq ft. That works out to roughly ₹14,200 a sq ft on the entry unit, though larger units and higher floors typically carry their own separate pricing rather than a simple multiple of the base rate.
Because the project is under construction with possession from 2030 onwards, payment is expected to be linked to construction stages rather than paid in full upfront. A buyer should track the builder's progress on site against the stated possession date before releasing each further installment. Asking for a schedule tied to visible construction stages is worth doing too.
On top of the quoted price, an under-construction home like this one attracts GST on the construction component, and stamp duty and registration charges apply regardless of stage. A buyer should ask the developer for the full cost break-up before signing anything. This should include charges for car parking, membership across both clubhouses, and any maintenance deposit.
Vajram Vivera Apartments Approvals & Documents
No RERA number is listed for Vajram Vivera Apartments at this time. A buyer should ask the developer for the registration number directly and verify it on the Karnataka RERA portal before booking. Bengaluru falls under Karnataka's jurisdiction for this purpose, as with any project in the city.
Because the project is still under construction, an occupancy certificate will only apply once the whole project is complete. For now the documents to check are the approved building plan, the khata for the land, and the latest property tax receipt in the developer's name. A buyer should also confirm the land title chain before making any payment. Keeping every construction-linked receipt safely will help with the eventual occupancy certificate and home loan file.
Frequently Asked Questions
What is the starting price at Vajram Vivera Apartments?
What configurations are available at Vajram Vivera Apartments?
Where is Vajram Vivera Apartments located?
Who is developing Vajram Vivera Apartments?
When is possession expected at Vajram Vivera Apartments?
How many units and towers does Vajram Vivera Apartments have?
What amenities does Vajram Vivera Apartments offer?
Does Vajram Vivera Apartments have a RERA number?
About the Builder

Vajram Group develops residential and commercial real estate around Bengaluru. Its about page describes its design and engineering approach, but the project-count, square-footage and years-in-industry figures shown are unpopulated placeholders, and no founding year is stated.
Let the Experts help you find the Best Property
Home Loan EMI Calculator
Related Projects
 UPCOMING
Century Wintersun
Doddaballapura Main Road, Bangalore
by Century Real Estate
Century Wintersun is a gated villa project on Doddaballapura Main Road, Bangalore. It is complete and sold out, with Sweet Bay and Rain Tree 4-bed villa formats.
 UPCOMING
Bren Avalon
Doddanekkundi, Bangalore
by Bren Corporation
Bren Avalon is a residential apartment project in Doddanekkundi, east Bangalore, with 386 units. It is complete, and the project is sold out with the developer.
 UPCOMING
Bren Edgewaters
Kasavanhalli (off Sarjapur Road), Bangalore
by Bren Corporation
Bren Edgewaters is a residential apartment project in Kasavanhalli, off Sarjapur Road, Bangalore, with 191 units across five towers. It is complete, and the project is sold out with the developer.
 UPCOMING
Bren Avaana
Kanakapura Main Road, Bangalore
by Bren Corporation
Bren Avaana is a residential apartment project on Kanakapura Main Road, Bangalore, built as three towers with 327 units. It is under construction, mostly in 3 BHK configuration.
 UPCOMING
Bren Celestia
Marathahalli, Bangalore
by Bren Corporation
Bren Celestia is a residential apartment project near Marathahalli, Bangalore, built on 3.5 acres across five 8-floor towers. Complete since July 2014, every unit is sold out.
 UPCOMING
Bren Imperia
Haralur, Bangalore
by Bren Corporation
Bren Imperia is a residential apartment project in Haralur, Bangalore, built on 16 acres with 540 units across a 17-floor tower. Completed in March 2021, every unit is sold out.