
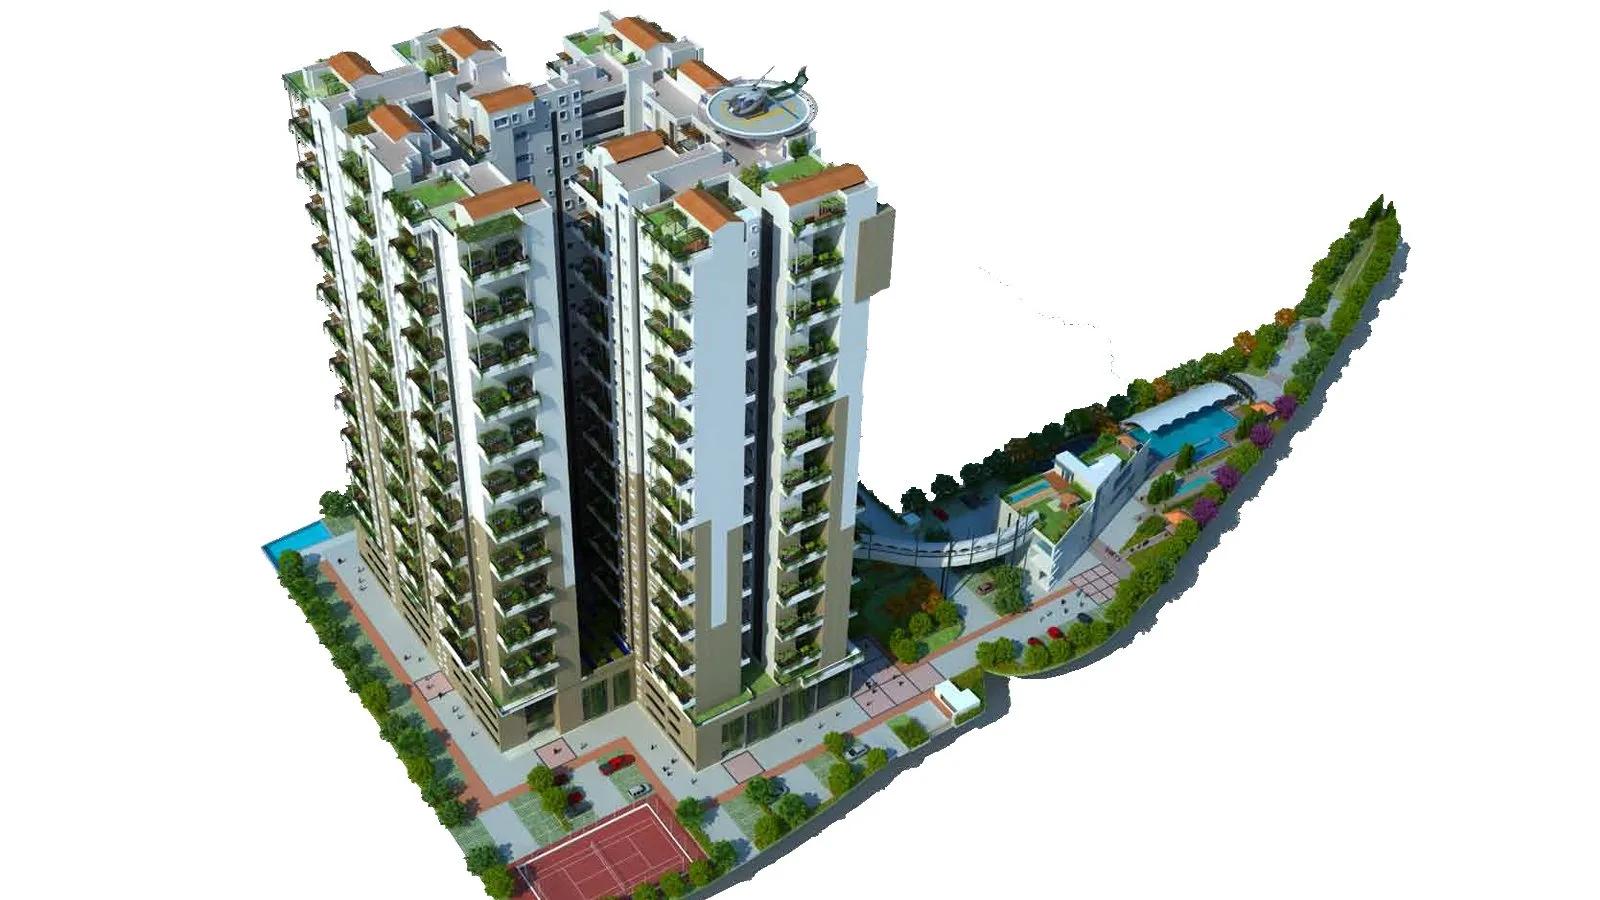
Vaishnavi Terraces
Vaishnavi Terraces is a residential apartment project located on Bannerghatta Main Road in JP Nagar, in south Bangalore, developed by Vaishnavi Group. The project is fully completed, with possession dating back to June 2016. It covers 3 acres of land in total, and it holds 250 units across 4 blocks of 26 floors each.
The original configuration mix ran from a 3 BHK at 2,400 sq ft to a 4 BHK at 4,400 sq ft, with prices originally starting from ₹4.55 crore. Both unit types are now marked sold out with the developer. A buyer today can only enter through the resale market rather than a fresh, direct booking with Vaishnavi Group itself.
Vaishnavi Group has built in Bengaluru for more than 25 years under chairman and managing director C N Govindaraju. The builder reports 19 million sq ft developed and more than 6,500 families housed across its projects citywide. Vaishnavi Terraces, completed back in 2016, is one of the earlier projects behind that long track record in the city, predating several of the builder's later, larger launches.
Because the project is complete and now close to a decade old, a buyer can inspect the actual finished home rather than a plan or a sample flat. It is worth checking the condition of the lifts, common areas and building exterior across all 26 floors before making any offer on a resale unit here.
With 250 units spread across just 4 tall blocks, Vaishnavi Terraces is a denser, tower-led layout on a comparatively compact 3-acre plot of land. A buyer should weigh floor level and facing carefully given the height of these towers and the road below them. The sections below cover location, floor plans, amenities, resale pricing and the documents worth checking before buying here.
Shared facilities include a clubhouse with a gymnasium, a swimming pool, a games room and a media room, along with outdoor courts, landscaped gardens and retail spaces.
Key Facts at a Glance
Vaishnavi Terraces Price List
| Unit Type | Size (SBA) | All-in Price (approx.) |
|---|---|---|
| 3 BHK | 2400 Sq.ft | SOLD OUT |
| 4 BHK | 4400 Sq.ft | SOLD OUT |
Vaishnavi Terraces Location
Bannerghatta Main Road, Dollars Colony, Phase 4, J P Nagar, Dollars Colony, Phase 4, JP Nagar, Bengaluru, Karnataka 560076
Vaishnavi Terraces is located on Bannerghatta Main Road in the Dollars Colony area of JP Nagar, Bangalore. JP Nagar is one of Bangalore's established southern neighbourhoods. Bannerghatta Main Road is a well-known arterial road running through it, connecting it to other parts of south Bangalore.
The project's pincode is 560076. This listing does not include named metro stations, distances or nearby schools and hospitals for this address, beyond the road name itself. A buyer should check day-to-day connectivity and commute times directly before deciding, rather than assuming them from the JP Nagar name alone.
For a buyer looking at resale here, the specific block and floor matter as much as the general JP Nagar address, especially with 26 floors in play. A visit to the actual unit being considered is worth more than judging the project from the road name alone. Traffic on Bannerghatta Main Road itself is worth experiencing at different times of day.
About Bangalore
Bangalore is India's most active residential market, and we currently track 205 live projects across the city. Activity clusters along a handful of corridors rather than spreading evenly: Whitefield and Sarjapur Road in the east, Devanahalli and Hebbal in the north, Kanakapura Road and Electronic City in the south.
Read more about Bangalore →Vaishnavi Terraces Floor Plans
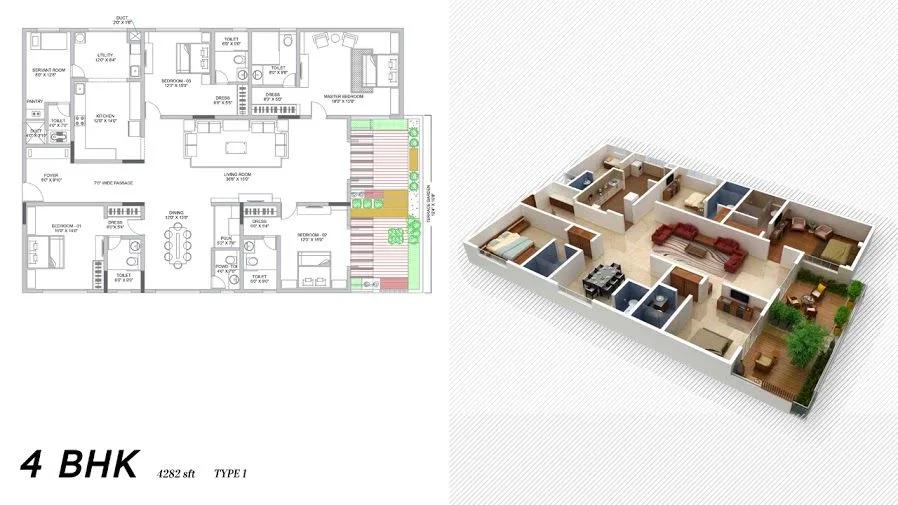
4BHK – 4282 – Vaishnavi Terraces
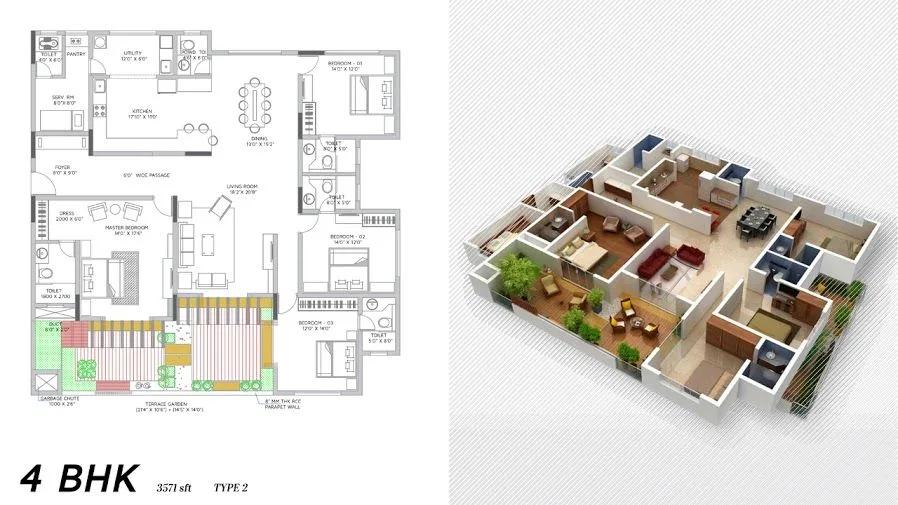
4BHK – 3571 – Vaishnavi Terraces

3BHK – 2437 – Vaishnavi Terraces
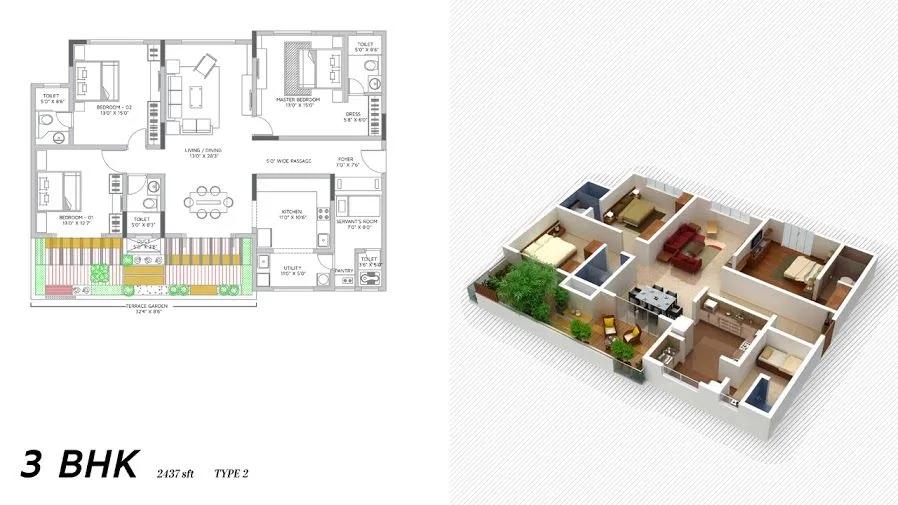
3BHK – 2437 – 2 – Vaishnavi Terraces
Want the complete floor plans? Request them and we will share them on WhatsApp/Email.
| Unit Type | Size (Sq.Ft) |
|---|---|
| 3 BHK | 2400 Sq.ft |
| 4 BHK | 4400 Sq.ft |
Vaishnavi Terraces floor plans originally covered two configurations. The 3 BHK measured 2,400 sq ft, and the 4 BHK measured 4,400 sq ft, a considerably larger jump in size between the two options than many projects offer at this price point.
Both the 3 BHK and the 4 BHK are marked sold out with the developer, so every unit available today comes through resale rather than a fresh booking with Vaishnavi Group. A buyer should not assume either configuration is currently available without checking with a reselling owner or a local broker first.
Given the 26-floor blocks, floor level is likely to matter a great deal here, more than it would in a low-rise project. Views and noise from the road below can vary sharply between a low floor and a high one. A resale buyer should ask for the exact floor and block before comparing a listing against another unit in the same project. Seeing the unit in person is worth more than relying on a photo.
Vaishnavi Terraces Master Plan
Vaishnavi Terraces is laid out across 3 acres with 250 units split between 4 blocks of 26 floors each. That is a compact, tower-led plan rather than a spread-out, low-rise one, so the shared grounds are likely to be modest relative to the number of floors rising above them.
With 4 tall blocks on a 3-acre site, the amenity zones are probably concentrated near the base of the towers rather than spread across a large landscaped campus. The amenity list includes landscaped gardens, a jogging track and outdoor courts, alongside a media room and a games room indoors for the residents.
A buyer considering resale should ask which block stands closest to the amenity areas and the main road entrance. This listing does not include the open space percentage or a block-by-block layout, so this is worth confirming directly on a visit to the site.
Vaishnavi Terraces Specifications
Structure
- •RCC framed Earthquake resistant structure.
- •Exterior walls and internal walls made with solid concrete block.
Flooring
- •Living, Dining, Bedrooms - Vitrified tiles.
- •Foyer, Bathrooms, Balcony - Anti-Skid Ceramic Tiles.
Doors
- •Main Doors: Teak wood frame and veneer finished designer flush shutter with SS finish hardware.
- •Both frames and shutters finished with melamine polish.
- •Internal Doors: Hardwood frame and flush shutters with paint finish and SS finish hardware.
Plumbing and Sanitary
- •Sanitary fittings of reputed and premium make.
- •CP fittings of reputed and premium make.
- •Rainwater Harvesting drain pipes included.
Security
- •Automatic passenger elevators in every block.
- •Round the clock security in the entire campus with intercom facility.
- •CCTV coverage at all vantage points.
Electrical
- •Grid Power from BESCOM for each unit.
- •Premium Modular switches.
- •Copper electrical wiring all throughout via concealed conduits.
- •100 percent back-up for common area lighting, pumps, and lifts.
Vaishnavi Terraces Amenities
Vaishnavi Terraces lists a clubhouse, gymnasium and swimming pool as its core amenities, alongside a games room and a dedicated media room for residents. Outdoor provisions include a jogging track and outdoor courts.
For families, there is a kids' play area, and landscaped gardens run through the compact 3-acre layout. Retail spaces are also listed, along with a party area for residents' functions and gatherings within the 4 blocks and their shared grounds.
With the project now nearly a decade past its June 2016 completion, a resale buyer should ask about the current condition of these shared amenities. It is also worth asking how maintenance is billed across the 4 blocks and what the monthly charge currently covers for residents.
Frequently Asked Questions
What is the starting price at Vaishnavi Terraces?
What configurations were available at Vaishnavi Terraces?
Where is Vaishnavi Terraces located?
Who developed Vaishnavi Terraces?
When was Vaishnavi Terraces completed?
How many units and blocks does Vaishnavi Terraces have?
What amenities does Vaishnavi Terraces offer?
Does Vaishnavi Terraces have a RERA number?
About the Builder

Vaishnavi Group has built in Bengaluru for more than 25 years under chairman and managing director C N Govindaraju. It reports 19 million sq ft developed and more than 6,500 families housed.
Let the Experts help you find the Best Property
Home Loan EMI Calculator
Related Projects
 UPCOMING
Century Wintersun
Doddaballapura Main Road, Bangalore
by Century Real Estate
Century Wintersun is a gated villa project on Doddaballapura Main Road, Bangalore. It is complete and sold out, with Sweet Bay and Rain Tree 4-bed villa formats.
 UPCOMING
Bren Avalon
Doddanekkundi, Bangalore
by Bren Corporation
Bren Avalon is a residential apartment project in Doddanekkundi, east Bangalore, with 386 units. It is complete, and the project is sold out with the developer.
 UPCOMING
Bren Edgewaters
Kasavanhalli (off Sarjapur Road), Bangalore
by Bren Corporation
Bren Edgewaters is a residential apartment project in Kasavanhalli, off Sarjapur Road, Bangalore, with 191 units across five towers. It is complete, and the project is sold out with the developer.
 UPCOMING
Bren Avaana
Kanakapura Main Road, Bangalore
by Bren Corporation
Bren Avaana is a residential apartment project on Kanakapura Main Road, Bangalore, built as three towers with 327 units. It is under construction, mostly in 3 BHK configuration.
 UPCOMING
Bren Celestia
Marathahalli, Bangalore
by Bren Corporation
Bren Celestia is a residential apartment project near Marathahalli, Bangalore, built on 3.5 acres across five 8-floor towers. Complete since July 2014, every unit is sold out.
 UPCOMING
Bren Imperia
Haralur, Bangalore
by Bren Corporation
Bren Imperia is a residential apartment project in Haralur, Bangalore, built on 16 acres with 540 units across a 17-floor tower. Completed in March 2021, every unit is sold out.