
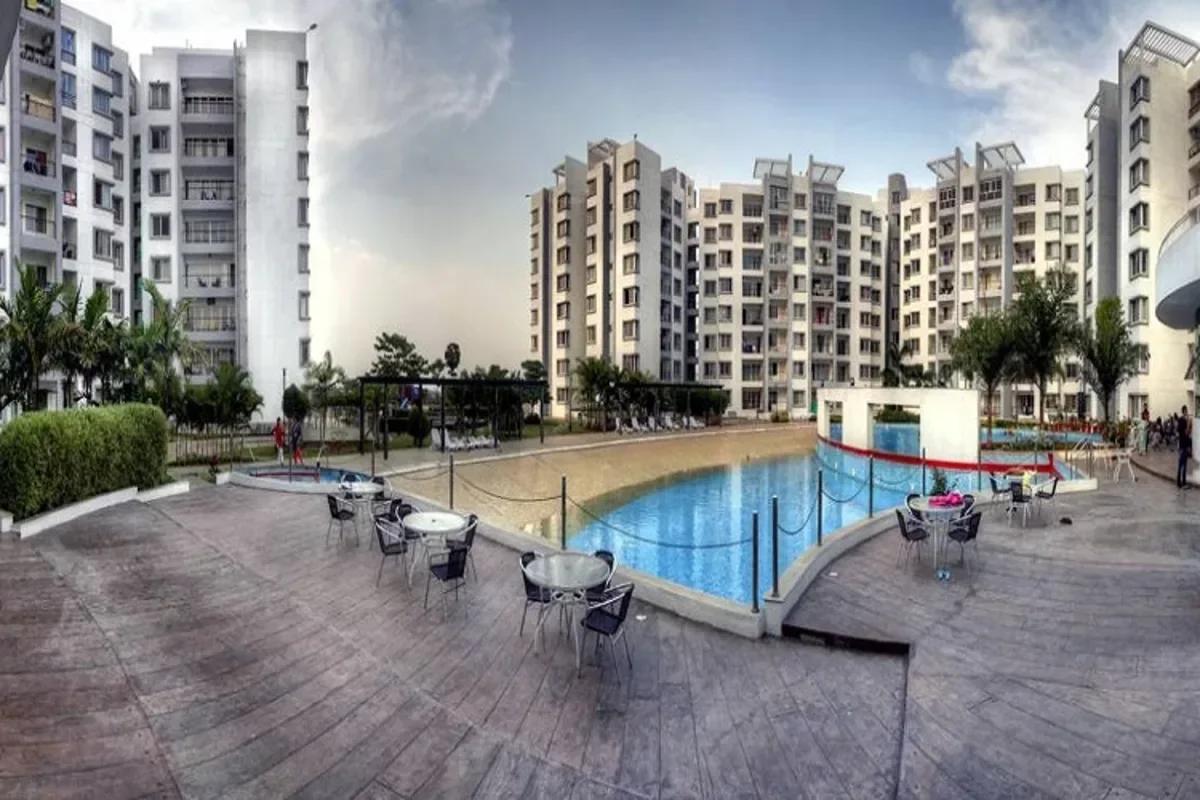
Vaishnavi Sarovar
Vaishnavi Sarovar is a completed apartment project by Vaishnavi Group in Yadavagiri, a residential district of Mysore. Its 65 flats come in two sizes: two-bedroom homes measuring 1,350 sq ft and three-bedroom homes measuring 1,780 sq ft. It marked the group's entry into Mysore and was finished by 2012.
The builder sold out the complex long ago, so flats here are bought only from existing owners. Resale listings are few in a community of this size, and we let registered buyers know as soon as one appears.
The design of Vaishnavi Sarovar
The blocks are arranged around a raised central podium with a planted courtyard at its heart. Visitors enter through a lounge with a double-height ceiling. Residents park under cover, and separate bays are set aside for guests.
For a city better known for heritage buildings, the complex offered a modern apartment format with generous shared spaces. A pool, a steam room, a gym and a jogging track are part of the campus. Yadavagiri itself is a quiet, well-kept residential district close to the centre of Mysore.
Key Facts at a Glance
Vaishnavi Sarovar Price List
| Unit Type | Size (SBA) | All-in Price (approx.) |
|---|---|---|
| 2 BHK | 1350 Sq.ft | Sold Out |
| 3 BHK | 1780 Sq.ft | Sold Out |
Vaishnavi Group sold all 65 flats in this complex. A home is available only when an owner decides to sell; register with us for resale alerts.
Vaishnavi Sarovar Location
Yadavagiri, Mysore
Vaishnavi Sarovar is located in Yadavagiri, an established residential part of Mysore with tree-lined streets and large private houses. The district is near the heart of the city, which keeps most daily trips short. Homes in the area are mostly independent houses, with a few apartment buildings.
Places close to the complex
A few well-known spots are a short trip from the gate:
- Cheluvamba Park, a large green space
- Ramakrishna Vidyalaya, a long-established school
- Mysore Railway Station, for trains to Bangalore and beyond
Markets, banks and hospitals in central Mysore are within easy reach. We can arrange a visit to the complex whenever an owner lists a flat for sale.
Vaishnavi Sarovar Floor Plans
| Unit Type | Size (Sq.Ft) |
|---|---|
| 2 BHK | 1350 Sq.ft |
| 3 BHK | 1780 Sq.ft |
Vaishnavi Sarovar floor plans come in two types across the 65 flats. The sizes recorded for each are listed below:
- Two-bedroom flat, 1,350 sq ft
- Three-bedroom flat, 1,780 sq ft
Each plan has a combined living and dining space, a kitchen with an attached utility and at least one balcony. The master bedroom has a point for an air conditioner. Each bedroom and the living area carry TV and phone outlets. We share the plan of a specific flat once it is offered for resale.
Vaishnavi Sarovar Amenities
Vaishnavi Sarovar amenities are grouped around the landscaped podium at the centre of the complex. The shared facilities are listed below:
- Visitors' lounge with a double-height ceiling
- Planted central courtyard on the podium
- A pool, with changing rooms and bathrooms beside it
- Steam room
- Multi-gym
- A multipurpose hall for gatherings
- Kids' play area
- Jogging track
- Covered parking for residents and open parking for guests
- Lifts and generator backup
Vaishnavi Sarovar Gallery
About Mysore
Mysore is the old seat of the Wodeyar kings, about 150 kilometres south-west of Bangalore at the foot of Chamundi Hill. The palace, the Dasara festival and a reputation for being unhurried define the city more than any industry does. It is consistently rated among India's cleanest cities.
Read more about Mysore →Frequently Asked Questions
Can Vaishnavi Sarovar flats be bought from the builder?
Which part of Mysore is Vaishnavi Sarovar in?
What flat sizes are at Vaishnavi Sarovar?
How old is Vaishnavi Sarovar?
What can residents use at Vaishnavi Sarovar?
Does Vaishnavi Sarovar have RERA registration?
About the Builder

Vaishnavi Group has built in Bengaluru for more than 25 years under chairman and managing director C N Govindaraju. It reports 19 million sq ft developed and more than 6,500 families housed.
Talk to a Property Expert
Home Loan EMI Calculator
Related Projects
 NEW LAUNCH
Motherland Codename 81 degree EAST
Tukkuguda, Hyderabad
by Motherland Developers
 ONGOING
Sobha Infinia Phase 1
Koramangala, Bangalore
by Sobha Limited
 NEW LAUNCH
Sobha Aranya
Sector 80, Gurugram
by Sobha Limited
 NEW LAUNCH
Sobha One Residences
Hoskote, Bangalore
by Sobha Limited
 NEW LAUNCH
Sattva Water's Edge II
Sancoale, Goa
by Salarpuria Sattva Group
 NEW LAUNCH
Bhartiya Garden Enclave Phase 2
Thanisandra, Bangalore
by Bhartiya City