

Urbanrise The Lakes Edge
Urbanrise The Lakes Edge is a residential apartment project at VS Mani Nagar, Madhavaram, Chennai, developed by Urbanrise. The project is under construction, and the developer's own page does not print a possession date. A buyer should ask the sales team for a firm construction timeline before booking.
The development is built on 5 acres across two high-rise towers, rising to a basement, a stilt level and 18 floors each. It holds 556 units in total, a substantial scale for a two-tower project, which points to a fairly high density on the plot.
Apartment sizes on the project's own microsite run up to 1,578 sq ft, though only two configurations carry a printed price. The 2 BHK measures 998 sq ft, priced from ₹93 lakh. The 3 BHK measures 1,298 sq ft, priced from ₹1.20 crore. Larger size variants exist but are not individually priced on the page.
The project's amenities are anchored by a 26,800 sq ft clubhouse and 22,000 sq ft of rooftop space. An 18,600 sq ft green park adds further open ground. A supermarket and co-working spaces are built into the project, along with a swimming pool, a banquet hall with a BBQ area and a range of sports courts. A fully equipped gym, a gaming zone with board games, table tennis and air hockey, and dedicated yoga, meditation and aerobics spaces round out the plan, alongside an association room for residents.
Because the project is under construction, payment will be linked to construction stages rather than paid upfront. A buyer interested in a size above the two priced configurations should ask the sales team directly, since the page does not print a rate for the larger variants. The full payment schedule is worth getting in writing before booking. The project is registered under RERA number TN/29/Building/0083/2025, worth verifying on the Tamil Nadu RERA portal before any payment is made.
Key Facts at a Glance
Urbanrise The Lakes Edge Price List
| Unit Type | Size (SBA) | All-in Price (approx.) |
|---|---|---|
| 2 BHK | 998 Sq.ft | Rs. 93 Lakh Onwards |
| 3 BHK | 1298 Sq.ft | Rs. 1.20 Cr Onwards |
Urbanrise The Lakes Edge Location
VS Mani Nagar, Madhavaram, Chennai, Tamil Nadu 600060
Urbanrise The Lakes Edge is located at VS Mani Nagar, Madhavaram, in north Chennai. This is a specific locality name rather than just the broader Madhavaram area, though the developer's page does not print a street-level address beyond it.
The developer's page does not name any specific landmark, road or distance beyond the VS Mani Nagar locality itself. A buyer should confirm the exact plot location independently, ideally with an in-person site visit at different times of day.
Madhavaram already carries an established base of apartment development, including other projects in the same stretch, which points to steady residential demand in the area. A buyer should still confirm travel times to their own workplace before booking, since this listing does not include a measured distance to any specific landmark.
Urbanrise The Lakes Edge Floor Plans
| Unit Type | Size (Sq.Ft) |
|---|---|
| 2 BHK | 998 Sq.ft |
| 3 BHK | 1298 Sq.ft |
Urbanrise The Lakes Edge offers apartment sizes from 998 to 1,578 sq ft by the developer's own account, though only two configurations carry a printed price. The 2 BHK measures 998 sq ft, the entry configuration on the project.
The 3 BHK measures 1,298 sq ft. Both are described as the project's headline configurations, and the developer's page does not break out any other size within the wider 998 to 1,578 sq ft range by facing or floor. A buyer should ask for the full floor-plan set to see every size and facing variant on offer.
A buyer interested in a unit larger than 1,298 sq ft should ask the sales team directly for the specific floor plan and price. The page's own stated range implies larger 3 BHK variants exist, but none carry a printed rate.
Urbanrise The Lakes Edge Master Plan
Urbanrise The Lakes Edge is built across 5 acres, developed as two high-rise towers. Each tower rises to a basement, a stilt level and 18 floors, a scale in line with other large apartment projects along the Madhavaram stretch.
Across the two towers, the project holds 556 units, a high density for a five-acre plot. A buyer should ask the sales team how the open ground and shared amenities are split between the two towers. It is also worth asking which tower stands closer to the shared clubhouse.
The project's clubhouse and rooftop spaces are sizeable relative to the plot: the clubhouse alone runs to 26,800 sq ft, and the rooftop spaces add a further 22,000 sq ft. That scale suggests amenities are a significant part of the project's own positioning within a competitive Madhavaram market.
Urbanrise The Lakes Edge Amenities
Urbanrise The Lakes Edge centres its amenities on a 26,800 sq ft clubhouse, one of the larger clubhouse figures among projects of this scale. A further 22,000 sq ft of rooftop space and an 18,600 sq ft green park add to the shared amenity area.
Daily-convenience features include a supermarket and co-working spaces, so residents are not expected to leave the complex for basic errands or a workday. A fully equipped gym and a gaming zone, with board games, table tennis and air hockey, round out the indoor offering, alongside dedicated yoga and aerobics spaces.
Outdoor and social spaces include a swimming pool, a banquet hall with a BBQ area, yoga, meditation and aerobics spaces, an association room and a set of sports courts. These are spread across both the ground level and the rooftop, giving residents more than one place to gather.
Urbanrise The Lakes Edge Price & Payment
Urbanrise The Lakes Edge starts at ₹93 lakh for the 2 BHK, at 998 sq ft. The developer's page does not print a rate per sq ft directly. Dividing the quoted price by the size gives a figure of roughly ₹9,300 a sq ft, a useful reference when comparing other Madhavaram projects.
The 3 BHK, at 1,298 sq ft, starts from ₹1.20 crore. A buyer should ask Urbanrise for the full construction-linked payment schedule before booking, since this listing does not include a stated payment plan.
Because the project is under construction, payment will be linked to construction milestones beyond the initial 10 percent. Each instalment should be checked against visible progress on site. An under-construction home also attracts GST on the construction component, while stamp duty and registration apply regardless of stage.
Urbanrise The Lakes Edge Approvals & Documents
Urbanrise The Lakes Edge carries the RERA registration number TN/29/Building/0083/2025. A buyer should verify this directly on the Tamil Nadu RERA portal, www.rera.tn.gov.in, before making any payment. It is worth checking that the registered unit count matches what the sales team quotes.
Since the project is under construction, there is no occupancy certificate yet. Documents worth asking for at this stage include the approved building plan for both towers, checked against the RERA-registered unit count of 556. The payment schedule tied to the advertised 10:90 plan is also worth getting in writing.
Frequently Asked Questions
Where is Urbanrise The Lakes Edge located?
How many units does Urbanrise The Lakes Edge have?
What configurations does Urbanrise The Lakes Edge offer?
What is the starting price at Urbanrise The Lakes Edge?
When is possession due at Urbanrise The Lakes Edge?
What is the RERA number for Urbanrise The Lakes Edge?
What payment plan does Urbanrise The Lakes Edge offer?
What amenities does Urbanrise The Lakes Edge offer?
About the Builder

Urbanrise is the residential brand of Alliance Group, with its head office in Hyderabad. It reports 81 million sq ft executed and more than 24,000 homes delivered across Hyderabad, Chennai, Bengaluru and Dubai.
Let the Experts help you find the Best Property
Home Loan EMI Calculator
Related Projects
 UPCOMING
Casagrand Laurels
Karanai (Navalur), Chennai
by Casagrand
Casagrand Laurels is a residential apartment project in Karanai, Navalur, Chennai, built as 5 BHK floor villas in a single tower. It is under construction, with 126 units in all.
 UPCOMING
Casagrand Estoria
Kelambakkam, Chennai
by Casagrand
Casagrand Estoria is a residential apartment project on Kelambakkam-Vandalur Road, Chennai, spread across six acres and five towers. It is under construction, with 331 units in all.
 UPCOMING
Casagrand Vienna
Adyar, Chennai
by Casagrand
Casagrand Vienna is a residential apartment project at 2 LB Road, Adyar, Chennai, with 98 units across four blocks. It is a new launch, with configurations up to a 4 BHK duplex.
 UPCOMING
Casagrand Dior
Kilpauk, Chennai
by Casagrand
Casagrand Dior is a residential apartment project in Kilpauk, Chennai, with just 30 units in one building. It is under construction, with a single priced configuration.
 UPCOMING
Casagrand Mercury
Perambur, Chennai
by Casagrand
Casagrand Mercury is a residential apartment project in Perambur, Chennai, spread across 20 acres and five towers. It is under construction, with 1,678 units in all.
 UPCOMING
TVS Emerald Serene Springs
Thaiyur (OMR), Chennai
by TVS Emerald
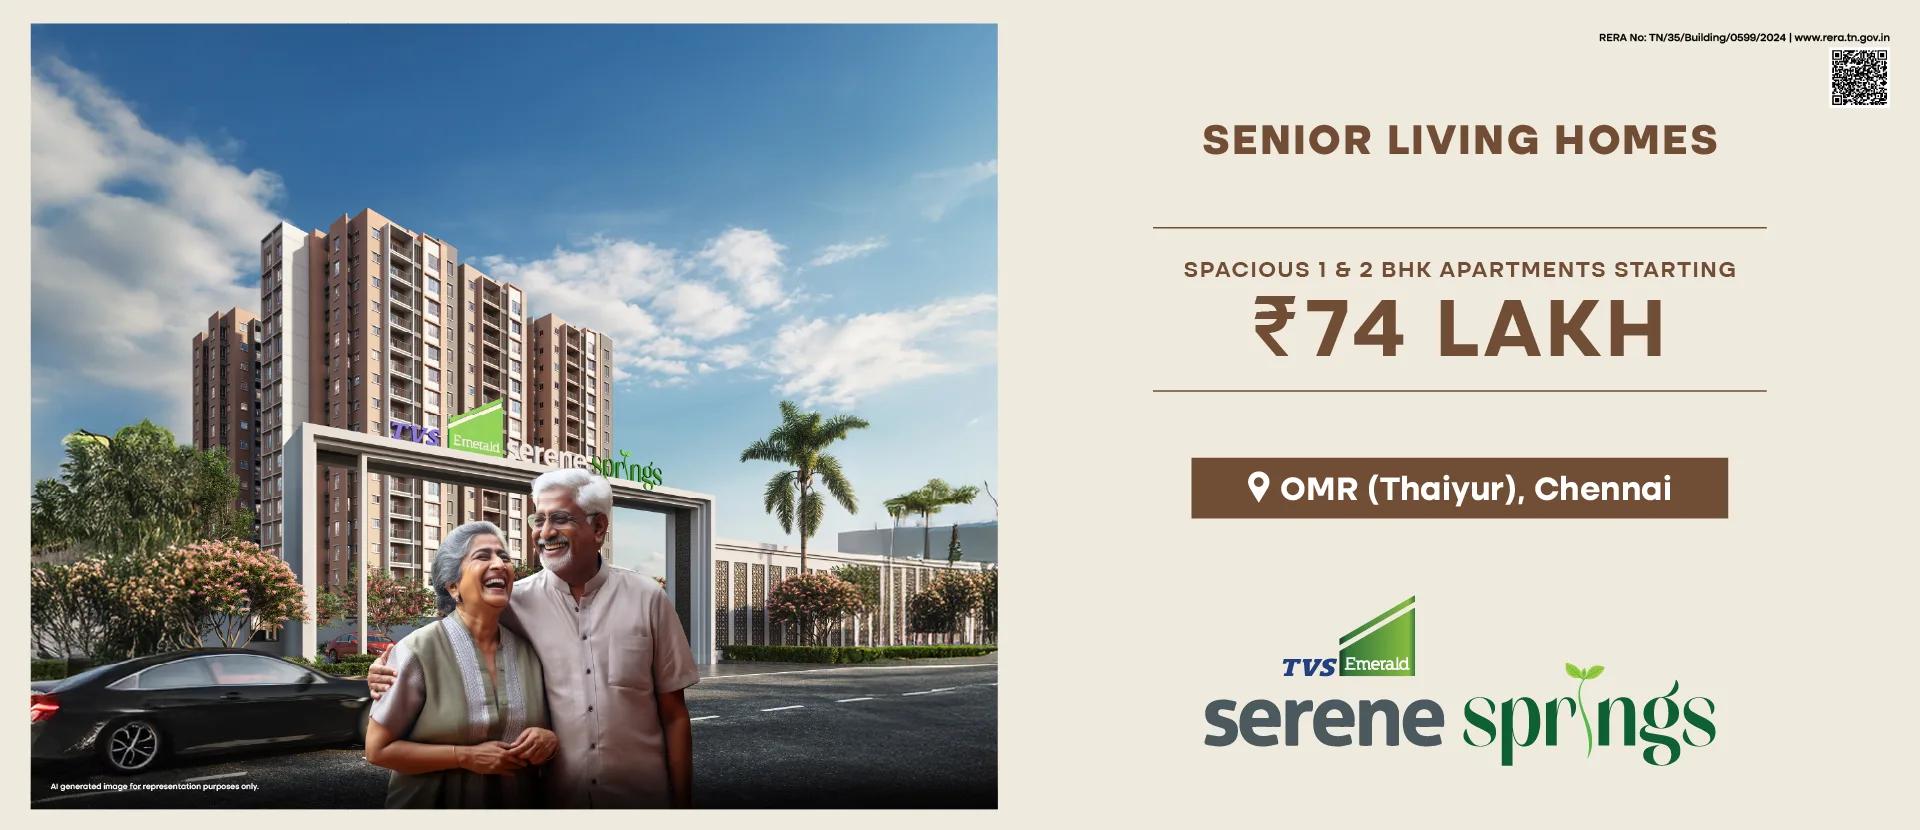
TVS Emerald Serene Springs is a residential apartment project built for senior living in Thaiyur, off OMR in Chennai. It is under construction, spread across two towers.