
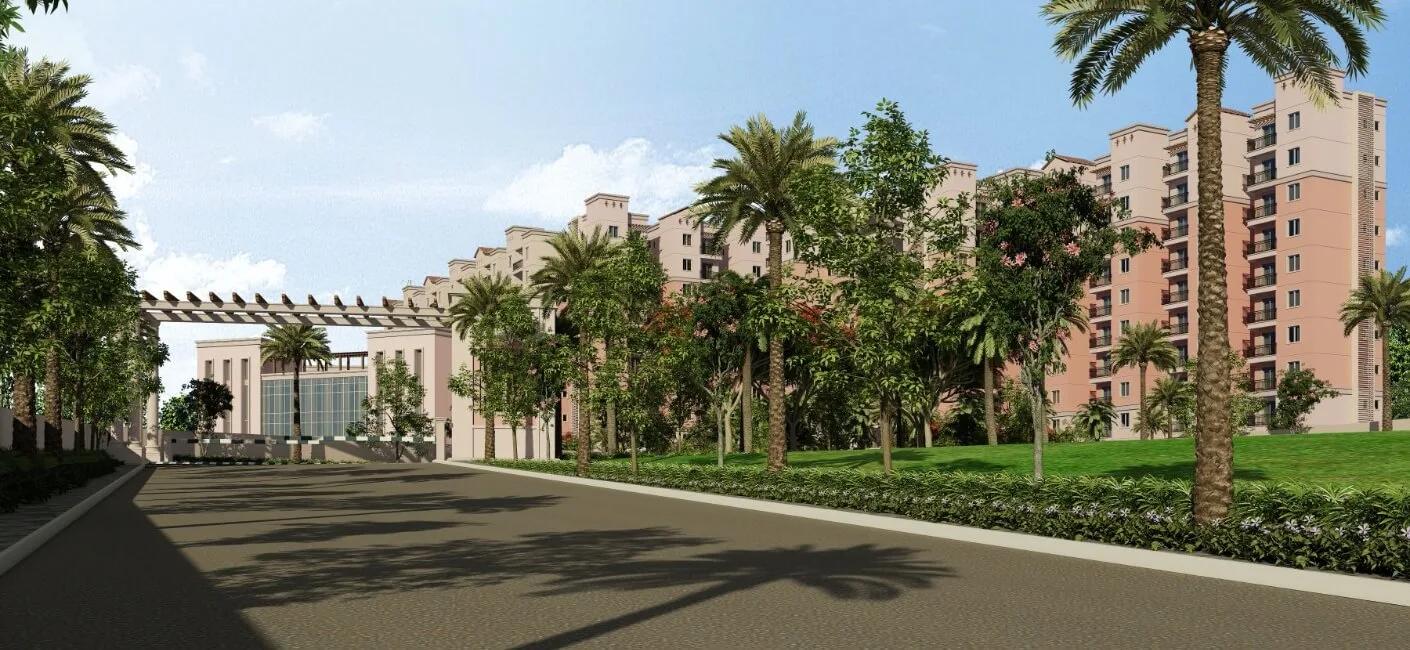
Urbanrise Spring Is In The Air
Urbanrise Spring Is In The Air, developed by Alliance Group, is a residential apartment project in Ameenpur, Hyderabad. The project is completed, with possession available from October 2023 onwards. The full address is Survey No. 178 to 181, Sri Vani Nagar, Ameenpur Village, Hyderabad, Telangana 502032.
Alliance Group's residential brand, Urbanrise, is headquartered in Hyderabad, the same city as this project. It reports 81 million sq ft executed and more than 24,000 homes delivered across Hyderabad, Chennai, Bengaluru and Dubai. The project itself holds 810 units across three towers of 12 floors each.
The project offers two configurations: a 918 sq ft 2 BHK and a 1,039 sq ft 3 BHK. This narrow, family-sized range makes the choice mainly about the extra bedroom rather than a wide spread of built-up sizes.
Amenities include a luxury lounge, a swimming pool and a gymnasium, alongside a games room and a yoga deck. A jogging track, an amphitheatre, a spa and salon, landscaped gardens, a kids' play area, a retail arcade and a party area round out the list.
Because the project is complete, a buyer can inspect the finished home and common areas before committing. Prices start at ₹54 lakh, which works out to roughly ₹5,900 a sq ft on the smaller 2 BHK. It is worth checking maintenance charges and confirming the seller's documents are in order before any purchase here. With 810 units across three towers, a buyer usually has a genuine choice of resale listings to compare.
The two configurations are close in size, 918 sq ft and 1,039 sq ft, so the extra bedroom comes with only about 120 sq ft more floor area. A buyer comparing them should look at the layout rather than the number, since a third bedroom carved out of that gap changes how the living space works.
Key Facts at a Glance
Urbanrise Spring Is In The Air Price List
| Unit Type | Size (SBA) | All-in Price (approx.) |
|---|---|---|
| 2 BHK | 918 Sq.ft | Rs. 54 Lacs Onwards |
| 3 BHK | 1039 Sq.ft | Rs. 60 Lacs Onwards |
Urbanrise Spring Is In The Air Location
Survey No. 178 to 181, Sri Vani Nagar, Ameenpur Village, Hyderabad, Telangana 502032
Urbanrise Spring Is In The Air is located in Ameenpur, on the western edge of Hyderabad. The full address is Survey No. 178 to 181, Sri Vani Nagar, Ameenpur Village, Hyderabad, Telangana 502032.
Ameenpur is an established residential pocket on the western edge of Hyderabad, within Telangana state, and the pincode here is 502032. Since the project is already complete, a buyer can visit the site directly to judge the approach road and the general upkeep of the neighbourhood.
Because possession has been available since October 2023, a buyer can also see how the surroundings have settled rather than going only by how the location was first marketed. Walking the site in Sri Vani Nagar is the most reliable way to judge day-to-day convenience here, rather than going only by how the project was described when it first launched.
Urbanrise Spring Is In The Air Floor Plans
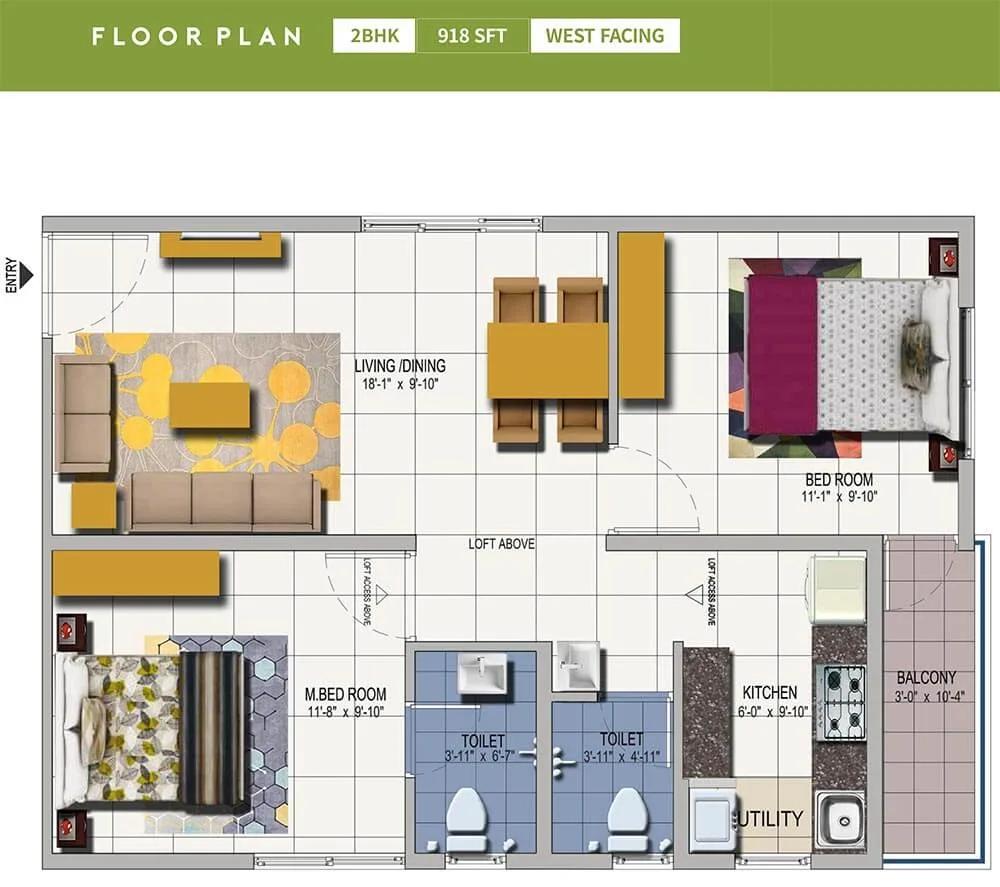
2 BHK - 918 West - Urbanrise Spring Is In The Air - Urbanrise Springs
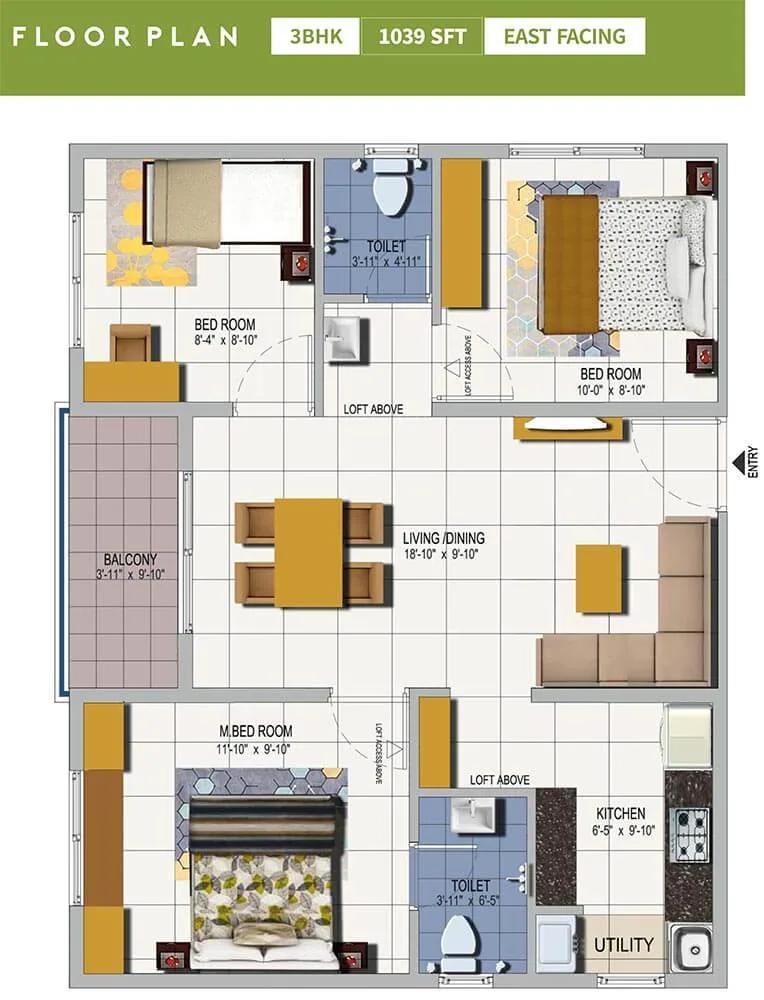
3 BHK - 1039 East - Urbanrise Spring Is In The Air - Urbanrise Springs
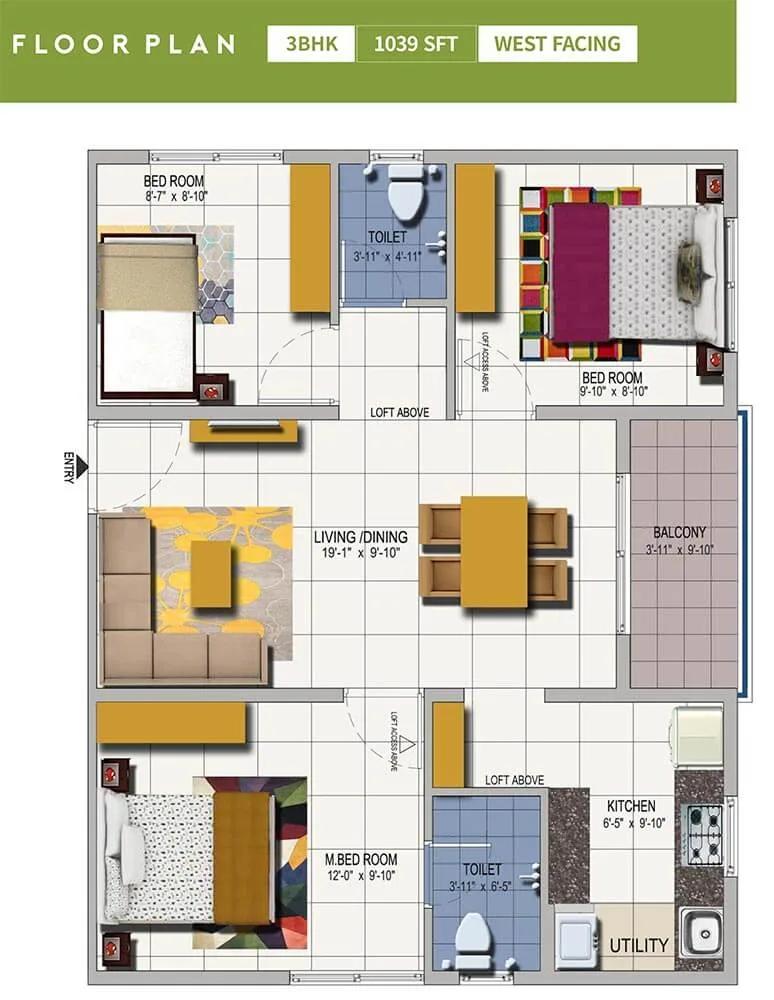
3 BHK - 1039 West - Urbanrise Spring Is In The Air - Urbanrise Springs
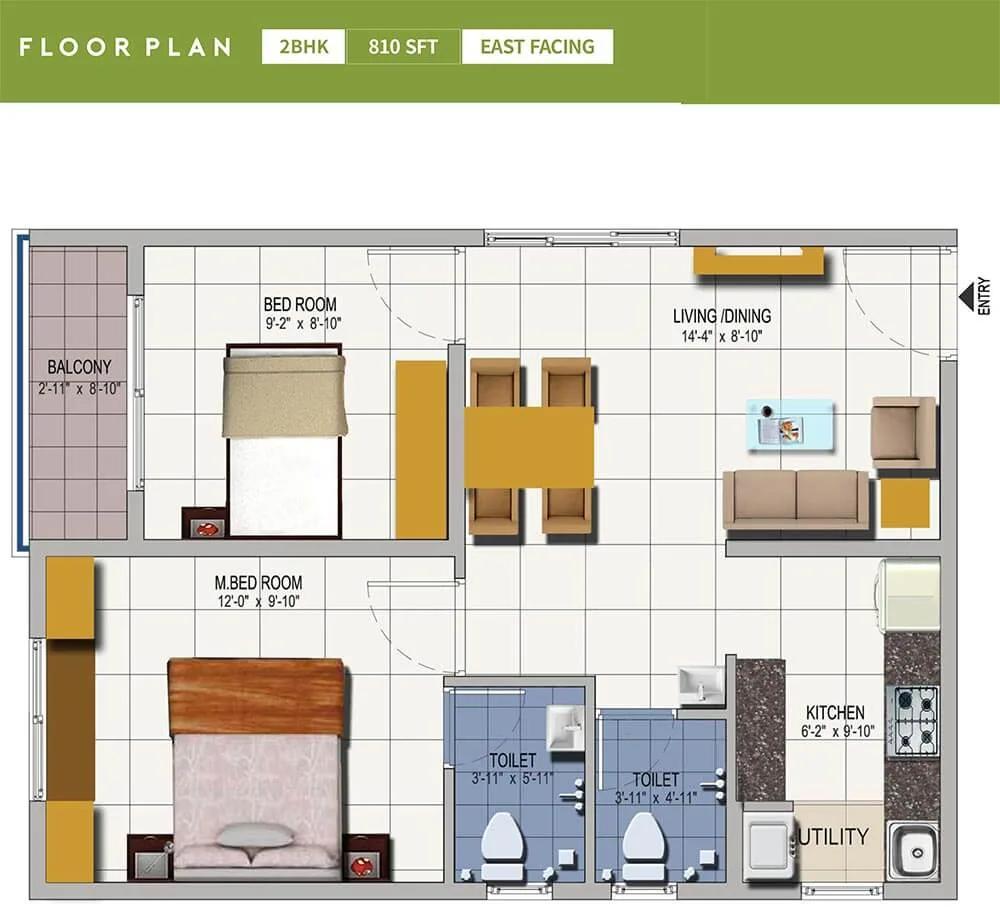
2 BHK - 810 East - Urbanrise Spring Is In The Air - Urbanrise Springs
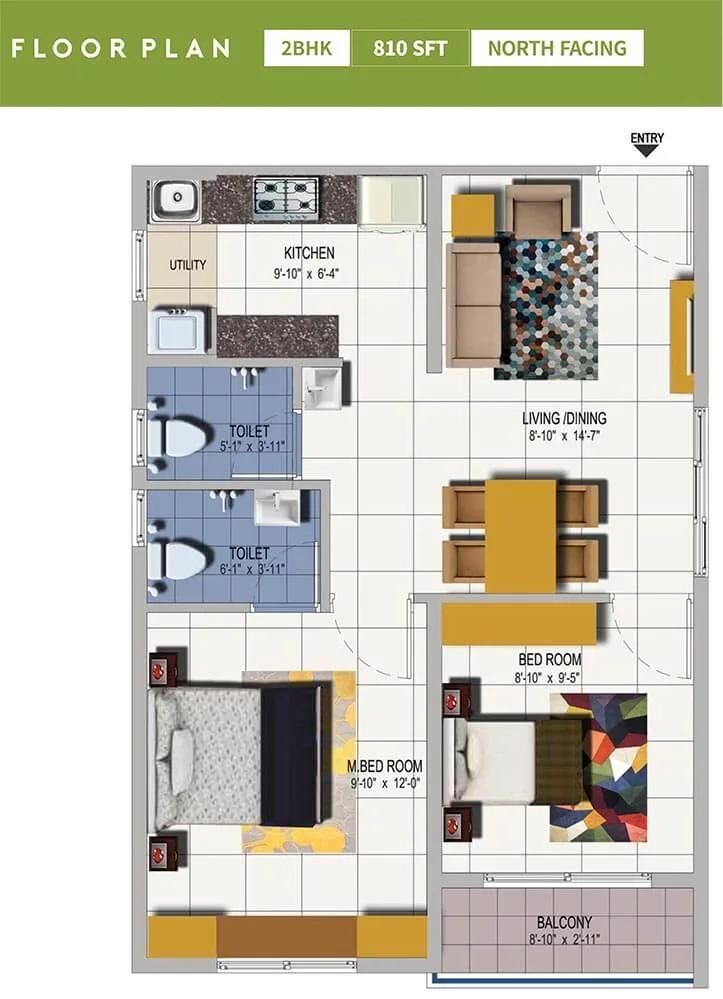
2 BHK - 810 North - Urbanrise Spring Is In The Air - Urbanrise Springs
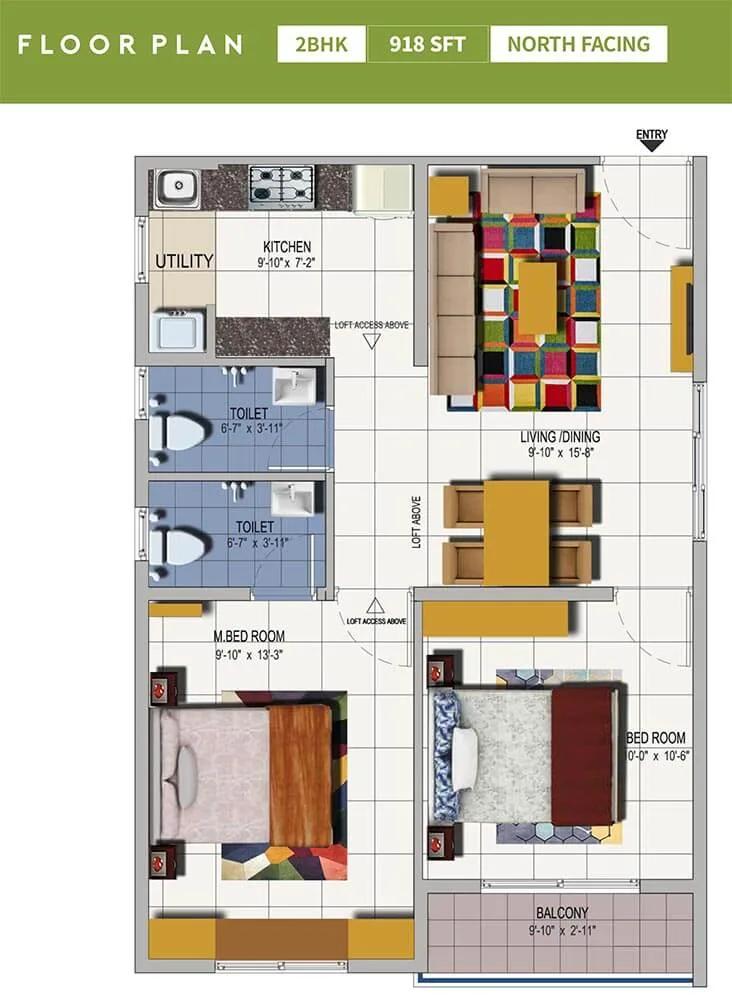
2 BHK - 918 East - Urbanrise Spring Is In The Air - Urbanrise Springs
Want the complete floor plans? Request them and we will share them on WhatsApp/Email.
| Unit Type | Size (Sq.Ft) |
|---|---|
| 2 BHK | 918 Sq.ft |
| 3 BHK | 1039 Sq.ft |
Urbanrise Spring Is In The Air offers only two configurations. The 2 BHK measures 918 sq ft, a fairly generous size for the configuration.
The 3 BHK steps up to 1,039 sq ft, a modest jump of just over 120 sq ft over the 2 BHK. That narrow gap means the extra bedroom adds relatively little additional built-up area compared with many other projects, so the price difference between the two mainly reflects that gap.
With only two sizes on offer across three towers, floor and facing are likely to matter more to price than the choice of configuration itself. A buyer comparing resale units should ask for the exact floor, tower and facing rather than going by configuration alone. These details move price more here than the choice between a 2 BHK and a 3 BHK.
Urbanrise Spring Is In The Air Master Plan
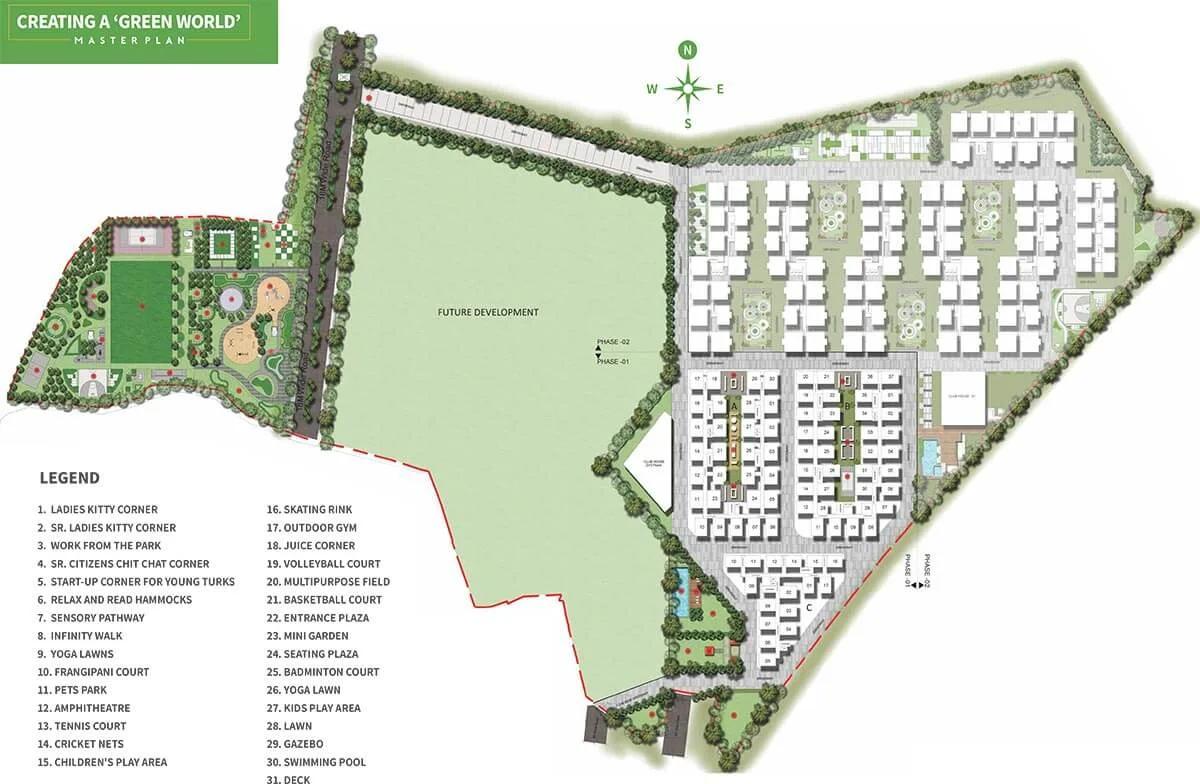
Master Plan
The project is built across three towers of 12 floors each, holding 810 units in total. That is a fairly compact footprint concentrated into a small number of tall towers rather than spread across many low-rise blocks.
With the project complete, the layout of the three towers, open areas and amenity zones is already fixed on the ground rather than shown only on paper. A buyer can walk the site and compare the built master plan against what was originally promised, including how far each tower stands from the clubhouse and the amphitheatre.
Because there are only three towers on the site, it is worth asking which tower a resale unit is in, since position within the layout can affect both price and daily convenience. A tower closer to the amenity zone may carry a different resale value than one further away, and a buyer should not assume every tower was finished to the same standard without checking.
Urbanrise Spring Is In The Air Gallery
Urbanrise Spring Is In The Air Specifications
Structure
- •Reinforced Cement Concrete (RCC) structure with Shear Walls by MIVAN formwork system
Flooring
- •Living, Dining, Bedroom, Utility, Kitchen: 600mm x 600mm Vitrified tiles
- •Bathrooms, Balcony: Anti-skid ceramic tiles.
Doors
- •Main Door: 2100mm high wooden door frame and flush shutter with Veneer on both sides, finished with Melamine/PU polish coating
- •Internal Door: 2100mm high door frame and flush shutter with Laminate finish
- •Balcony Door: UPVC French door with plain glass sliding shutter
- •Windows: UPVC frames with plain glass sliding shutters with provision for Mosquito mesh
Plumbing and Sanitary
- •Sanitary ware of Grohe, American Standard or equivalent brand
- •CP fittings of Hindware or equivalent brand
- •Rainwater Harvesting drain pipes included in Urbanrise Springs.
Security
- •High-speed Automatic passenger lifts of Johnson/ Schindler / Thyssenkruppor equivalent
- •CCTV surveillance in the main entry and exit point; 3 cameras on each floor
- •Boom Barriers at the entry gateway for regulating access
Electrical
- •3 phase Grid Power for each home.
- •Panasonic/Schneider/Legrand/MK Honeywell or equivalent Modular switches & sockets
- •For flats, 100% metered DG backup and power supply
- •100% DG Backup for all common areas and 1 KVA backup for all flats
Urbanrise Spring Is In The Air Amenities
The project offers a luxury lounge, a swimming pool and a gymnasium, along with a games room and a yoga deck. These cover both fitness and leisure needs within the compound.
A jogging track, an amphitheatre and a spa and salon are also part of the list. Landscaped gardens, a kids' play area, a retail arcade and a party area round it out, giving the project a fairly complete set of shared facilities for its size.
Since the project is complete, a buyer can inspect the condition of these shared amenities in person rather than go by a brochure. It is worth checking how well the spa, salon and lounge are maintained, since upkeep reflects the health of the resident association. A well-kept jogging track and gardens are also a reasonable signal of how actively the association manages the compound day to day.
Urbanrise Spring is Price & Payment
Urbanrise Spring Is In The Air is priced from ₹54 lakh for the 918 sq ft 2 BHK, rising to ₹60 lakh for the 1,039 sq ft 3 BHK. Based on the smaller unit, this works out to roughly ₹5,900 a sq ft.
Because the project is complete, payment is not linked to construction milestones the way it would be for an under-construction purchase. A buyer should confirm the exact price against the tower and floor rather than assuming the listed starting figure applies uniformly across both sizes. With 810 units spread across three towers, resale supply is likely to be available across more than one of them at a given time.
Since the project already has its occupancy in place, GST does not apply on a purchase here. Stamp duty and registration charges still apply on the transaction value, and a buyer should also budget for society transfer charges where the unit changes hands through resale.
Urbanrise Spring is Approvals & Documents
No RERA number is listed for Urbanrise Spring Is In The Air. A buyer should ask the developer for it and verify the project on the Telangana RERA portal before proceeding.
Because the project is complete, ask to see the occupancy certificate, the khata, the latest property tax paid receipt and the approved building plan. These documents confirm the home is legally ready to change hands and that the seller holds clear, marketable title. A buyer should also ask for recent maintenance bills, which show whether dues have been paid up to date.
Frequently Asked Questions
What type of project is Urbanrise Spring Is In The Air?
Is Urbanrise Spring Is In The Air ready to move in?
What is the price of Urbanrise Spring Is In The Air?
What configurations does Urbanrise Spring Is In The Air offer?
How large is Urbanrise Spring Is In The Air?
What amenities does Urbanrise Spring Is In The Air have?
Who is the developer of Urbanrise Spring Is In The Air?
Does Urbanrise Spring Is In The Air have a RERA number?
About the Builder

Urbanrise is the residential brand of Alliance Group, with its head office in Hyderabad. It reports 81 million sq ft executed and more than 24,000 homes delivered across Hyderabad, Chennai, Bengaluru and Dubai.
Let the Experts help you find the Best Property
Home Loan EMI Calculator
Related Projects
 UPCOMING
Around The Grove
Whitefields, Kondapur (HITEC City), Hyderabad
by Manbhum Construction
Around The Grove is a residential apartment project in Whitefields, Kondapur, Hyderabad, with just 22 units. It is ready to move in, with 3 and 4 BHK homes on offer.
 UPCOMING
INDIS Springdale
Dubbacherla, Maheswaram, Hyderabad
by INDIS
INDIS Springdale is a plotted development near Mansanpally Crossroads, Dubbacherla, Maheswaram, Hyderabad. It is RERA approved, with 319 villa plots across 21.75 acres.
 UPCOMING
INDIS Sia Prospera
Miyapur, Hyderabad
by INDIS
INDIS Sia Prospera is a residential apartment project in Miyapur, Hyderabad, built across two 17-floor towers. It is under construction, offering 3 and 4 BHK homes.
 UPCOMING
Myra Villas
Kompally-Bolarum Road, Hyderabad
by INDIS
Myra Villas is a gated villa project on Kompally-Bolarum Road, Hyderabad, offering 94 4 BHK lifestyle villas priced from ₹3.3 crore onwards.
 UPCOMING
Brigade Barcelona
Neopolis, Kokapet, Hyderabad
by Brigade Group
Brigade Barcelona is a residential apartment project in Neopolis, Kokapet, Hyderabad, developed by Brigade Group. The project is newly launched.
 UPCOMING
Amara by Indis
Kandlakoya, Hyderabad
by INDIS
Amara by Indis is a gated villa project in Kandlakoya, Hyderabad, developed by Indis. The project is under construction, with 42 triplex villas in total.