
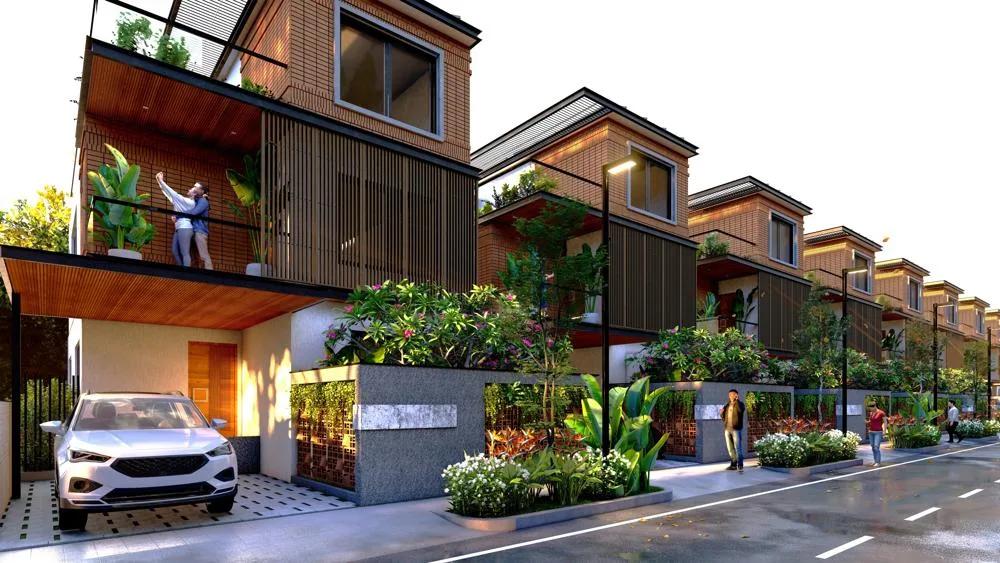
Urbanrise Paradise On Earth
Urbanrise Paradise is a residential apartment project off Kanakapura Road in Bengaluru, developed by Alliance Group. The project is under construction, with possession from December 2026. The address places it in Gangasandra, within the Kengeri hobli on the city's south side.
Alliance Group's residential brand, Urbanrise, is headquartered in Hyderabad. It reports 81 million sq ft executed and more than 24,000 homes delivered across Hyderabad, Chennai, Bengaluru and Dubai. Urbanrise Paradise itself covers 24 acres and holds 219 units, a low-density layout for its size.
The project offers only 4 BHK homes, starting at 2,505 sq ft. Five larger sizes add a dedicated office and maid's room, running from 2,982 sq ft up to 4,003 sq ft. The ladder runs 2,982 sq ft and 3,280 sq ft in the middle, then 3,579 sq ft above that. The two largest, at 3,966 sq ft and 4,003 sq ft, are close in area but not in price. Each size carries its own separately listed price rather than a straight scale with area, so a buyer should read the price against the specific size rather than assume a fixed rate.
Amenities include a 32,000 sq ft clubhouse, an infinity swimming pool and a gymnasium, alongside indoor games and an amphitheatre. Landscaped gardens, a jogging track, multipurpose sports courts, a kids' play area, retail spaces with a cafe, and a party area round out the list.
Because the project is under construction, payment is linked to construction stages rather than paid upfront in full. Prices start at ₹3.24 crore, which works out to roughly ₹12,950 a sq ft on the smallest unit. The range runs to ₹5.16 crore at the top of the table. A buyer should check the committed December 2026 possession date against progress on site before booking. Stamp duty and registration are payable on top, and GST applies on the construction component while the project remains unfinished. The record carries no RERA number, so ask Alliance Group for the registration and verify it on the Karnataka RERA portal.
Key Facts at a Glance
Urbanrise Paradise On Earth Price List
| Unit Type | Size (SBA) | All-in Price (approx.) |
|---|---|---|
| 4 BHK | 2505 Sq.ft | Rs. 3.24 Crore Onwards |
| 4 BHK + Office + Maid's | 2982 Sq.ft | Rs. 3.77 Crore Onwards |
| 4 BHK + Office + Maid's | 3280 Sq.ft | Rs. 4.12 Crore Onwards |
| 4 BHK + Office + Maid's | 3579 Sq.ft | Rs. 4.48 Crore Onwards |
| 4 BHK + Office + Maid's | 3966 Sq.ft | Rs. 5.16 Crore Onwards |
| 4 BHK + Office + Maid's | 4003 Sq.ft | Rs. 5.03 Crore Onwards |
Urbanrise Paradise On Earth Location
Survey No 35, South, Kengeri hobli, Gangasandra, Bengaluru, Karnataka 560037
Urbanrise Paradise is located off Kanakapura Road in Gangasandra, south Bengaluru. The full address is Survey No 35, South, Kengeri hobli, Gangasandra, Bengaluru, Karnataka 560037.
This stretch off Kanakapura Road has built up steadily as an apartment corridor over recent years, within the Kengeri hobli. Because the project is still under construction, a buyer should visit the site to see how the surrounding roads and infrastructure are progressing alongside the project itself.
With possession due from December 2026, a buyer should track how the immediate surroundings develop over the remaining construction period. This is more useful than judging the location only on how it is marketed today. A site visit at this stage is the best way to gauge the current approach road and access, and to see how nearby stretches of Kanakapura Road are developing in parallel.
About Bangalore
Bangalore is India's most active residential market, and we currently track 205 live projects across the city. Activity clusters along a handful of corridors rather than spreading evenly: Whitefield and Sarjapur Road in the east, Devanahalli and Hebbal in the north, Kanakapura Road and Electronic City in the south.
Read more about Bangalore →Urbanrise Paradise On Earth Floor Plans
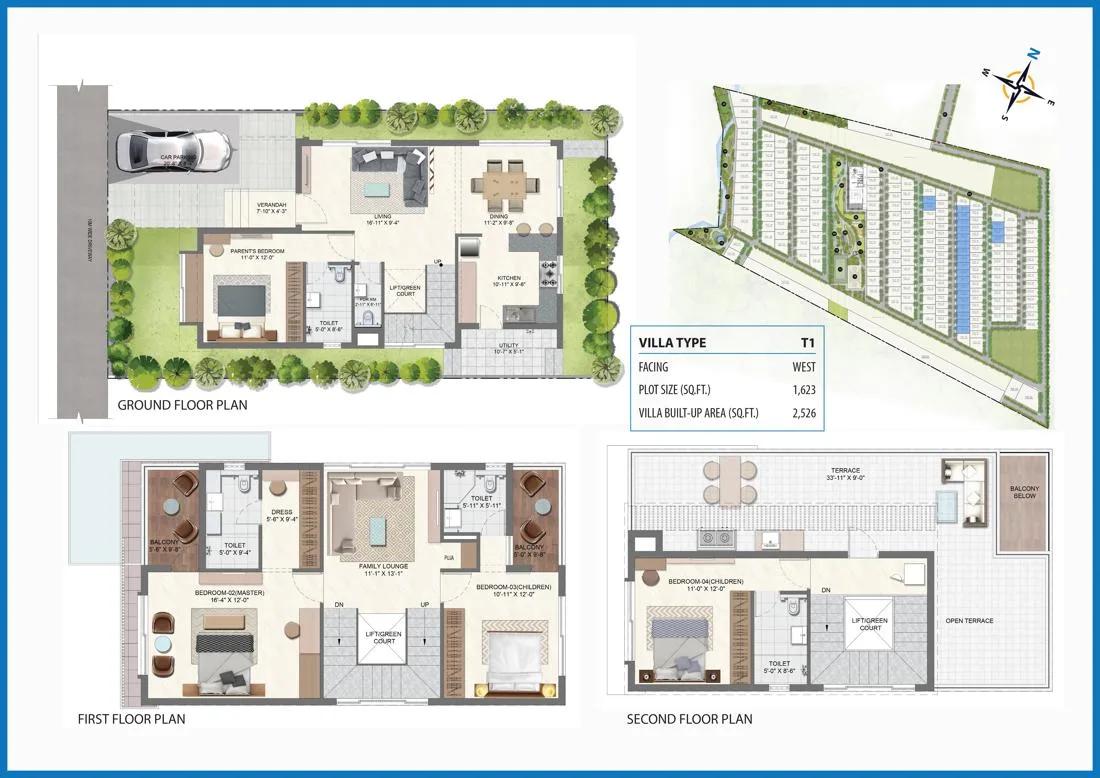
4bhk t1 2526 urbanrise paradise on earth villas
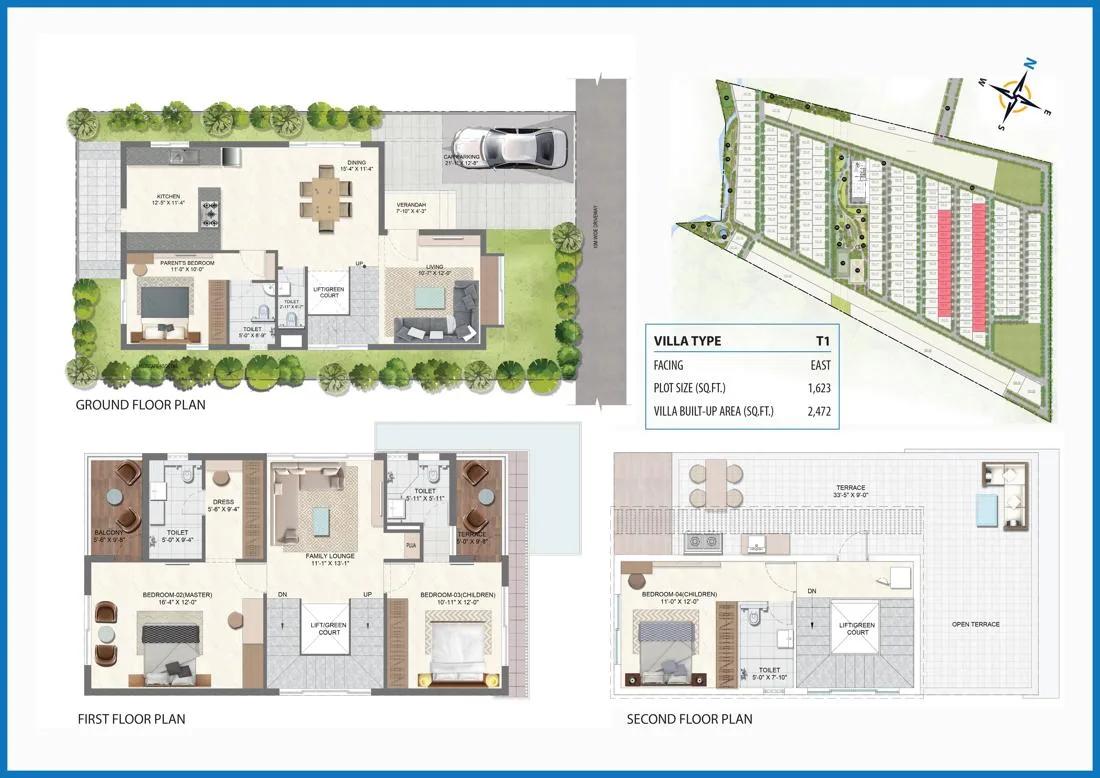
4bhk t1 2472 urbanrise paradise on earth villas
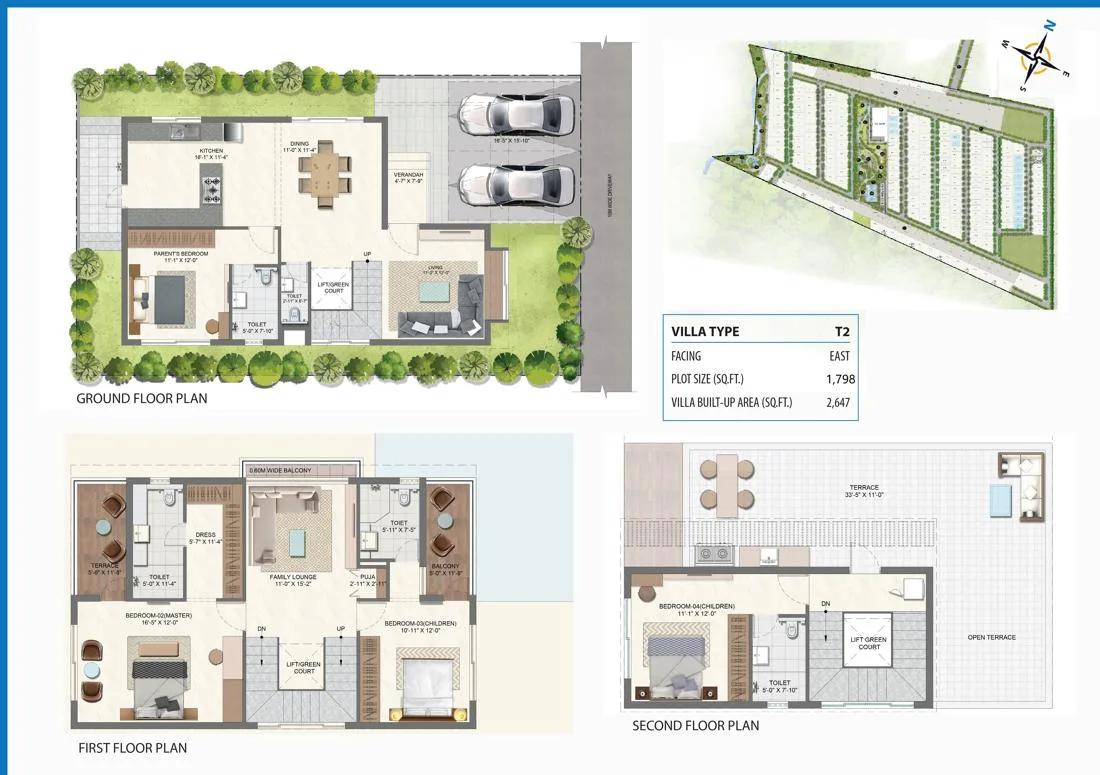
4bhk t2 2647 urbanrise paradise on earth villas
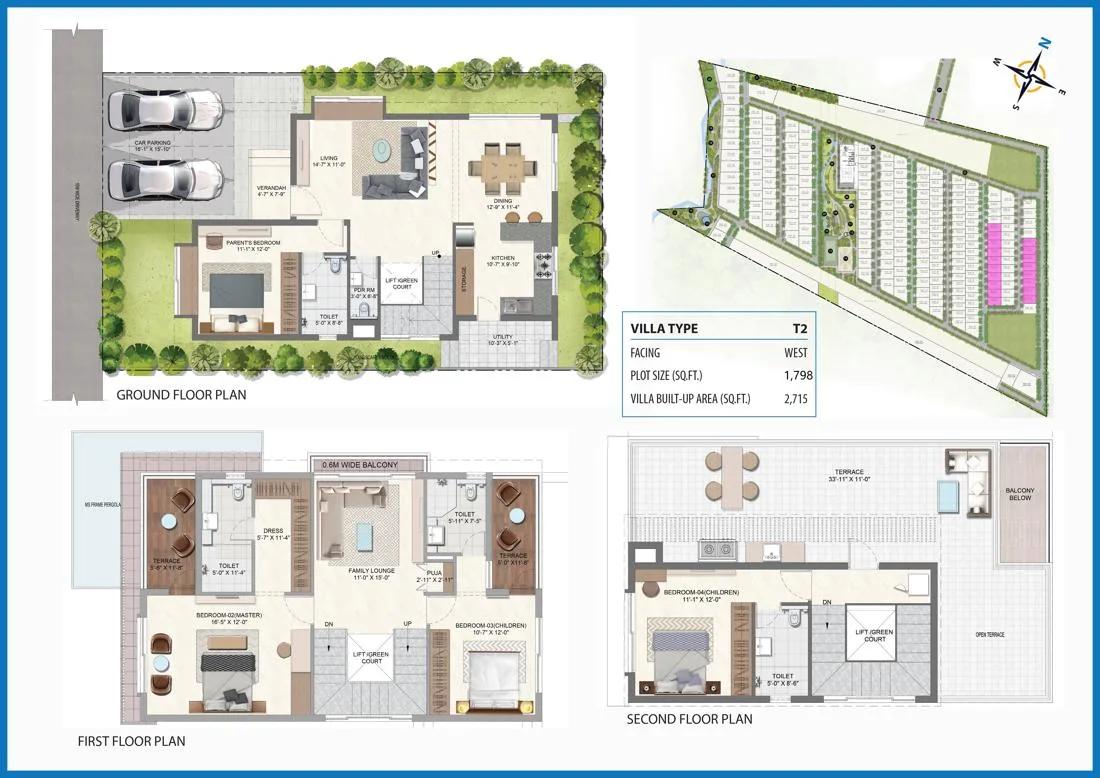
4bhk t2 2715 urbanrise paradise on earth villas
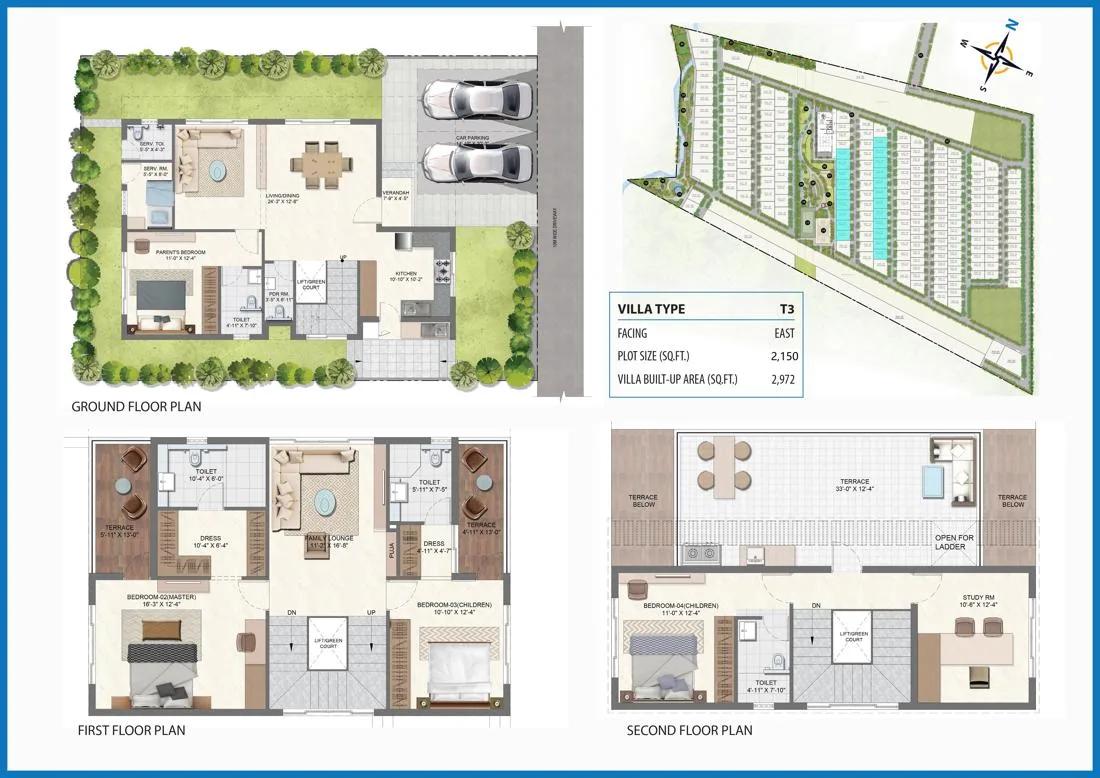
4bhk t3 2972 urbanrise paradise on earth villas
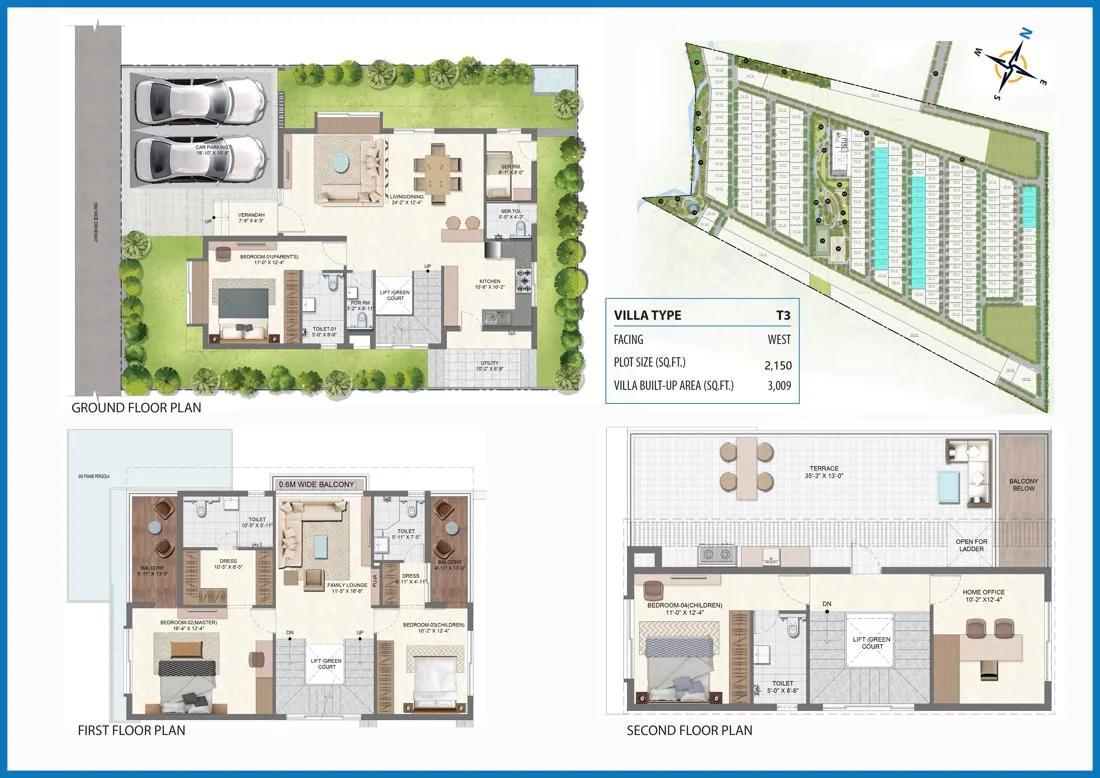
4bhk t3 3009 urbanrise paradise on earth villas
Want the complete floor plans? Request them and we will share them on WhatsApp/Email.
| Unit Type | Size (Sq.Ft) |
|---|---|
| 4 BHK | 2505 Sq.ft |
| 4 BHK + Office + Maid's | 2982 Sq.ft |
| 4 BHK + Office + Maid's | 3280 Sq.ft |
| 4 BHK + Office + Maid's | 3579 Sq.ft |
| 4 BHK + Office + Maid's | 3966 Sq.ft |
| 4 BHK + Office + Maid's | 4003 Sq.ft |
Urbanrise Paradise offers only 4 BHK homes, so the choice here is about size and add-ons rather than configuration. The base 4 BHK starts at 2,505 sq ft without the extra office room.
Five larger sizes add a dedicated office and a maid's room, running from 2,982 sq ft through 3,280 sq ft and 3,579 sq ft to 3,966 sq ft and 4,003 sq ft. Notably, the 4,003 sq ft size is priced lower than the 3,966 sq ft size just below it.
A buyer should not assume either of those two prices is wrong. It is best to compare each size's own listed price directly with the developer rather than expect cost to rise in a straight line with area. Floor and facing will also move price beyond size and layout alone. A buyer choosing between the two larger office sizes should ask the developer directly why the pricing runs the way it does.
Urbanrise Paradise On Earth Master Plan
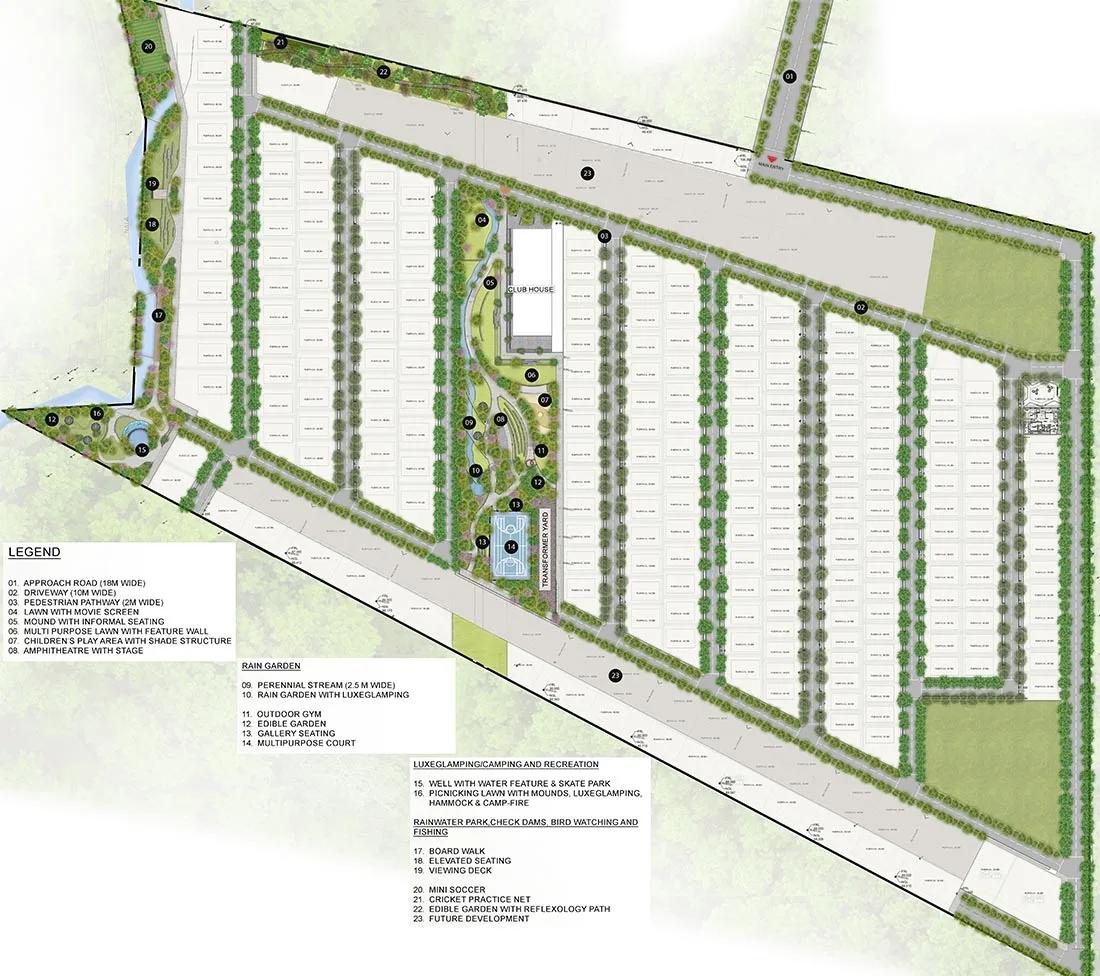
Master Plan
Urbanrise Paradise is being built on 24 acres and will hold 219 units, a relatively low density for a project of this size. That points to larger plots per home and more open space between buildings than a typical high-rise cluster.
Because the project is still under construction, the master plan exists as a committed layout rather than something already visible on the ground. A buyer should ask to see the approved layout plan and compare it against what is shown in current sales material. It is also worth asking for a construction progress update at each site visit, rather than relying on renders alone.
With 219 units spread across 24 acres, it is worth asking where in the layout a particular unit will be located. Proximity to the clubhouse, the infinity pool or the amphitheatre is likely to affect both price and daily convenience once the project is complete.
Urbanrise Paradise On Earth Gallery
Urbanrise Paradise On Earth Specifications
Infrastructure
- •A high compound wall will surround the project site.
- •12.00m & 9.0m wide roads laid with asphalt, and cobblestones.
- •Walkways finished with brick pavers and planted with avenue trees.
- •Plots housing the villas are demarcated with green hedges.
Flooring
- •Vitrified flooring in the foyer, living, dining, corridor, family, and internal staircases.
- •Granite flooring for Kitchen.
- •Laminated wooden/ vitrified tile flooring in bedrooms.
- •Balconies and terraces in ceramic tiles.
Doors
- •Main Door - 8 feet high timber door with architrave, polished on both sides
- •All internal doors: 7 feet high with wooden frames and flush shutters
- •UPVC/ Aluminum frames and shutters for windows with clear glass, mosquito mesh shutters, and grills.
Plumbing and Sanitary
- •CP Fittings, Sanitary ware, and accessories of reputed make.
- •Rainwater Harvesting drain pipes included.
Security
- •Intercom from security to villas.
- •Security cabins at all entrances and exits with CCTV coverage.
Electrical
- •Grid Power from BESCOM for all units.
- •All electrical wiring is concealed with PVC insulated copper wires with modular switches of reputed make.
- •Sufficient power outlets and lightpoints are provided.
- •TV and telephone points are provided in the living, family and all bedrooms
- •DG POWER for all common amenities and 100% Backup power for villas at additional cost.
Urbanrise Paradise On Earth Amenities
Urbanrise Paradise offers a 32,000 sq ft clubhouse, an infinity swimming pool and a gymnasium, along with indoor games and glamping-style hammock decks. These cover both fitness and leisure needs within the compound, once construction is complete and the facilities are handed over.
A jogging track, multipurpose sports courts, an amphitheatre, landscaped gardens and a kids' play area are also part of the list. Retail spaces with a cafe and a separate party area round it out, matching the amenity set planned at the builder's nearby Kanakapura Road project.
Because the project is still under construction, these amenities exist as plans rather than finished facilities today. A buyer should ask for a firm delivery timeline for the clubhouse and pool alongside the possession date for the homes themselves.
Urbanrise Paradise Price & Payment
Urbanrise Paradise is priced from ₹3.24 crore for the smallest 2,505 sq ft 4 BHK, rising to ₹5.16 crore for the largest priced size. Based on the smallest unit, this works out to roughly ₹12,950 a sq ft on the base configuration.
Because the project is under construction, payment is typically linked to construction stages rather than paid in full upfront. A buyer should check the committed December 2026 possession date against actual progress on site before booking, and confirm the payment schedule tied to each construction milestone.
An under-construction home like this attracts GST on the construction component, in addition to the base price. Stamp duty and registration charges apply on top at the time of registration, and a buyer should budget for both when comparing the total outlay against the listed starting price. It is worth asking the developer for a written cost sheet that itemises these charges before booking a unit.
Urbanrise Paradise Approvals & Documents
No RERA number is listed for Urbanrise Paradise. A buyer should ask the developer for it directly and verify the project on the Karnataka RERA portal before booking. An under-construction project must be registered before it can legally be sold.
Because the project is still under construction, ask to see the approved building plan and the sanctioned layout. An occupancy certificate will only apply once possession begins. It is also worth checking the khata status for the land and confirming the construction-linked payment schedule in writing before making any payment towards the booking.
Frequently Asked Questions
What type of project is Urbanrise Paradise?
Is Urbanrise Paradise ready to move in?
What is the price of Urbanrise Paradise?
What configurations does Urbanrise Paradise offer?
How large is Urbanrise Paradise?
What amenities does Urbanrise Paradise have?
Who is the developer of Urbanrise Paradise?
Does Urbanrise Paradise have a RERA number?
About the Builder

Urbanrise is the residential brand of Alliance Group, with its head office in Hyderabad. It reports 81 million sq ft executed and more than 24,000 homes delivered across Hyderabad, Chennai, Bengaluru and Dubai.
Let the Experts help you find the Best Property
Home Loan EMI Calculator
Related Projects
 UPCOMING
Century Wintersun
Doddaballapura Main Road, Bangalore
by Century Real Estate
Century Wintersun is a gated villa project on Doddaballapura Main Road, Bangalore. It is complete and sold out, with Sweet Bay and Rain Tree 4-bed villa formats.
 UPCOMING
Bren Avalon
Doddanekkundi, Bangalore
by Bren Corporation
Bren Avalon is a residential apartment project in Doddanekkundi, east Bangalore, with 386 units. It is complete, and the project is sold out with the developer.
 UPCOMING
Bren Edgewaters
Kasavanhalli (off Sarjapur Road), Bangalore
by Bren Corporation
Bren Edgewaters is a residential apartment project in Kasavanhalli, off Sarjapur Road, Bangalore, with 191 units across five towers. It is complete, and the project is sold out with the developer.
 UPCOMING
Bren Avaana
Kanakapura Main Road, Bangalore
by Bren Corporation
Bren Avaana is a residential apartment project on Kanakapura Main Road, Bangalore, built as three towers with 327 units. It is under construction, mostly in 3 BHK configuration.
 UPCOMING
Bren Celestia
Marathahalli, Bangalore
by Bren Corporation
Bren Celestia is a residential apartment project near Marathahalli, Bangalore, built on 3.5 acres across five 8-floor towers. Complete since July 2014, every unit is sold out.
 UPCOMING
Bren Imperia
Haralur, Bangalore
by Bren Corporation
Bren Imperia is a residential apartment project in Haralur, Bangalore, built on 16 acres with 540 units across a 17-floor tower. Completed in March 2021, every unit is sold out.