
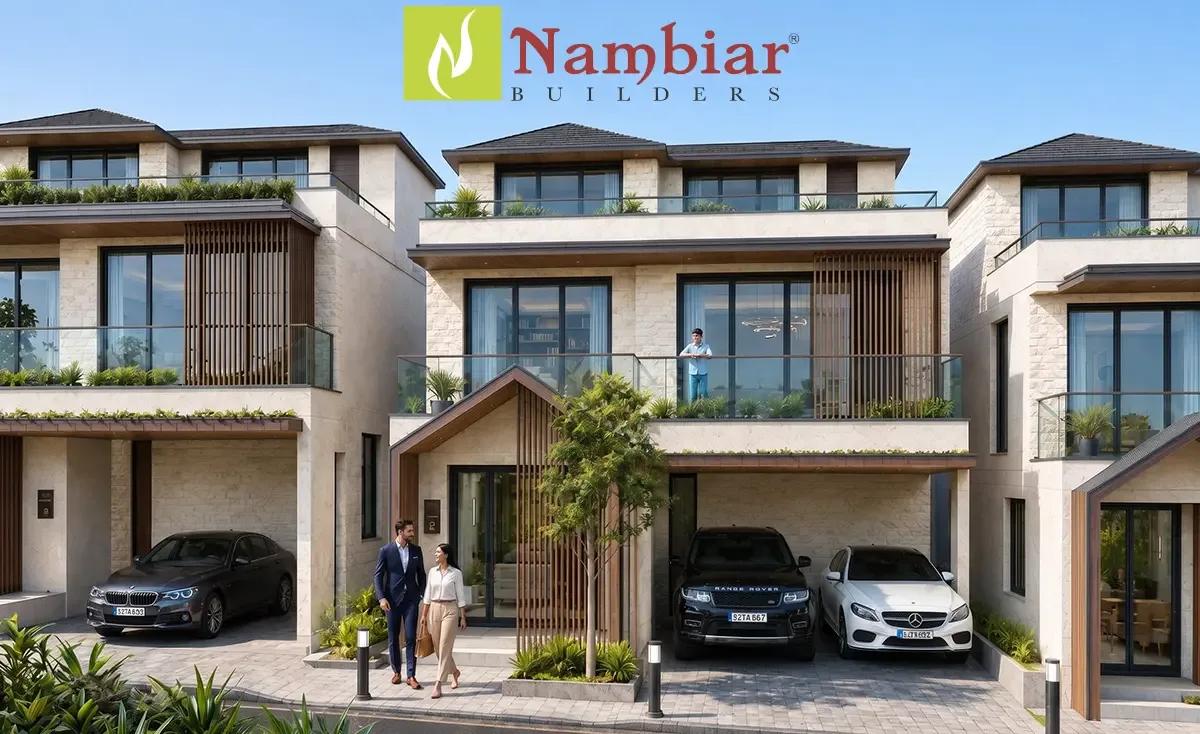
Upcoming Nambiar Villas
Upcoming Nambiar Villas is a gated villa project off Bannerghatta Road in Bangalore, developed by Nambiar Builders. The project is in pre-launch, with possession planned from 2030 onwards. It is spread across 70 acres and will hold 298 villas in total, each built to two floors. At 70 acres for 298 villas, the layout is on the lower-density end for a project of this size.
The address on record is Bilvaradhahalli / Shanubhoganahalli, off Bannerghatta Road, Anekal, Bengaluru Urban, Karnataka 560083. Because the project is at pre-launch, a buyer is choosing a plot and a layout on paper rather than walking a finished villa.
Upcoming Nambiar Villas offers four villa layouts built around two plot sizes, 35X55 and 40X63, each available in a west-facing and an east-facing orientation. The 35X55 West villa measures 3,732 sq ft and the 35X55 East villa 3,782 sq ft. The 40X63 West villa measures 4,638 sq ft and the 40X63 East villa 4,627 sq ft. At pre-launch, a buyer should decide between a west-facing and an east-facing plot early, since this choice shapes sunlight through the day and cannot be changed after booking.
Prices start at ₹5.53 crore for the 35X55 West villa and run up to ₹7.10 crore for the 40X63 East villa. This works out to roughly ₹14,800 a sq ft on the entry unit. Since the project is at pre-launch, pricing is at its earliest and inventory choice across the four layouts is at its widest. The buyer also carries the longest wait of any stage, until the 2030 possession date. Because a villa purchase carries land value in the sale deed along with the built-up value, registration costs more here than on an apartment priced the same.
Amenities planned at Upcoming Nambiar Villas include a clubhouse, swimming pool, gymnasium, an indoor games zone and a kids' play area. There is also a jogging track, multiple sports courts, an open amphitheatre, landscaped gardens, a multipurpose party area, private mini theatres and a health centre. A buyer at this pre-launch stage should track construction progress against the committed possession date before making each payment.
Key Facts at a Glance
Upcoming Nambiar Villas Price List
| Unit Type | Size (SBA) | All-in Price (approx.) |
|---|---|---|
| Villa 35X55 West Facing | 3732 Sq.ft | Rs. 5.53 Crore Onwards |
| Villa 35X55 East Facing | 3782 Sq.ft | Rs. 5.80 Crore Onwards |
| Villa 40X63 West Facing | 4638 Sq.ft | Rs. 6.87 Crore Onwards |
| Villa 40X63 East Facing | 4627 Sq.ft | Rs. 7.10 Crore Onwards |
Upcoming Nambiar Villas Location
Bilvaradhahalli / Shanubhoganahalli, off Bannerghatta Road, Anekal, Bengaluru Urban, Karnataka 560083
Upcoming Nambiar Villas is located at Bilvaradhahalli / Shanubhoganahalli, off Bannerghatta Road, Anekal, Bengaluru Urban, Karnataka 560083.
Since the project is at pre-launch, the surrounding stretch off Bannerghatta Road will develop alongside the villas. A buyer should visit the site now to check current road access and how the 70-acre parcel is being prepared. Returning for a second visit closer to launch is worth doing before committing.
About Bangalore
Bangalore is India's most active residential market, and we currently track 205 live projects across the city. Activity clusters along a handful of corridors rather than spreading evenly: Whitefield and Sarjapur Road in the east, Devanahalli and Hebbal in the north, Kanakapura Road and Electronic City in the south.
Read more about Bangalore →Upcoming Nambiar Villas Floor Plans
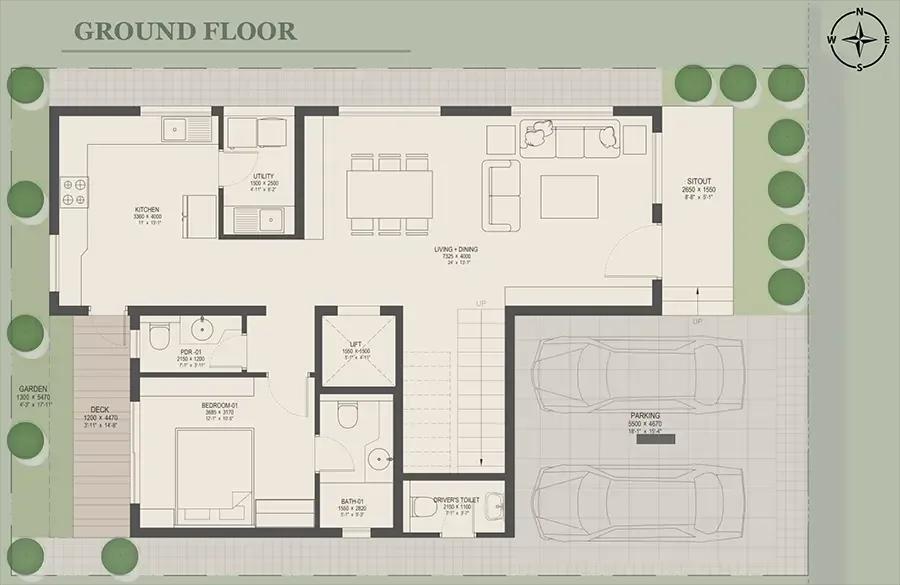
4bhk 3782 ground upcoming nambiar bannerghatta villas
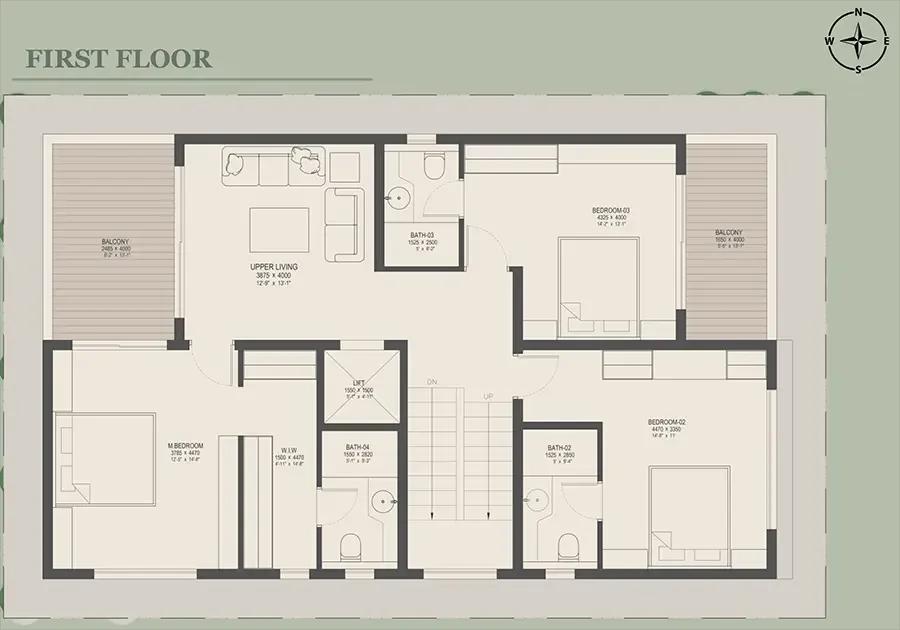
4bhk 3782 1st upcoming nambiar bannerghatta villas
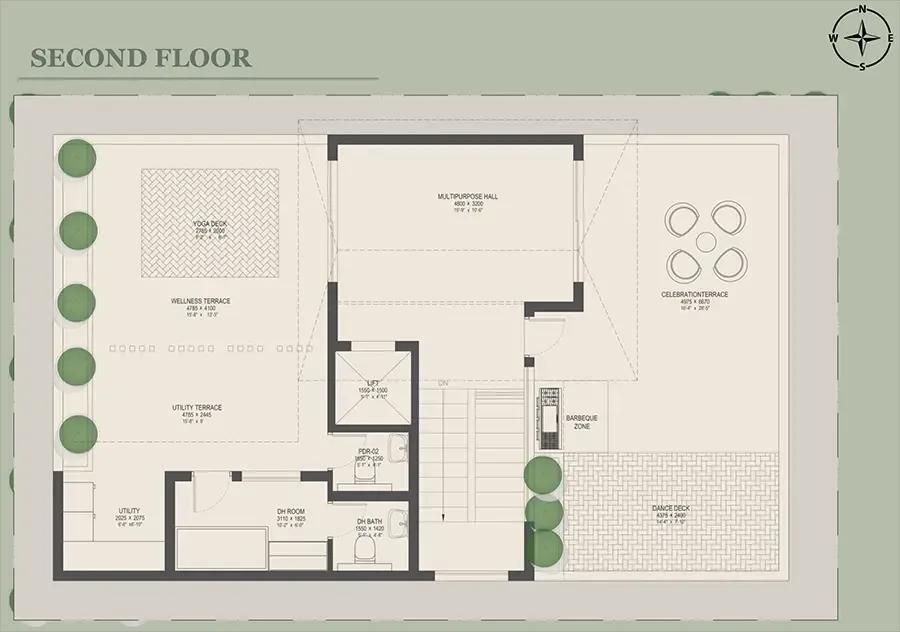
4bhk 3782 2nd upcoming nambiar bannerghatta villas
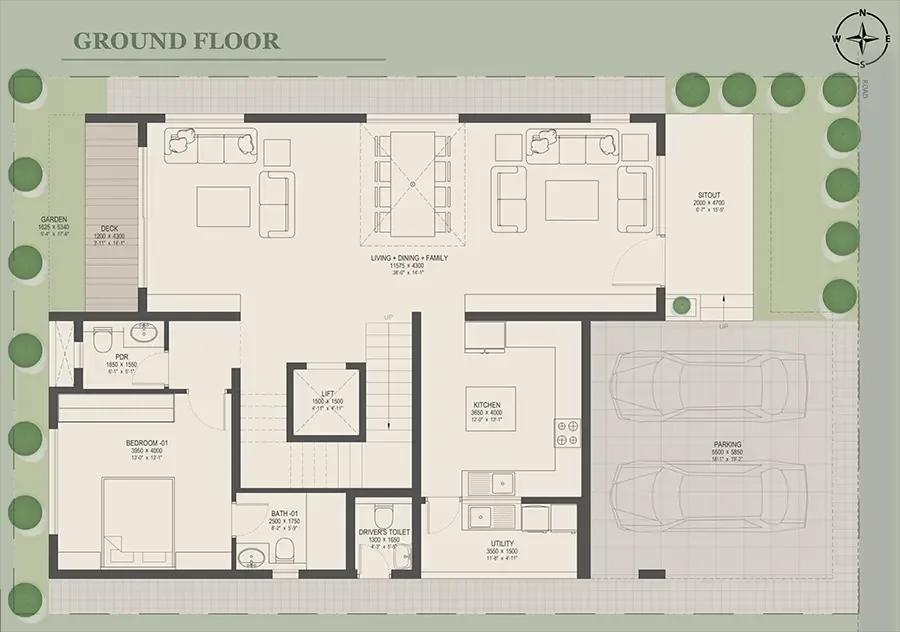
4bhk 4627 ground upcoming nambiar bannerghatta villas
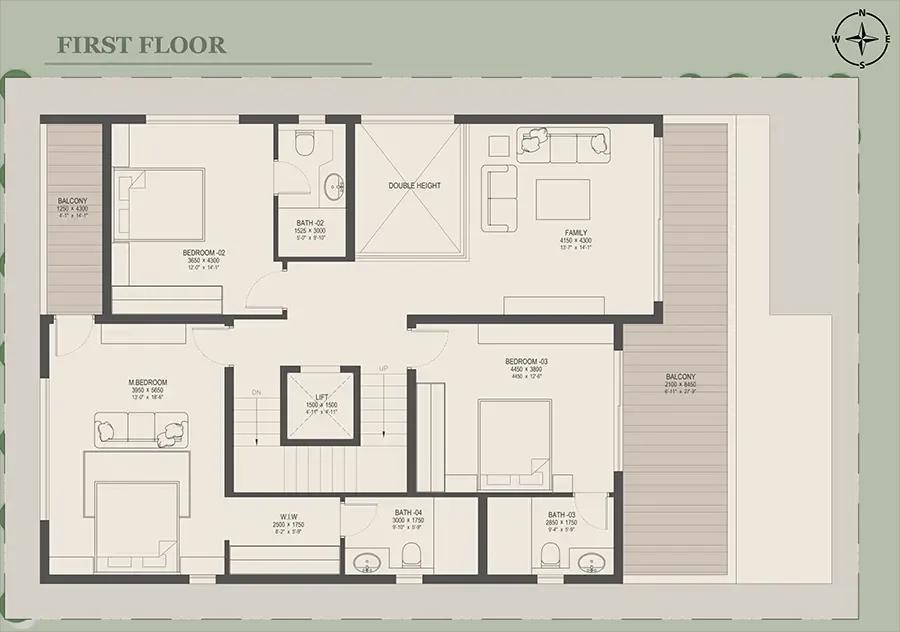
4bhk 4627 1st upcoming nambiar bannerghatta villas
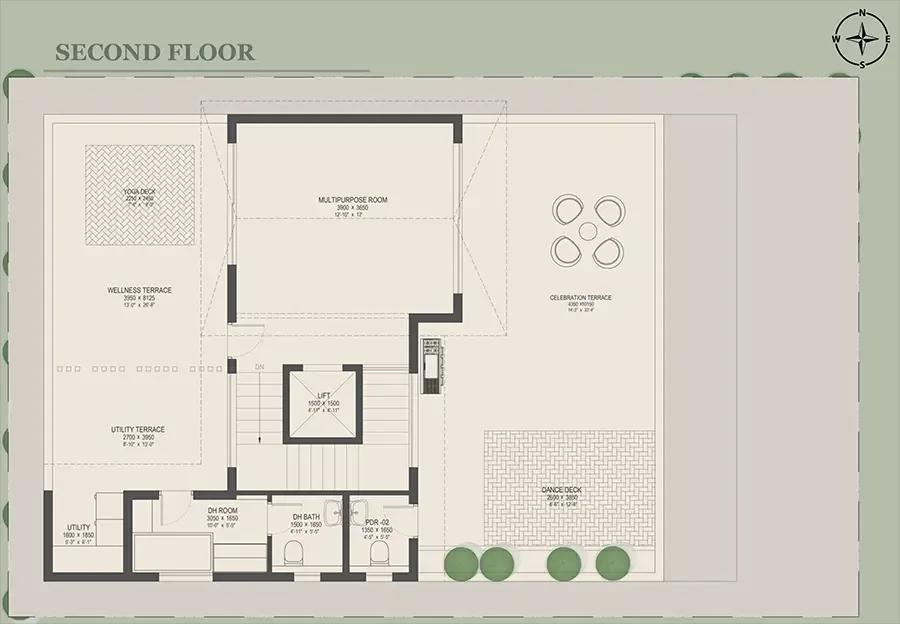
4bhk 4627 2nd upcoming nambiar bannerghatta villas
Want the complete floor plans? Request them and we will share them on WhatsApp/Email.
| Unit Type | Size (Sq.Ft) |
|---|---|
| Villa 35X55 West Facing | 3732 Sq.ft |
| Villa 35X55 East Facing | 3782 Sq.ft |
| Villa 40X63 West Facing | 4638 Sq.ft |
| Villa 40X63 East Facing | 4627 Sq.ft |
Upcoming Nambiar Villas offers four layouts. The 35X55 plot comes in a west-facing villa of 3,732 sq ft and an east-facing villa of 3,782 sq ft.
The 40X63 plot comes in a west-facing villa of 4,638 sq ft and an east-facing villa of 4,627 sq ft, each larger than the 35X55 layouts.
Because the project is at pre-launch, none of these layouts can yet be walked on site. A buyer should ask Nambiar Builders for detailed floor plans of the chosen plot size and orientation before booking.
Upcoming Nambiar Villas Master Plan
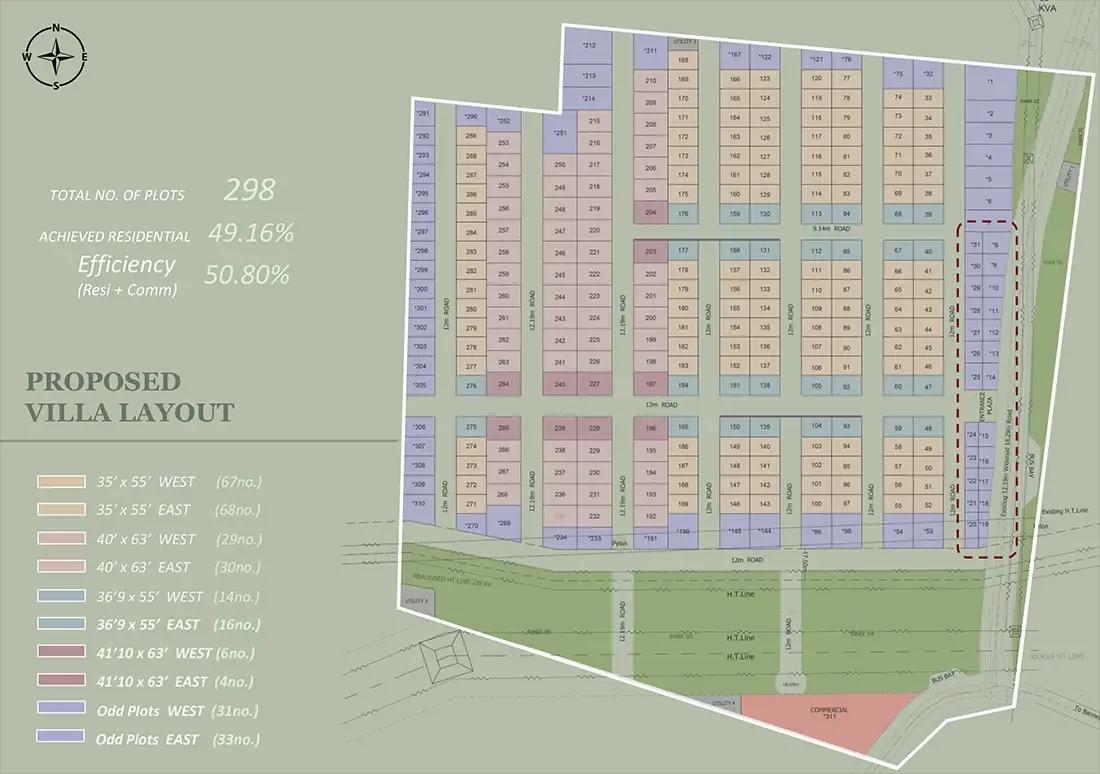
Master Plan
Upcoming Nambiar Villas is planned across 70 acres and will hold 298 villas in total, each built to two floors.
The layout offers both west-facing and east-facing plots across its two plot sizes, 35X55 and 40X63. A buyer should check the master plan for the exact position of a chosen plot. Orientation and position within the 298-unit layout affect sunlight, privacy and outlook once the villas are built.
Upcoming Nambiar Villas Specifications
Structure
- •RCC Framed Structure.
- •Solid concrete block Masonry.
- •All internal walls will be smoothly plastered.
Flooring
- •Living, Dining - Marble flooring.
- •Master bedroom - Laminated wooden flooring.
Doors
- •Main Door & Frame - Teakwood frame with veneered designer door shutter.
- •Internal Doors & Frame - SAL /HONNE wood door frame.
- •Windows - UPVC sliding windows with Mesh.
Plumbing and Sanitary
- •CP fittings - Jaguar / Equivalent makes concealed fittings.
- •Wash Basins & wall-mounted EWC in all the toilets of Parryware / Hindware / Equivalent.
- •Rainwater Harvesting drain pipes included.
Security
- •Walled compound with fencing & patrols.
- •Round-the-clock security with intercom facility.
- •CCTV cameras at all vantage points.
Electrical
- •Grid Power from BESCOM for each villa.
- •Modular switches of reputed make.
- •Copper electrical wiring of reputed make.
- •100% Power backup for the villas and all common features.
Upcoming Nambiar Villas Amenities
Upcoming Nambiar Villas plans a clubhouse, swimming pool and gymnasium, along with an indoor games zone and a kids' play area.
Further amenities include a jogging track, multiple sports courts, an open amphitheatre, landscaped gardens and a multipurpose party area. Private mini theatres and a health centre are also planned.
Since the project is at pre-launch, these amenities exist on plan rather than on the ground. A buyer should ask Nambiar Builders for a construction timeline covering both the villas and the shared facilities.
Upcoming Nambiar Villas Price & Payment
Upcoming Nambiar Villas prices the 35X55 West villa from ₹5.53 crore and the 35X55 East villa from ₹5.80 crore. The 40X63 West villa starts at ₹6.87 crore and the 40X63 East villa at ₹7.10 crore.
On the entry 35X55 West villa of 3,732 sq ft, the price works out to roughly ₹14,800 a sq ft. Since the project is at pre-launch, this is the earliest pricing the developer is likely to offer, and inventory choice across the four layouts is currently at its widest.
A pre-launch home attracts GST on the construction component of the price. Because a villa purchase also carries land value in the sale deed alongside the built-up value, stamp duty and registration work out higher here than on an apartment priced the same.
Upcoming Nambiar Villas Approvals & Documents
No RERA number is listed for Upcoming Nambiar Villas. A buyer should ask Nambiar Builders for the project's RERA registration and verify it on the Karnataka RERA portal before booking.
At the pre-launch stage, a buyer should treat the published details as provisional until they are confirmed in writing. These documents should be confirmed before making any payment.
Frequently Asked Questions
What type of project is Upcoming Nambiar Villas?
Is Upcoming Nambiar Villas ready to move in?
What is the price of Upcoming Nambiar Villas?
What is the price per sq ft at Upcoming Nambiar Villas?
What layouts does Upcoming Nambiar Villas offer?
How big is Upcoming Nambiar Villas?
What amenities will Upcoming Nambiar Villas offer?
Does Upcoming Nambiar Villas have a RERA number?
About the Builder

Est. 2009
A real estate developer operating mainly in the Sarjapur corridor of south-east Bangalore, building residential villas, apartments, and plotted developments, along with commercial and hospitality properties. States it has delivered over 2 million sq. ft.
Let the Experts help you find the Best Property
Home Loan EMI Calculator
Related Projects
 UPCOMING
Century Wintersun
Doddaballapura Main Road, Bangalore
by Century Real Estate
Century Wintersun is a gated villa project on Doddaballapura Main Road, Bangalore. It is complete and sold out, with Sweet Bay and Rain Tree 4-bed villa formats.
 UPCOMING
Bren Avalon
Doddanekkundi, Bangalore
by Bren Corporation
Bren Avalon is a residential apartment project in Doddanekkundi, east Bangalore, with 386 units. It is complete, and the project is sold out with the developer.
 UPCOMING
Bren Edgewaters
Kasavanhalli (off Sarjapur Road), Bangalore
by Bren Corporation
Bren Edgewaters is a residential apartment project in Kasavanhalli, off Sarjapur Road, Bangalore, with 191 units across five towers. It is complete, and the project is sold out with the developer.
 UPCOMING
Bren Avaana
Kanakapura Main Road, Bangalore
by Bren Corporation
Bren Avaana is a residential apartment project on Kanakapura Main Road, Bangalore, built as three towers with 327 units. It is under construction, mostly in 3 BHK configuration.
 UPCOMING
Bren Celestia
Marathahalli, Bangalore
by Bren Corporation
Bren Celestia is a residential apartment project near Marathahalli, Bangalore, built on 3.5 acres across five 8-floor towers. Complete since July 2014, every unit is sold out.
 UPCOMING
Bren Imperia
Haralur, Bangalore
by Bren Corporation
Bren Imperia is a residential apartment project in Haralur, Bangalore, built on 16 acres with 540 units across a 17-floor tower. Completed in March 2021, every unit is sold out.