
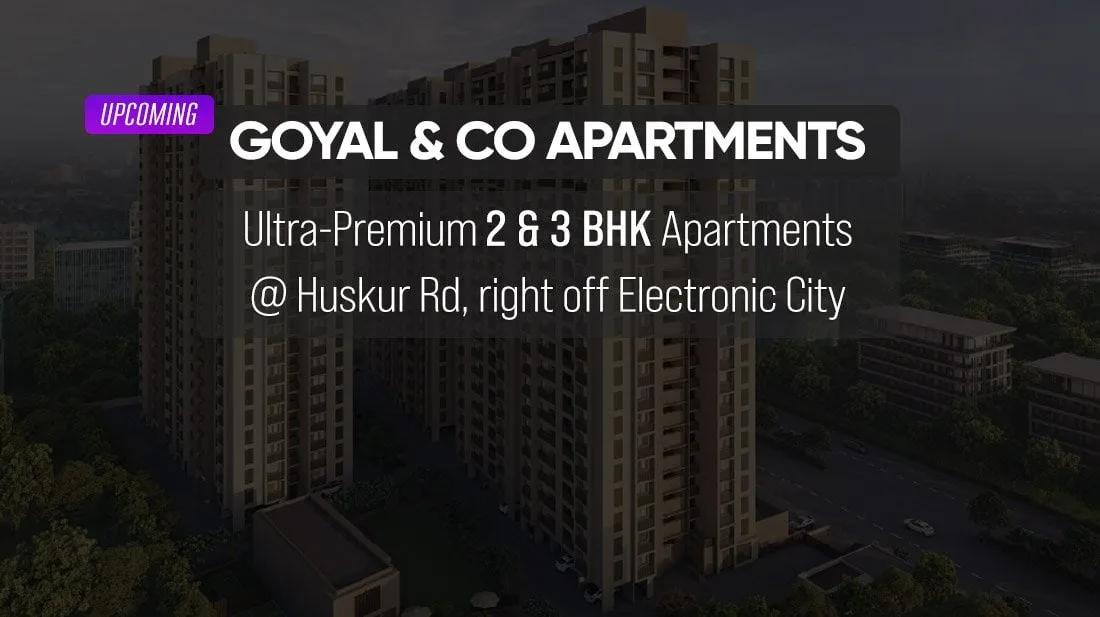
Upcoming Goyal&Co Apartments
Upcoming Goyal&Co Apartments is a residential apartment project on Huskur Road in Phase II, Electronic City, Bengaluru, developed by Goyal & Co. The project is in pre-launch, with possession from December 2030 onwards. Goyal & Co is an Ahmedabad developer with more than five decades in construction, run by the Goyal family. It builds residential, commercial and plotted projects in Ahmedabad, Bengaluru and Mumbai. The address falls under pincode 560100.
The project spans 4 acres across two towers of 32 floors each, totalling around 350 apartments. That is a tall, compact layout rather than a sprawling one. Most of the amenity space is likely to be placed at the base of the towers and on shared podium levels. That is typical for a two-tower launch of this height, rather than spread across open grounds.
Prices start at ₹1.44 crore for the 2 BHK at 1,200 sq ft and run to ₹2.05 crore for the 3 BHK at 1,700 sq ft. That works out to roughly ₹12,000 a sq ft, a rate that holds fairly steady across the three configurations on offer.
Amenities include a clubhouse, gymnasium and swimming pool, alongside an indoor games area and a banquet hall. A jogging and cycling track and a meditation and yoga deck cover outdoor and wellness needs. Retail spaces with a pharmacy are also part of the development, along with a health centre and a kids' play area with a creche.
Because this project is still in pre-launch, pricing is at its earliest and the full range of towers, floors and units remains open for booking. The wait for possession runs to December 2030, though. No RERA number is listed for this project. Current registration can be checked on the Karnataka RERA portal.
Key Facts at a Glance
Upcoming Goyal&Co Apartments Price List
| Unit Type | Size (SBA) | All-in Price (approx.) |
|---|---|---|
| 2 BHK | 1200 Sq.ft | Rs. 1.44 Crore to Rs. 1.56 Crore Onwards |
| 3 BHK + 2T | 1500 Sq.ft | Rs. 1.8 Crore to Rs. 1.9 Crore Onwards |
| 3 BHK | 1700 Sq.ft | Rs. 2.05 Crore Onwards |
Upcoming Goyal&Co Apartments Location
Huskur Rd, Phase II, Electronic City, Bengaluru, Karnataka 560100
Upcoming Goyal&Co Apartments is located on Huskur Road in Phase II, off Electronic City, in Bengaluru, under pincode 560100. Electronic City is one of the city's established employment corridors, and this address is in the Huskur pocket just off it. The stretch has seen steady residential development as Electronic City's employment base has grown, which is typically what draws a project of this scale to the pocket.
For a pre-launch project, the exact distance from the main Electronic City junctions is worth confirming on a site visit rather than from marketing material. The final approach roads can change before the project is fully underway, so buyers should not rely on early renderings alone.
Goyal & Co has more than five decades in construction and already builds in Ahmedabad, Bengaluru and Mumbai. That gives the developer some track record in this city, even as the Huskur pocket itself continues to develop around the site.
About Bangalore
Bangalore is India's most active residential market, and we currently track 205 live projects across the city. Activity clusters along a handful of corridors rather than spreading evenly: Whitefield and Sarjapur Road in the east, Devanahalli and Hebbal in the north, Kanakapura Road and Electronic City in the south.
Read more about Bangalore →Upcoming Goyal&Co Apartments Floor Plans
| Unit Type | Size (Sq.Ft) |
|---|---|
| 2 BHK | 1200 Sq.ft |
| 3 BHK + 2T | 1500 Sq.ft |
| 3 BHK | 1700 Sq.ft |
Goyal&Co Apartments floor plans cover three configurations. The 2 BHK is 1,200 sq ft, priced from ₹1.44 crore. The 3 BHK plus two toilets is 1,500 sq ft, priced from ₹1.8 crore.
The largest plan, a straightforward 3 BHK, is 1,700 sq ft, priced from ₹2.05 crore. Across the three plans, price tracks size closely at around ₹12,000 a sq ft, so the step between configurations is mostly about extra room rather than a premium layout.
Buyers choosing between the 3 BHK plus two toilets and the plain 3 BHK are really choosing between 200 sq ft of extra built-up area for roughly ₹25 lakh more. As with any pre-launch project, floor and facing within a tower will likely move the price further once formally launched. Buyers should treat today's starting figures as a floor rather than a fixed unit price. A higher floor in a 32-storey tower also comes with a longer wait for the lift and the shared amenity floors to be finished, which is worth factoring into an early booking decision.
Upcoming Goyal&Co Apartments Master Plan
Goyal&Co Apartments' master plan spreads 350 apartments across two towers of 32 floors each, on a 4-acre site. That is a tall, tower-focused layout rather than a low-rise one, so most residents will be sharing two entrance lobbies and two sets of lifts rather than several smaller blocks.
With only two towers on 4 acres, open ground area is more limited than in a sprawling low-rise layout. Amenities are more likely to be arranged on podium or terrace levels than spread across a large lawn.
Because the project is still in pre-launch, the tower numbering, unit-per-floor count and exact master plan layout can still change before launch is finalised. Buyers booking early should get the current layout confirmed in writing rather than relying only on the marketing plan available today.
Upcoming Goyal&Co Apartments Specifications
Structure
- •Seismic-resistant RCC Super Structure in Seismic Zone-2.
Flooring
- •Living, Dining, Kitchen, Foyer, Bedrooms: Vitrified tiles.
- •Master bedrooms: Wooden laminated Flooring.
- •Balconies & Toilets: Anti-skid Vitrified tiles.
Doors
- •Main Door: Frame-Solid wood frame polished in matt finish, fire rated as per Fire NOC requirements, Shutter-Finished with natural wood veneer, polished in matt finish with required hardware.
- •Internal Doors: Frame-Solid engineered wood frame polished in a matt finish, Shutter-Engineered shutter with laminate on both sides with required hardware.
- •Windows: Glazed 2.5 track UPVC frames with sliding shutters with track provision for insect mesh.
Plumbing and Sanitary
- •EWC, Sanitary ware, and CP fittings of reputed make in all toilets.
- •Rainwater harvesting pipes included.
Security
- •Multiple Automatic passenger lifts and service lifts per tower block.
- •Round-the-clock security with an intercom facility.
- •CCTV Cameras at all vantage points.
Electrical
- •Premium Modular switches of a reputed make.
- •Concealed PVC conduits with Copper wiring of high quality.
- •100% power backup for all common facilities, with provisional backup for all flats
Upcoming Goyal&Co Apartments Amenities
Goyal&Co Apartments' amenity list includes a clubhouse and a gymnasium. A swimming pool and an indoor games area are also part of the plan. A banquet hall rounds out the indoor amenities, and that combination covers the basics most buyers look for in a new launch.
Outdoors, the project has a jogging and cycling track, and a meditation and yoga deck. Landscaped gardens run through the layout, alongside multiple sports courts. A kids' play area with a creche covers family needs. Together, these give residents both quiet green space and active recreation options within the same two-tower layout.
Retail spaces with a pharmacy are also part of the plan, along with a dedicated health centre. As with any pre-launch project, buyers should confirm which of these amenities are committed in the sanctioned plan rather than shown only in early marketing visuals.
Upcoming Goyal&Co Apartments Price & Payment
Goyal&Co Apartments is priced from ₹1.44 crore for the 2 BHK at 1,200 sq ft. At the top end, the 3 BHK is priced from ₹2.05 crore at 1,700 sq ft. That works out to roughly ₹12,000 a sq ft, a rate that stays fairly close across all three configurations.
As a pre-launch project, Goyal&Co Apartments is being offered at its earliest pricing, before construction progress typically pushes rates up in stages. Buyers get first choice of tower, floor and facing at this point. They also carry the longest wait to possession, which is set for December 2030 onwards, with payment linked to construction milestones as the towers come up.
On top of the quoted price, buyers should budget for GST on the construction component, since this is a pre-launch project rather than a ready home with an occupancy certificate. Stamp duty and registration charges apply in addition, as they do on every property purchase in Karnataka. Buyers should get a written cost break-up, including any floor-rise or facing charges, before booking.
Upcoming Goyal&Co Apartments Approvals & Documents
No RERA number is listed for Upcoming Goyal&Co Apartments. Current registration can be checked on the Karnataka RERA portal. A pre-launch project should be registered before it is marketed for sale.
Once registration is confirmed, buyers should also ask to see the approved building plan for both towers and the sanctioned layout for the 4-acre site. Goyal & Co has more than five decades in construction across Ahmedabad, Bengaluru and Mumbai. Asking for occupancy certificates from the builder's earlier, completed projects is a reasonable way to judge its delivery record before booking here. This matters more for a pre-launch project with a long runway to possession.
Frequently Asked Questions
What is the starting price of Upcoming Goyal&Co Apartments?
Who is developing Upcoming Goyal&Co Apartments?
What configurations are available at Upcoming Goyal&Co Apartments?
When is possession expected at Upcoming Goyal&Co Apartments?
Where is Upcoming Goyal&Co Apartments located?
How many towers and units does Upcoming Goyal&Co Apartments have?
Does Upcoming Goyal&Co Apartments have a RERA number?
What amenities does Upcoming Goyal&Co Apartments offer?
About the Builder

Est. 1971
Goyal & Co is an Ahmedabad developer with more than five decades in construction, run by the Goyal family. It builds residential, commercial and plotted projects in Ahmedabad, Bengaluru and Mumbai.
Let the Experts help you find the Best Property
Home Loan EMI Calculator
Related Projects
 UPCOMING
Century Wintersun
Doddaballapura Main Road, Bangalore
by Century Real Estate
Century Wintersun is a gated villa project on Doddaballapura Main Road, Bangalore. It is complete and sold out, with Sweet Bay and Rain Tree 4-bed villa formats.
 UPCOMING
Bren Avalon
Doddanekkundi, Bangalore
by Bren Corporation
Bren Avalon is a residential apartment project in Doddanekkundi, east Bangalore, with 386 units. It is complete, and the project is sold out with the developer.
 UPCOMING
Bren Edgewaters
Kasavanhalli (off Sarjapur Road), Bangalore
by Bren Corporation
Bren Edgewaters is a residential apartment project in Kasavanhalli, off Sarjapur Road, Bangalore, with 191 units across five towers. It is complete, and the project is sold out with the developer.
 UPCOMING
Bren Avaana
Kanakapura Main Road, Bangalore
by Bren Corporation
Bren Avaana is a residential apartment project on Kanakapura Main Road, Bangalore, built as three towers with 327 units. It is under construction, mostly in 3 BHK configuration.
 UPCOMING
Bren Celestia
Marathahalli, Bangalore
by Bren Corporation
Bren Celestia is a residential apartment project near Marathahalli, Bangalore, built on 3.5 acres across five 8-floor towers. Complete since July 2014, every unit is sold out.
 UPCOMING
Bren Imperia
Haralur, Bangalore
by Bren Corporation
Bren Imperia is a residential apartment project in Haralur, Bangalore, built on 16 acres with 540 units across a 17-floor tower. Completed in March 2021, every unit is sold out.