

Upcoming Godrej Hoskote
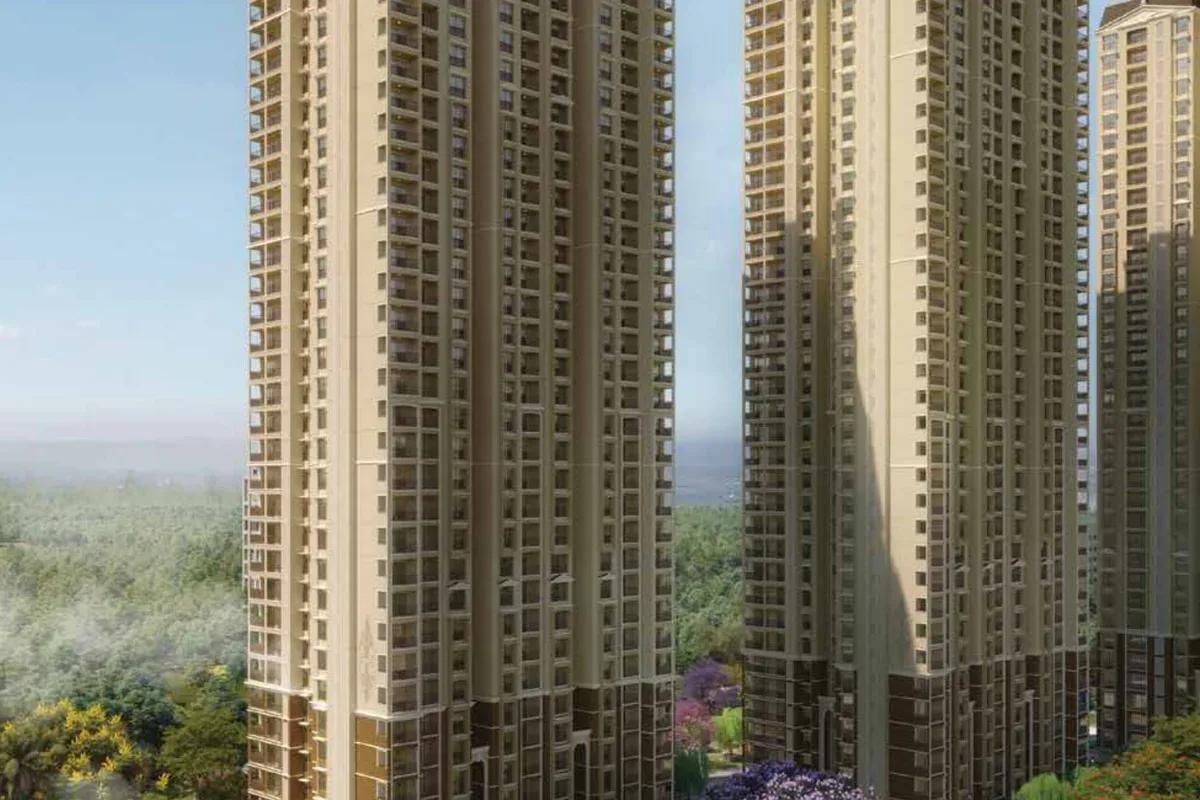
Upcoming Godrej Hoskote is a residential apartment project in Hoskote, Bangalore, developed by Godrej Properties. The project is newly launched, with possession from December 2030 onwards. It is spread across 13.5 acres and includes 1,130 units across 5 towers, each planned to rise to 28 floors. That works out to roughly 84 units an acre, a dense layout for a project of only 5 towers rising to such height.
The address on record is Sarakariguttahalli, Hoskote, Bengaluru, Karnataka 562114, pincode 562114. Godrej Properties, the developer, is the real estate arm of the Godrej Industries Group, formed in 1990 and headquartered in Mumbai. It builds residential, commercial and plotted projects in more than 15 Indian cities and has sold homes to over 100,000 families.
Upcoming Godrej Hoskote offers four configurations. The 2 BHK Premium measures 1,050 sq ft from ₹1.17 crore onwards, working out to roughly ₹11,150 a sq ft, and the 2 BHK Luxe measures 1,200 sq ft from ₹1.33 crore onwards. The 3 BHK Premium measures 1,600 sq ft from ₹1.78 crore, and the 3 BHK Luxe measures 1,750 sq ft from ₹1.94 crore onwards.
The project plans a 35,000 sq ft clubhouse, gymnasium and swimming pool, alongside an indoor games area and an amphitheatre. Further amenities include a jogging track, a multipurpose sports court, activity and yoga zones, landscaped gardens spread over 8 acres or more, a kids play area, retail spaces, and a party area.
Since the project is newly launched, pricing is at its earliest and inventory choice across the four configurations is at its widest. The trade-off is a long wait, until the December 2030 possession date. No RERA number is listed for Upcoming Godrej Hoskote. Current registration can be checked on the Karnataka RERA portal.
Key Facts at a Glance
Upcoming Godrej Hoskote Price List
| Unit Type | Size (SBA) | All-in Price (approx.) |
|---|---|---|
| 2 BHK Premium | 1050 Sq.ft | Rs. 1.17 Crore Onwards |
| 2 BHK Luxe | 1200 Sq.ft | Rs. 1.33 Crore Onwards |
| 3 BHK Premium | 1600 Sq.ft | Rs. 1.78 Crore Onwards |
| 3 BHK Luxe | 1750 Sq.ft | Rs. 1.94 Crore Onwards |
Upcoming Godrej Hoskote Location
2QWM+WQ3 Sarakariguttahalli, Hoskote, Bengaluru, Karnataka 562114
Upcoming Godrej Hoskote is located at Sarakariguttahalli, Hoskote, on the eastern side of Bangalore, pincode 562114.
Hoskote is a fast-developing industrial and residential belt on the eastern edge of Bangalore, with a mix of factories, older layouts and newer apartment projects springing up along the main roads. Buyers should confirm the exact approach to the site and expected travel times on the ground rather than assuming them from the address alone. Industrial traffic can shape the commute here more than distance alone suggests.
Since the project is newly launched, buyers should visit the site now to see how the 13.5-acre parcel and its 5 towers are being prepared, and plan a second visit as construction progresses. A visit also confirms current road access into the layout and the state of the immediate neighbourhood around the site before booking a specific tower.
About Bangalore
Bangalore is a plateau city, sitting at around 900 metres, which gives it the mildest climate of any large Indian city. It grew from a garden town into the country's software capital, and that industry still sets the rhythm of the place. The population has roughly doubled since 2000.
Read more about Bangalore →Upcoming Godrej Hoskote Floor Plans
| Unit Type | Size (Sq.Ft) |
|---|---|
| 2 BHK Premium | 1050 Sq.ft |
| 2 BHK Luxe | 1200 Sq.ft |
| 3 BHK Premium | 1600 Sq.ft |
| 3 BHK Luxe | 1750 Sq.ft |
Upcoming Godrej Hoskote floor plans span four configurations, from a 2 BHK Premium to a 3 BHK Luxe. The 2 BHK Premium measures 1,050 sq ft and is priced from ₹1.17 crore onwards, the entry point into the project.
The 2 BHK Luxe measures 1,200 sq ft and is priced from ₹1.33 crore onwards, roughly 150 sq ft more than the Premium option. The 3 BHK Premium measures 1,600 sq ft from ₹1.78 crore, and the largest configuration, the 3 BHK Luxe at 1,750 sq ft, is priced from ₹1.94 crore onwards. That is roughly ₹77 lakh more than the entry 2 BHK Premium.
On the entry 2 BHK Premium, the price works out to roughly ₹11,150 a sq ft, among the more accessible entry points on this stretch of Hoskote. Since the project is newly launched, buyers should confirm final floor plans and unit-wise facing with Godrej Properties before booking. They should also ask exactly what separates the Premium and Luxe variants beyond size, since the naming alone does not describe the difference in finishes.
Upcoming Godrej Hoskote Master Plan
Upcoming Godrej Hoskote is planned across 13.5 acres and will hold 1,130 units in 5 towers, each designed to rise to 28 floors. That works out to roughly 226 units per tower.
This listing does not include a figure for the share of the layout kept as open space, beyond the 8 acres or more set aside for landscaped gardens. Buyers who want tower-wise unit counts should ask Godrej Properties for the approved layout plan before booking a specific tower. These details are usually confirmed as construction progresses.
With 1,130 units across only 5 towers of 28 floors each, the buildings are likely to stand fairly close together despite the generous garden area. Buyers who prefer a specific outlook should ask to see the exact tower placement on the approved plan before choosing a unit, since this affects daylight and distance from the gardens.
Upcoming Godrej Hoskote Specifications
Structure
- •Seismic-resistant Super-structure with concrete block masonry.
Flooring
- •Living, Dining, Kitchen & Bedrooms - Vitrified tiles of Reputed Make.
- •Bathrooms, Balcony flooring - Anti-skid Ceramic tiles.
Doors
- •Main Door - 8 Feet High Opening with Pre-Moulded Flush. Shutter and Frame in Wood and Polish on Both Sides.
- •Internal Doors - 7 Feet High Opening with Wooden Frames and Flush Shutters.
- •Windows - UPVC Frames and Sliding Shutters.
Plumbing and Sanitary
- •Sanitary fittings - Reputed make - EWC, wash basin.
- •CP fittings - Reputed make - Shower spout, Diverter, Showerhead, health faucet.
- •Rainwater harvesting pipes included.
Security
- •The entire project is secured with a compound wall, and entrances will be manned by security.
- •Provision of Video door phone and Intercom from security to all units.
- •Lifts of sufficient capacity and reputed make in each block.
Electrical
- •Modular switches of reputed make.
- •Good quality concealed copper wiring of approved make.
- •100% power backup for common areas and provisional backup for all units.
Upcoming Godrej Hoskote Amenities
Upcoming Godrej Hoskote plans a 35,000 sq ft clubhouse, a gymnasium and a swimming pool, along with an indoor games area and an amphitheatre. Together these cover the daily fitness and recreation needs of residents across the 1,130 planned homes.
Further amenities include a jogging track and a multipurpose sports court, alongside activity and yoga zones. Residents also get landscaped gardens spread over 8 acres or more, a kids play area, retail spaces, and a party area. The garden area is unusually generous relative to the 13.5-acre site.
Since the project is newly launched, a buyer should confirm the exact unit, price and payment schedule in the sale agreement. They should also confirm which facilities will be ready by the December 2030 possession date.
Upcoming Godrej Hoskote Price & Payment
Upcoming Godrej Hoskote prices start at ₹1.17 crore for the 2 BHK Premium at 1,050 sq ft, working out to roughly ₹11,150 a sq ft. The largest configuration, the 3 BHK Luxe at 1,750 sq ft, is priced from ₹1.94 crore onwards.
Since the project is newly launched, this is the earliest pricing Godrej Properties is likely to offer. Choice across the four configurations is at its widest right now, before later phases are potentially released. Buyers should compare the Premium and Luxe variants directly against their own listed price.
Payments on a newly launched project like this are typically linked to construction milestones on site rather than paid in a lump sum, as work progresses across the 5 towers over several years. The purchase also attracts GST on the construction component, on top of stamp duty and registration, which apply regardless of stage.
Upcoming Godrej Hoskote Approvals & Documents
No RERA number is listed for Upcoming Godrej Hoskote. Current registration can be checked on the Karnataka RERA portal. The registration confirms the project's promised timeline and unit sizes are legally enforceable, and it names the escrow account into which payments must go.
As the project has only just launched, there is no occupancy certificate, khata or approved plan to check yet at the buyer's end. Godrej Properties, founded in 1990 and based in Mumbai, has completed projects in more than 15 Indian cities. Buyers should still verify this specific project's own approvals and land documents independently before booking, since a developer's overall track record does not replace project-specific checks.
Frequently Asked Questions
What type of project is Upcoming Godrej Hoskote?
Is Upcoming Godrej Hoskote ready to move in?
What is the starting price of Upcoming Godrej Hoskote?
What is the price per sq ft at Upcoming Godrej Hoskote?
What configurations does Upcoming Godrej Hoskote offer?
How large is Upcoming Godrej Hoskote?
What amenities will Upcoming Godrej Hoskote offer?
Who is developing Upcoming Godrej Hoskote?
About the Builder

Est. 1990
Godrej Properties is the real estate arm of the Godrej Industries Group, formed in 1990. It builds residential, commercial and plotted projects in more than 15 Indian cities and has sold to over 100,000 families.
Talk to a Property Expert
Home Loan EMI Calculator
Related Projects
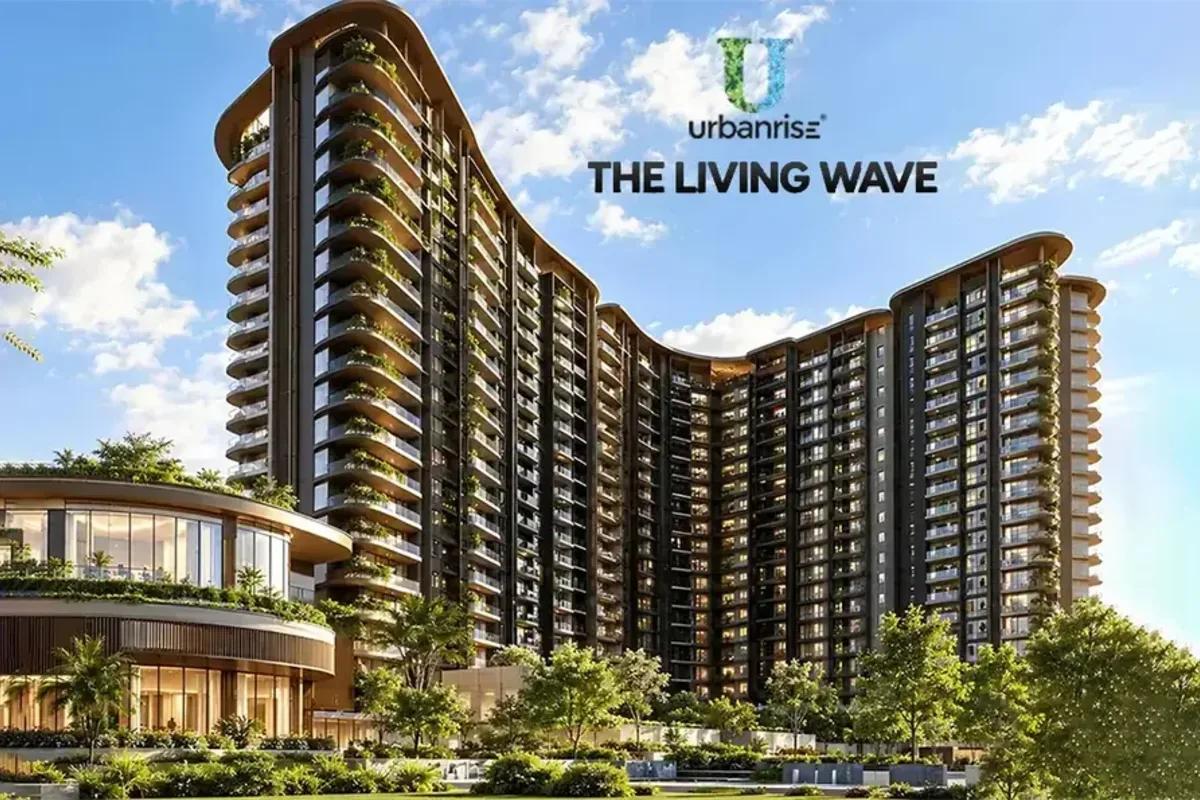 NEW LAUNCH
Urbanrise The Living Wave
Sarjapura Road, Bangalore
by Urbanrise
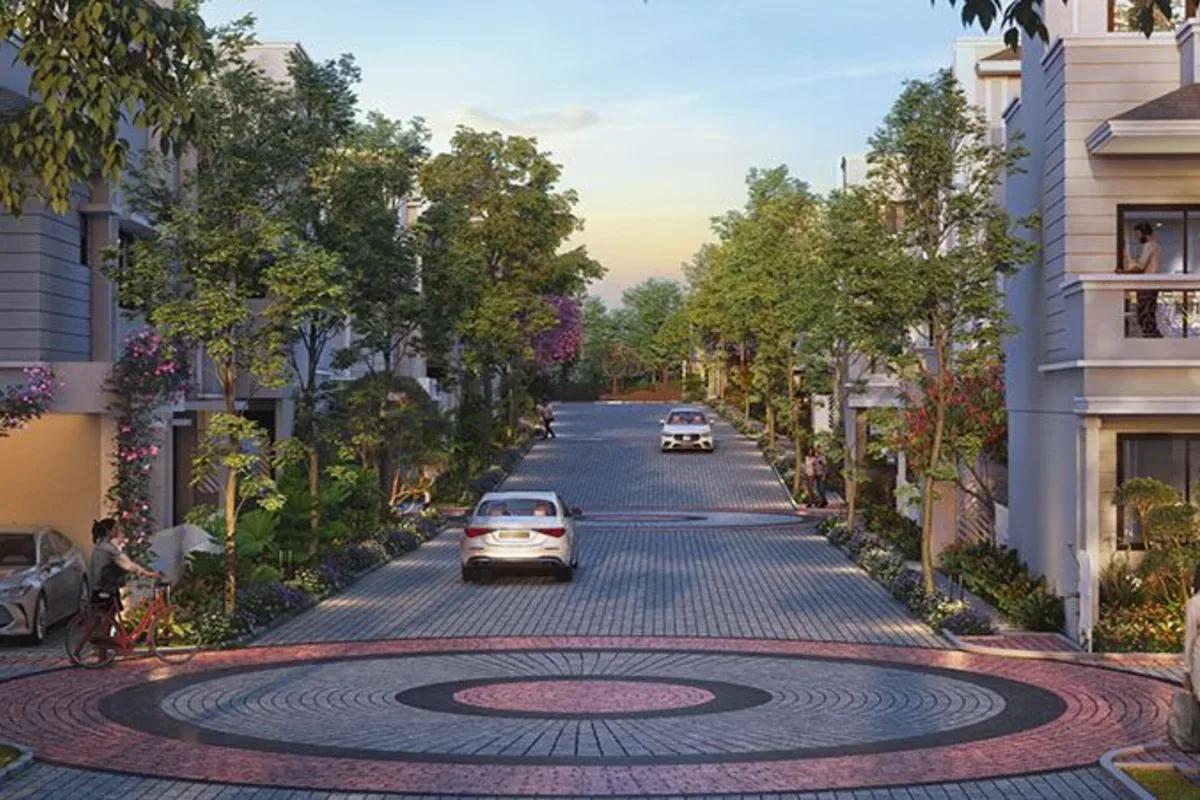 NEW LAUNCH
NVT A Wonderful World Eterna
Sarjapur, Bangalore
by NVT Quality Lifestyle
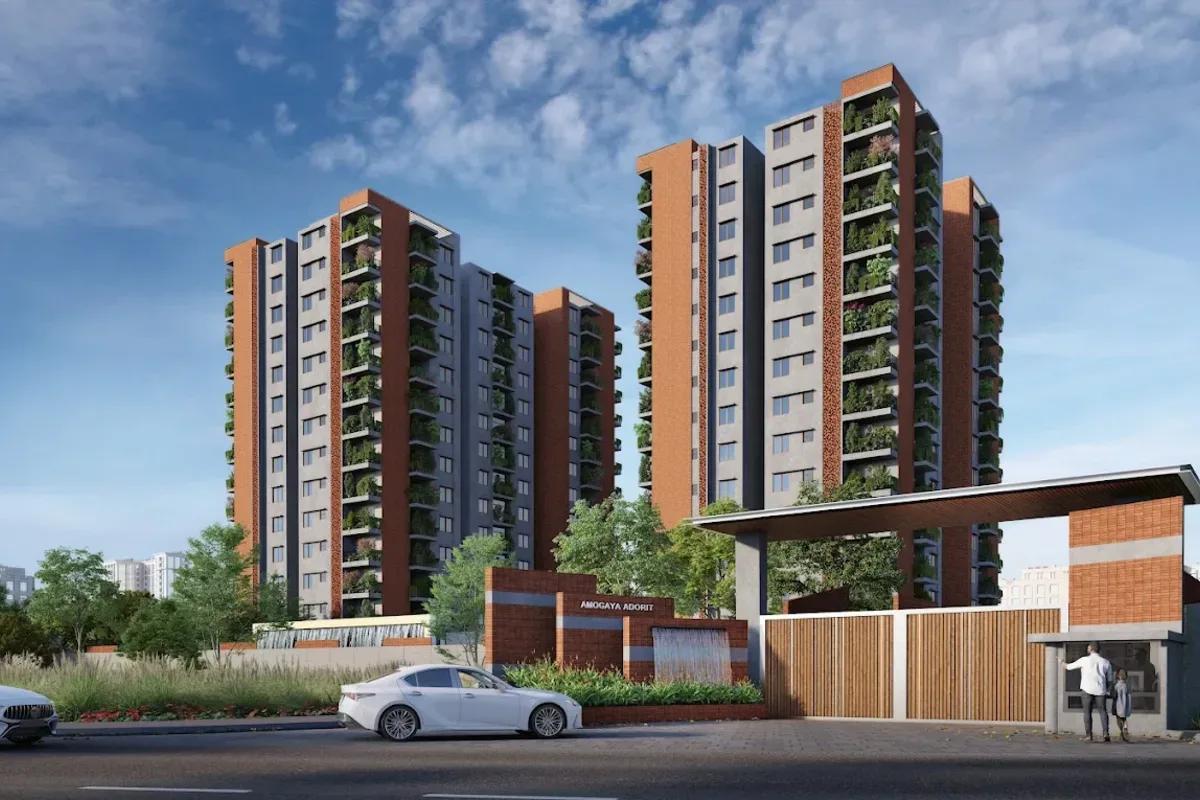 NEW LAUNCH
Amogaya Adorit
Whitefield, Bangalore
by Amogaya Projects
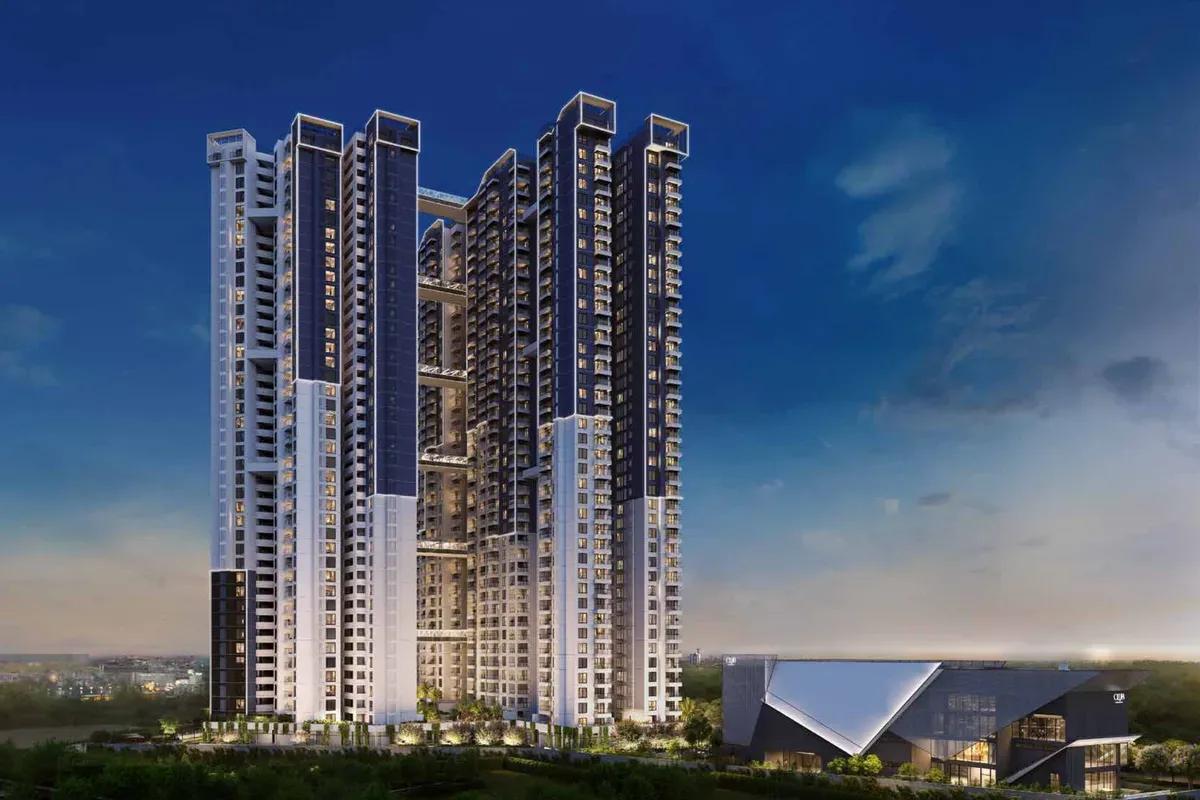 NEW LAUNCH
Fortune Seven
Sarjapur, Bangalore
by Fortune Primero
 NEW LAUNCH
World of Gardens
Whitefield, Bangalore
by Trendsquares
 NEW LAUNCH
Signature Regal
Chandapura, Bangalore
by Signature Dwellings