
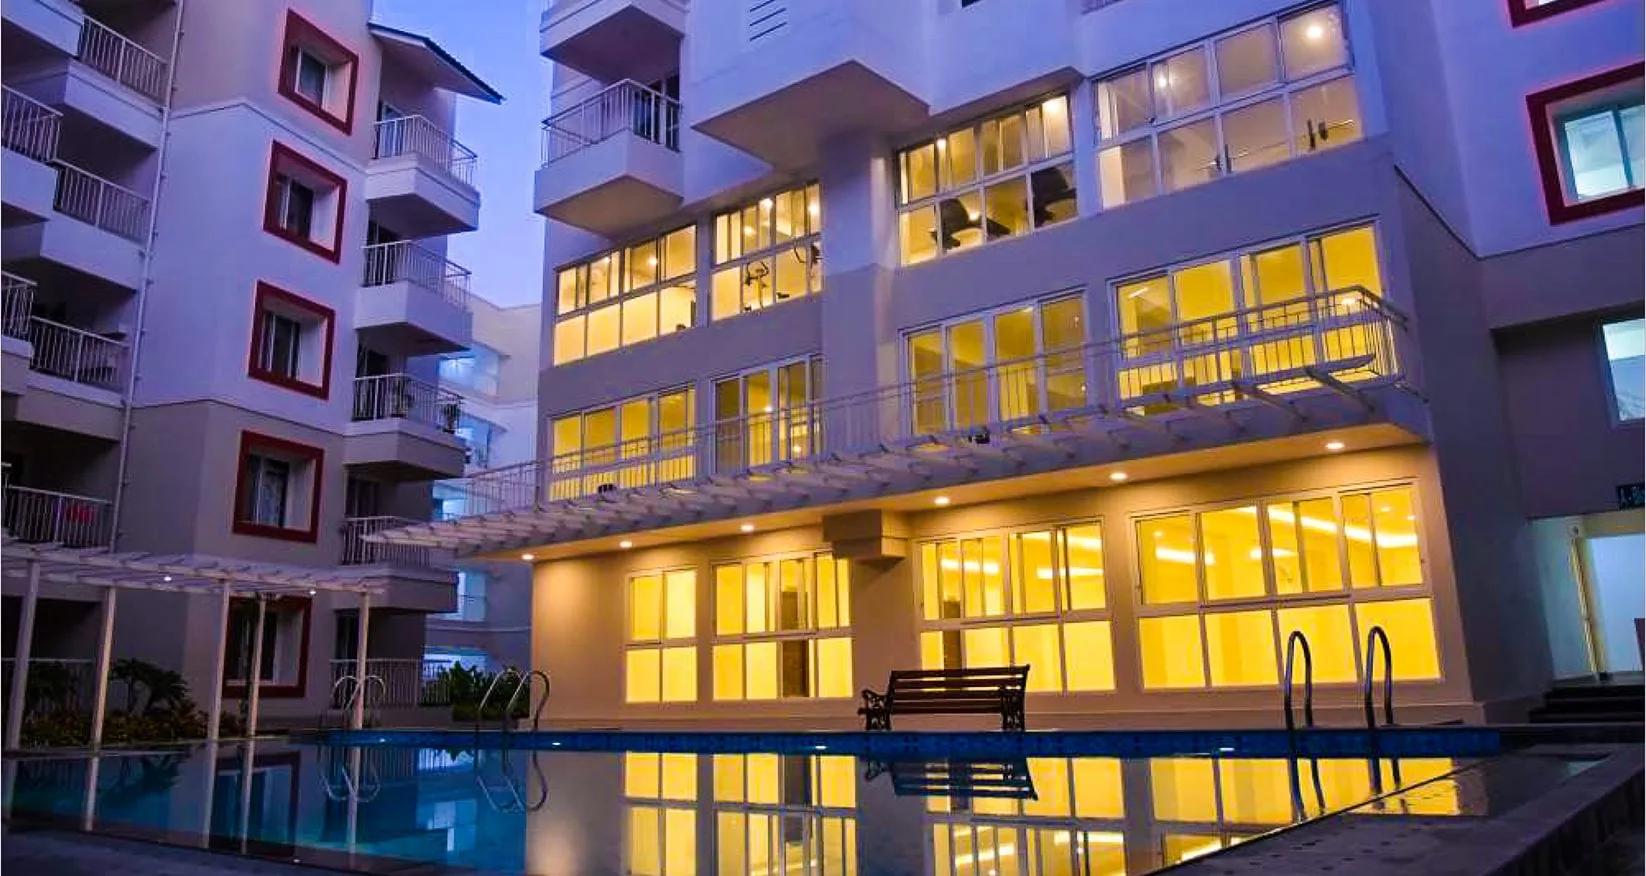
Umiya Woods
Umiya Woods is a residential apartment project in Whitefield, Bangalore, developed by Umiya Builders and Developers. The project is completed, with possession from March 2019. It is spread across 1.3 acres and comprises 96 units in 4 blocks, each rising to 4 floors, a low-rise layout on a compact plot in one of the city's established tech corridors.
The project offered a single configuration, a 3 BHK with 2 car parks, across eight sizes. These range from 1,730 sq ft to 2,235 sq ft, giving buyers a fairly wide spread of choice within the same basic layout. Every size is marked sold out with the developer, so a unit here now comes up only through resale from an existing owner rather than a fresh booking with the builder.
The recorded starting price was ₹1.1 crore, the project's original figure before the blocks sold out. Measured against the smallest, 1,730 sq ft size, that works out to roughly ₹6,350 a sq ft. Resale pricing will depend on the individual owner, floor and facing, and is likely to differ from this original developer rate. Buyers should treat the ₹1.1 crore figure as a reference point rather than a current asking price.
Umiya Woods includes a clubhouse, swimming pool and gymnasium, along with a games room and a party area. The layout also has a jogging track, a health centre, a kids play area and landscaped gardens spread across the four blocks. This is a reasonably complete amenity set for a compact, low-rise project of this scale.
Since the project is completed and fully sold, buyers looking here should work through a resale transaction and check the seller's documents carefully before paying anything. They should also inspect the finished unit and common areas in person, and confirm maintenance charges with the managing committee before agreeing on a price.
Key Facts at a Glance
Umiya Woods Price List
| Unit Type | Size (SBA) | All-in Price (approx.) |
|---|---|---|
| 3 BHK + 2 Car Park | 1730 Sq.ft | SOLD OUT |
| 3 BHK + 2 Car Park | 1765 Sq.ft | SOLD OUT |
| 3 BHK + 2 Car Park | 1830 Sq.ft | SOLD OUT |
| 3 BHK + 2 Car Park | 1835 Sq.ft | SOLD OUT |
| 3 BHK + 2 Car Park | 1850 Sq.ft | SOLD OUT |
| 3 BHK + 2 Car Park | 1860 Sq.ft | SOLD OUT |
| 3 BHK + 2 Car Park | 1870 Sq.ft | SOLD OUT |
| 3 BHK + 2 Car Park | 2235 Sq.ft | SOLD OUT |
Umiya Woods Location
57, Pattandur Agrahara, 2, ECC Rd, Dodsworth Layout, Whitefield, Bengaluru, Karnataka 560066
Umiya Woods is located on ECC Road in Pattandur Agrahara, Dodsworth Layout, Whitefield, Bengaluru, pincode 560066.
This listing does not include any further named landmarks near the project. A resale buyer should visit the site directly to judge the approach road and the day-to-day convenience of the neighbourhood for themselves.
Whitefield is one of Bangalore's established tech corridors, and a completed project here, ready since 2019, has had time for its surrounding infrastructure to mature. Buyers should still walk the immediate neighbourhood themselves to judge day-to-day convenience before finalising a resale purchase. An older, settled project like this also tends to have a stable resident base, which some buyers value over a newer building still filling up.
About Bangalore
Bangalore is India's most active residential market, and we currently track 205 live projects across the city. Activity clusters along a handful of corridors rather than spreading evenly: Whitefield and Sarjapur Road in the east, Devanahalli and Hebbal in the north, Kanakapura Road and Electronic City in the south.
Read more about Bangalore →Umiya Woods Floor Plans
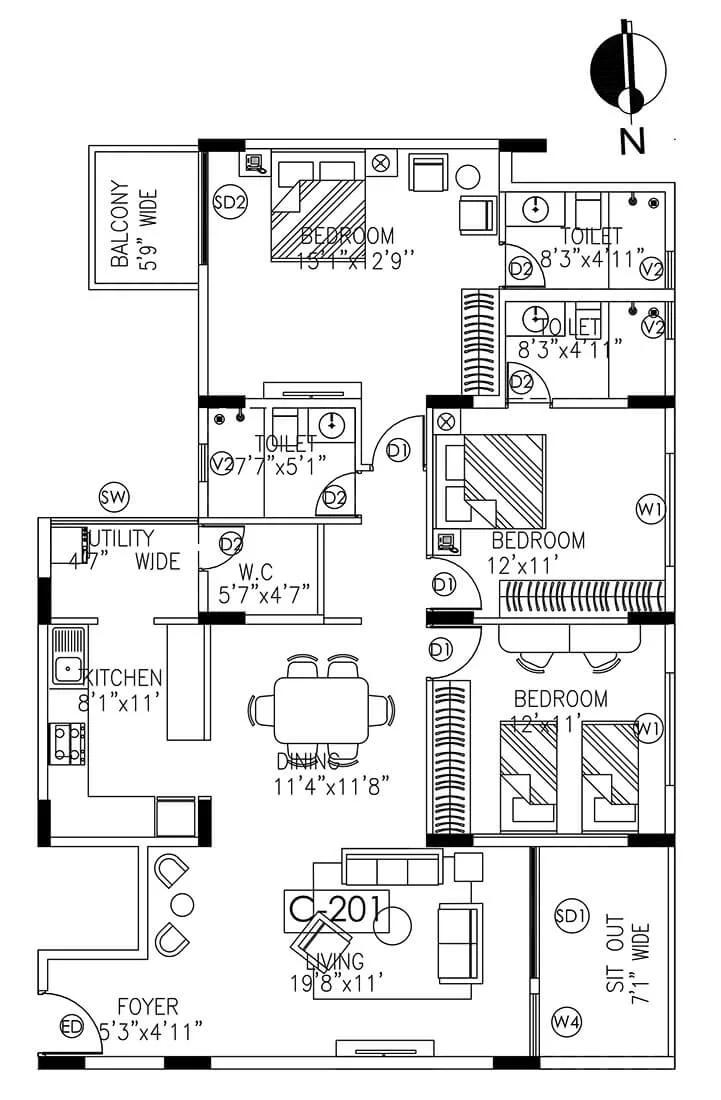
3 BHK - 1830 Sqft - Umiya Woods Whitefield
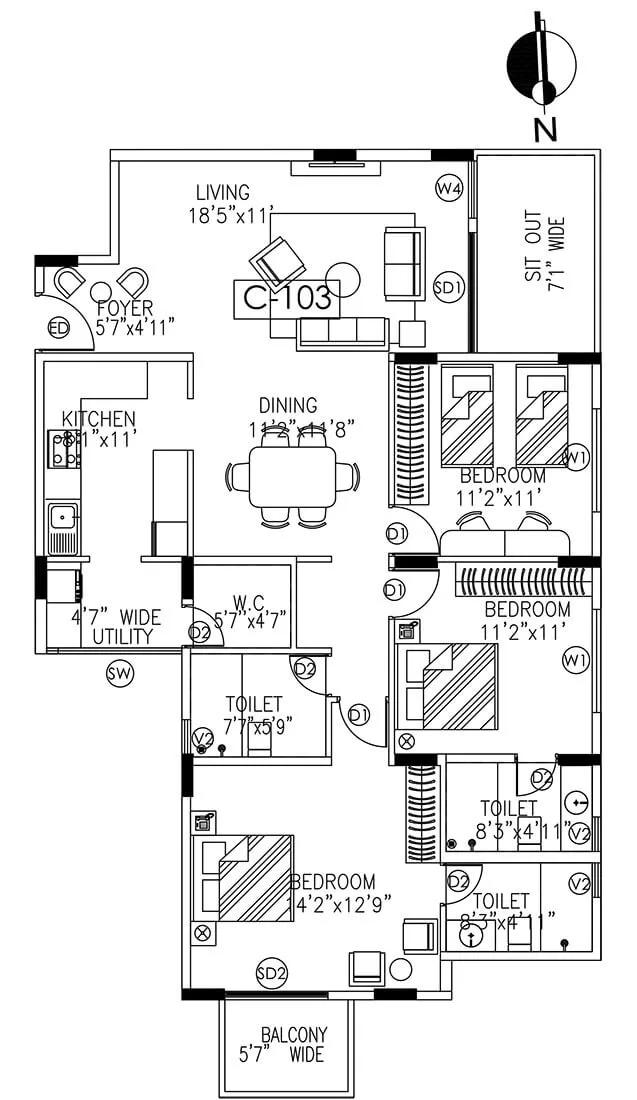
3 BHK - 1765 Sqft - Umiya Woods Whitefield
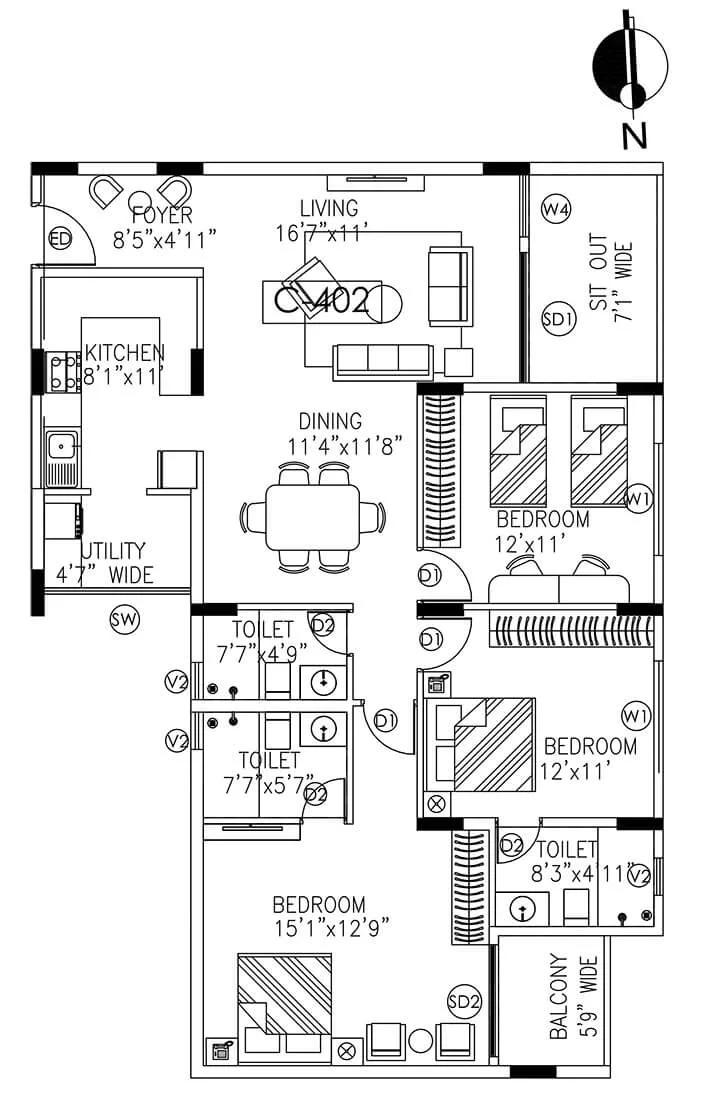
3 BHK - 1730 Sqft - Umiya Woods Whitefield
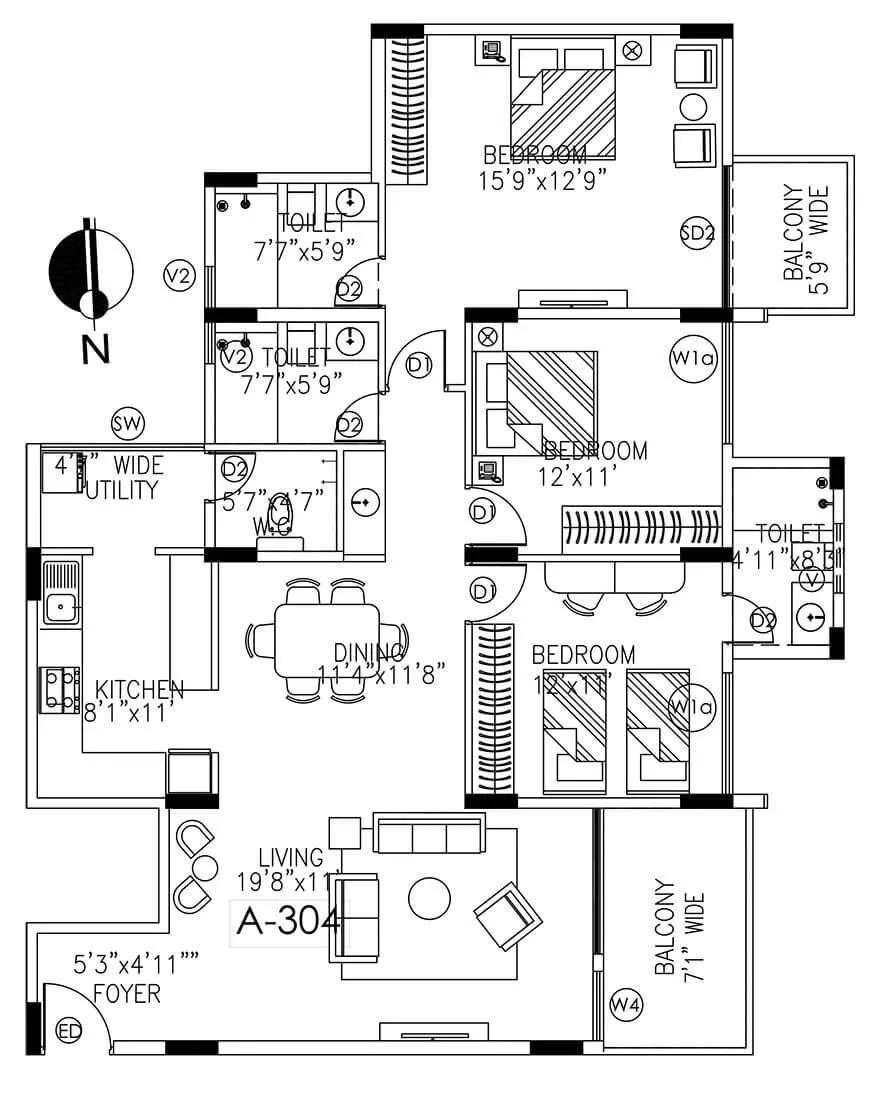
3 BHK - 1860 Sqft - Umiya Woods Whitefield
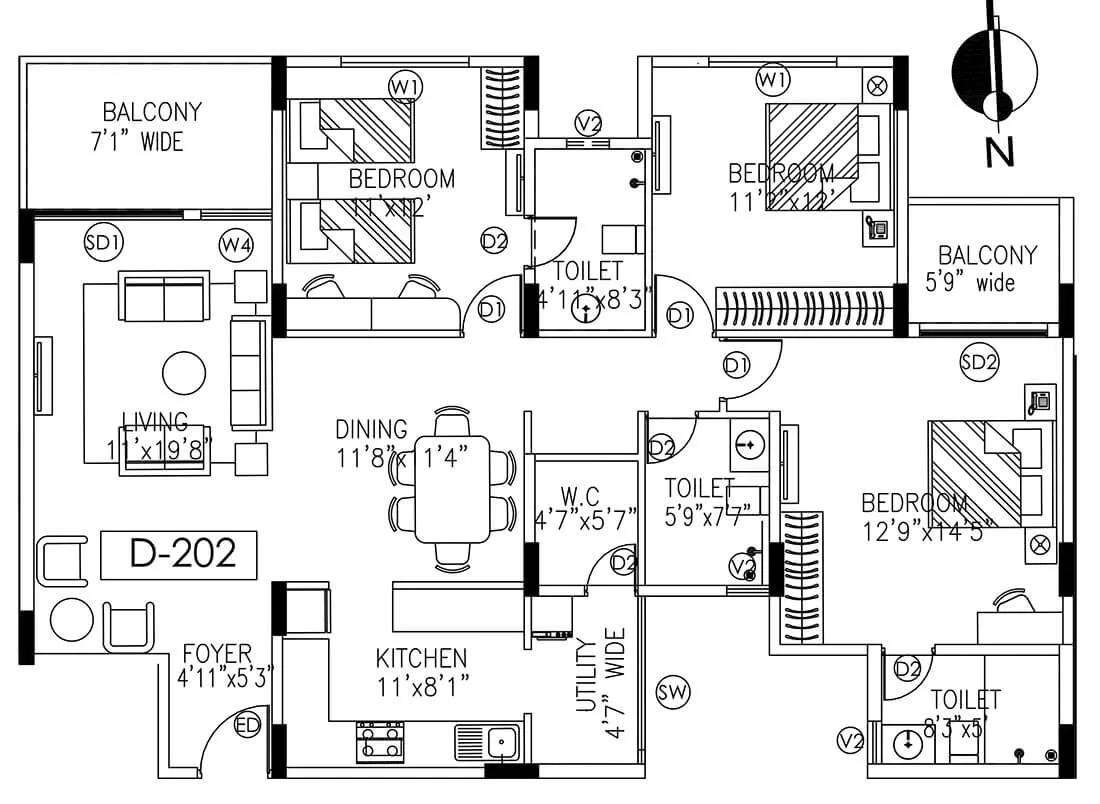
3 BHK - 1835 Sqft - Umiya Woods Whitefield
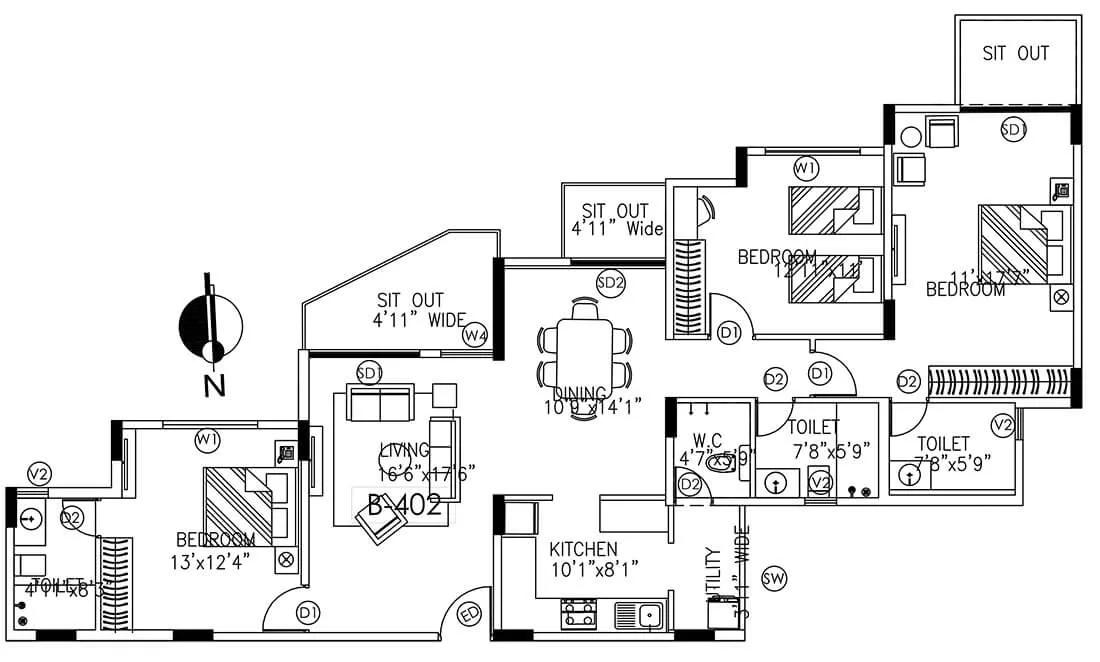
3 BHK - 1870 Sqft - Umiya Woods Whitefield
Want the complete floor plans? Request them and we will share them on WhatsApp/Email.
| Unit Type | Size (Sq.Ft) |
|---|---|
| 3 BHK + 2 Car Park | 1730 Sq.ft |
| 3 BHK + 2 Car Park | 1765 Sq.ft |
| 3 BHK + 2 Car Park | 1830 Sq.ft |
| 3 BHK + 2 Car Park | 1835 Sq.ft |
| 3 BHK + 2 Car Park | 1850 Sq.ft |
| 3 BHK + 2 Car Park | 1860 Sq.ft |
| 3 BHK + 2 Car Park | 1870 Sq.ft |
| 3 BHK + 2 Car Park | 2235 Sq.ft |
Umiya Woods floor plans cover a single configuration, a 3 BHK with 2 car parks, offered in eight sizes. These range from 1,730 sq ft at the smallest to 2,235 sq ft at the largest, a fairly wide spread for a single named configuration.
The middle sizes cluster fairly close together, from around 1,765 sq ft to 1,870 sq ft, before the largest size steps up more noticeably to 2,235 sq ft. That gap of roughly 365 sq ft makes the top size a distinctly different proposition from the rest of the range. Every size is marked sold out with the developer.
A buyer wanting a specific size within this project would need to find an owner willing to sell through resale. The eight sizes are close enough that a buyer should confirm the exact size and block of any listed unit before shortlisting it.
Umiya Woods Master Plan
Umiya Woods covers 1.3 acres of land and comprises 96 units in 4 blocks, each rising to 4 floors. This listing does not include a separate figure for the share of the layout kept as open space.
Because the project is completed and fully sold, the master plan reflects the built layout as it stands today. A resale buyer should still ask to see the approved plan to confirm the exact position of a unit within its own block.
At 96 units across 4 low-rise blocks of 4 floors each on a 1.3-acre plot, the layout is compact and modest in scale compared with the larger multi-tower projects common in Whitefield. Buyers should check which block, floor and facing a resale unit occupies. Even a small four-block layout can show real differences in outlook between blocks facing the boundary and those facing inward.
Umiya Woods Gallery
Umiya Woods Specifications
Structure
- •RCC framed structure.
- •Cement blocks for all walls.
Flooring
- •Bed Rooms: Laminated Wooden Flooring
- •Kitchen, Living, Dining & Foyer: Vitrified tiles
- •Balcony & Utility areas: Ceramic tiles
- •Toilets: Matt Finish / Anti Skid Ceramic tiles
Doors
- •Main Door: Teak Solid Wood Door Frames & Shutter with SS Hardware
- •Bed Rooms: Door Frames in solid wood and Moulded Shutter
- •Bath Room: Door Frames in solid wood and moulded shutter
- •Windows & Ventilators: UPVC
Plumbing and Sanitary
- •Superior quality CP fittings (Jaquar/Kludi or equivalent)
- •Superior quality Sanitary ware (Jaguar or equivalent)
- •Rainwater Harvesting drain pipes included.
Security
- •Round the clock security with intercom facility.
- •CCTV Camera at all vantage points.
Electrical
- •BESCOM power will be provided for all Apartments.
- •Modular switches of Great white Myrah / Anchor Woods or equivalent
- •Copper electrical wiring all throughout via concealed conduits.
- •100% Power backup for Building
Umiya Woods Amenities
Umiya Woods includes a clubhouse, swimming pool and gymnasium, along with a games room. The project also has a dedicated party area for residents.
Outdoor facilities include a jogging track and landscaped gardens spread across the four blocks. Residents also have a health centre and a kids play area for families.
Since the project has been complete since 2019, a resale buyer should ask current owners or the managing committee about the actual upkeep of these shared facilities. Their present condition matters more than the amenity list promised at launch, and a site visit will show this more clearly than any listing. Since the project has been occupied since 2019, wear and tear on shared equipment like the gymnasium is worth checking closely.
Umiya Woods Price & Payment
Every size at Umiya Woods is sold out with the developer, so the project is not available at a fresh booking price today. The recorded starting price was ₹1.1 crore, which works out to roughly ₹6,350 a sq ft against the smallest, 1,730 sq ft size.
A buyer interested in this project would need to purchase through resale from an existing owner, at a price that owner sets rather than the developer's original rate from years ago. That figure can run higher or lower than ₹1.1 crore depending on the current market, the specific size, its block and its floor.
GST does not apply to a completed home with an occupancy certificate, so a resale purchase here would attract stamp duty and registration only, calculated on the resale value. Buyers should confirm the exact figures with the local registration office, and budget separately for any transfer charges the managing committee levies on a change of ownership. A resale buyer should also ask the seller for recent maintenance payment receipts before agreeing on a final price.
Umiya Woods Approvals & Documents
No RERA number is listed for Umiya Woods. A resale buyer should ask the seller and Umiya Builders and Developers for any registration on record and verify it on the Karnataka RERA portal before paying anything.
As the project is completed, a resale buyer should ask to see the occupancy certificate, the property's khata and the latest tax paid receipt. The approved building plan is worth checking too, and every document should carry the seller's name before registration proceeds. Any outstanding maintenance dues should be cleared first and confirmed in writing by the managing committee.
Frequently Asked Questions
What is the starting price of Umiya Woods?
Is Umiya Woods available for booking?
What configurations did Umiya Woods offer?
Is Umiya Woods ready to move in?
Where is Umiya Woods located?
Who developed Umiya Woods?
How big is Umiya Woods?
Does Umiya Woods have a RERA number?
About the Builder
Let the Experts help you find the Best Property
Home Loan EMI Calculator
Related Projects
 UPCOMING
Century Wintersun
Doddaballapura Main Road, Bangalore
by Century Real Estate
Century Wintersun is a gated villa project on Doddaballapura Main Road, Bangalore. It is complete and sold out, with Sweet Bay and Rain Tree 4-bed villa formats.
 UPCOMING
Bren Avalon
Doddanekkundi, Bangalore
by Bren Corporation
Bren Avalon is a residential apartment project in Doddanekkundi, east Bangalore, with 386 units. It is complete, and the project is sold out with the developer.
 UPCOMING
Bren Edgewaters
Kasavanhalli (off Sarjapur Road), Bangalore
by Bren Corporation
Bren Edgewaters is a residential apartment project in Kasavanhalli, off Sarjapur Road, Bangalore, with 191 units across five towers. It is complete, and the project is sold out with the developer.
 UPCOMING
Bren Avaana
Kanakapura Main Road, Bangalore
by Bren Corporation
Bren Avaana is a residential apartment project on Kanakapura Main Road, Bangalore, built as three towers with 327 units. It is under construction, mostly in 3 BHK configuration.
 UPCOMING
Bren Celestia
Marathahalli, Bangalore
by Bren Corporation
Bren Celestia is a residential apartment project near Marathahalli, Bangalore, built on 3.5 acres across five 8-floor towers. Complete since July 2014, every unit is sold out.
 UPCOMING
Bren Imperia
Haralur, Bangalore
by Bren Corporation
Bren Imperia is a residential apartment project in Haralur, Bangalore, built on 16 acres with 540 units across a 17-floor tower. Completed in March 2021, every unit is sold out.