
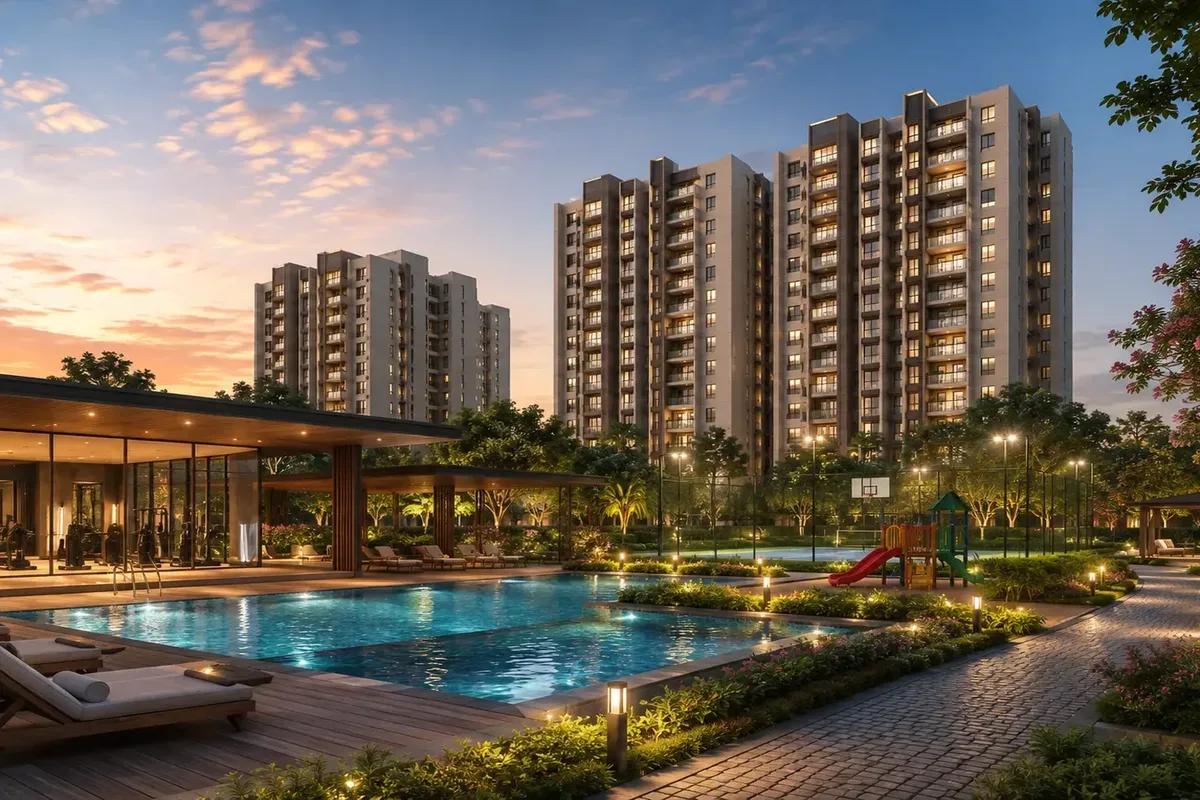
TVS Emerald Avalon
TVS Emerald Avalon is a premium residential apartment Project by TVS Emerald located on 200 Ft Radial Road, Pallavaram, South Chennai. The total size of the project is 12.44 acres. It features 10 housing towers (2B+G+15 floors) along with lifestyle and amenity spaces. The project offers 1035 luxury apartments with 80% green open spaces. Buyers can choose from 2, 3, and 3 BHK Duplex units in sizes between 970 sq ft and 2629 sq ft. The price starts at Rs 1.16 CR. The project is a luxury development that features both residential and recreational zones.
The project hosts a 34,061 sq ft clubhouse, 27 lifestyle amenities, a swimming pool, a gym and landscaped gardens. The location is very close to Echanagadu Metro station (~ 2 km). It also enjoys easy access (~ 15 min drive time) to top IT hubs of Embassy TechZone, OMR and GST Road.
Key Facts at a Glance
TVS Emerald Avalon Price List
| Unit Type | Size (SBA) | All-in Price (approx.) |
|---|---|---|
| 2 BHK | 970 Sq.ft | Rs. 1.16 Cr |
| 3 BHK | 1547 Sq.ft | Rs. 1.85 Cr |
| 3 BHK Duplex | 2511 Sq.ft | Rs. 3.01 Cr |
TVS Emerald Avalon Location
Block No. 21, 200 Ft Radial Road, Zamin Pallavaram Village, Pallavaram Taluk, Chengalpattu District, Chennai
Landmark: Opposite Prestige Pallavaram Gardens

The TVS Emerald Avalon Address is 200 Ft Radial Road, Zamin Pallavaram Village, Pallavaram, South Chennai, Tamil Nadu 600043.
This location is a prime area due to its proximity to major IT parks like International Tech Park, Embassy TechZone, and Featherlite The Address.
Details on the positioning of TVS Emerald Avalon:
TVS Emerald Avalon in 200 Ft Radial Road is a gated community with premium flats in South Chennai. The road that leads to the entrance is 200 feet wide.
The project provides homebuyers with needed services like colleges, malls, IT hubs, schools, hotels, and hospitals at a nearby distance. All these features make the project one of the top flats for sale in Chennai.
Location Benefits of living in TVS Emerald Avalon:
As TVS Emerald Avalon is in the prime zone of Chennai, it has the prime location highlights which is as follows,
Quick access to GST Road, OMR, and Pallavaram-Thoraipakkam Road
Prime area near Echanagadu Metro Station
Easy access to job hubs of Chromepet, Medavakkam, and Velachery
Close to big schools like Narayana e-Techno School and Vels Global School
Close to hospitals like Sri Narayana Eye Care Hospital and Ashwini Hospital
Near shopping malls like Park Square Mall and Phoenix Marketcity
Easy access to Chennai International Airport through 200 Ft Radial Road
TVS Emerald Avalon Master Plan
Master Plan
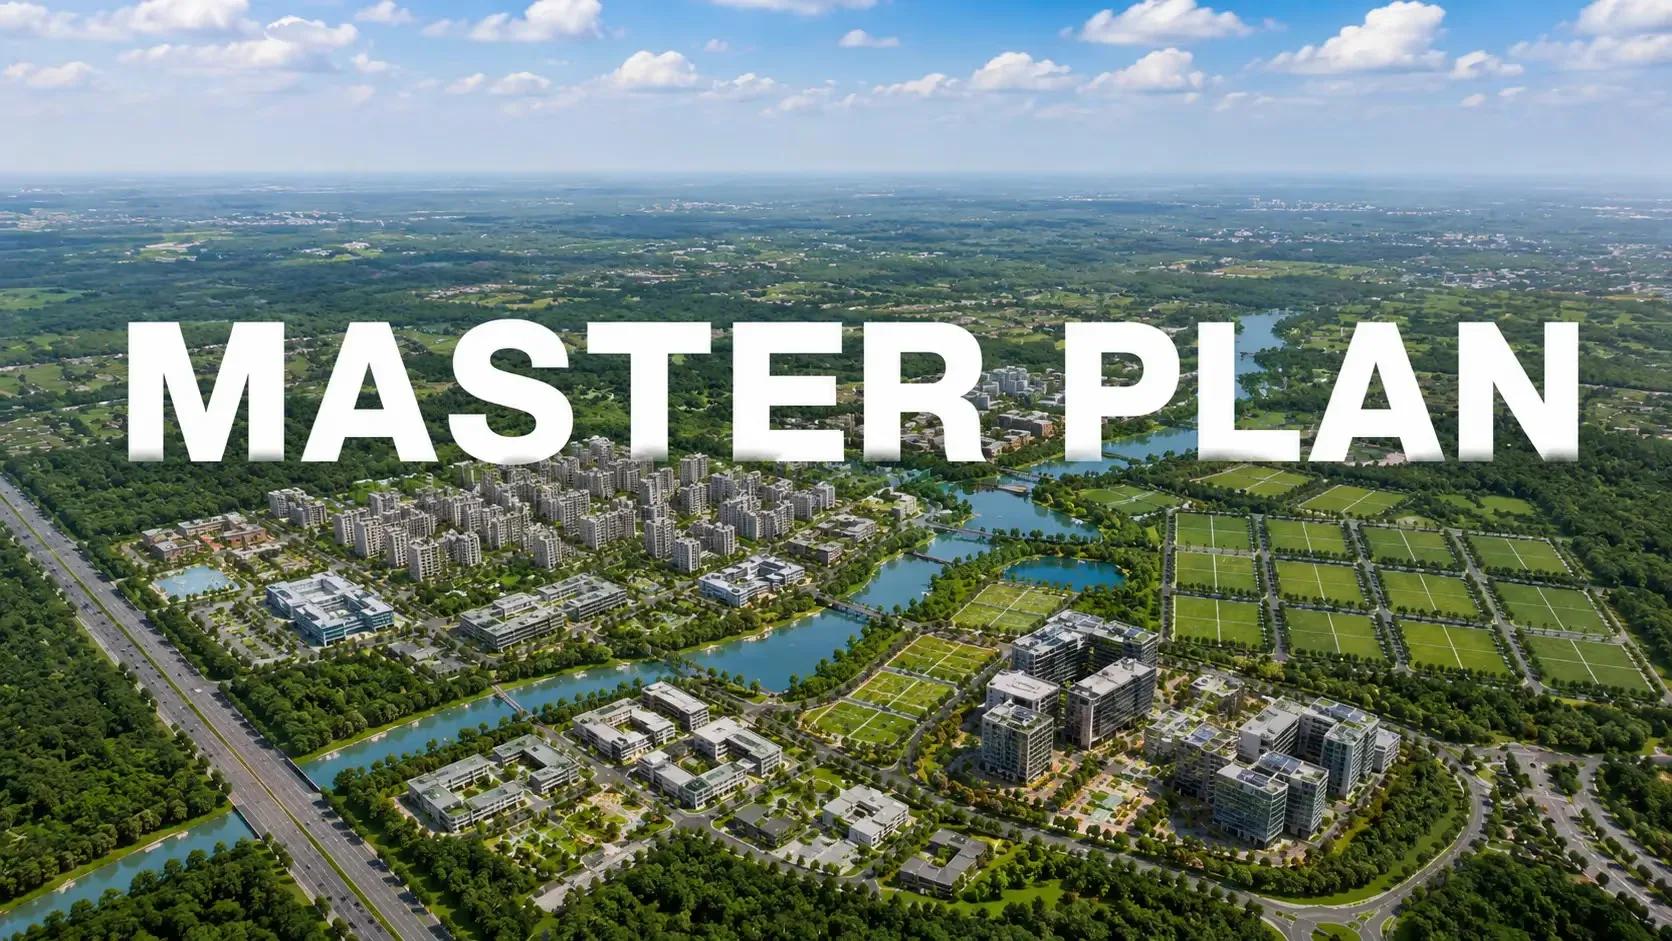
TVS Emerald Avalon Master Plan is set over 12.44 acres and is themed to reflect "eco-friendly" urban luxury. It features 10 high towers, each having 2B+G+15 upper floors. This project is a new launch development in Chennai.
Master Plan Highlights at a Glance
Open Space: 80% open space.
Acreage: 12.44 acres of Integrated Township.
Security: 24/7 Digital Surveillance and Smart Perimeter Fencing.
TVS Emerald Avalon Floor Plans
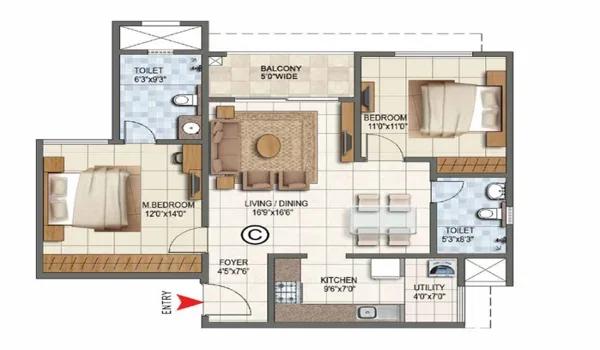
2 BHK
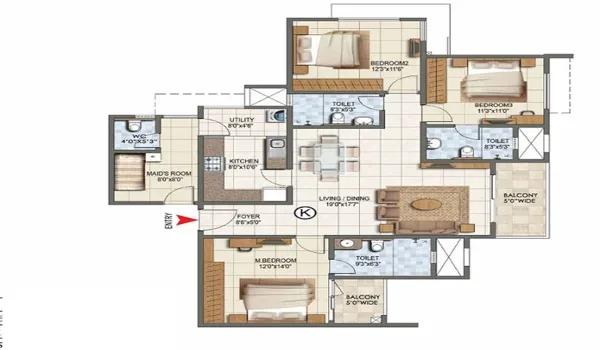
3 BHK
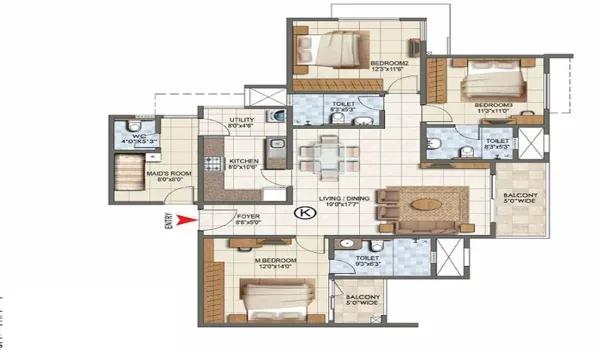
3 BHK DUPLEX
Want the complete floor plans? Request them and we will share them on WhatsApp/Email.
| Unit Type | Size (Sq.Ft) |
|---|---|
| 2 BHK | 970 Sq.ft |
| 3 BHK | 1547 Sq.ft |
| 3 BHK Duplex | 2511 Sq.ft |
The TVS Emerald Avalon Floor Plan provides outlines of 2, 3 BHK, and 3 BHK Duplex apartments set in sizes of 970 to 2629 sq ft. The 1035 homes here are tailored for luxury living. Buyers can secure homes here with prices from Rs 1.16 CR.
Detailed Floor Plan Insights:
2 BHK Apartments (970 sq. ft.): These units focus on compact space, which makes it the best choice for single persons with enough space.
3 BHK Apartments (1,547 sq. ft.): These units focus on extra space with the best floor space. This setup is the best choice for couples and small families with enough space.
3 BHK Duplex Apartments (2,511 to 2,629 sq. ft.): It is the best choice for joint families that neatly blocks the view into the home.
Inside the Model Apartments:
The TVS Emerald Avalon model apartments give a detailed look at the whole flat. The model flats are open to visitors during office hours. They are exact 1:1 model flats built to show the sizes of each unit type.
Why a Direct Site Visit to a Model Flat Matters:
Taking a look at floor plans from a brochure is difficult. The model homes are a real blueprint. Visiting the site allows you to check these factors:
The Vastu Flow: Visitors can track the Vastu based entries.
Carpet Area: Walk through the rooms to get an idea of the actual usable space.
The View of the project: The project has top views of the project campus.
TVS Emerald Avalon Amenities
TVS Emerald Avalon Amenities include 27 lifestyle facilities designed thoughtfully to provide a "resort-themed" experience over 12.44 acres. With vast acres of open space, the premise promotes for a healthy and hearty lifestyle of its residents.
Amenities Highlights at a Glance:
A large 34,061 sq ft clubhouse
Swimming pool for relaxation
Sports Courts
Indoor games and activity rooms
Master Plan Highlights: An Eco-Friendly Urban Luxury in South Chennai
Spread across 12.44 acres, amenities at TVS Emerald Avalon are designed to deliver 'eco-friendly' urban luxury and feature 10 high towers having 15 upper floors.
Clubhouse Experience
The Clubhouse is a large 34,061 sq ft facility for events and activities. It is a central hub for leisure features, catering for a modern lifestyle.
Social: A large 34,061 sq ft clubhouse, co-working space, party area, multipurpose hall for hosting events, and more.
Spa: Swimming pool, yoga zone, and gardens.
Sports & Fitness:
Designed for all buyers, the sports features include.
Court Sports: Sports courts, walking tracks, jogging tracks, and outdoor play areas for children.
Indoor Gaming: A gym for daily exercise, indoor games, mini theater, and activity rooms for kids.
Safety: The Smart-City Edge
24/7 Security: CCTV surveillance and smart perimeter fencing for allowing known visitors.
Sustainable features: Eco-friendly master plan, green spaces, landscaped gardens, and smart perimeter fencing.
TVS Emerald Avalon Gallery
About Chennai
Chennai is India's oldest surviving modern city, built along a flat coastal plain where the Bay of Bengal sets both the weather and the shape of the map. It is a manufacturing centre as much as a services one, with automotive plants to the south and west alongside the IT belt. The city speaks Tamil first and wears its history openly.
Read more about Chennai →RERA

Legal Status of the Property
The property has a clear legal status. TVS Emerald Avalon holds RERA approval under registration number TNRERA/35/BLG/0343/2026, which ensures the project meets all government standards for construction, safety, and buyer protection.
Land Approval
TVS Emerald Avalon project has all the required approvals from local authorities like CMDA, Greater Chennai Corporation, and other government bodies. TVS Emerald Avalon holds RERA approval under registration number TNRERA/35/BLG/0343/2026, which confirms the project follows all legal, construction, and safety guidelines.
Bank Approvals
The TVS Emerald Avalon project has approvals from top banks such as SBI, HDFC Bank, ICICI Bank, and Axis Bank, which helps buyers to get home loans.
Legal Documentation
All legal documents for TVS Emerald Avalon are complete, which include:
Layout Plan Approval
Possession Letter
Sale Deed
Mother Deed
Agreement of Sale and Purchase
Completion Certificate
Khata Certificate
RERA Certificate
Encumbrance Certificate (EC)
Having all these documents shows that buying a house in this new project in South Chennai is safe.
Home Loan Approval
To make owning a flat easier, TVS Emerald Avalon has tie-ups with top banks. Buyers can select flexible home loan options through top banks like SBI, HDFC, ICICI, or Axis Bank for a smooth buying process.
Construction Status

The TVS Emerald Avalon’s Construction Status has moved into new launch phase. This new community blends high-rise living with the latest building designs.
Legal Clearances
The project is now legal as it has received approvals, and it is safe and secure.
Tamil Nadu RERA Registration: The Real approval is TNRERA/35/BLG/0343/2026. Buyers can book homes with legal safety.
TVS Emerald Avalon Possession Timeline:
The entire township will be built on time, and the date for final flat handover is scheduled as per schedule. Because the project has received RERA approval, the builder is bound to a fixed timeline from the start of work in 2026.
Frequently Asked Questions
What is the price range of flats in this project?
How many flats and sizes are there?
Where can I get the PDF of the TVS Emerald Avalon brochure?
Are the flats in the project based on Vaastu?
How can I get the official contact number of the sales team?
About the Builder

Est. 2012
TVS Emerald is the real estate arm of the TVS Group (the parent group was founded in 1911), building residential apartments, villas and plotted developments mainly in Chennai and Bengaluru. Its own site states 6.5 million+ sq ft developed, 8.7 million+ sq ft under development, and 30+ projects.
Talk to a Property Expert
Home Loan EMI Calculator
Related Projects
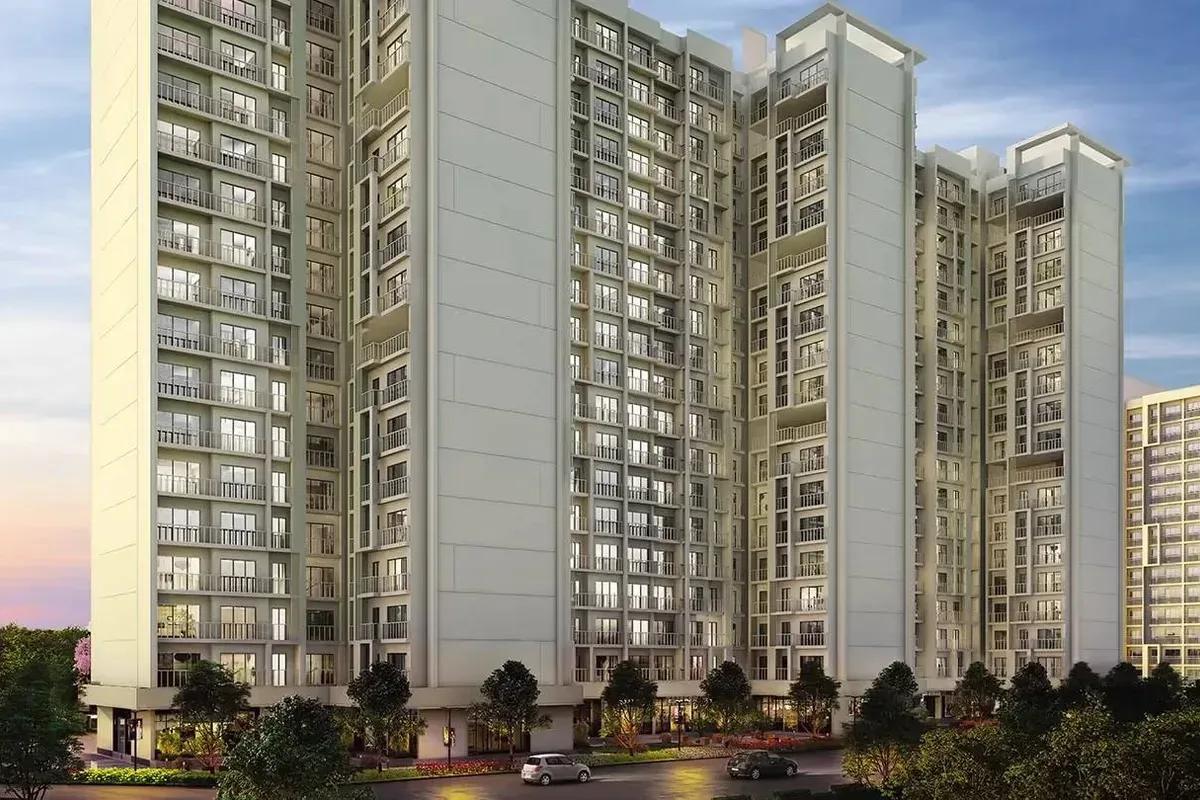 ONGOING
Godrej Vihaa
Badlapur, Mumbai
by Godrej Properties
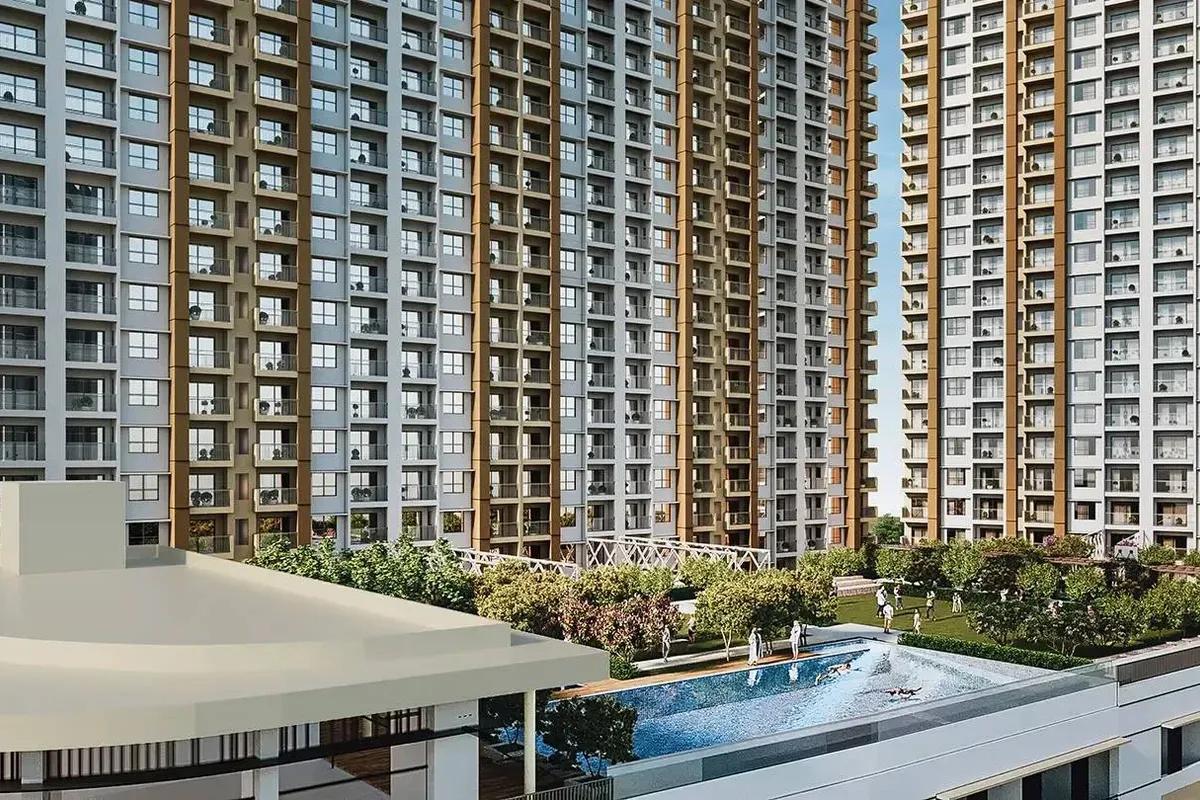 ONGOING
Godrej Urban Retreat
Manjari Road, Pune
by Godrej Properties
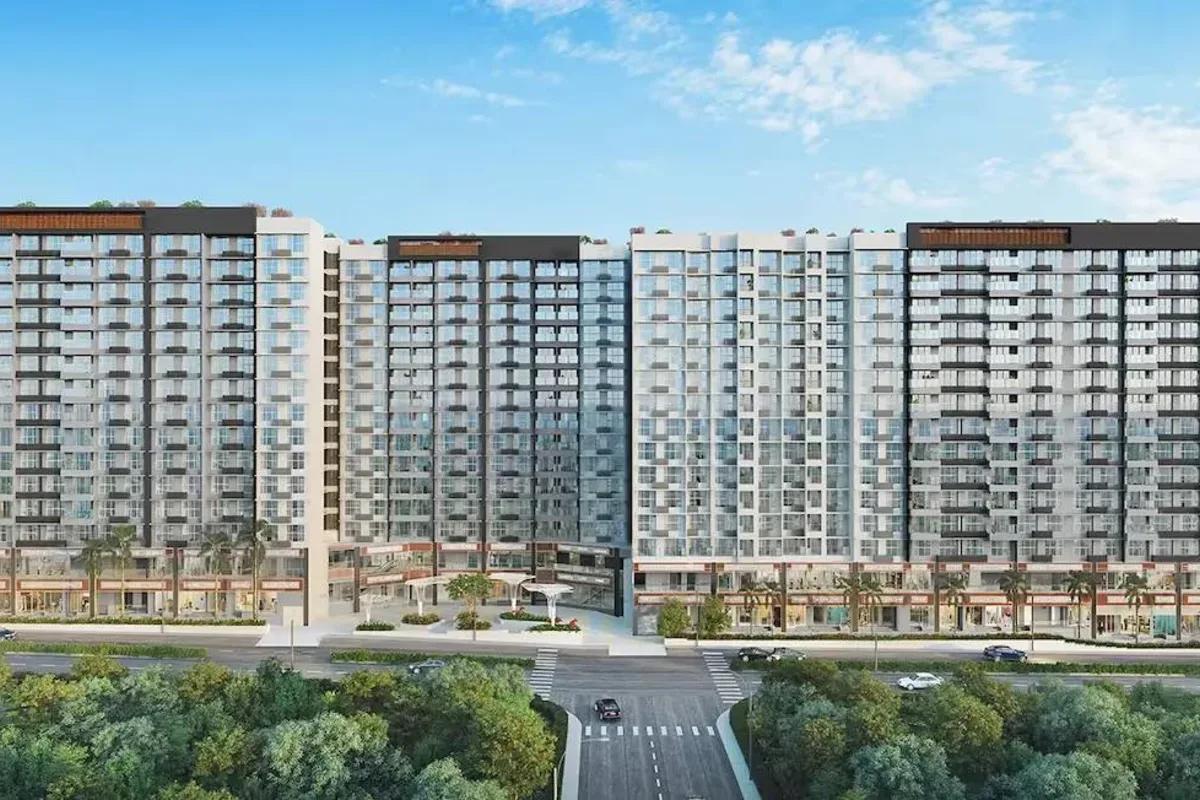 ONGOING
Godrej Urban Park
Chandivali, Mumbai
by Godrej Properties
 UNDER CONSTRUCTION
Godrej Tropical Isle
Sector 146, Greater Noida
by Godrej Properties
 UNDER CONSTRUCTION
Godrej Trilogy
Worli, Mumbai
by Godrej Properties
 READY TO MOVE
Godrej Tranquil
Kandivali, Mumbai
by Godrej Properties