

TVH Quadrant
TVH Quadrant is a residential apartment project on Five Furlong Road, near Guindy, in Adyar, Chennai. It is developed by TVH True Value Homes. The project is completed, with possession available since May 2017. It is one of the more established completed addresses in this part of the city.
The project is built on a 2.2-acre plot in a single block of 19 floors, holding 180 units in total. TVH Quadrant offers two configurations: a 3 BHK of 2,235 sq ft starting at ₹4.2 crore, and a larger 4 BHK of 3,595 sq ft starting at ₹5.3 crore. Both configurations remain available at the time of writing. This gives a buyer a choice between the two sizes within the same block, unlike some completed projects where every unit has already sold.
TVH Quadrant is a completed project, so a buyer can walk through a finished home and common areas before deciding, rather than judging from a plan or a sample flat. This removes the uncertainty of construction timelines and lets a buyer verify build quality directly on the site visit. It is one of the clearer advantages of buying something already built and occupied.
The project carries a premium amenity list that includes a gymnasium, a three-level clubhouse, and three separate swimming pools, alongside indoor games and a dedicated party area. A 24/7 resident manager, a luxury spa and saloon, and a cafe round out the offering, reflecting the project's premium positioning in this part of Chennai.
No RERA number is listed for TVH Quadrant, which is expected for a project completed in 2017, before RERA came into force in most states. A buyer should ask the developer or seller for the occupancy certificate, khata and latest tax paid receipt. The Tamil Nadu RERA portal is worth checking for any project-level registration that applies.
Key Facts at a Glance
TVH Quadrant Price List
| Unit Type | Size (SBA) | All-in Price (approx.) |
|---|---|---|
| 3 BHK | 2235 Sq.ft | Rs. 4.2 Crore Onwards |
| 4 BHK | 3595 Sq.ft | Rs. 5.3 Crore Onwards |
TVH Quadrant Location
Survey No: 58/1, Block: 17, Door No: 7 & 8, Five Furlong Rd, Near Guindy, Chennai, Tamil Nadu 600032
TVH Quadrant is located on Five Furlong Road, near Guindy, in Adyar, Chennai. Adyar and the neighbouring Guindy belt form one of the city's established, higher-value residential corridors, which is reflected in the project's premium starting price.
This listing does not name specific schools, hospitals or transit points near the address. A buyer should visit the site directly to judge daily commute and access. A single 19-floor block on a 2.2-acre plot holding 180 units is a substantial but compact development. It is sized to fit within an established, built-up part of the city rather than a large open township.
TVH Quadrant has been complete since 2017, so a buyer can also judge how well the immediate surroundings have held up over the years. This is different from relying on renders of a neighbourhood still under construction, and it gives a much clearer picture of daily life at the address.
TVH Quadrant Floor Plans
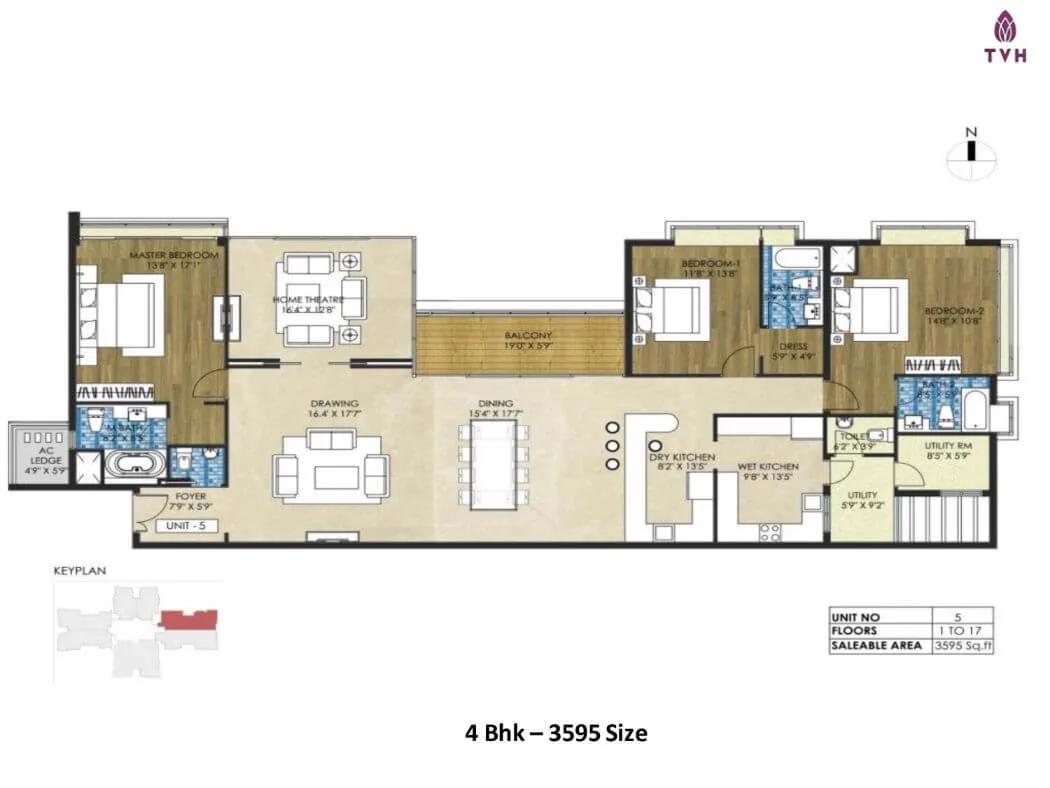
4 BHK - 3595 - TVH Quadrant Adyar Chennai
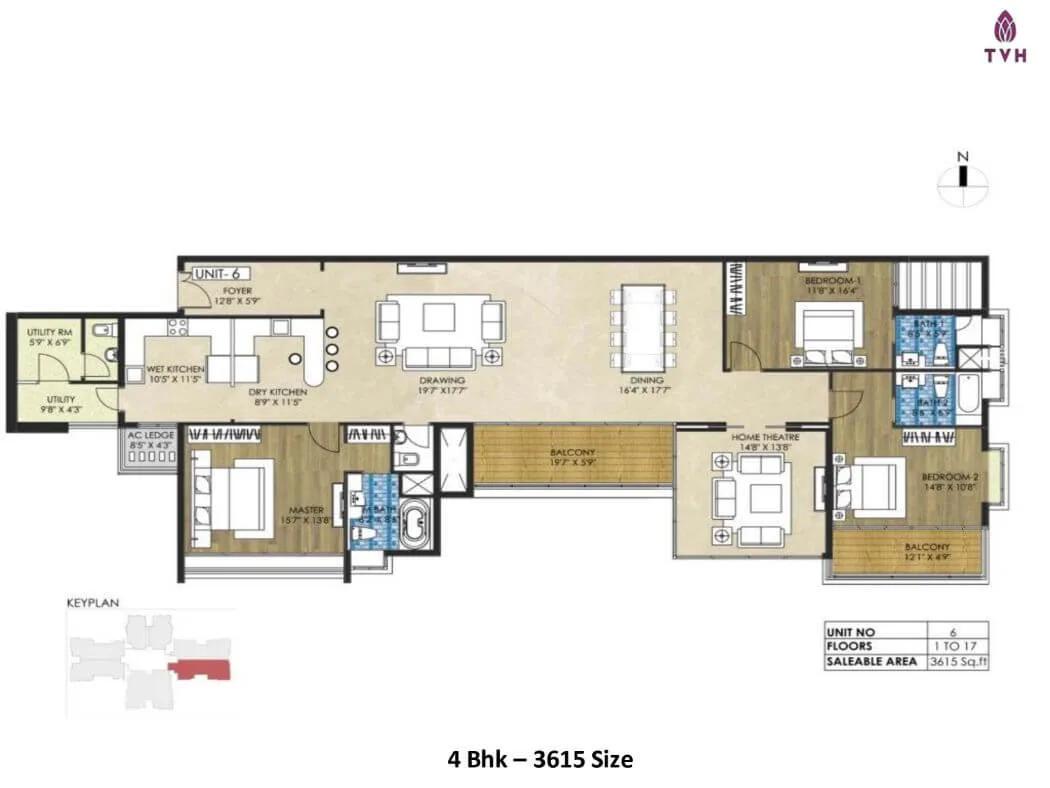
4 BHK - 3615 - TVH Quadrant Adyar Chennai
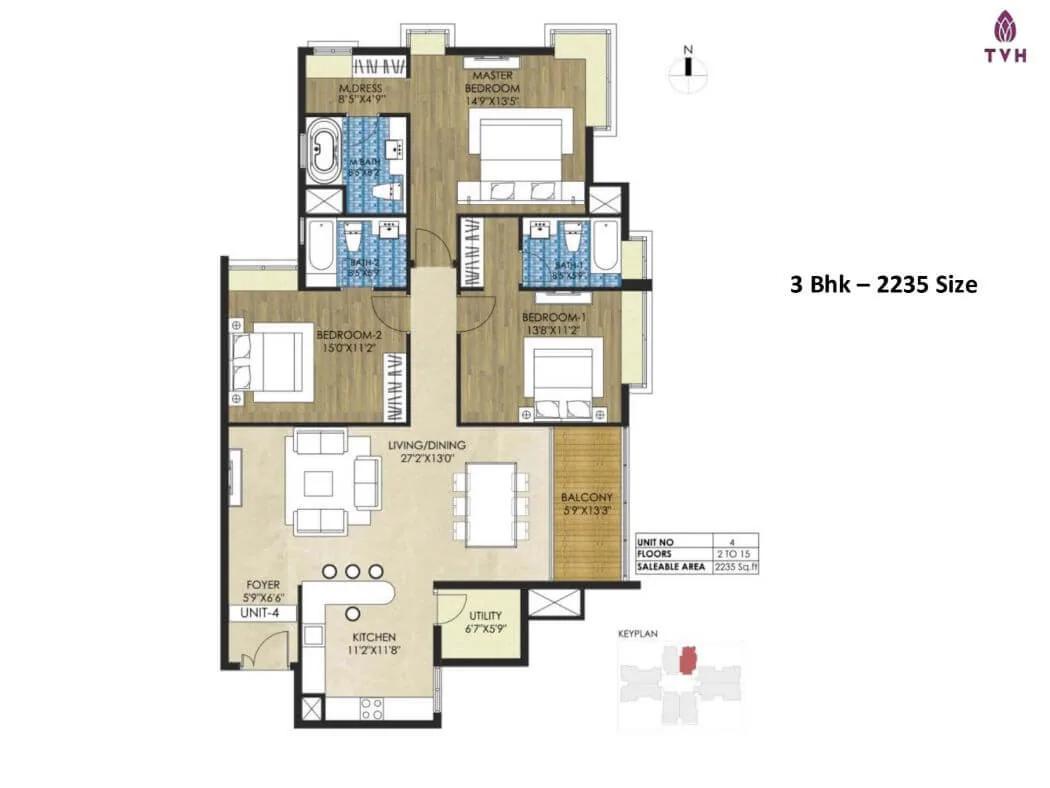
3 BHK - 2235 - TVH Quadrant Adyar Chennai
Want the complete floor plans? Request them and we will share them on WhatsApp/Email.
| Unit Type | Size (Sq.Ft) |
|---|---|
| 3 BHK | 2235 Sq.ft |
| 4 BHK | 3595 Sq.ft |
TVH Quadrant floor plans cover two configurations. The 3 BHK is 2,235 sq ft, priced from ₹4.2 crore. The 4 BHK is 3,595 sq ft, priced from ₹5.3 crore.
The gap between the two configurations is roughly 1,360 sq ft, a substantial jump in size, while the price difference runs to roughly ₹1.1 crore. A buyer comparing the two should weigh whether the additional space justifies that difference for their household's needs. With only two configurations on offer, the decision mostly comes down to size and budget rather than a wide menu of layouts.
TVH Quadrant is a single 19-floor block. Price within either configuration can move with height even inside the same 2.2-acre development, so this detail is worth confirming before shortlisting. Since the project is complete, a buyer can also view both configurations in person before deciding. This is not possible at a project still under construction, and it gives more confidence before committing.
TVH Quadrant Master Plan
TVH Quadrant is planned as a single block of 19 floors on a 2.2-acre plot near Guindy, holding 180 units in total. A single-block layout of this height typically means all residents share the same amenity floors and common areas, rather than amenities being split across multiple towers.
This listing does not give the exact open space percentage for this project. A buyer should ask to see the current site layout from the sales team. In a 19-floor single block, corner units and higher-floor units typically carry a different price and view than mid-floor units, even within the same configuration.
A buyer should also ask how the three swimming pools and the three-level clubhouse are distributed within the block. Amenities spread across multiple levels can affect which floors lie closest to them, so this is worth confirming before choosing a unit.
TVH Quadrant Gallery
TVH Quadrant Specifications
Structure
- •RCC framed seismic compliant structure with ATT: Anti-termite treatment done
Flooring
- •Living, dining, kitchen, and bedrooms: Premium vitrified tile flooring
- •The Master bedroom will have laminated wooden flooring.
- •Bathroom and utility: Premium finish ceramic tile flooring.
Doors
- •Main door: Double side veneer hardwood frame with tower bolt, door viewer, safety latch, door stopper, and Godrej or equivalent lock.
- •Bedroom doors: First quality solid wood frame and double side veneer finish skin with quality locks, door stopper, etc.
- •Windows: Windows will be UPVC with see-through plain glass and MS grills on the inner side.
Plumbing and Sanitary
- •All CP and sanitary fittings will be of Premium quality make
- •Floor and wall mounted WC and health faucet in all bathrooms
- •Rainwater Harvesting drain pipes included.
Security
- •Elevators: 5 automatic lifts of excellent quality will be provided.
- •Round-the-clock security with intercom facility.
- •CCTV Camera at all vantage points.
Electrical
- •Power Supply: 3-phase power supply connection
- •Switches, sockets, and wiring will be of reputed quality and make.
- •24 X 7 Generator backup for all apartments and all common facilities
TVH Quadrant Amenities
TVH Quadrant carries a premium amenity list built for a single, higher-value block. Fitness is covered by a gymnasium and a three-level clubhouse, alongside three separate swimming pools spread across the building.
Indoor games and a dedicated party area add to the recreational mix. A 24/7 resident manager, a luxury spa and saloon, and a cafe round out the offering, reflecting the project's premium positioning near Guindy.
Because TVH Quadrant is complete, a buyer can inspect every one of these amenities directly during a site visit. It is worth checking the current upkeep of the pools, clubhouse and spa, since these can vary once a project has been running for several years. Maintenance charges at a premium block like this are typically higher than at a simpler development.
TVH Quadrant Price & Payment
TVH Quadrant starts at ₹4.2 crore for the 3 BHK of 2,235 sq ft, which works out to roughly ₹18,800 a sq ft. The 4 BHK tops the range at ₹5.3 crore for 3,595 sq ft, a spread of roughly ₹1.1 crore across the two configurations.
TVH Quadrant is a completed project, so a buyer typically pays the agreed price directly rather than in construction-linked instalments. The exact payment structure should still be confirmed with the seller or developer before booking.
On a completed home with an occupancy certificate, GST does not apply, but stamp duty and registration charges do, as on any Chennai property purchase. A buyer should also check maintenance charges and the condition of common areas during the site visit, since these carry directly into ongoing costs after possession. With three swimming pools and a full clubhouse to maintain, maintenance charges at TVH Quadrant are worth asking about specifically.
TVH Quadrant Approvals & Documents
No RERA number is listed for TVH Quadrant, which is expected since the project was completed in May 2017, before RERA came into force in most states. A buyer should still ask the developer or seller for any project-level registration and verify current ownership on the Tamil Nadu RERA portal where applicable.
TVH Quadrant is a completed project, so the key documents to check are the occupancy certificate, the khata, and the latest property tax paid receipt. All of these should be in the current seller's name. A buyer should also confirm the approved building plan matches the unit being purchased, and that no unapproved changes have been made since 2017. Reviewing these documents carefully before signing avoids disputes later.
Frequently Asked Questions
Is TVH Quadrant ready to move in?
What is the starting price of TVH Quadrant?
What is the price per sq ft at TVH Quadrant?
Who developed TVH Quadrant?
What amenities does TVH Quadrant offer?
Does TVH Quadrant have a RERA number?
How many units does TVH Quadrant have?
Where is TVH Quadrant located?
About the Builder

Est. 1997
TVH (True Value Homes) is a Chennai-based developer of residential apartments, commercial properties and plotted developments, operating since 1997. It states more than 35 projects completed or ongoing and around 12.14 million sq ft constructed, mainly in Chennai and Coimbatore, with some projects in Trichy and Hosur.
Let the Experts help you find the Best Property
Home Loan EMI Calculator
Related Projects
 UPCOMING
Urbanrise The Lakes Edge
Madhavaram, Chennai
by Urbanrise
Urbanrise The Lakes Edge is a residential apartment project in Madhavaram, Chennai, spread across five acres and two towers. It is under construction, with 556 units in all.
 UPCOMING
Casagrand Laurels
Karanai (Navalur), Chennai
by Casagrand
Casagrand Laurels is a residential apartment project in Karanai, Navalur, Chennai, built as 5 BHK floor villas in a single tower. It is under construction, with 126 units in all.
 UPCOMING
Casagrand Estoria
Kelambakkam, Chennai
by Casagrand
Casagrand Estoria is a residential apartment project on Kelambakkam-Vandalur Road, Chennai, spread across six acres and five towers. It is under construction, with 331 units in all.
 UPCOMING
Casagrand Vienna
Adyar, Chennai
by Casagrand
Casagrand Vienna is a residential apartment project at 2 LB Road, Adyar, Chennai, with 98 units across four blocks. It is a new launch, with configurations up to a 4 BHK duplex.
 UPCOMING
Casagrand Dior
Kilpauk, Chennai
by Casagrand
Casagrand Dior is a residential apartment project in Kilpauk, Chennai, with just 30 units in one building. It is under construction, with a single priced configuration.
 UPCOMING
Casagrand Mercury
Perambur, Chennai
by Casagrand
Casagrand Mercury is a residential apartment project in Perambur, Chennai, spread across 20 acres and five towers. It is under construction, with 1,678 units in all.