
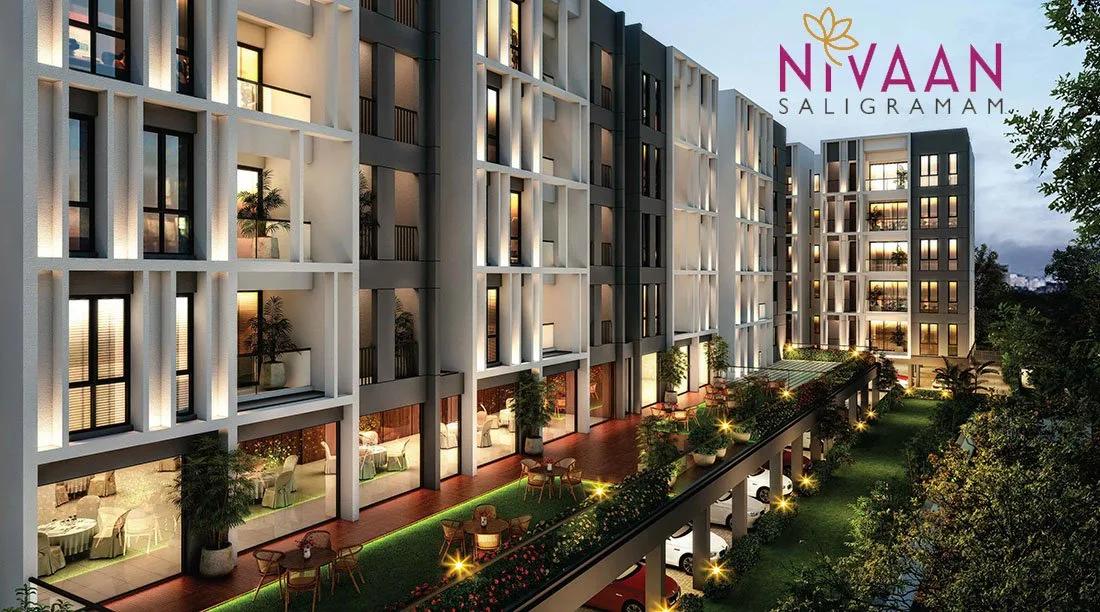
TVH Nivaan
TVH Nivaan is a residential apartment project on Muthukumarappa Street, opposite Arcot Road, in Velayutham Colony, Saligramam, Chennai. It is developed by TVH True Value Homes. The project is completed, with possession available from March 2024 onwards.
The project is built on a 1-acre plot rising to 5 floors, holding 77 units in total. TVH Nivaan offered two configurations: a 2 BHK and a 3 BHK, both now marked sold out with the developer. The 2 BHK came in ten different sizes, running from 1,183 sq ft up to 1,367 sq ft. The 3 BHK came in four sizes, running from 1,490 sq ft up to 1,670 sq ft, reflecting how floor and facing shifted the exact layout.
A buyer interested in this address today would need to look at the resale market, since the developer has sold out every unit across both configurations. TVH Nivaan is a completed project, so a resale buyer can walk through a finished home and the common areas before deciding. This removes any uncertainty about construction quality or timeline that comes with buying off-plan.
This listing does not include a separate amenity list for TVH Nivaan. A buyer should ask the developer or a resale seller directly which facilities the building offers, such as a lift, security arrangements, and any shared terrace. This is a smaller, low-rise development compared with a large gated township, and a buyer should judge it on that basis.
No RERA number is listed for TVH Nivaan. A resale buyer should ask the seller for it directly and verify the project on the Tamil Nadu RERA portal. Since the project is complete, the buyer should also confirm the occupancy certificate, khata and latest tax paid receipt are all in the seller's name before proceeding.
At 77 homes on a single acre, this is a compact site by any measure.
Key Facts at a Glance
TVH Nivaan Price List
| Unit Type | Size (SBA) | All-in Price (approx.) |
|---|---|---|
| 2 BHK | 1183 Sq.ft | SOLD OUT |
| 2 BHK | 1201 Sq.ft | SOLD OUT |
| 2 BHK | 1204 Sq.ft | SOLD OUT |
| 2 BHK | 1222 Sq.ft | SOLD OUT |
| 2 BHK | 1286 Sq.ft | SOLD OUT |
| 2 BHK | 1323 Sq.ft | SOLD OUT |
| 2 BHK | 1326 Sq.ft | SOLD OUT |
| 2 BHK | 1329 Sq.ft | SOLD OUT |
| 2 BHK | 1342 Sq.ft | SOLD OUT |
| 2 BHK | 1367 Sq.ft | SOLD OUT |
| 3 BHK | 1490 Sq.ft | SOLD OUT |
| 3 BHK | 1495 Sq.ft | SOLD OUT |
| 3 BHK | 1610 Sq.ft | SOLD OUT |
| 3 BHK | 1670 Sq.ft | SOLD OUT |
TVH Nivaan Location
No 48, 7, Muthukumarappa St, opp. Arcot Road, Velayutham Colony, Saligramam, Chennai, Tamil Nadu 600093
TVH Nivaan is located on Muthukumarappa Street, opposite Arcot Road, in Velayutham Colony, Saligramam, Chennai. Saligramam is a well-established residential locality in the city, known for its settled neighbourhood character along the busy Arcot Road corridor.
This listing does not name specific schools, hospitals or transit points near the address. A buyer should visit the site directly to judge daily commute and access. A 1-acre plot holding 77 units across 5 floors is a mid-sized, low-rise development rather than a sprawling township. Its scale fits comfortably within an established residential street.
TVH Nivaan is a completed project, so a site visit also lets a buyer see the building and its immediate surroundings exactly as they stand today. This includes road access, parking arrangements and the general upkeep of the neighbourhood, all of which are easier to judge once a project is finished. A resale buyer should also ask current residents how the locality has changed since the project's 2024 possession date.
TVH Nivaan Floor Plans
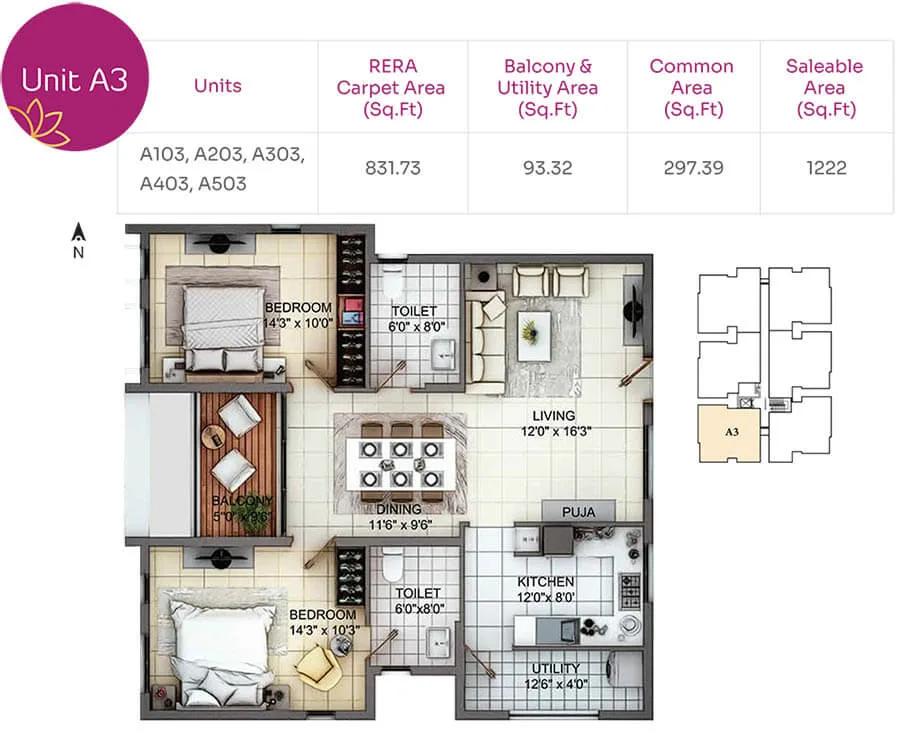
2BHK 1222 - TVH Nivaan Saligramam
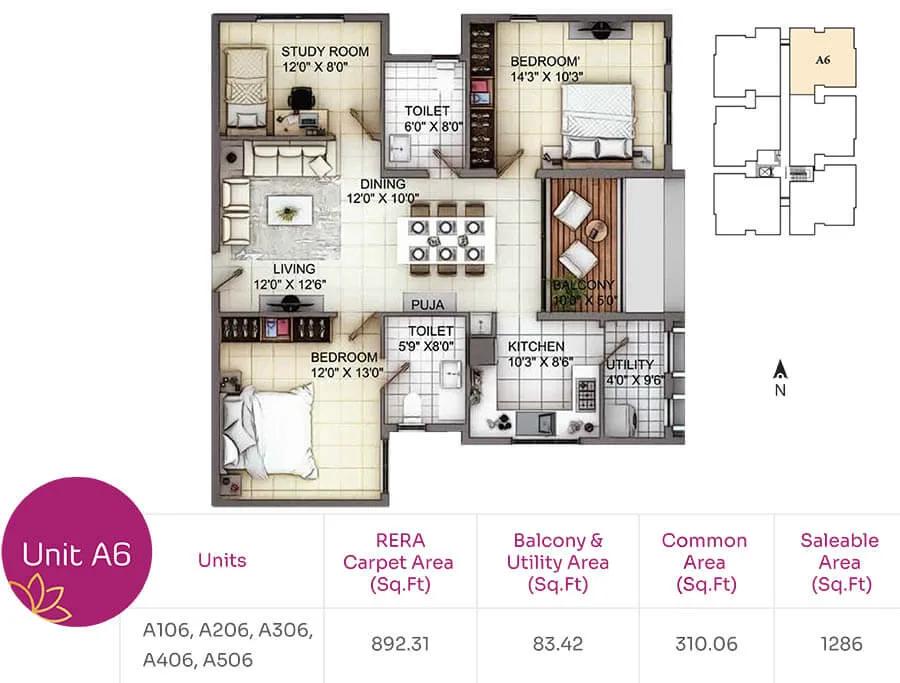
2BHK 1286 - TVH Nivaan Saligramam
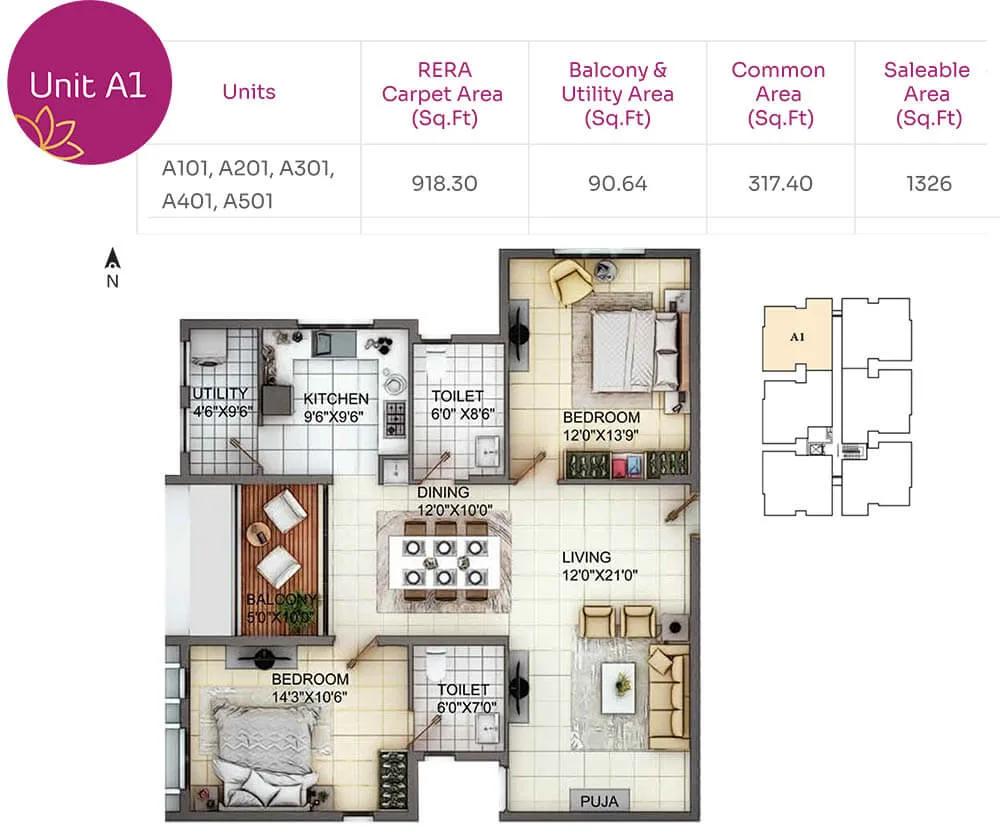
2BHK 1326 - TVH Nivaan Saligramam
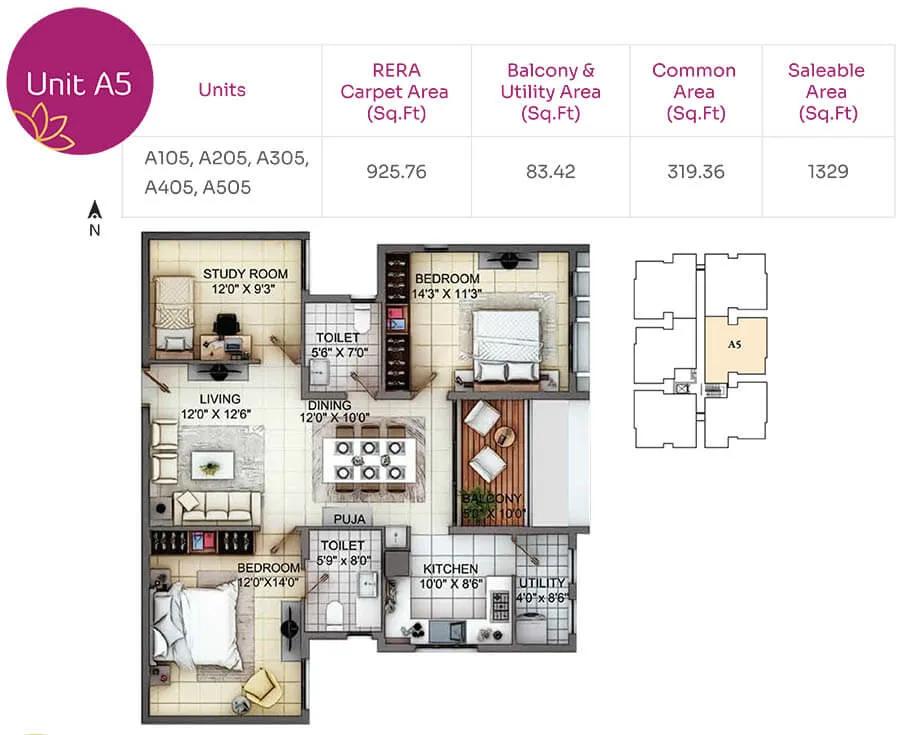
2BHK 1329 - TVH Nivaan Saligramam
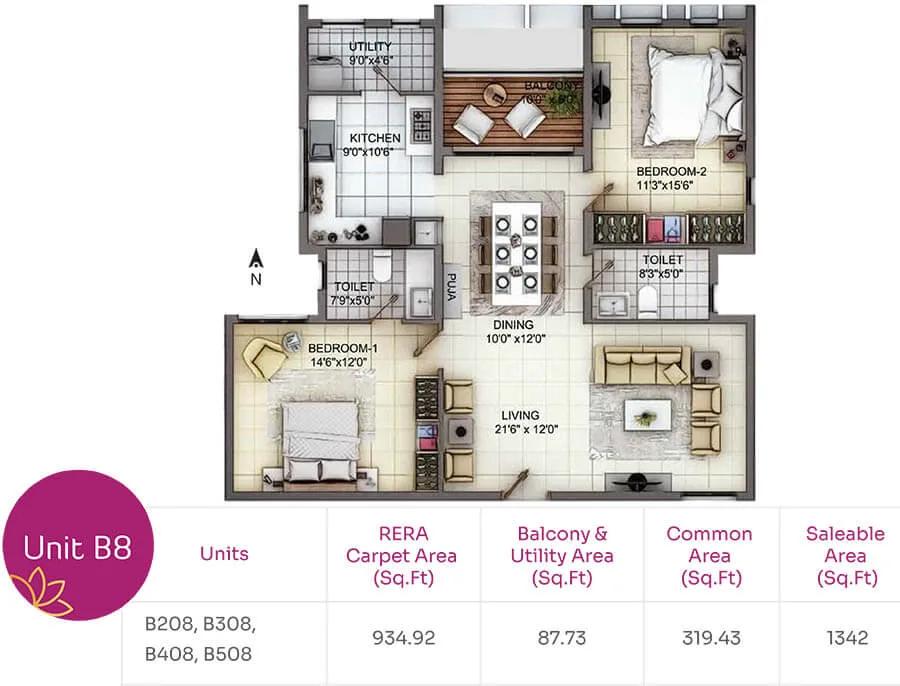
2BHK 1342 - TVH Nivaan Saligramam
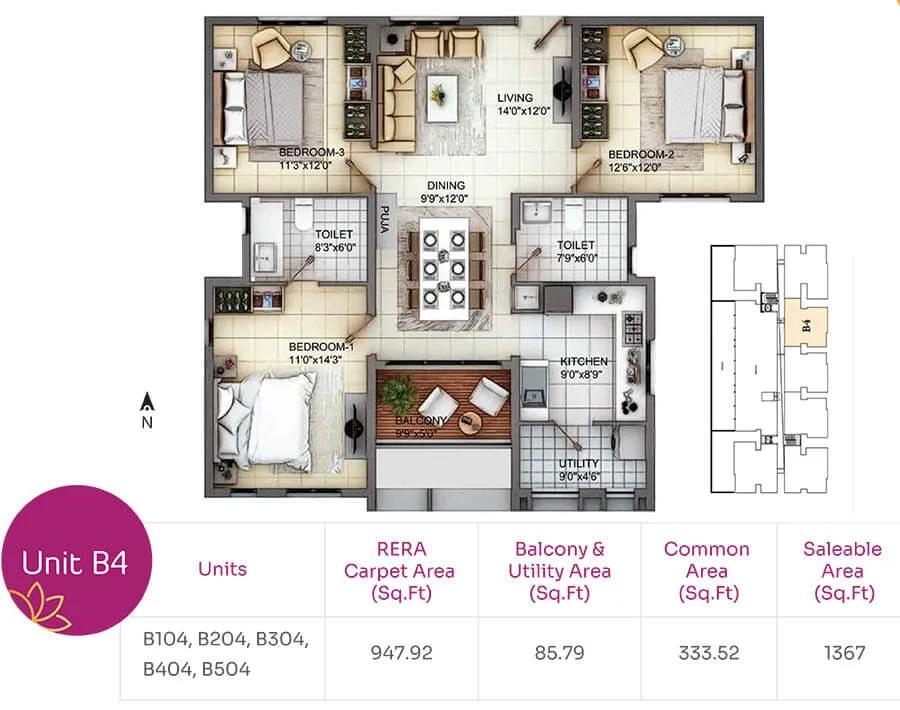
3BHK 1367 - TVH Nivaan Saligramam
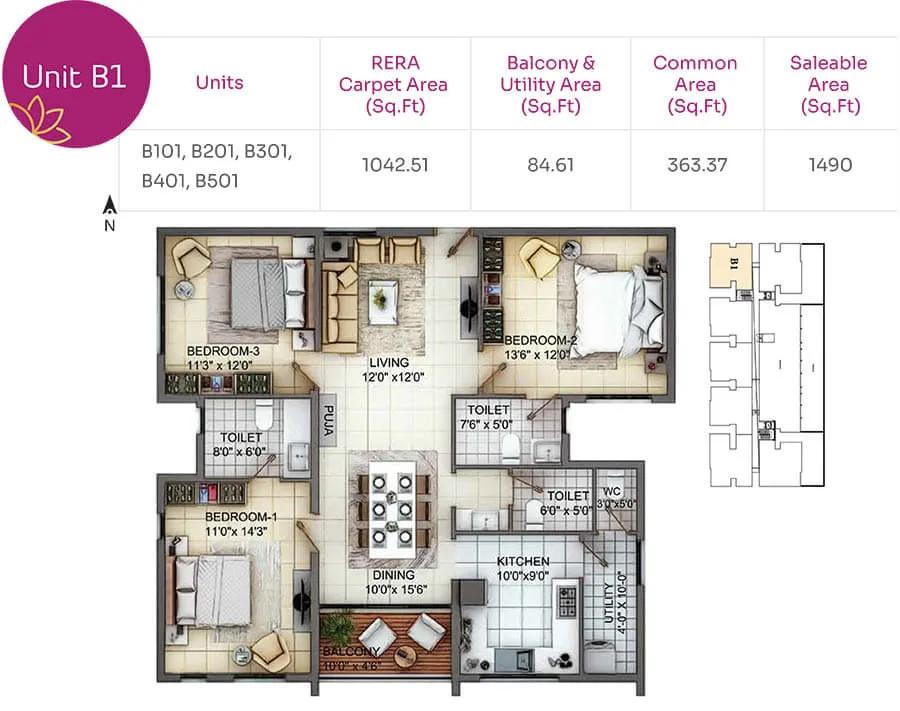
3BHK 1490 - TVH Nivaan Saligramam
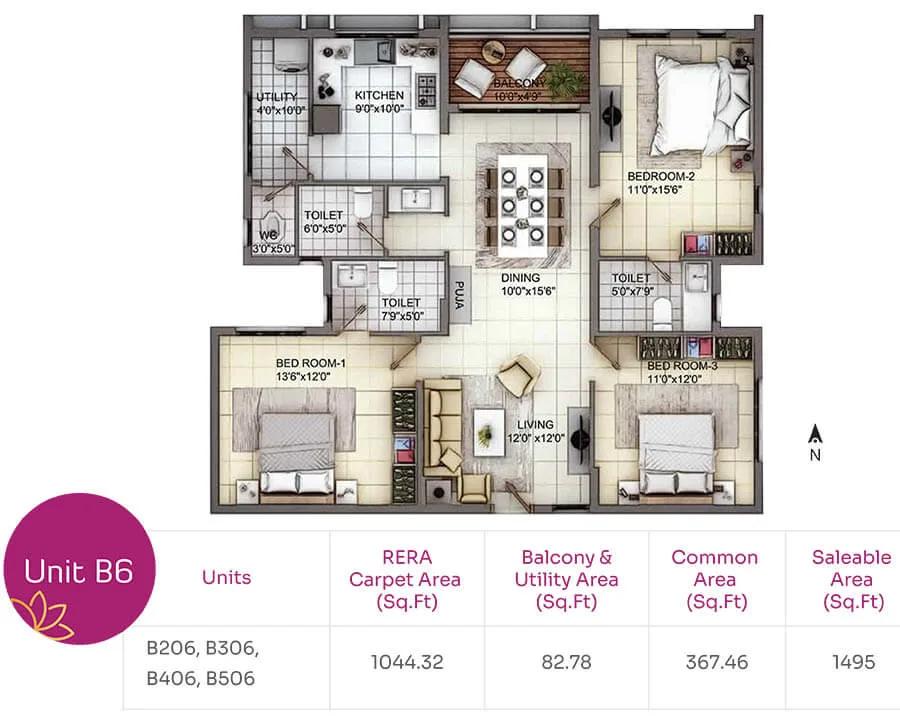
3BHK 1495 - TVH Nivaan Saligramam
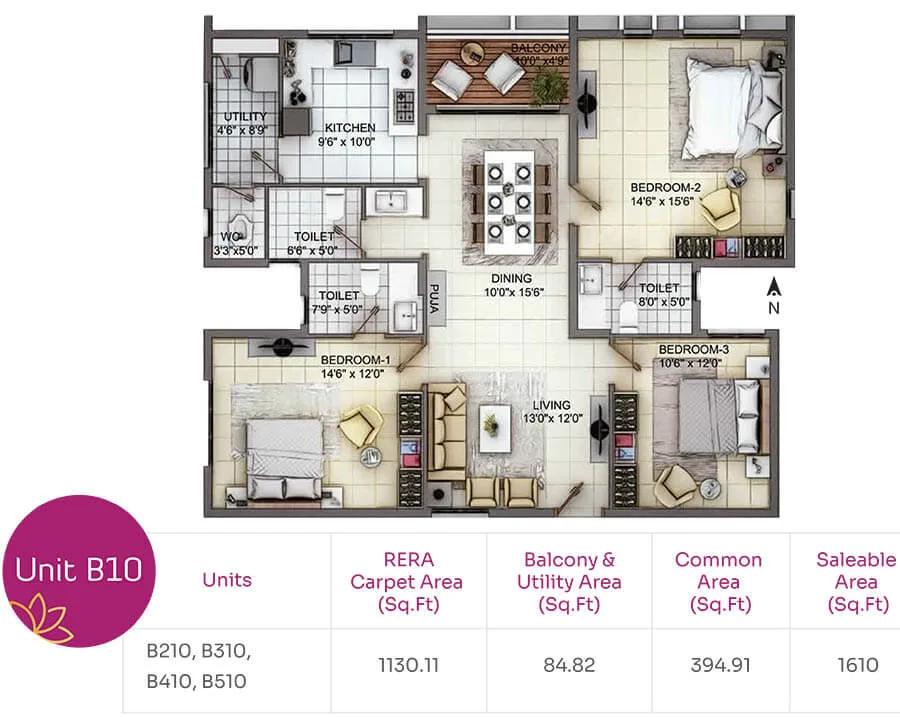
3BHK 1610 - TVH Nivaan Saligramam
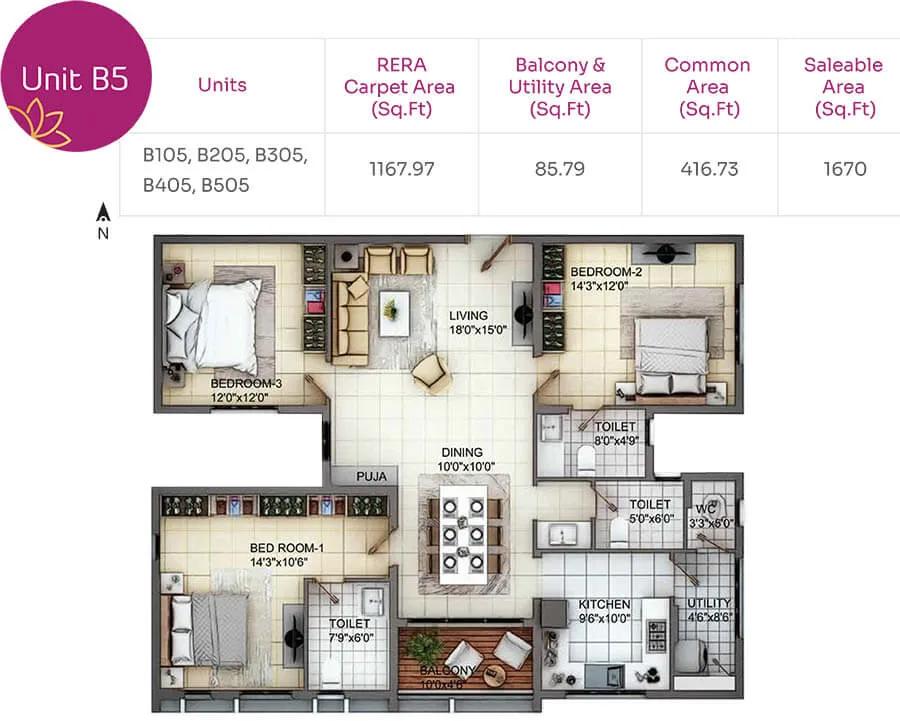
3BHK 1670 - TVH Nivaan Saligramam
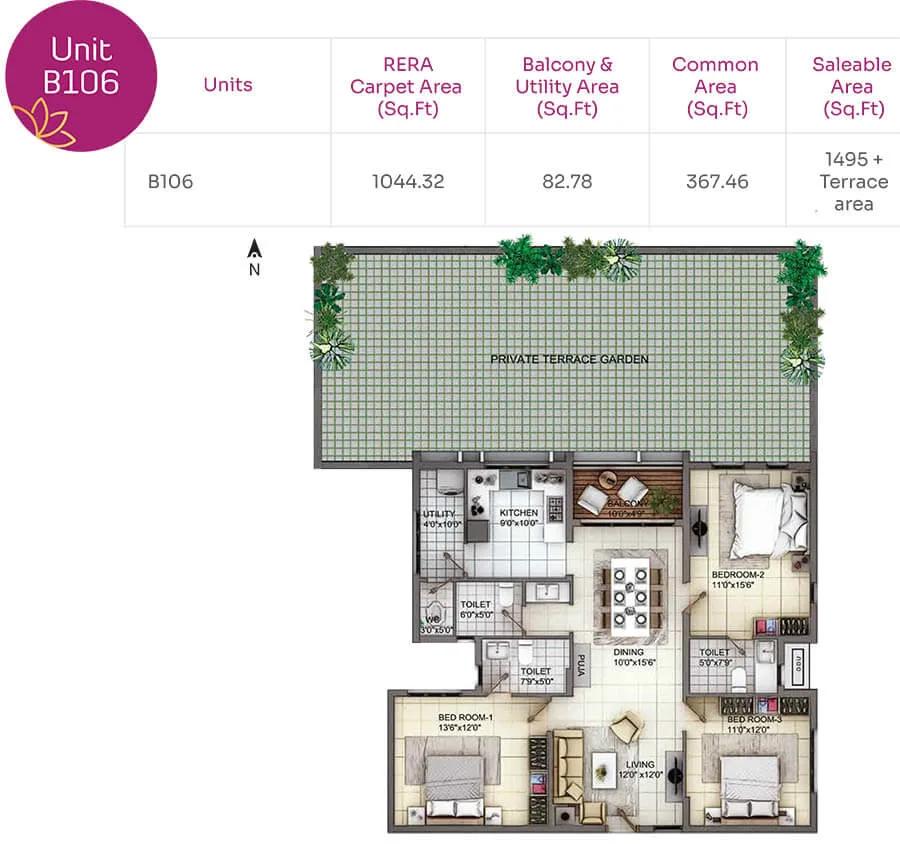
3BHK+Terrace 1495 - TVH Nivaan Saligramam
Want the complete floor plans? Request them and we will share them on WhatsApp/Email.
| Unit Type | Size (Sq.Ft) |
|---|---|
| 2 BHK | 1183 Sq.ft |
| 2 BHK | 1201 Sq.ft |
| 2 BHK | 1204 Sq.ft |
| 2 BHK | 1222 Sq.ft |
| 2 BHK | 1286 Sq.ft |
| 2 BHK | 1323 Sq.ft |
| 2 BHK | 1326 Sq.ft |
| 2 BHK | 1329 Sq.ft |
| 2 BHK | 1342 Sq.ft |
| 2 BHK | 1367 Sq.ft |
| 3 BHK | 1490 Sq.ft |
| 3 BHK | 1495 Sq.ft |
| 3 BHK | 1610 Sq.ft |
| 3 BHK | 1670 Sq.ft |
TVH Nivaan floor plans cover two configurations, each offered in several sizes. The 2 BHK ranges from 1,183 sq ft at the smallest to 1,367 sq ft at the largest, a spread of roughly 184 sq ft across ten different unit sizes within the same configuration.
The 3 BHK ranges from 1,490 sq ft at the smallest to 1,670 sq ft at the largest, a spread of roughly 180 sq ft across four sizes. Both configurations are sold out with the developer, so any unit available today would come through the resale market.
The 2 BHK and 3 BHK each come in several distinct sizes. A resale buyer should ask specifically which size within the configuration a given unit is. It should not be assumed that all 2 BHK or all 3 BHK units at TVH Nivaan are the same. Floor level within the 5-floor block is also worth confirming, since it affects both light and price. With ten sizes in the 2 BHK alone, small differences in built-up area can also mean a meaningfully different layout inside the home.
TVH Nivaan Master Plan
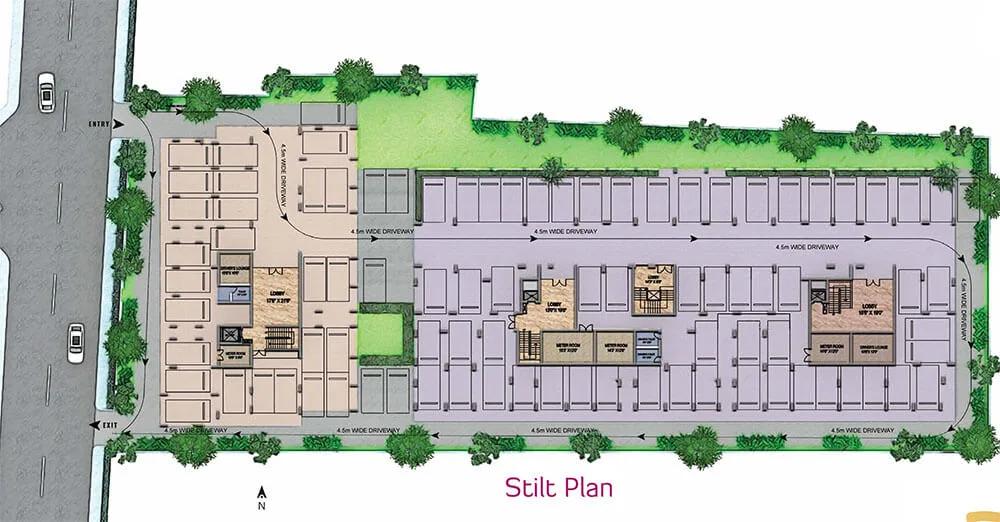
Master Plan
TVH Nivaan is planned as a single low-rise block of 5 floors on a 1-acre plot in Saligramam, holding 77 units in total. A development of this size, without separate towers or blocks, typically keeps its layout simple and its common areas compact rather than spread across a large campus.
The project is now complete, so the master plan is fixed and visible on the ground rather than a set of drawings still open to change. A buyer can walk the site to see exactly how the building is positioned on the plot and how much open space surrounds it.
With 77 units on a single 5-floor block, unit-to-unit differences are likely to come down mainly to floor level and facing rather than tower or block. A resale buyer should ask specifically which floor and orientation each available unit holds, since that shapes both light and outlook.
TVH Nivaan Gallery
TVH Nivaan Specifications
Structure
- •RCC framed structure.
Flooring
- •Vitrified Tiles in Living, dining, all bedrooms, foyer, balconies & toilet’s dado - up to the false ceiling - Simpola or Kajaria brand.
- •Anti-skid Vitrified Tiles in all toilets, and kitchen.
Doors
- •Main door, Internal doors: Engineered wood frame with veneered door, finished with PU lacquer varnish.
- •Toilet doors: Engineered wood frame with a laminated door.
- •Windows: Powder-coated aluminum frame with sliding / openable shutters with 4/5 mm toughened glass.
Plumbing and Sanitary
- •Branded CP and sanitary fixtures (Duravit / Grohe or an equivalent brand).
- •Kitchen: Carysil sink with drainboard.
- •Rainwater Harvesting drain pipes included.
Security
- •High-speed automatic elevators - Kone brand.
- •Round-the-clock security with intercom facility.
- •CCTV Cameras at all vantage points.
Electrical
- •Three-phase power supply with concealed wiring (FRLS) - (RR/Q - Flex/Finolex or equivalent) & modular switches of ISI Standard.
- •100% power backup for the common area and 1 Kw power backup for each dwelling unit.
TVH Nivaan Amenities
TVH Nivaan Price & Payment
TVH Nivaan originally started at ₹1.24 crore with the developer, which works out to roughly ₹10,500 a sq ft against the smallest 2 BHK of 1,183 sq ft. Since every unit is sold out, this should be read as the project's original starting price rather than a current asking rate for any specific unit.
The project is complete and no longer sold by the developer, so a buyer today would negotiate directly with a resale seller. Pricing would reflect the current market rather than the original 2024-era figure. It is worth asking each seller for their own unit's asking price rather than assuming the original starting figure still applies.
On a completed home with an occupancy certificate, GST does not apply, but stamp duty and registration charges do, as they do on any Chennai property purchase. A buyer should also check maintenance charges and the condition of common areas during the site visit, since these carry directly into ongoing costs after possession.
TVH Nivaan Approvals & Documents
No RERA number is listed for TVH Nivaan. A buyer should ask the seller or the developer for the project's RERA registration number directly and verify it on the Tamil Nadu RERA portal before making any payment.
TVH Nivaan is a completed project, so the key documents to check are the occupancy certificate, the khata, and the latest property tax paid receipt. All of these should be in the current seller's name. A buyer should also ask to see the approved building plan and confirm the specific unit matches it. Since the purchase happens through resale rather than the developer, it is worth checking the chain of ownership on the title documents as well.
Frequently Asked Questions
Is TVH Nivaan ready to move in?
What was the starting price of TVH Nivaan?
Can I still buy directly from the developer at TVH Nivaan?
What configurations were offered at TVH Nivaan?
Who developed TVH Nivaan?
Does TVH Nivaan have amenities listed?
Does TVH Nivaan have a RERA number?
How many units does TVH Nivaan have?
About the Builder

Est. 1997
TVH (True Value Homes) is a Chennai-based developer of residential apartments, commercial properties and plotted developments, operating since 1997. It states more than 35 projects completed or ongoing and around 12.14 million sq ft constructed, mainly in Chennai and Coimbatore, with some projects in Trichy and Hosur.
Let the Experts help you find the Best Property
Home Loan EMI Calculator
Related Projects
 UPCOMING
Urbanrise The Lakes Edge
Madhavaram, Chennai
by Urbanrise
Urbanrise The Lakes Edge is a residential apartment project in Madhavaram, Chennai, spread across five acres and two towers. It is under construction, with 556 units in all.
 UPCOMING
Casagrand Laurels
Karanai (Navalur), Chennai
by Casagrand
Casagrand Laurels is a residential apartment project in Karanai, Navalur, Chennai, built as 5 BHK floor villas in a single tower. It is under construction, with 126 units in all.
 UPCOMING
Casagrand Estoria
Kelambakkam, Chennai
by Casagrand
Casagrand Estoria is a residential apartment project on Kelambakkam-Vandalur Road, Chennai, spread across six acres and five towers. It is under construction, with 331 units in all.
 UPCOMING
Casagrand Vienna
Adyar, Chennai
by Casagrand
Casagrand Vienna is a residential apartment project at 2 LB Road, Adyar, Chennai, with 98 units across four blocks. It is a new launch, with configurations up to a 4 BHK duplex.
 UPCOMING
Casagrand Dior
Kilpauk, Chennai
by Casagrand
Casagrand Dior is a residential apartment project in Kilpauk, Chennai, with just 30 units in one building. It is under construction, with a single priced configuration.
 UPCOMING
Casagrand Mercury
Perambur, Chennai
by Casagrand
Casagrand Mercury is a residential apartment project in Perambur, Chennai, spread across 20 acres and five towers. It is under construction, with 1,678 units in all.