
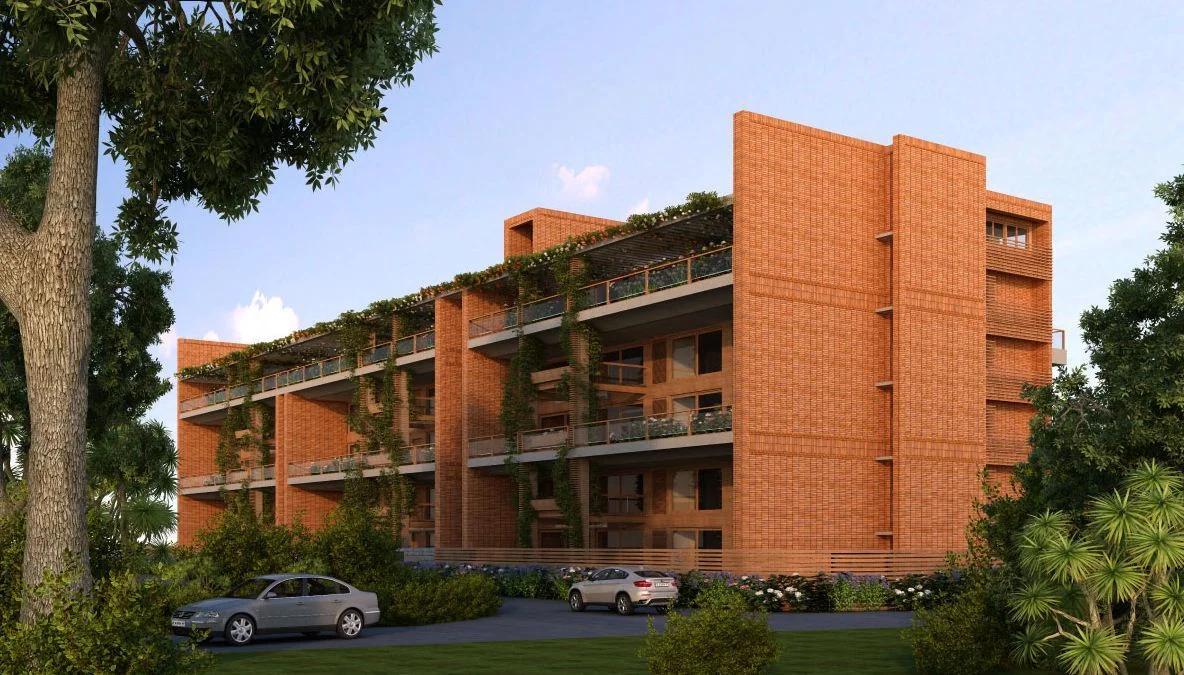
Total Environment Van Gogh's Garden
Total Environment Van Gogh's Garden is a residential apartment project by Total Environment on Kasturba Cross Road in central Bangalore, opposite the British Council Library. The project is at the completed stage: it was launched around 2015, finished in 2017 and is sold out, so homes are available only through resale.
It is a small building of five levels with 19 homes, though some listings say 17, made up of simplex, duplex and three-level residences, each with a terrace garden. The 2015 launch offered a 3 BHK duplex of about 4,655 sq ft, a 4 BHK simplex of about 5,618 sq ft and a 5 BHK duplex of about 6,190 sq ft, all saleable areas. The 3 BHK duplex has a carpet area of about 3,259 sq ft.
Launch list prices were Rs. 13.75 Crore, Rs. 16.25 Crore and Rs. 19 Crore for the three types. Resale listings now range from about Rs. 10 Crore to Rs. 25.2 Crore for homes of about 3,571 to 9,046 sq ft. There is no developer price any more, so what you pay depends on the seller and the specific home.
The building was a finalist at the World Architecture Festival 2019 in the completed housing category. Homes came with home automation, VRV air-conditioning, a central vacuum system, fully fitted dry and wet kitchens, built-in wardrobes and study units, and wooden decking on the terraces. Select homes have private lap pools, and the building has a shared swimming pool, a landscaped garden, power backup, CCTV and a service lift.
The project predates the RERA law, so there is no registration number to check. A resale purchase here rests on the title chain, the occupancy certificate and the khata, all covered below. The sections that follow describe the location, the plan of the building, the floor plans, resale pricing, the documents to check and the amenities.
Key Facts at a Glance
Total Environment Van Gogh's Garden Price List
| Unit Type | Size (SBA) | All-in Price (approx.) |
|---|---|---|
| 3 BHK Duplex | 4655 Sq.ft | Sold Out |
| 4 BHK Simplex | 5618 Sq.ft | Sold Out |
| 5 BHK Duplex | 6190 Sq.ft | Sold Out |
Total Environment Van Gogh's Garden Location
Total Environment Van Gogh's Garden, 47 Kasturba Cross Road, Shanthala Nagar, Ashok Nagar, Bangalore, Karnataka 560001
Landmark: Opposite the British Council Library, adjacent to Lavelle Road
Total Environment Van Gogh's Garden location is at 47 Kasturba Cross Road in Shanthala Nagar, Ashok Nagar, in the central business district of Bangalore, with the pincode 560001. The building stands opposite the British Council Library, and Lavelle Road, with its restaurants and offices, is adjacent.
UB City is about a five-minute walk, and Cubbon Park is within walking distance, which is rare for a home of this size in the city. The address puts the main commercial district, the older clubs and hotels, and the city's best-known shopping within a short drive or an easy walk.
This is a settled, low-rise part of the centre rather than a growth corridor, so the case for the location rests on convenience and address rather than on new infrastructure. Traffic on the surrounding roads is heavy at peak hours, and parking on the street is scarce, so the building's own parking and the service lift matter more than they would in the suburbs.
For a resale buyer the practical checks are the same as for any central address: the state of the road frontage, the noise level on the Kasturba Road side, and how the terrace gardens face. Visit at different times of day, and ask the owners' association about any planned works on the road or the neighbouring plots.
About Bangalore
Bangalore is a plateau city, sitting at around 900 metres, which gives it the mildest climate of any large Indian city. It grew from a garden town into the country's software capital, and that industry still sets the rhythm of the place. The population has roughly doubled since 2000.
Read more about Bangalore →Total Environment Van Gogh's Garden Floor Plans
| Unit Type | Size (Sq.Ft) |
|---|---|
| 3 BHK Duplex | 4655 Sq.ft |
| 4 BHK Simplex | 5618 Sq.ft |
| 5 BHK Duplex | 6190 Sq.ft |
Total Environment Van Gogh's Garden Floor Plans came in three types at launch. The 3 BHK duplex is about 4,655 sq ft saleable, with a carpet area of about 3,259 sq ft. The 4 BHK simplex is about 5,618 sq ft, and the 5 BHK duplex is about 6,190 sq ft, both saleable areas with carpet areas not published. Resale listings show homes from about 3,571 to 9,046 sq ft saleable, or about 2,499 to 6,300 sq ft carpet, so some homes may have been combined or measured differently.
The duplex and three-level homes place the living spaces and the terrace garden on one level and the bedrooms on another. Every home has a terrace with wooden decking, and select homes have a private lap pool on the terrace.
The original fit-out included built-in wardrobes and study units, fully fitted dry and wet kitchens and home automation. There was also VRV air-conditioning, a central vacuum system, in-wall speakers and motion and gas sensors. On a resale, check what the current owner has kept, replaced or removed, and whether the automation and air-conditioning systems are still in service.
Use the Download Brochure button for the launch-era plans, and ask the seller for the plan of the exact home, including the terrace and any pool.
Total Environment Van Gogh's Garden Master Plan
Total Environment Van Gogh's Garden Master Plan is a single building of five levels on a compact central plot. Its 19 homes are stacked as simplex, duplex and three-level residences, each opening onto its own terrace garden. Launch-era listings put the site at about 30,000 sq ft, or roughly 0.7 acre. One listing claims 2.48 acres, which the developer has not confirmed.
The plan works by stepping the homes back so that each terrace is open to the sky, with planting and wooden decking on every level. The shared swimming pool and the landscaped garden are at ground level, and the service lift runs separately from the residents' lift.
Master plan highlights
- One building of five levels with 19 homes, though some listings say 17
- Simplex, duplex and three-level homes, each with a terrace garden
- Private lap pools in select homes
- Shared swimming pool and landscaped garden
- Service lift, power backup and CCTV
- World Architecture Festival 2019 finalist in the completed housing category
Because the project is complete, the plan is not a promise but a building you can walk through. Ask the owners' association for the sanctioned plan and the occupancy certificate. Compare the home you are offered with the plan, to make sure no terrace has been enclosed or altered without approval.
Total Environment Van Gogh's Garden Gallery
Total Environment Van Gogh's Garden Specifications
Structure
- •RCC frame structure with masonry partitions. The height of each floor shall be 9’6” from slab to slab.
- •High quality exposed brick masonry using specially procured high-strength terracotta wire-cut bricks and / or stone masonry for parts of the exteriors with deepset waterproof pointing.
- •For other parts and for the internal walls, table molded brick masonry or Aerocon blocks or Concrete block masonry with plaster shall be provided.
Flooring
- •All internal areas: Beige colored imported marble laid with paper joints and finished with 8 coats (mirror) polish.
- •Master Bedroom: Hardwood flooring.
- •All other Bedrooms: Imported beige marble flooring finished with 8 coats (mirror) polish.
- •Water body: La Mosaic tiles in deep blue.
- •Wood deck: The Deck at the lower level shall be in Red Meranti or other natural hardwood finished with oil.
Doors
- •All door frames & window shutters shall be in finger jointed Gluelam teak or equivalent hardwood.
- •All internal utility doors shall be in wood frame with etched glass (with horizontal lines).
- •Door shutters shall be in solid core flush (block board) shutters provided with a natural wood veneer.
- •All bathroom windows, external utility fenestration, maid’s room door and window shall have aluminium frame and shutters.
Plumbing and Sanitary
- •Western style, porcelain EWC of Kohler or equivalent make in all bathrooms while a Parryware make EWC in the maids bathroom.
- •All faucets shall be CP, heavy body metal fittings of Jaquar or equivalent.
- •Hot water connection to the shower and wash basin in each bathroom and to the sink in the kitchen.
- •Bathtubs: 2 standard 5 1/2’ long bathtubs of Kohler or equivalent - one each in the Master and Children’s baths.
Security
- •A home-automation system with a main console / terminal with color display control with touch screen to control all the automated functions.
- •Two 10 passenger elevators with automatic doors and SS finish inside the cabins with multi-beam sensors for door operation and down collective system.
- •Magnetic sensors & Motion detectors in all windows and main door to detect intrusions.
- •Main Door lock: A high-quality proximity card based or bio-metric sensor based door lock that can be controlled from the main console as well the sub-phones.
Electrical
- •All wiring shall be of Havells or equivalent make, concealed in PVC conduit pipes.
- •All switches shall be of Anchor Ave or equivalent make.
- •Back-up power up to a limit of 15 KvA per unit and also to the common area lighting and pumps and motors etc. The Generators with acoustic enclosures and an automatic change-over switch.
Total Environment Van Gogh's Garden Amenities
Total Environment Van Gogh's Garden Amenities are those of a small, private building rather than a township. The emphasis is on what is inside each home and on its terrace, with a few shared facilities at ground level. Everything below is built and in use, so you can see it on a visit.
Shared facilities
- Swimming pool
- Landscaped garden
- Service lift
- Power backup
- CCTV
In the homes
- Terrace garden with wooden decking
- Private lap pool in select homes
- Home automation, with in-wall speakers and motion and gas sensors
- VRV air-conditioning
- Central vacuum system
- Fully fitted dry and wet kitchens
- Built-in wardrobes and study units
With only 19 homes, the running cost of the pool, the garden, the lifts and the backup power is shared among few owners. Ask the owners' association for the current monthly maintenance and the state of the sinking fund. Check also which in-home systems are still maintained under a service contract and which have been replaced by the current owner.
Total Environment Van Gogh's Garden Price & Payment
Total Environment Van Gogh's Garden is sold out, so homes change hands only on resale and there is no developer price list. Resale listings range from about Rs. 10 Crore to Rs. 25.2 Crore, for homes of about 3,571 to 9,046 sq ft. At launch in 2015 the 3 BHK duplex was listed at Rs. 13.75 Crore, which was about Rs. 29,500 per sq ft of saleable area, the 4 BHK simplex at Rs. 16.25 Crore and the 5 BHK duplex at Rs. 19 Crore.
What is payable on top. A resale of a completed home attracts no GST. Stamp duty and registration are paid when the sale deed is registered in Karnataka, and the buyer must deduct tax at source on a purchase of this value and deposit it before registration. Ask the seller for a no-dues letter from the owners' association, and confirm the transfer fee, if any, and the current monthly maintenance.
Negotiation and loans. Resale prices at this level depend on the floor, the terrace, whether the home has a lap pool and the state of the fit-out, so compare the price per sq ft of carpet area across the homes on offer. Home loans are available on completed homes with a clear title and an occupancy certificate, subject to the lender's valuation. Our advisors can share current resale listings and help you check the paperwork.
Total Environment Van Gogh's Garden Approvals & Documents
Total Environment Van Gogh's Garden Approvals predate the RERA law, as the project was launched around 2015 and completed in 2017, so there is no RERA number to look up on the Karnataka portal. For a resale in a completed building, the protection comes from the paper trail instead, and it should be checked by a property lawyer before you pay a token amount.
Documents to ask for before you agree a price
- The seller's registered sale deed and the earlier title documents that make up the chain
- An up-to-date encumbrance certificate for the home
- The occupancy certificate for the building
- The sanctioned building plan, to confirm the home and its terrace match what was approved
- The khata and the latest property tax receipts in the seller's name
- A no-dues letter from the owners' association, and the association's rules on transfers
- Any home loan on the property, with the bank's statement and release terms
At registration
- The sale deed in your name, with the undivided share of the land stated
- Transfer of the khata, the electricity and water connections and the association membership
- Handover of the original title documents held by the seller or the bank
Because the terrace gardens are part of the design, confirm that no terrace or pool has been enclosed or extended beyond the sanctioned plan. Such a change would affect the khata and any future sale.
Frequently Asked Questions
What is Total Environment Van Gogh's Garden?
What is the price of a home at Total Environment Van Gogh's Garden?
Is Total Environment Van Gogh's Garden ready to move in?
Is Total Environment Van Gogh's Garden RERA registered?
Where is Total Environment Van Gogh's Garden located?
What sizes are the homes at Total Environment Van Gogh's Garden?
What is special about the homes at Total Environment Van Gogh's Garden?
What documents should I check for a resale at Total Environment Van Gogh's Garden?
About the Builder
Est. 1996
Total Environment was founded in 1996 by architects Kamal Sagar and Shibanee Sagar. Design, construction, furniture, landscaping and property management are all handled in-house, and it has delivered more than 1,900 homes.
Talk to a Property Expert
Home Loan EMI Calculator
Related Projects
Tula Rhythm Of Trees
Hunasamaranahalli, Bangalore
by TULA Properties
 NEW LAUNCH
Eara Amidst Nature
Kaggalipura, Bangalore
by Eara Group
 NEW LAUNCH
The Imperial Address
Chandapura, Bangalore
by Address Makers
 NEW LAUNCH
Embassy South Reserve
Tharahunise, Bangalore
by Embassy Group
 NEW LAUNCH
Address Maker Apollo
Nelamangala, Bangalore
by Address Makers
 NEW LAUNCH
Embassy Knowledge Park Villas
Yelahanka, Bangalore
by Embassy Group