
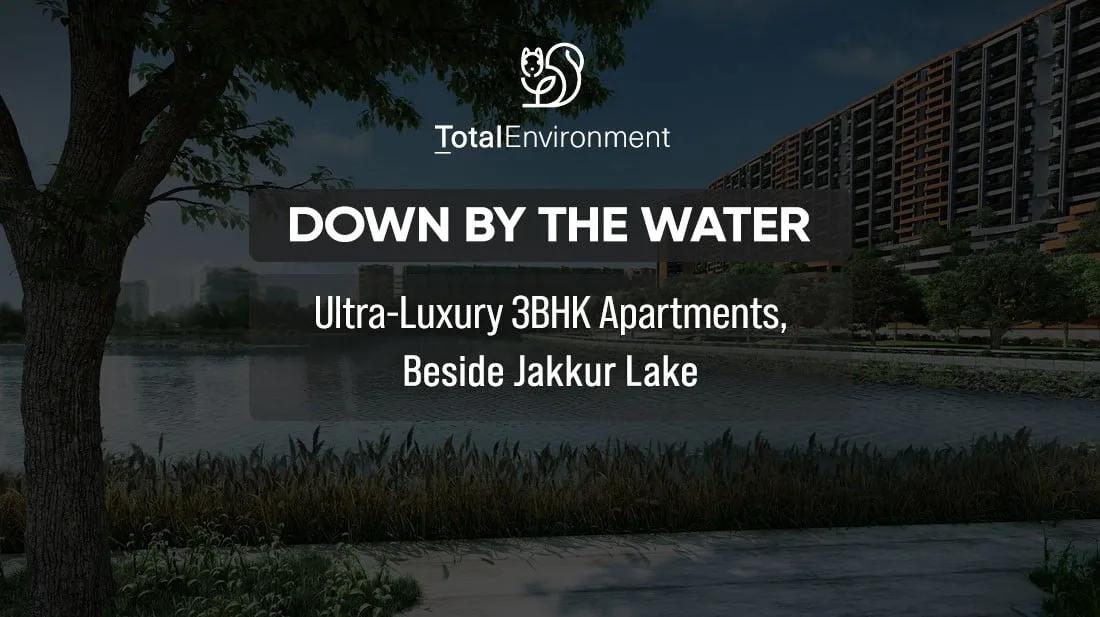
Total Environment Down by the Water
Total Environment Down by the Water is a residential development by Total Environment in Jakkur, Bangalore. It offers 3, 4 BHK homes sized between 2490-6480 sq.ft.
The development spans 10 acres, has 3 Towers and holds 334 homes. Towers rise to 16 floors.
Prices start from Rs. 5.62 Cr. Possession is scheduled from 2029 Onwards.
Residents get access to gymnasium, 24,000sft clubhouse, heated swimming pool and indoor games room, among other shared amenities. Full specifications are listed below, covering structure, flooring and doors.
Project Highlights
Total Environment Down by the Water Exclusive Price
| Unit Type | Size (SBA) | Approx. All Inclusive Price |
|---|---|---|
| 3 BHK + Study (I20) | 2490 Sq.ft | Rs. 5.62 Crore Onwards |
| 3 BHK + Home Office (L21) | 2628 Sq.ft | Rs. 5.91 Crore Onwards |
| 3 BHK + Maid's + Home Office + Study (I25) | 3240 Sq.ft | Rs. 7.27 Crore Onwards |
| 4 BHK + Maid's + Home Office + Study (I40) | 4980 Sq.ft | Rs. 11.2 Crore Onwards |
| 4 BHK + Maid's + Home Office + Study (I50) | 6480 Sq.ft | Rs. 14.6 Crore Onwards |
Location
Agrahara, Bengaluru, Karnataka 560064
About Bangalore
Bangalore is India's most active residential market, and we currently track 205 live projects across the city. Activity clusters along a handful of corridors rather than spreading evenly: Whitefield and Sarjapur Road in the east, Devanahalli and Hebbal in the north, Kanakapura Road and Electronic City in the south.
Read more about Bangalore →Master Plan
The Total Environment Down by the Water master plan shows how the site is laid out: tower positions, internal roads, open space and where the amenities sit. Read it alongside the floor plans, because a good unit in a poorly placed block is still a poorly placed home.
Specifications
Structure
- •RCC frame structure with a height of 9’10” from slab top to slab top, except in the case of sloped or curved roofs.
- •High-quality exposed brick masonry using specially procured high-strength terracotta wire-cut bricks/stone masonry for parts of the exterior with deep-set waterproof pointing.
- •Masonry External masonry in terracotta blocks, table molded brick, or concrete blocks with plaster.
Flooring
- •Living, Dining, Kitchen, Bedrooms, Guest Room: Pre-polished Kola Stone / Beige colored Imported Marble laid with a V-groove joint
- •Bathrooms: Pre-polished Udaipur Green Marble laid on the floor with a V-groove joint.
Doors
- •All flush door shutters are in natural wood veneer with a core of block board.
- •All bathroom windows, and external utility fenestration in aluminium extruded frames with clear or frosted glass.
- •The main door with a night latch of Godrej or equivalent.
- •Other doors with tower bolts and a mortise lock with a handle or tubular/ cylindrical lock
Plumbing and Sanitary
- •Porcelain EWC of Kohler or equivalent in all bathrooms.
- •Health faucets of Jaquar or equivalent in all bathrooms.
- •A porcelain wash basin of Kohler or equivalent is used in all bathrooms.
- •CP finish of Grohe or equivalent in the shower area of all bathrooms.
Security
- •Bio-metric main door lock with additional control from a smartphone app.
- •Colour door camera with call bell facility outside the main door.
- •CCTV Cameras at all vantage points.
Electrical
- •3-phase Grid Power from BESCOM for each home.
- •All wiring of Anchor or equivalent is concealed in PVC conduit pipes.
- •Switches and Sockets of Crabtree or equivalent.
- •3KVA to 8KVA power supply and provisional backup for all units.
Amenities
Frequently Asked Questions
What is the starting price at Total Environment Down by the Water?
What configurations and sizes does Total Environment Down by the Water offer?
In which area is Total Environment Down by the Water located?
When is possession at Total Environment Down by the Water?
Who is the developer of Total Environment Down by the Water?
About the Builder
We believe that it is the people at Total Environment that make the difference and deliver what our customers need. From our promoters to our craftsmen who work on our buildings, the commitment to quality remains unchanged. We work together as an integrated team from concept to completion. This high degree of interaction between architecture design, structural design and the construction teams,…
Let the Experts help you find the Best Property
Home Loan EMI Calculator
Similar Projects
 NEW LAUNCH
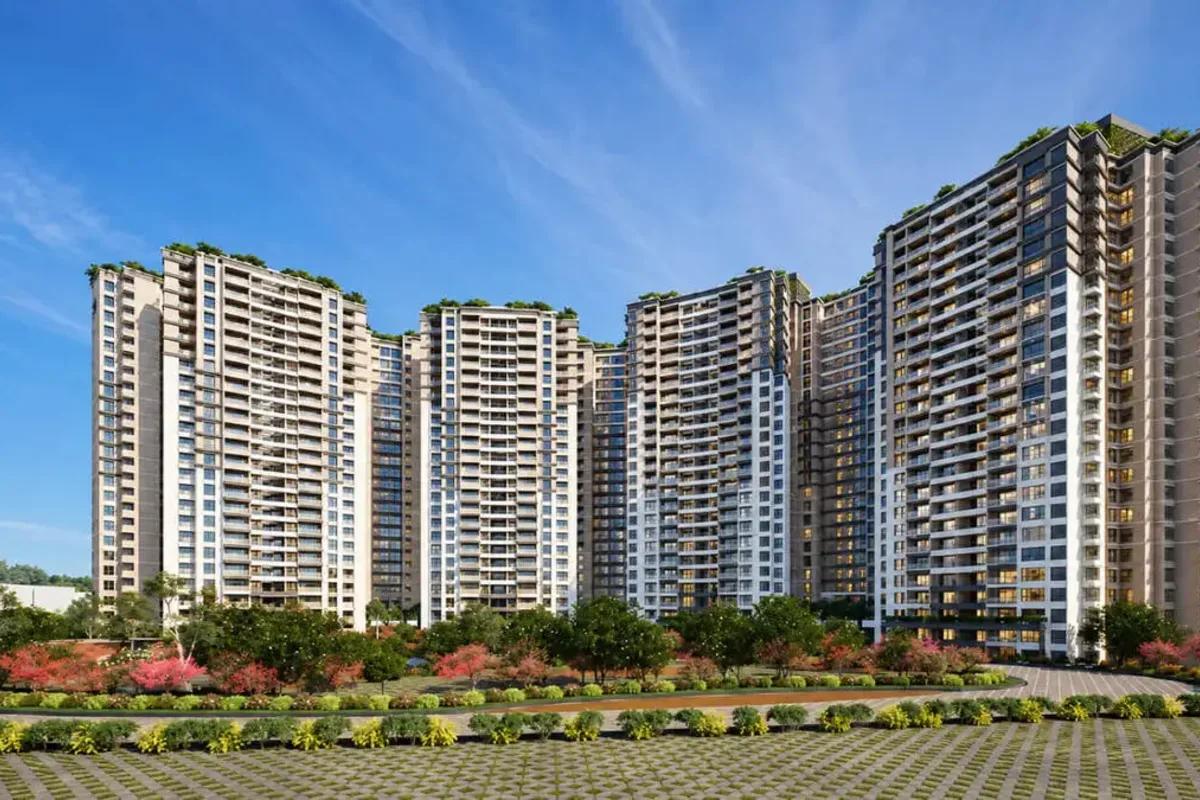
Prestige Parklane
Devanahalli, Bangalore
by Prestige Group
 NEW LAUNCH
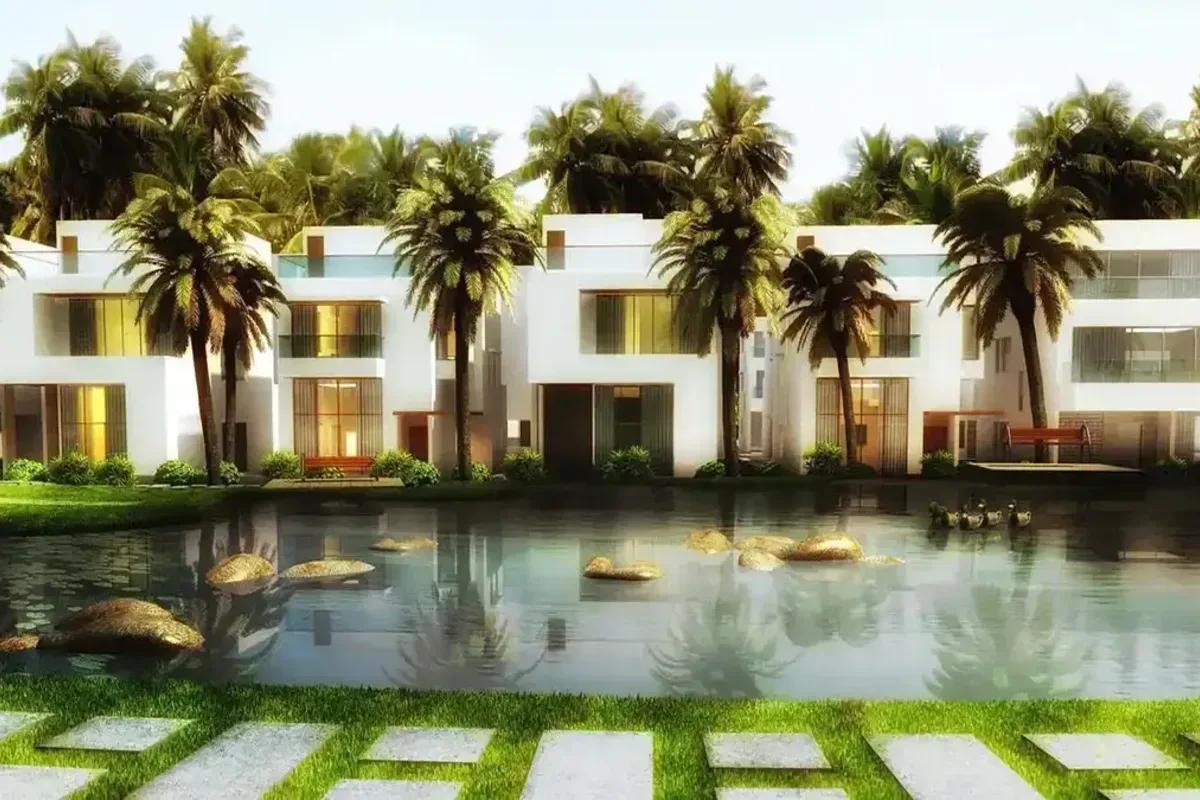
Godrej Florenne
Whitefield, Bangalore
by Godrej Properties
 NEW LAUNCH
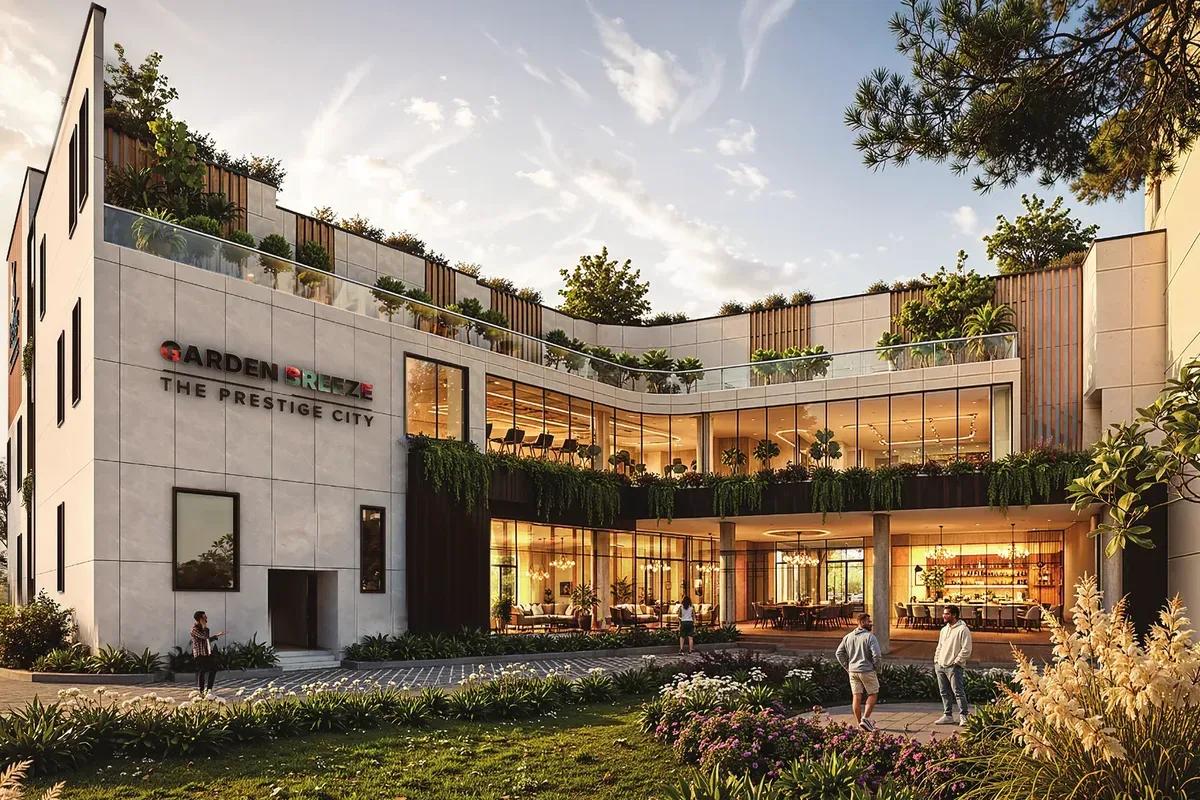
Prestige Garden Breeze
Sarjapura Road, Bangalore
by Prestige Group
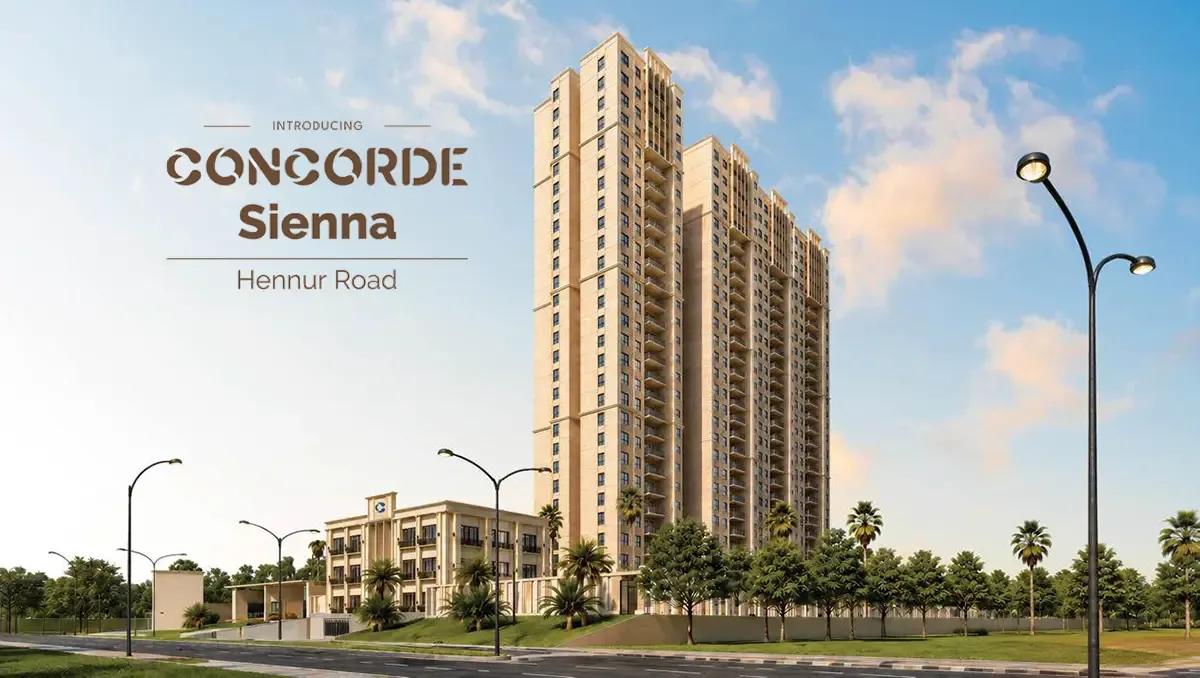 NEW LAUNCH
Concorde Sienna
Hennur Road, Bangalore
by Concorde Group
Concorde Sienna is a residential development by Concorde Group in Hennur Road, Bangalore. It offers 2, 3 BHK homes sized between 1200-1870 sq.ft.
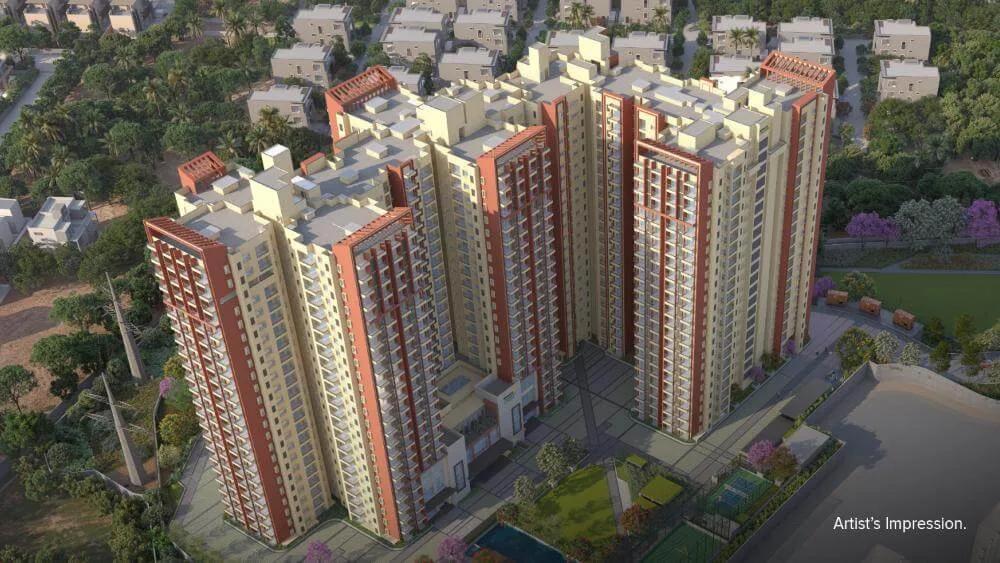 ONGOING
Brigade Lakecrest
Old Madras Road, Bangalore
by Brigade Group
Brigade Lakecrest is a residential development by Brigade Group in KR Puram, Old Madras Road, Bangalore. It offers 1, 2, 3 BHK homes sized between 482-2153 sq.ft.
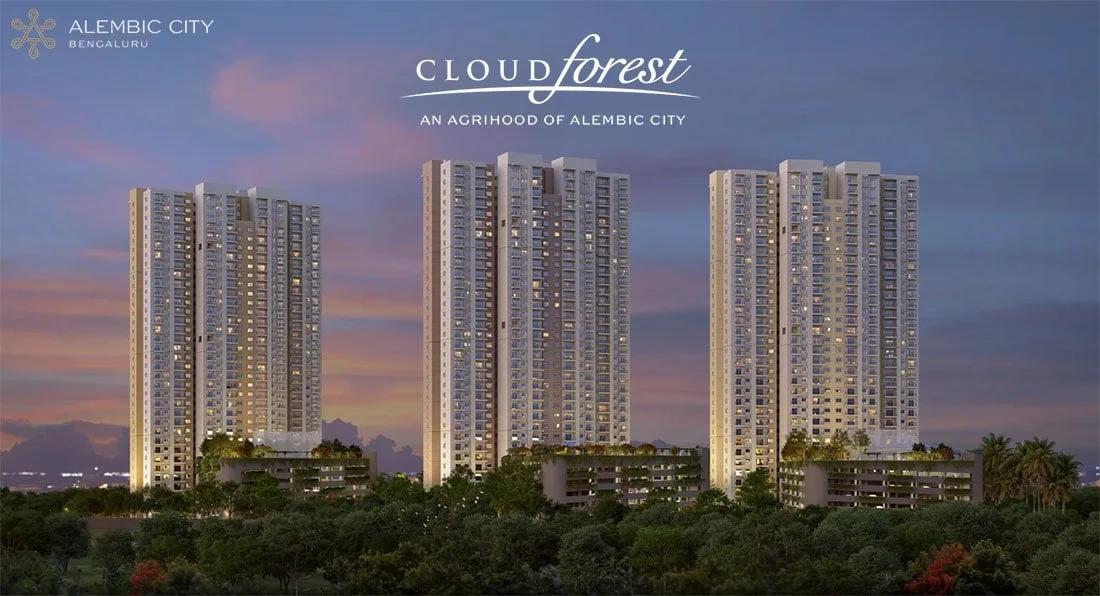 ONGOING
Alembic Cloud Forest
Whitefield, Bangalore
by Alembic Real Estate
Alembic Cloud Forest is a residential development by Alembic Real Estate in Hope Farm, Whitefield, Bangalore. It offers 2, 3, 3.5, 4 BHK homes sized between 1337-2670 sq.ft.