
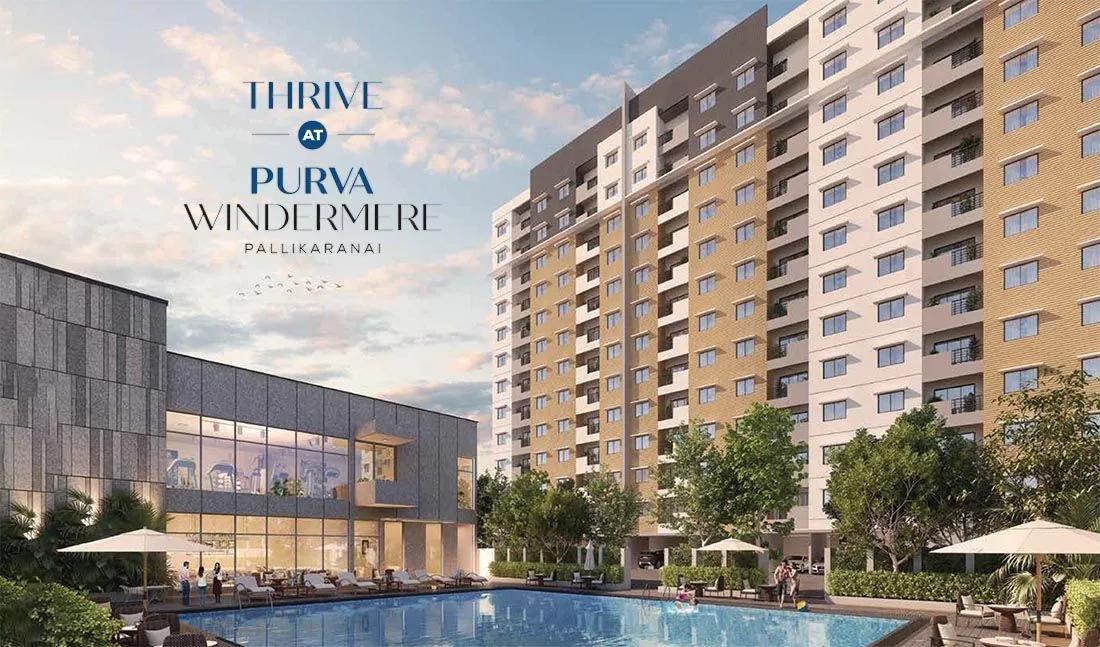
Purva Windermere Phase 2 Thrive
Thrive is a residential apartment project on Bhavani Amman Koil Street in Pallikaranai, Chennai. It is developed by the Puravankara Group as part of Purva Windermere Phase 2. The project is under construction, with possession scheduled from April 2029. Puravankara was started by Ravi Puravankara in 1975 and has been listed on the BSE and NSE since 2007. Its brands include Puravankara, Provident Housing, Purva Land, Purva Streaks and Starworth Infrastructure.
The project offers 1, 2 and 3 BHK apartments across 12-floor towers. The mix runs from a compact 1 BHK up to a large 3 BHK with three toilets. Prices start at ₹46 lakh for the smallest configuration and rise to ₹1.15 crore for the largest. A buyer weighing this project should read the unit table closely, since floor and facing typically move the price inside each band.
Thrive is located within a much larger footprint of 55 acres under the Purva Windermere master development. That scale usually brings phased amenities and a longer construction runway than a single compact block. Payment is linked to construction stages rather than paid upfront, since Thrive is still under construction. A buyer should track the pace of work on site against the committed 2029 possession date.
Pallikaranai is a fast-growing residential belt in south Chennai. A project of this size inside a larger township typically means shared infrastructure built out over more than one phase. This listing shows no separate amenity list for Thrive. A buyer should ask the developer directly which clubhouse and recreation facilities apply to this specific phase.
No RERA number is listed for Thrive. A buyer should ask Puravankara for it directly and verify the project on the Tamil Nadu RERA portal before booking. The project is under construction, so a buyer should also ask to see the approved building plan. The construction-linked payment schedule should be tracked against the site's actual progress.
Key Facts at a Glance
Purva Windermere Phase 2 Thrive Price List
| Unit Type | Size (SBA) | All-in Price (approx.) |
|---|---|---|
| 1 BHK | 615 Sq.ft | Rs. 46 Lacs to Rs. 52 Lacs Onwards |
| 2 BHK | 902 Sq.ft | Rs. 65 Lacs to Rs. 70 Lacs Onwards |
| 3 BHK + 2T (Regular) | 1169 Sq.ft | Rs. 85 Lacs to Rs. 90 Lacs Onwards |
| 3 BHK + 3T (Large) | 1439 Sq.ft | Rs. 1.10 Crore to Rs. 1.15 Crore Onwards |
Purva Windermere Phase 2 Thrive Location
Bhavani Amman Koil St, Pallikaranai, Chennai, Tamil Nadu 600100
Thrive is located on Bhavani Amman Koil Street in Pallikaranai, in the southern part of Chennai. The address places it within Purva Windermere Phase 2, a larger Puravankara development in the same locality. Pallikaranai has grown into a busy residential pocket in recent years. It draws buyers who want space within reach of the city's southern IT corridor without paying central-Chennai prices. A locality growing at this pace tends to add infrastructure gradually, so a buyer should track how the immediate surroundings develop over the years leading up to possession.
Thrive is one phase of a bigger township. A buyer should ask the developer exactly which part of the 55-acre Purva Windermere layout this particular block falls in. It is also worth asking how close it lies to the shared amenities and internal roads. This listing does not name specific schools, hospitals or transit points near the project, so a buyer should visit the site directly to judge daily commute. A large township is often built and handed over in stages. Roads and common facilities nearest to Thrive's own block may take shape before or after neighbouring phases.
Purva Windermere Phase 2 Thrive Floor Plans
| Unit Type | Size (Sq.Ft) |
|---|---|
| 1 BHK | 615 Sq.ft |
| 2 BHK | 902 Sq.ft |
| 3 BHK + 2T (Regular) | 1169 Sq.ft |
| 3 BHK + 3T (Large) | 1439 Sq.ft |
Thrive floor plans span four configurations. The 1 BHK is 615 sq ft, priced from ₹46 lakh to ₹52 lakh. The 2 BHK is 902 sq ft, priced from ₹65 lakh to ₹70 lakh.
The 3 BHK comes in two versions. The regular 3 BHK with two toilets is 1,169 sq ft, priced from ₹85 lakh to ₹90 lakh. The larger 3 BHK with three toilets is 1,439 sq ft, priced from ₹1.10 crore to ₹1.15 crore. The jump from the regular to the larger 3 BHK adds roughly 270 sq ft and an extra toilet, which suits a household that regularly hosts guests or needs a dedicated study.
Each configuration is quoted as a price band rather than a single figure. This usually reflects the difference floor level and facing make within the same layout. A buyer should ask which specific units correspond to the lower and upper ends of each band before shortlisting. Thrive's towers rise to 12 floors, so it is also worth comparing a unit on a lower floor against a similar one higher up. The price gap within a single configuration can be meaningful even before construction is complete.
Purva Windermere Phase 2 Thrive Master Plan
Thrive is planned across towers rising to 12 floors each, set within the wider 55-acre Purva Windermere Phase 2 layout. A project of this scale is typically built and handed over in stages. The exact positioning of Thrive's own towers within the larger master plan is worth confirming directly with the sales team, using the current layout drawing.
This listing does not give a breakdown of open space percentage or the exact tower count for this project. A buyer should ask to see the approved master plan document rather than relying on marketing renders. Corner units and units on higher floors within a 12-floor tower typically carry a different price and view than mid-floor units. It is worth asking how Thrive's own pricing varies by floor and facing. A buyer should also ask how Thrive's towers relate to the rest of the 55-acre Purva Windermere layout. A project of this scale can place different phases at different distances from the shared amenities.
Purva Windermere Phase 2 Thrive Specifications
Structure
- •RCC framed multi-storied structure, parking in Stilt floor and surface; the upper floors will have apartments. The staircase and lift in each block connect from the Stilt floor to all levels.
Flooring
- •Living, dining, bedrooms, bedrooms, balconies, living and dining: Vitrified tiles.
- •Toilets - Anti-skid / Matt ceramic designer tiles.
Doors
- •Engineered wooden door frame and shutter or HOF Doors with teak wood frame OR equivalent.
- •Bedroom doors are engineered wooden door frames and shutters OR HOF doors with teak wood frame OR equivalent including good quality hinges, lock & handle. The main door has a security eye.
- •Toilet doors are waterproofed (inner side) flush doors with hardwood frame OR equivalent including good quality hinges, handle and thumb turn lock.
- •Living, and dining balcony doors - Glazed French windows with heavy gauged, UPVC /Aluminum frames with sliding or hinged shutters.
- •Windows: Heavy gauged, UPVC / Aluminum frames with glazed, sliding/hinged shutters with M.S.Grills.
Plumbing and Sanitary
- •Premium branded Sanitary ware and CP fittings.
- •Wall-mounted EWC, including seat cover, flush valve, and health faucet.
- •Rainwater Harvesting drain pipes included.
Security
- •Automatic lifts, and intercom facility connected to security cabin with D.G. back-up.
- •Round-the-clock security with intercom facility.
- •Peripheral Vigilance through CCTV cameras and patrolling by security guards.
Electrical
- •3-phase power supply connection
- •Modular boxes, modular switches & sockets of reputed make
- •Fire Retardant Low Smoke (FRLS) copper wire of a quality IS brand.
- •Back-up for common area lighting, pumps, and lifts. Each 4 BHK apt. to have 3KW, 3 BHK apt. (large & regular) to have 3KW and 2 BHK apt. to have a 2KW power supply.
Thrive Price & Payment
Thrive starts at ₹46 lakh for the smallest 1 BHK of 615 sq ft. That works out to roughly ₹7,500 a sq ft at the entry price point. The 3 BHK with three toilets tops the current range at ₹1.15 crore for 1,439 sq ft. That gives buyers a spread of roughly ₹69 lakh across the full configuration mix.
Thrive is under construction, so payment is typically linked to construction milestones rather than paid as a lump sum. The buyer's outgo tracks the pace of work on site. A buyer should ask Puravankara for the exact payment schedule. Each instalment should match a specific, verifiable stage of construction rather than a calendar date alone.
GST applies on the construction component since Thrive is still under construction and has not received an occupancy certificate. Stamp duty and registration charges apply in addition, as they do on every property purchase in Tamil Nadu. A buyer should factor both into the total budget rather than the headline unit price alone. These additional costs typically add several lakh rupees on top of the quoted unit price.
Thrive Approvals & Documents
No RERA number is listed for Thrive. A buyer should ask Puravankara for the project's RERA registration number directly. It should be cross-checked on the Tamil Nadu RERA portal before making any payment. This is the fastest way to confirm the project's legal status and current construction timeline, especially with possession still several years away.
Thrive is under construction, so an occupancy certificate does not yet apply. The documents worth asking for now are the approved building plan and the layout approval for Purva Windermere Phase 2. A buyer should also ask for the land title documents behind the project. The khata and the latest tax paid receipt matter once the project nears handover, and it is worth asking the developer when those will be available.
Frequently Asked Questions
What is the starting price of Thrive in Pallikaranai?
Who is developing Thrive?
What configurations are available at Thrive?
When is possession due at Thrive?
Does Thrive have a RERA number?
How is payment structured at Thrive since it is under construction?
What is the price per sq ft at Thrive?
How large is the Thrive development?
About the Builder

Est. 1975
Puravankara Limited was started by Ravi Puravankara in 1975 and has been listed on the BSE and NSE since 2007. Its brands include Puravankara, Provident Housing, Purva Land, Purva Streaks and Starworth Infrastructure.
Let the Experts help you find the Best Property
Home Loan EMI Calculator
Related Projects
 UPCOMING
Urbanrise The Lakes Edge
Madhavaram, Chennai
by Urbanrise
Urbanrise The Lakes Edge is a residential apartment project in Madhavaram, Chennai, spread across five acres and two towers. It is under construction, with 556 units in all.
 UPCOMING
Casagrand Laurels
Karanai (Navalur), Chennai
by Casagrand
Casagrand Laurels is a residential apartment project in Karanai, Navalur, Chennai, built as 5 BHK floor villas in a single tower. It is under construction, with 126 units in all.
 UPCOMING
Casagrand Estoria
Kelambakkam, Chennai
by Casagrand
Casagrand Estoria is a residential apartment project on Kelambakkam-Vandalur Road, Chennai, spread across six acres and five towers. It is under construction, with 331 units in all.
 UPCOMING
Casagrand Vienna
Adyar, Chennai
by Casagrand
Casagrand Vienna is a residential apartment project at 2 LB Road, Adyar, Chennai, with 98 units across four blocks. It is a new launch, with configurations up to a 4 BHK duplex.
 UPCOMING
Casagrand Dior
Kilpauk, Chennai
by Casagrand
Casagrand Dior is a residential apartment project in Kilpauk, Chennai, with just 30 units in one building. It is under construction, with a single priced configuration.
 UPCOMING
Casagrand Mercury
Perambur, Chennai
by Casagrand
Casagrand Mercury is a residential apartment project in Perambur, Chennai, spread across 20 acres and five towers. It is under construction, with 1,678 units in all.