
The Vue Residences by Raghuram Pradeep
The Vue Residences by Raghuram Pradeep is a residential apartment project in Puppalguda, Hyderabad, developed by RRPC, Raghuram Pradeep Constructions. The project is completed, with possession available from April 2025 onwards.
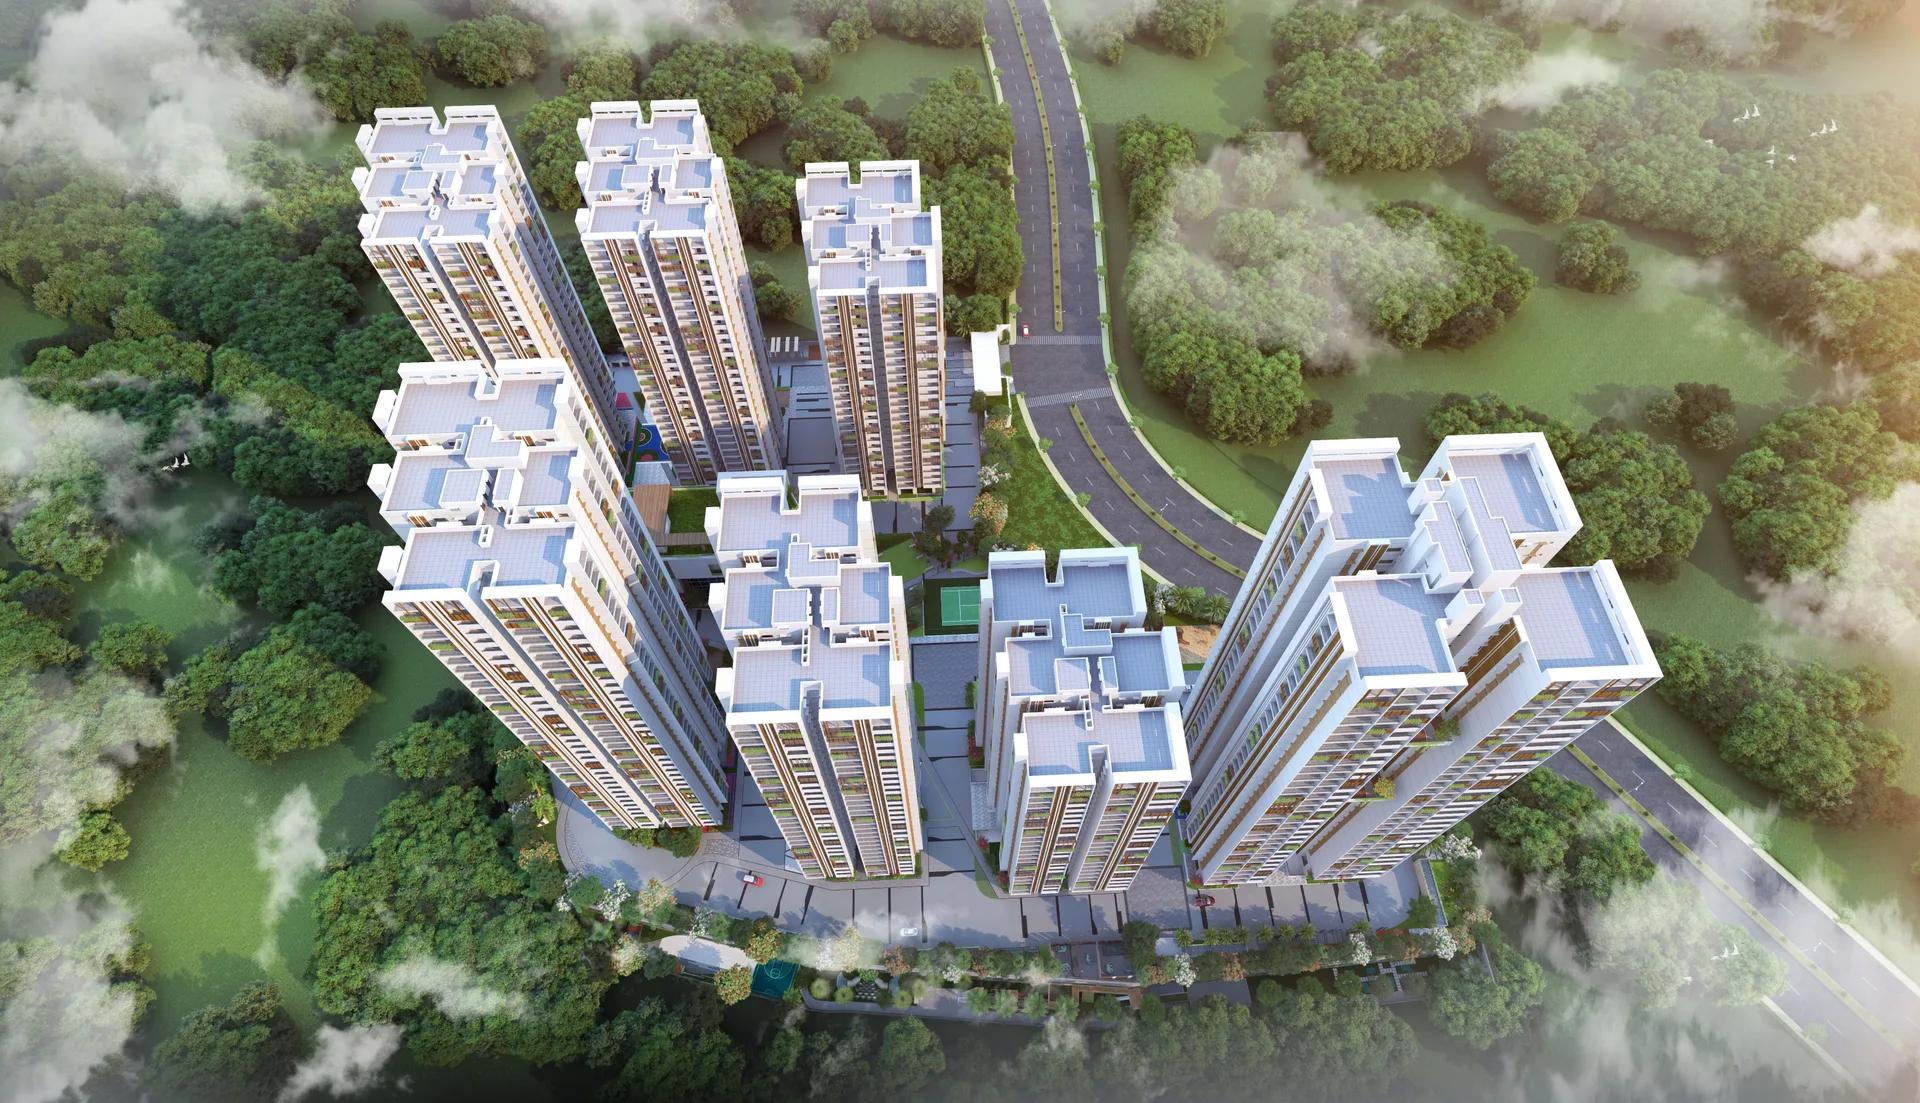
The Vue Residences covers 10 acres of land across 7 towers of 36 floors each, with 1,154 units in total. At 36 floors, these are tall towers, and a project of this scale is built to run its own security, maintenance and common areas across a large resident base. The address is Survey No 441, 442 and 447, Shiva Hills, Puppalguda, pincode 500089.
Every configuration at The Vue Residences is a 3 BHK, offered in eight sizes from 1,500 sq ft to 2,660 sq ft. Prices start at ₹1.22 crore for the smallest size and rise to ₹2.11 crore for the largest, working out to roughly ₹8,150 a sq ft on the entry unit. Price rises consistently with size across all eight options, rather than jumping unevenly.
The amenity list includes a 68,000 sq ft clubhouse, a swimming pool with a deck, and an indoor games room. It also has multiple sports courts, a preview theatre, a supermarket and a multipurpose hall, aimed at a full range of daily needs within the layout. A yoga, aerobics and meditation area and a kids' play area with a creche round out the family-facing amenities.
Because The Vue Residences is already complete, a buyer can inspect the actual finished home and common areas before deciding. Maintenance charges, the condition of shared spaces, and clear title in the seller's name are all worth checking directly, particularly given the scale of the project. No RERA number is listed for the project. Current registration can be checked on the Telangana RERA portal.
A gymnasium, a jogging track and landscaped gardens complete the amenity list. At 1,154 homes on 10 acres, roughly 115 an acre, they will be well used.
Key Facts at a Glance
The Vue Residences by Raghuram Pradeep Price List
| Unit Type | Size (SBA) | All-in Price (approx.) |
|---|---|---|
| 3 BHK | 1500 Sq.ft | Rs. 1.22 Crore Onwards |
| 3 BHK | 1725 Sq.ft | Rs. 1.39 Crore Onwards |
| 3 BHK | 1925 Sq.ft | Rs. 1.54 Crore Onwards |
| 3 BHK | 2150 Sq.ft | Rs. 1.72 Crore Onwards |
| 3 BHK | 2165 Sq.ft | Rs. 1.73 Crore Onwards |
| 3 BHK | 2395 Sq.ft | Rs. 1.91 Crore Onwards |
| 3 BHK | 2490 Sq.ft | Rs. 1.98 Crore Onwards |
| 3 BHK | 2660 Sq.ft | Rs. 2.11 Crore Onwards |
The Vue Residences by Raghuram Pradeep Location
Sy no. 441,442 & 447 Shiva Hills, Puppalguda, Telangana 500089
The Vue Residences is located at Survey No 441, 442 and 447, Shiva Hills, Puppalguda, Telangana, pincode 500089. Puppalguda is a locality in Hyderabad that has seen a number of large apartment developments come up in recent years.
The project covers 10 acres of land, split into 7 towers of 36 floors each, with 1,154 units in total. A layout of this scale and height is built to function largely as a self-contained community. Its own internal roads and amenity zones carry most day-to-day needs, rather than depending on the surrounding area.
This listing for The Vue Residences does not carry a named landmark beyond the Shiva Hills address itself. A buyer should visit the site to judge the actual approach road and the walk to any daily conveniences, rather than assuming these from marketing material. Because the project is complete, this can be checked in person rather than estimated from a plan.
The Vue Residences by Raghuram Pradeep Floor Plans
| Unit Type | Size (Sq.Ft) |
|---|---|
| 3 BHK | 1500 Sq.ft |
| 3 BHK | 1725 Sq.ft |
| 3 BHK | 1925 Sq.ft |
| 3 BHK | 2150 Sq.ft |
| 3 BHK | 2165 Sq.ft |
| 3 BHK | 2395 Sq.ft |
| 3 BHK | 2490 Sq.ft |
| 3 BHK | 2660 Sq.ft |
Every configuration at The Vue Residences is a 3 BHK, but the project offers eight distinct sizes. These start at 1,500 sq ft from ₹1.22 crore and 1,725 sq ft from ₹1.39 crore, and continue through 1,925 sq ft from ₹1.54 crore and 2,150 sq ft from ₹1.72 crore.
The range continues with 2,165 sq ft from ₹1.73 crore and 2,395 sq ft from ₹1.91 crore, then 2,490 sq ft from ₹1.98 crore and 2,660 sq ft from ₹2.11 crore at the top of the range. Price rises consistently with size across all eight options.
On the entry-level size, the price works out to roughly ₹8,150 a sq ft. With eight sizes to choose from, all under the same 3 BHK label, a buyer should compare the exact unit against its neighbours on the same floor. Built-up area alone does not describe how the extra space is used.
Because The Vue Residences is complete, a buyer should ask to see the occupancy certificate for the unit being bought. Comparing two or three sizes on-site is more useful than comparing the price list alone.
The Vue Residences by Raghuram Pradeep Master Plan
The Vue Residences is laid out across 7 towers of 36 floors each on a 10-acre footprint, holding 1,154 units in total. That works out to roughly 165 units per tower on average, a high-density layout typical of a large integrated development of this height and overall scale.
Because the project is complete, a buyer can walk the actual site and compare towers directly rather than reading a plan alone. This makes it easier to judge which tower is closer to the clubhouse and open spaces, and which faces the busier parts of the layout.
The project's master plan drawing is also published on this page as a separate image. Use it alongside a site visit to compare a specific tower's position and facing before shortlisting a unit, since this listing does not break units down by tower or floor.
The Vue Residences by Raghuram Pradeep Specifications
Structure
- •RCC Shear Wall framed structure resistant to wind and seismic loads.(Zone - 2).
- •Reinforced shear walls and AAC Blocks (wherever required).
Flooring
- •Master Bed Room: Wooden Laminated flooring of reputed brand.
- •Living, Kitchen, Bedrooms, Dining: 800 x 800mm Double Charged Vitrified Tiles.
- •Toilets & Utility: Anti-skid Ceramic tiles of reputed make.
Doors
- •Main Door: 7’-6’’ height Engineered Wood Frame finished with melamine spray finish on flush door shutter with reputed Hardware.
- •Internal Doors: 7’-0’’ height Engineered Wood Frame finished with melamine polish on flush door shutter with reputed Hardware.
- •Windows, French Doors: UPVC Sliding Doors with performance glass and Hardware of reputed make with provision for mosquito mesh.
Plumbing and Sanitary
- •Sanitary and CP fittings will be of reputed make.
- •Vanity-type washbasin in Master Toilet.
- •Single Lever diverter with rain shower for Master toilet.
- •Rainwater Harvesting drain pipes included.
Security
- •4 High-speed automatic passenger lifts per tower with rescue device and V3F for Energy efficiency of reputed make with CCTV.
- •Sophisticated Round the Clock Security System.
- •CCTV Cameras around the premises for surveillance 24 x 7.
- •Solar fencing all around the residential compound wall.
Electrical
- •3 phase Grid Power for each home.
- •Elegant designer modular electrical switches.
- •Copper electrical wiring all throughout via concealed conduits.
- •100% DG back up with acoustic enclosure & AMF.
The Vue Residences by Raghuram Pradeep Amenities
The Vue Residences' amenity list is anchored by a 68,000 sq ft clubhouse, along with a swimming pool with a deck and an indoor games room. Outdoor provisions include a jogging track and multiple sports courts spread through the layout.
Wellness and family amenities include a yoga, aerobics and meditation area, and a kids' play area with a creche. A preview theatre and a multipurpose hall add further on-site entertainment and event space for residents.
A supermarket within the project is also listed, which can meet some daily shopping needs without leaving the layout. For a project of 1,154 units across 7 towers, this scale of amenity provisioning is meant to serve a large resident base rather than any single tower.
The Vue Residences by Raghuram Pradeep Price & Payment
The Vue Residences starts at ₹1.22 crore for the smallest 3 BHK at 1,500 sq ft, which works out to roughly ₹8,150 a sq ft. At the top end, the largest 3 BHK at 2,660 sq ft is priced from ₹2.11 crore, and every size in between is priced individually.
Because The Vue Residences is a completed project with an occupancy certificate expected to be in place, GST does not apply to the purchase. A buyer should still budget for stamp duty and registration charges on the sale value, which apply to any ready-to-move or resale transaction.
Since possession only began in April 2025, a buyer today may still find builder inventory available directly from the developer across several of the eight sizes. This should be confirmed directly with the developer or a broker, since availability at a specific size can change quickly on a large project.
The Vue Residences by Raghuram Pradeep Approvals & Documents
No RERA number is listed for The Vue Residences. Hyderabad falls under Telangana.
Because The Vue Residences is a completed project, a buyer should ask to see the occupancy certificate for the unit being bought. On a resale purchase, the seller's own sale deed and a clear ownership chain back to the developer are essential before any payment is made. Confirming that maintenance dues on the unit are cleared is also worth doing before registration goes through.
Frequently Asked Questions
Where is The Vue Residences located?
Who is the developer of The Vue Residences?
What is the starting price at The Vue Residences?
What configurations does The Vue Residences offer?
Is The Vue Residences ready to move in?
How big is The Vue Residences project?
What amenities does The Vue Residences offer?
Does The Vue Residences have a RERA number?
About the Builder

Let the Experts help you find the Best Property
Home Loan EMI Calculator
Related Projects
 UPCOMING
Around The Grove
Whitefields, Kondapur (HITEC City), Hyderabad
by Manbhum Construction
Around The Grove is a residential apartment project in Whitefields, Kondapur, Hyderabad, with just 22 units. It is ready to move in, with 3 and 4 BHK homes on offer.
 UPCOMING
INDIS Springdale
Dubbacherla, Maheswaram, Hyderabad
by INDIS
INDIS Springdale is a plotted development near Mansanpally Crossroads, Dubbacherla, Maheswaram, Hyderabad. It is RERA approved, with 319 villa plots across 21.75 acres.
 UPCOMING
INDIS Sia Prospera
Miyapur, Hyderabad
by INDIS
INDIS Sia Prospera is a residential apartment project in Miyapur, Hyderabad, built across two 17-floor towers. It is under construction, offering 3 and 4 BHK homes.
 UPCOMING
Myra Villas
Kompally-Bolarum Road, Hyderabad
by INDIS
Myra Villas is a gated villa project on Kompally-Bolarum Road, Hyderabad, offering 94 4 BHK lifestyle villas priced from ₹3.3 crore onwards.
 UPCOMING
Brigade Barcelona
Neopolis, Kokapet, Hyderabad
by Brigade Group
Brigade Barcelona is a residential apartment project in Neopolis, Kokapet, Hyderabad, developed by Brigade Group. The project is newly launched.
 UPCOMING
Amara by Indis
Kandlakoya, Hyderabad
by INDIS
Amara by Indis is a gated villa project in Kandlakoya, Hyderabad, developed by Indis. The project is under construction, with 42 triplex villas in total.