

The Serenity Address
The Serenity Address is a plotted development in Doddaballapur, on the northern edge of Bangalore, developed by Address Makers. The project is completed, with possession handed over from March 2020. It is laid out across 18 acres at Sy No 80, Hosahudya Village, Kasaba Hobli, Doddaballapur Taluk, and offers 207 plots in total.
The layout was released in three plot sizes: 30 x 40, 30 x 50 and 40 x 60 feet, equal to 1,200, 1,500 and 2,400 sq ft. Every size across all 207 plots is now sold out with the developer, so a buyer today can only enter through resale within the layout. Address Makers' original pricing started at ₹36 lakh, which on the smallest plot works out to roughly ₹3,000 a sq ft of land.
On a plotted development like this, the price buys land, not a built home. Construction is a separate contract the buyer signs later, with its own cost, timeline and approvals. A buyer should ask any resale seller for the layout plan, the exact plot number and its corner or mid-row position before agreeing a price.
Address Makers built the layout with a set of shared amenities, including a clubhouse, gymnasium and landscaped parks, which stay usable once the plots change hands. Even an unbuilt plot draws maintenance charges for these shared spaces and for the roads and services around it, so that holding cost continues whether or not construction has started. A resale buyer should confirm the plot's khata and tax records are current before paying.
Anyone building on a Serenity Address plot should check the setback and floor limits that apply to a plot of that size with the local planning authority before finalising a house design. The three plot sizes here suit different plans: a 30 x 40 plot fits a compact row-style home, while a 40 x 60 plot leaves room for a larger, independent house. Because the project is complete and sold out, a buyer is choosing an established, occupied layout rather than a fresh one.
Key Facts at a Glance
The Serenity Address Price List
| Unit Type | Size (SBA) | All-in Price (approx.) |
|---|---|---|
| 30 x 40 | 1200 Sq.ft | SOLD OUT |
| 30 x 50 | 1500 Sq.ft | SOLD OUT |
| 40 x 60 | 2400 Sq.ft | SOLD OUT |
The Serenity Address Location
The Serenity, Sy No 80, Hosahudya Village,, Kasaba Hobli, Doddaballapur Taluk
The Serenity Address is located in Doddaballapur, on the northern edge of Bangalore, at Sy No 80, Hosahudya Village, Kasaba Hobli, Doddaballapur Taluk. The layout takes up 18 acres in this taluk, giving it room for 207 plots and a shared amenity block within one boundary.
Doddaballapur Taluk lies within Bangalore's wider planning area. This listing does not name nearby roads, stations or landmarks beyond the survey address. A buyer should verify the approach road and the current state of surrounding development in person before deciding.
Because possession here began back in March 2020, a buyer today is also looking at how Doddaballapur has developed around the layout in the years since. A site visit is the best way to judge that change, since this listing does not include updated distance or connectivity details.
About Bangalore
Bangalore is India's most active residential market, and we currently track 205 live projects across the city. Activity clusters along a handful of corridors rather than spreading evenly: Whitefield and Sarjapur Road in the east, Devanahalli and Hebbal in the north, Kanakapura Road and Electronic City in the south.
Read more about Bangalore →The Serenity Address Floor Plans
| Unit Type | Size (Sq.Ft) |
|---|---|
| 30 x 40 | 1200 Sq.ft |
| 30 x 50 | 1500 Sq.ft |
| 40 x 60 | 2400 Sq.ft |
The Serenity Address was released in three plot dimensions. The smallest is 30 x 40 feet, equal to 1,200 sq ft, suited to a compact independent home or a row-style build.
The mid-size plot measures 30 x 50 feet, or 1,500 sq ft, giving a buyer more room for a garden or a larger footprint than the 30 x 40 option. The largest is 40 x 60 feet, or 2,400 sq ft, which allows for a bigger independent house with more built-up area across multiple floors. That is subject to whatever floor limit the local authority sets for a plot of that size.
All three sizes are sold out with the developer. What a buyer builds today depends on finding a resale plot in one of these dimensions and then commissioning a construction plan within the applicable setback and floor rules.
The Serenity Address Master Plan
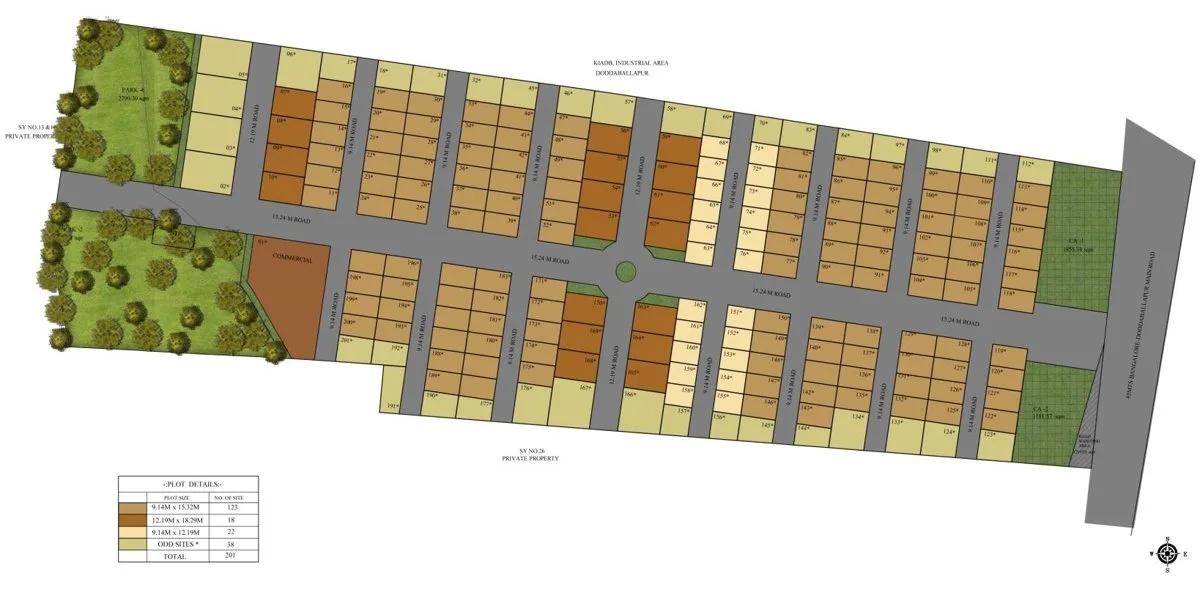
Master Plan
The Serenity Address master plan spreads 207 plots across 18 acres, laid out around a shared amenity block. The layout groups the three plot sizes together with internal roads and open spaces rather than as one uniform grid.
Because the project is complete, the master plan is fixed and fully realised on the ground, unlike an under-construction layout where plans can still shift. A buyer can walk the site and see where each plot number falls relative to the entry, the amenity block and neighbouring plots, and judge its position for themselves.
A corner plot and a mid-row plot within the same size category can differ in usable frontage and privacy, so it is worth comparing specific plot numbers rather than the size label alone.
The Serenity Address Specifications
Infrastructure
- •Black Top Roads with street lights that are long lasting, LED based lights that are power-saving as well as extremely bright.
- •Paved pedestrian Crosswalks and stop signs.
- •Obstruction-free environment void of any webs of wires and bulky eyesores.
Underground
- •Solar Street Lights at various points.
- •An underground system of inch pipes will carry fibre optics to every home.
- •The network is fitted with pull chambers and cross ducts that render the system future proof.
Landscaping
- •Landscaping with timer based drip irrigation system.
- •>40% Open Spaces.
Security
- •Gated community with 24 hours security.
- •CCTV surveillance at all vantage points.
Plumbing & Water
- •The sanitary network is buried 1.6 meters below ground level, 4 inch diameter pipes leading out from each house.
- •STP (Sewage Treatment Plant) Separate STP for grey water and black water, with a connection to individual sites.
- •Rain water harvesting & Waste management systems.
The Serenity Address Amenities
The Serenity Address layout includes a clubhouse, gymnasium, games room and a party area for residents. Outdoor spaces cover a jogging track, outdoor courts, a kids' play area, an activity area and landscaped parks.
These amenities serve the whole layout rather than any one plot, so their upkeep is funded by maintenance charges paid by every plot owner, built or not. A buyer should ask what the current maintenance charge is and how the amenities are being maintained before finalising a resale purchase.
The layout has been complete since March 2020. A buyer can inspect the current condition of the clubhouse and outdoor courts on a site visit, rather than judging them from a brochure image.
The Serenity Address Price & Payment
Address Makers priced The Serenity Address from ₹36 lakh at launch, covering the smallest 30 x 40 plot of 1,200 sq ft. That works out to roughly ₹3,000 a sq ft of land, a useful benchmark even though every plot is now sold out with the developer and available only through resale.
Buying a plot means paying for land value, and land registration does not attract GST. Stamp duty and registration charges apply on the sale value at the rate the state sets, and a resale buyer should confirm the current registered value before agreeing a price.
Once the buyer moves on to construction, the contract with the builder for that work does attract GST, separate from the land cost. Maintenance charges on the plot begin from the point of purchase, whether or not construction has started, and should be factored into the total holding cost.
The launch pricing dates back to when the layout first sold out. A resale buyer should treat ₹36 lakh only as the original starting point and negotiate the current asking price on its own terms.
The Serenity Address Approvals & Documents
No RERA number is listed for The Serenity Address. A buyer should ask Address Makers for the registration directly and check the Karnataka RERA portal, since the project is in Bangalore.
Before completing a resale purchase, a buyer should see the khata for the specific plot, the latest property tax paid receipt, and the approved layout plan for the project. The land conversion order and an encumbrance certificate covering the period since the original purchase should also be checked.
Frequently Asked Questions
What type of project is The Serenity Address?
Is The Serenity Address ready to move or under construction?
What plot sizes does The Serenity Address offer?
What was the starting price at The Serenity Address?
Can I still buy a plot directly from the developer at The Serenity Address?
What amenities does The Serenity Address have?
Does The Serenity Address have a RERA number?
How big is The Serenity Address layout?
About the Builder
Let the Experts help you find the Best Property
Home Loan EMI Calculator
Related Projects
 UPCOMING
Century Wintersun
Doddaballapura Main Road, Bangalore
by Century Real Estate
Century Wintersun is a gated villa project on Doddaballapura Main Road, Bangalore. It is complete and sold out, with Sweet Bay and Rain Tree 4-bed villa formats.
 UPCOMING
Bren Avalon
Doddanekkundi, Bangalore
by Bren Corporation
Bren Avalon is a residential apartment project in Doddanekkundi, east Bangalore, with 386 units. It is complete, and the project is sold out with the developer.
 UPCOMING
Bren Edgewaters
Kasavanhalli (off Sarjapur Road), Bangalore
by Bren Corporation
Bren Edgewaters is a residential apartment project in Kasavanhalli, off Sarjapur Road, Bangalore, with 191 units across five towers. It is complete, and the project is sold out with the developer.
 UPCOMING
Bren Avaana
Kanakapura Main Road, Bangalore
by Bren Corporation
Bren Avaana is a residential apartment project on Kanakapura Main Road, Bangalore, built as three towers with 327 units. It is under construction, mostly in 3 BHK configuration.
 UPCOMING
Bren Celestia
Marathahalli, Bangalore
by Bren Corporation
Bren Celestia is a residential apartment project near Marathahalli, Bangalore, built on 3.5 acres across five 8-floor towers. Complete since July 2014, every unit is sold out.
 UPCOMING
Bren Imperia
Haralur, Bangalore
by Bren Corporation
Bren Imperia is a residential apartment project in Haralur, Bangalore, built on 16 acres with 540 units across a 17-floor tower. Completed in March 2021, every unit is sold out.