

Brigade Tech Gardens Residences
The Residences is a residential apartment project inside Brigade Tech Gardens in Brookefield, Bangalore, developed by Brigade Group. The project is completed, with possession from December 2022.
The Residences covers 1.6 acres of land in a single tower of 6 floors, with just 30 units in total. That makes it one of the smaller, more exclusive completed projects in the city, sitting within a larger business park rather than a standalone residential layout. The project is located on ITPL Main Road in Brookefield, pincode 560037.
The configuration mix is limited to two sizes. A 2 BHK with a study is 1,553 sq ft, priced from ₹2.05 crore, and a 3 BHK with a study is 1,890 sq ft, priced from ₹2.87 crore, working out to roughly ₹13,200 a sq ft on the entry unit. Both configurations come with an attached study rather than as plain 2 or 3 BHK layouts, and each also includes matching toilet counts of 2 and 3 respectively.
The amenity list includes a clubhouse, a gymnasium, an infinity pool and a yoga deck, alongside a party hall, a jogging track and a kids' play area. Commercial spaces are also listed, in keeping with the project's location inside a mixed-use tech park. With only 30 units sharing these amenities, residents are likely to find them less crowded than at a larger complex.
Because The Residences is already complete, a buyer can inspect the actual finished home and common areas before deciding. Maintenance charges, the condition of shared spaces after a few years of use, and clear title in the seller's name are all worth checking directly given the small scale of this development. No RERA number is listed for the project. Current registration can be checked on the Karnataka RERA portal.
At 30 homes on 1.6 acres in a single block, this works out to about 19 an acre and five to a floor.
Key Facts at a Glance
Brigade Tech Gardens Residences Price List
| Unit Type | Size (SBA) | All-in Price (approx.) |
|---|---|---|
| 2 BHK + 2T + Study | 1553 Sq.ft | Rs. 2.05 Crore Onwards |
| 3 BHK + 3T + Study | 1890 Sq.ft | Rs. 2.87 Crore Onwards |
Brigade Tech Gardens Residences Location
1, Brigade Tech Gardens, Kundalahalli, Brookefields Green Avenue, Kundalahalli, ITPL Main Rd, Phase 2, Brookefield, Bengaluru, Karnataka 560037
The Residences is located inside Brigade Tech Gardens, on ITPL Main Road, Phase 2, Brookefield, Bengaluru, pincode 560037. Our address record for the project carries a duplicated locality reference to Kundalahalli, so a buyer should confirm the precise block and access point with the developer.
The project covers 1.6 acres of land in a single tower of 6 floors, with 30 units in total, set within the larger Brigade Tech Gardens business park. This places the project close to office space rather than in a purely residential neighbourhood. It suits a buyer who values a short commute to work over a quieter, residential-only setting.
This listing for The Residences does not carry a named landmark or distance figure beyond the ITPL Main Road address itself. A buyer should visit the site to judge the actual walk between the tower and the business park's office blocks, and the general noise and activity level of the surrounding campus.
About Bangalore
Bangalore is India's most active residential market, and we currently track 205 live projects across the city. Activity clusters along a handful of corridors rather than spreading evenly: Whitefield and Sarjapur Road in the east, Devanahalli and Hebbal in the north, Kanakapura Road and Electronic City in the south.
Read more about Bangalore →Brigade Tech Gardens Residences Floor Plans
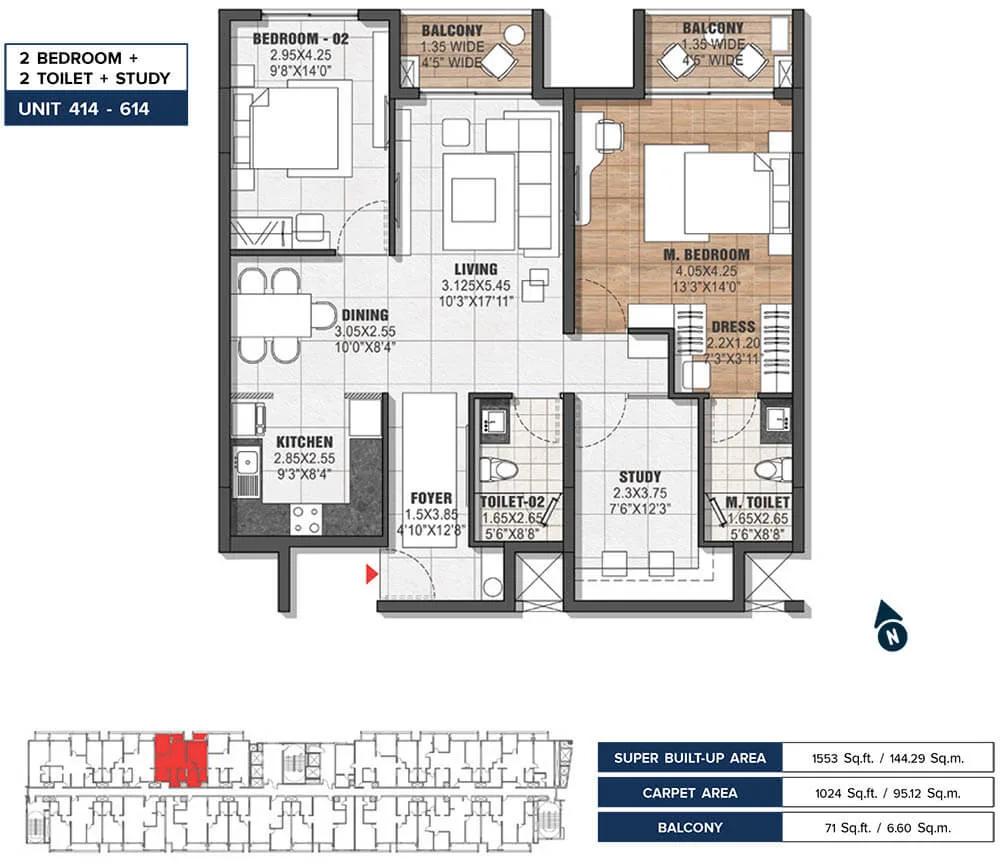
1553 2BHK+S - The Residences At Brigade Tech Gardens
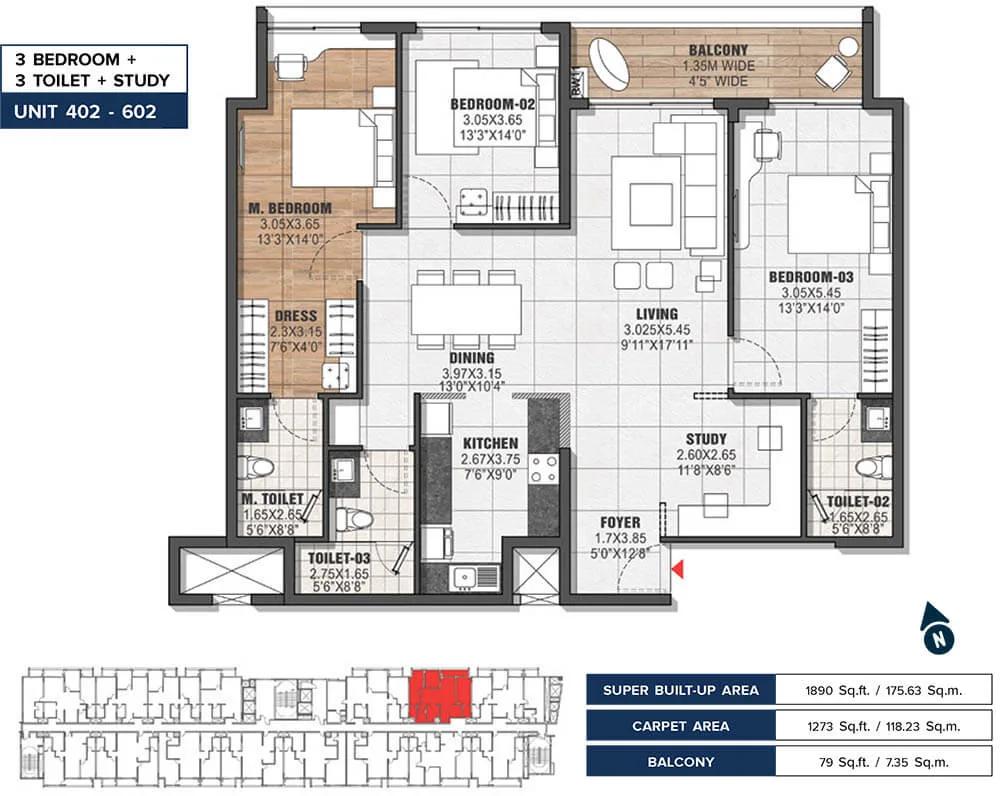
1890 3BHK+S - The Residences At Brigade Tech Gardens
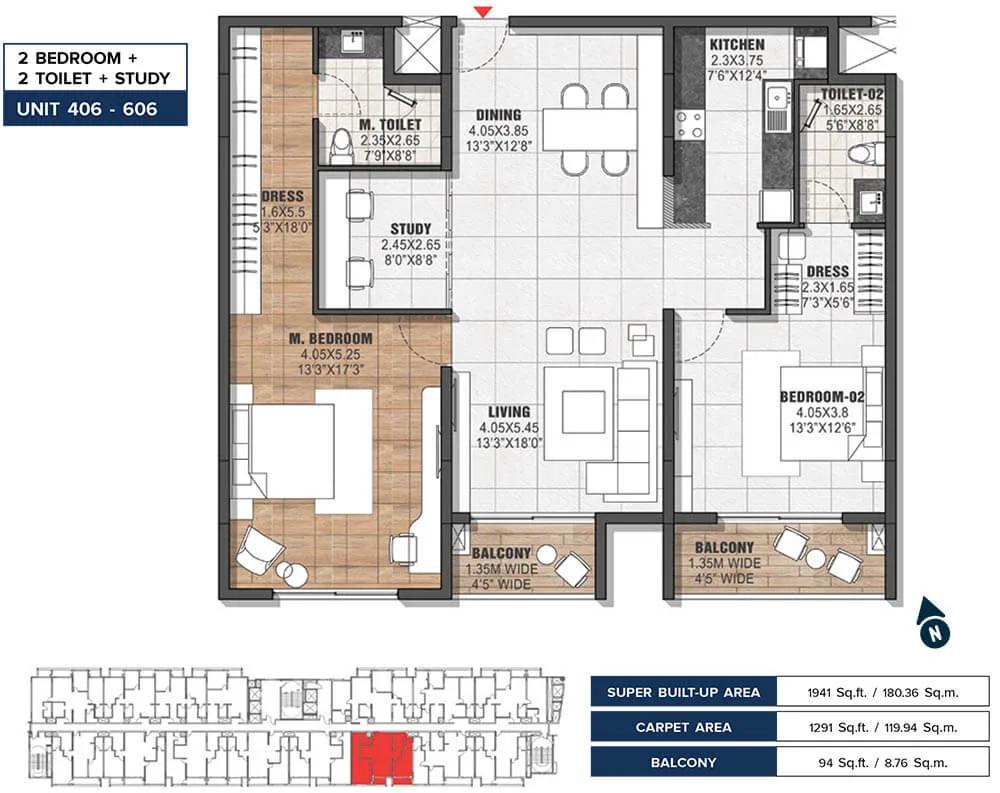
1941 2BHK+S - The Residences At Brigade Tech Gardens

2372 3BHK+S - The Residences At Brigade Tech Gardens
Want the complete floor plans? Request them and we will share them on WhatsApp/Email.
| Unit Type | Size (Sq.Ft) |
|---|---|
| 2 BHK + 2T + Study | 1553 Sq.ft |
| 3 BHK + 3T + Study | 1890 Sq.ft |
The Residences floor plans are limited to two configurations, both with an attached study. The 2 BHK plus study is 1,553 sq ft, priced from ₹2.05 crore, and the 3 BHK plus study is 1,890 sq ft, priced from ₹2.87 crore.
The gap between the two sizes is 337 sq ft, and the price difference is roughly ₹82 lakh, reflecting both the extra bedroom and the larger overall footprint of the 3 BHK. Both configurations include 2 or 3 toilets respectively, matching the bedroom count.
On the entry-level 2 BHK, the price works out to roughly ₹13,200 a sq ft, a reflection of the project's location inside a premium business park. Because only two sizes are on offer across just 30 units in total, a buyer should ask what is currently unsold. Availability can be limited at this scale.
Since The Residences is complete, a buyer should ask to see the occupancy certificate for the unit being bought. This is especially useful in a small, 30-unit project where units may vary slightly by floor and facing.
Brigade Tech Gardens Residences Master Plan
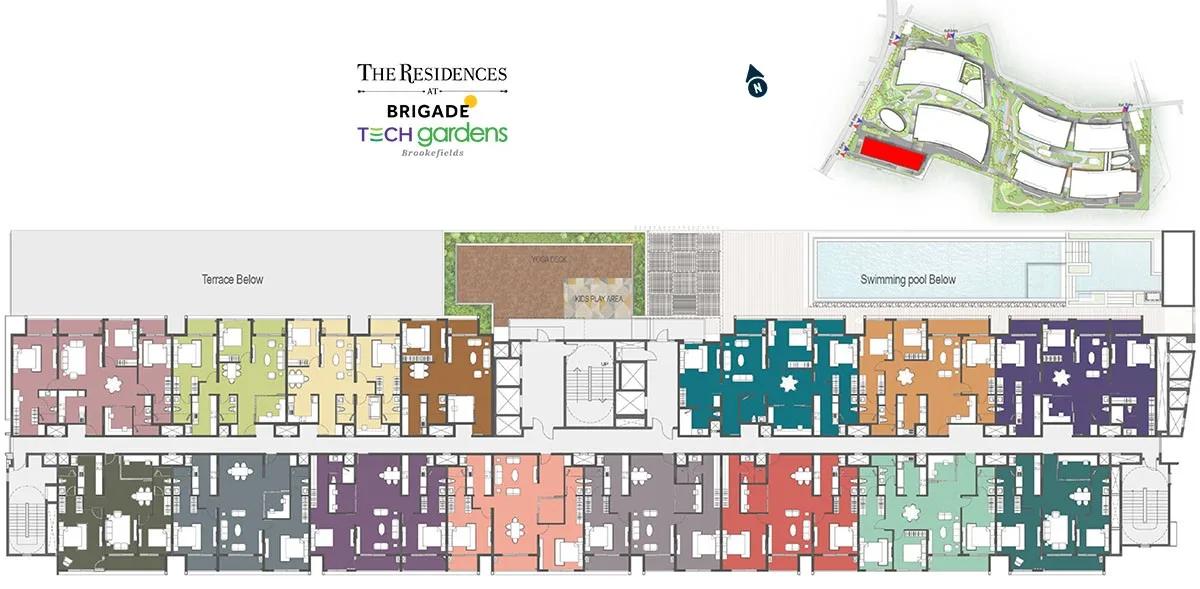
Master Plan
The Residences is a single tower of 6 floors on a 1.6-acre footprint within the larger Brigade Tech Gardens development, holding just 30 units in total. That works out to 5 units per floor on average, a low-density layout compared to the large multi-tower projects common in the city.
Because the project is complete, a buyer can walk the actual site rather than reading a plan alone. This is a real advantage over an under-construction project. The tower's position relative to the rest of Brigade Tech Gardens, and the outlook from a specific floor, can be verified in person.
The project's master plan drawing is also published on this page as a separate image. With only one tower and 30 units, the layout is simpler to assess than a large multi-block project. A buyer should still compare floors for outlook and noise from the wider business park.
Brigade Tech Gardens Residences Specifications
Structure
- •RCC framed structure.
Flooring
- •Living/Dining/Family/Bedrooms/Foyer: Large-size Vitrified tiles (800×800).
- •Master bedroom: Wood finish Vitrified tiles (600×600).
- •Master bedroom toilet & other toilets: Anti-skid ceramic tiles.
Doors
- •Main entry door - to the unit: Solid Timber frame swing door.
- •Bedroom doors: Solid Timber frame swing door.
- •Balcony door: UPVC / Aluminium with Bug screen 3 track.
- •Windows: Powder-coated aluminum with bug screen and invisible grill.
Plumbing and Sanitary
- •CP Fittings: Grohe or equivalent.
- •Sanitary fixtures: Grohe or equivalent.
- •Accessories like Toilet paper holder, towel rod: Jaquar or equivalent.
- •Wall-mounted EWC: Duravit or equivalent.
- •Rainwater Harvesting drain pipes included.
Security
- •Elevators of reputed make and standard passenger capacity.
- •Round-the-clock security with intercom facility.
- •CCTV Cameras at all vantage points.
Electrical
- •Power Supply - 1.5 BHK: 4 kW, 2.5 BHK: 5 kW, 3.5 BHK + 2T: 6 kW, 3.5 BHK + 3T: 6 kW.
- •Modular switches of highly reputed make.
- •All electrical wiring is concealed in PVC-insulated copper wires with modular switches.
- •Power Backup: 100% Backup for common facilities and for units - 1.5 BHK: 2 kW, 2.5 BHK: 3 kW, 3.5 BHK + 2T: 4 kW, 3.5 BHK + 3T: 4 kW.
Brigade Tech Gardens Residences Amenities
The Residences' amenity list includes a clubhouse, a gymnasium and an infinity pool, along with a yoga deck for residents. A party hall and a jogging track round out the on-site social and fitness provisions.
A kids' play area and landscaped gardens are also listed, giving families some outdoor space despite the project's compact single-tower footprint. Commercial spaces within the development are noted separately, reflecting the project's setting inside the larger Brigade Tech Gardens business park.
For a project of just 30 units, these amenities are likely to feel less crowded than at a large multi-tower development, since they serve a much smaller resident base. A buyer should still confirm current upkeep of shared facilities directly, since the project has now been complete for a few years.
The Residences Price & Payment
The Residences starts at ₹2.05 crore for the 2 BHK plus study at 1,553 sq ft, which works out to roughly ₹13,200 a sq ft. The 3 BHK plus study at 1,890 sq ft is priced from ₹2.87 crore, a difference of roughly ₹82 lakh over the 2 BHK.
Because The Residences is a completed project with an occupancy certificate expected to be in place, GST does not apply to the purchase. A buyer should still budget for stamp duty and registration charges on the sale value, which apply to any ready-to-move or resale transaction.
Since possession began in December 2022 and the project has just 30 units, a buyer today may be looking at either builder inventory or a resale, depending on what remains unsold. This should be confirmed directly with the developer or a broker, since the payment process and any price negotiation differ between the two routes.
The Residences Approvals & Documents
No RERA number is listed for The Residences. Bengaluru falls under Karnataka.
Because The Residences is a completed project, a buyer should ask to see the occupancy certificate for the unit being bought. On a resale purchase, the seller's own sale deed and a clear chain of ownership back to the developer are essential before any payment is made. Given the project's small size, confirming that maintenance dues on the specific unit are cleared is also worth doing before registration.
Frequently Asked Questions
Where is The Residences located?
Who is the developer of The Residences?
What is the starting price at The Residences?
What configurations does The Residences offer?
Is The Residences ready to move in?
How big is The Residences project?
What amenities does The Residences offer?
Does The Residences have a RERA number?
About the Builder

Est. 1986
Brigade Group was established in 1986, with property development as its main focus. Today, Brigade Group is one of South India's leading property developers. We are headquartered in Bangalore, with branch offices in several cities in South India, a representative office in Dubai and an accredited agent in the USA. We have a uniquely diverse multi-domain portfolio that covers property development,…
Let the Experts help you find the Best Property
Home Loan EMI Calculator
Related Projects
 UPCOMING
Century Wintersun
Doddaballapura Main Road, Bangalore
by Century Real Estate
Century Wintersun is a gated villa project on Doddaballapura Main Road, Bangalore. It is complete and sold out, with Sweet Bay and Rain Tree 4-bed villa formats.
 UPCOMING
Bren Avalon
Doddanekkundi, Bangalore
by Bren Corporation
Bren Avalon is a residential apartment project in Doddanekkundi, east Bangalore, with 386 units. It is complete, and the project is sold out with the developer.
 UPCOMING
Bren Edgewaters
Kasavanhalli (off Sarjapur Road), Bangalore
by Bren Corporation
Bren Edgewaters is a residential apartment project in Kasavanhalli, off Sarjapur Road, Bangalore, with 191 units across five towers. It is complete, and the project is sold out with the developer.
 UPCOMING
Bren Avaana
Kanakapura Main Road, Bangalore
by Bren Corporation
Bren Avaana is a residential apartment project on Kanakapura Main Road, Bangalore, built as three towers with 327 units. It is under construction, mostly in 3 BHK configuration.
 UPCOMING
Bren Celestia
Marathahalli, Bangalore
by Bren Corporation
Bren Celestia is a residential apartment project near Marathahalli, Bangalore, built on 3.5 acres across five 8-floor towers. Complete since July 2014, every unit is sold out.
 UPCOMING
Bren Imperia
Haralur, Bangalore
by Bren Corporation
Bren Imperia is a residential apartment project in Haralur, Bangalore, built on 16 acres with 540 units across a 17-floor tower. Completed in March 2021, every unit is sold out.