
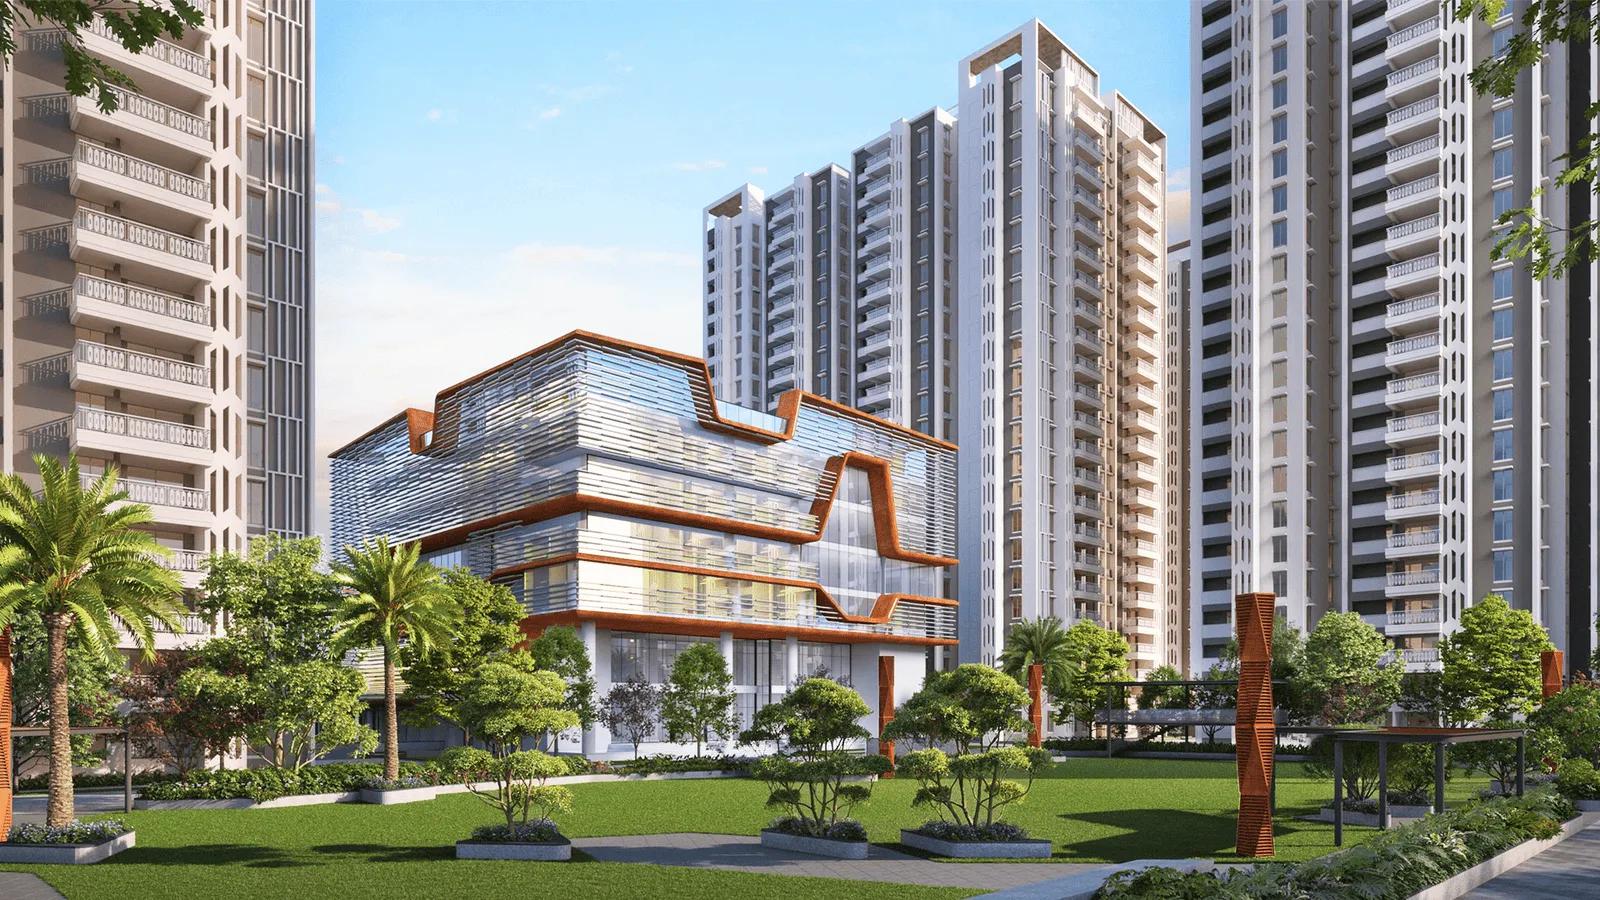
The Legacy by Ananda Homes
The Legacy by Ananda Homes is a residential apartment project in Manikonda, Hyderabad, developed by Ananda Homes. The project is under construction, with possession from 2028 onwards.
The Legacy covers 9 acres of land across 12 towers of 22 floors each. This listing does not include a total unit count for the project, though a footprint of this size across 12 high-rise towers points to a sizeable resident base once complete. The project is marketed under the Manikonda area of Hyderabad, though its own address record does not itself name Manikonda.
The configuration mix runs from a 2 BHK to a 3 BHK, across twelve separate sizes, with built-up areas from 1,295 sq ft to 2,215 sq ft. Prices start at ₹73 lakh for the smallest 2 BHK and rise to ₹1.26 crore for the largest 3 BHK, working out to roughly ₹5,650 a sq ft on the entry unit. A 2.5 BHK option falls between the 2 BHK and 3 BHK sizes for buyers who want a study or extra room without a full third bedroom.
This listing does not include an amenity list for The Legacy. A buyer should ask the developer directly for the list of amenities on offer and, where possible, confirm which of these are already built versus still planned. This is worth doing early, since amenity provisioning can change between launch and completion on a long-horizon project.
Because The Legacy is under construction with possession from 2028, payment will be linked to construction stages as the towers rise. A buyer should check the current construction stage on site against the developer's stated schedule before committing to any unit. No RERA number is listed for the project, so this should also be requested from the developer directly and verified on the Telangana RERA portal.
Key Facts at a Glance
The Legacy by Ananda Homes Price List
| Unit Type | Size (SBA) | All-in Price (approx.) |
|---|---|---|
| 2 BHK | 1295 Sq.ft | Rs. 73 Lacs Onwards |
| 2 BHK | 1460 Sq.ft | Rs. 83 Lacs Onwards |
| 2.5 BHK | 1445 Sq.ft | Rs. 82 Lacs Onwards |
| 2.5 BHK | 1520 Sq.ft | Rs. 86 Lacs Onwards |
| 3 BHK | 1605 Sq.ft | Rs. 91 Lacs Onwards |
| 3 BHK | 1720 Sq.ft | Rs. 98 Lacs Onwards |
| 3 BHK | 1780 Sq.ft | Rs. 1.01 Crore Onwards |
| 3 BHK | 1825 Sq.ft | Rs. 1.04 Crore Onwards |
| 3 BHK | 1940 Sq.ft | Rs. 1.10 Crore Onwards |
| 3 BHK | 2035 Sq.ft | Rs. 1.16 Crore Onwards |
| 3 BHK | 2105 Sq.ft | Rs. 1.20 Crore Onwards |
| 3 BHK | 2215 Sq.ft | Rs. 1.26 Crore Onwards |
The Legacy by Ananda Homes Location
Secretariat Employees Colony, Hyderabad, Panjamshajamal Bowli, Telangana 500089
The Legacy by Ananda Homes is located at Secretariat Employees Colony, Panjamshajamal Bowli, Hyderabad, pincode 500089, and is marketed under the Manikonda area of the city. A buyer should confirm the exact locality and the nearest approach road with the developer, since our address record for this project does not itself name Manikonda.
The project covers 9 acres of land, split into 12 towers of 22 floors each. This listing does not include a total unit count. A layout of this size, at 22 floors per tower, is typically built with its own internal roads and shared open spaces within the boundary.
This listing for The Legacy does not carry a named landmark or a specific nearby road beyond the address itself. A buyer should visit the site directly to judge the actual walk to daily needs such as groceries, a clinic or a school, rather than relying on distance claims made elsewhere. This matters more given the project is still under construction, and the surrounding area may itself keep changing before possession.
The Legacy by Ananda Homes Floor Plans
| Unit Type | Size (Sq.Ft) |
|---|---|
| 2 BHK | 1295 Sq.ft |
| 2 BHK | 1460 Sq.ft |
| 2.5 BHK | 1445 Sq.ft |
| 2.5 BHK | 1520 Sq.ft |
| 3 BHK | 1605 Sq.ft |
| 3 BHK | 1720 Sq.ft |
| 3 BHK | 1780 Sq.ft |
| 3 BHK | 1825 Sq.ft |
| 3 BHK | 1940 Sq.ft |
| 3 BHK | 2035 Sq.ft |
| 3 BHK | 2105 Sq.ft |
| 3 BHK | 2215 Sq.ft |
The Legacy floor plans span twelve sizes across three broad configurations: 2 BHK, 2.5 BHK and 3 BHK. The smallest 2 BHK is 1,295 sq ft, priced from ₹73 lakh, and a larger 2 BHK runs to 1,460 sq ft from ₹83 lakh.
The 2.5 BHK comes in two sizes, 1,445 sq ft from ₹82 lakh and 1,520 sq ft from ₹86 lakh. The 3 BHK spans the widest range, from 1,605 sq ft at ₹91 lakh up to 2,215 sq ft at ₹1.26 crore, giving buyers eight separate size options within the same configuration.
Across all twelve sizes, price rises step by step with built-up area, so a buyer should compare each size's own listed price rather than assuming a flat rate per sq ft. On the entry-level 2 BHK, the price works out to roughly ₹5,650 a sq ft. Buyers moving up in size should ask the developer for the exact per-sq-ft figure at their preferred configuration.
Because this listing does not include an amenity list for this project, a buyer should also ask the developer directly what is included with each configuration. Parking, balconies and utility areas are worth confirming before comparing floor plans in detail.
The Legacy by Ananda Homes Master Plan
The Legacy is planned across 12 towers of 22 floors each on a 9-acre footprint. At 22 floors, these are tall towers, and a buyer should expect the master plan to place towers around shared open spaces and internal roads rather than directly on the site boundary.
This listing does not include a total unit count or a per-tower breakdown for The Legacy. A buyer should ask the developer for the specific tower and floor of any unit under consideration, along with how many units are planned on that floor plate.
The project's master plan drawing is published on this page as a separate image. Use it to compare a tower's distance from the entrance and its facing relative to the open spaces within the layout before shortlisting a unit.
The Legacy by Ananda Homes Specifications
Structure
- •MIVAN-based construction technology that will withstand wind and seismic loads as per relevant IS Codes.
Flooring
- •Drawing/living / Dining / Pooja / Store: Imported Marble Flooring / Skirting as per design.
- •Master Bedroom: Engineered Wood /AC4 grade laminated flooring & Skirting as per design.
- •Other Bedrooms: Premium quality Large Format Vitrified Tiles / Wooden Laminated Flooring.
- •Bath Rooms: Premium quality Large Format Matte finish Vitrified Tile / Imported Marble Flooring.
Doors
- •MAIN DOOR: Factory-made solid/engineered wood frame and solid core shutter with teak veneer on both sides, finished with PU coat. Designer Hardware with a smart lock.
- •INTERNAL DOORS: Factory-made Solid/ Engineered wood frame, solid core shutter with teak veneer on both sides finished with PU coat with Designer Hardware.
- •Windows / French Doors: UPVC sliding windows and French doors with provision for mosquito mesh track.
Plumbing and Sanitary
- •The fixtures shall be a single lever with an integrated thermostatic high-capacity mixer. Luxury Collection Plumbing Fixtures from Hansgrohe, Roca, Kohler, Duravit, or equivalent. Fixture finishes shall be as per the designer’s selection.
- •Rainwater Harvesting drain pipes included.
Security
- •High-speed automatic elevators with Entrance fascia finished with granite/marble/tile cladding.
- •Round-the-clock security with intercom facility.
- •CCTV Camera at all vantage points.
Electrical
- •3-phase power supply for each unit with individual meter boards and miniature circuit breakers.
- •Modular Electrical Switches of premium make.
- •Copper electrical wiring all throughout via concealed conduits.
- •100% Power Backup using D.G Sets with acoustic enclosure.
The Legacy by Ananda Homes Price & Payment
The Legacy starts at ₹73 lakh for the smallest 2 BHK at 1,295 sq ft, which works out to roughly ₹5,650 a sq ft. At the top end, the largest 3 BHK at 2,215 sq ft is priced from ₹1.26 crore, and every size in between is priced individually rather than off a single flat rate.
The project is under construction with possession from 2028 onwards, so payment is typically linked to construction milestones rather than paid upfront in full. A buyer should ask the developer for the specific payment schedule attached to the unit they are considering, and match it against the current stage of construction visible on site.
On top of the listed price, an under-construction home like this attracts GST on the construction component, in addition to stamp duty and registration charges at the time of sale. These additional costs should be budgeted separately from the quoted unit price, and a buyer should ask for an all-in cost sheet before signing.
The Legacy by Ananda Homes Approvals & Documents
No RERA number is listed for The Legacy. Hyderabad falls under Telangana.
Since the project is still under construction, an occupancy certificate is not yet relevant and will only apply closer to possession. Once possession nears. Keeping every construction-linked payment receipt from the start is worth doing, since these will be needed later for registration and any home loan disbursement from a bank.
Frequently Asked Questions
Where is The Legacy by Ananda Homes located?
Who is the developer of The Legacy?
What is the starting price at The Legacy?
What configurations does The Legacy offer?
Is The Legacy ready to move in?
How big is The Legacy project?
What amenities does The Legacy offer?
Does The Legacy have a RERA number?
About the Builder
Est. not stated as a specific year; the about page says 'With over 17 years of unwavering excellence'
Ananda Homes is a Hyderabad residential developer active mainly around Alkapur Township, Narsingi and Kokapet, building gated communities and standalone apartment blocks.
Let the Experts help you find the Best Property
Home Loan EMI Calculator
Related Projects
 UPCOMING
Around The Grove
Whitefields, Kondapur (HITEC City), Hyderabad
by Manbhum Construction
Around The Grove is a residential apartment project in Whitefields, Kondapur, Hyderabad, with just 22 units. It is ready to move in, with 3 and 4 BHK homes on offer.
 UPCOMING
INDIS Springdale
Dubbacherla, Maheswaram, Hyderabad
by INDIS
INDIS Springdale is a plotted development near Mansanpally Crossroads, Dubbacherla, Maheswaram, Hyderabad. It is RERA approved, with 319 villa plots across 21.75 acres.
 UPCOMING
INDIS Sia Prospera
Miyapur, Hyderabad
by INDIS
INDIS Sia Prospera is a residential apartment project in Miyapur, Hyderabad, built across two 17-floor towers. It is under construction, offering 3 and 4 BHK homes.
 UPCOMING
Myra Villas
Kompally-Bolarum Road, Hyderabad
by INDIS
Myra Villas is a gated villa project on Kompally-Bolarum Road, Hyderabad, offering 94 4 BHK lifestyle villas priced from ₹3.3 crore onwards.
 UPCOMING
Brigade Barcelona
Neopolis, Kokapet, Hyderabad
by Brigade Group
Brigade Barcelona is a residential apartment project in Neopolis, Kokapet, Hyderabad, developed by Brigade Group. The project is newly launched.
 UPCOMING
Amara by Indis
Kandlakoya, Hyderabad
by INDIS
Amara by Indis is a gated villa project in Kandlakoya, Hyderabad, developed by Indis. The project is under construction, with 42 triplex villas in total.