
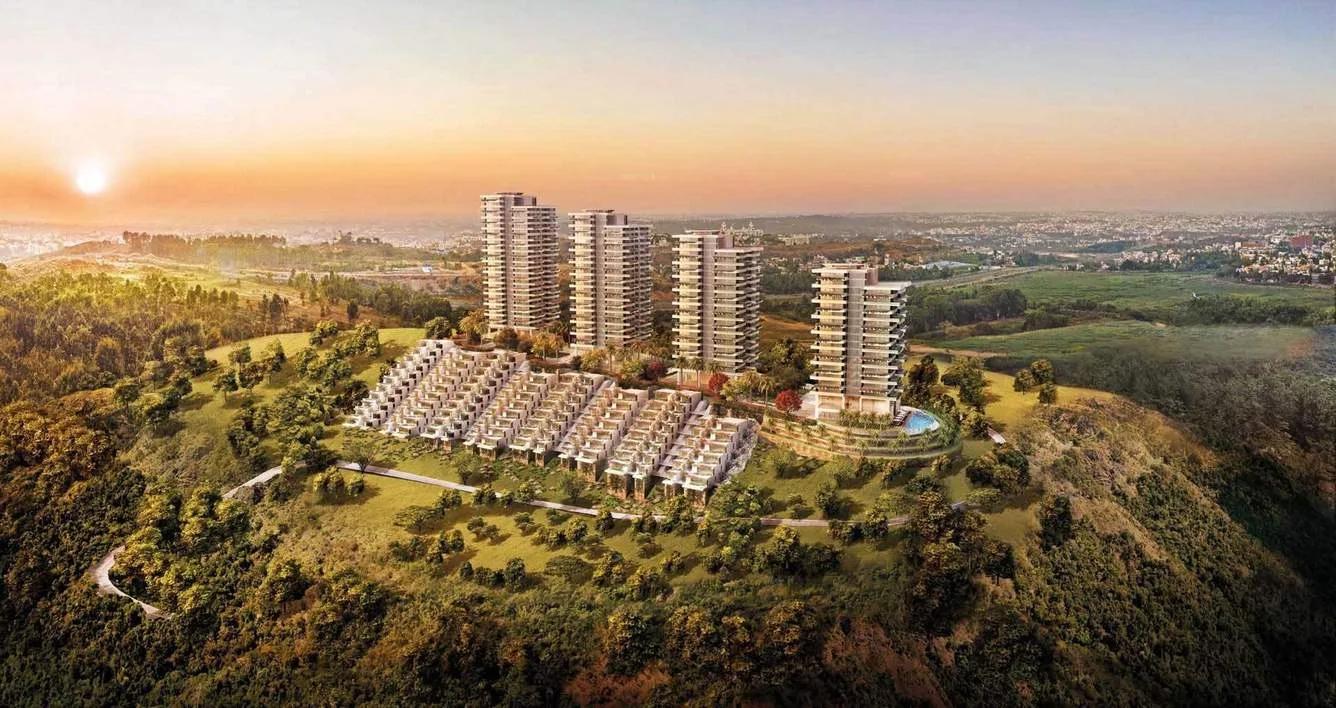
TATA The Promont
TATA The Promont is a completed apartment project by Tata Housing in Banashankari, South Bangalore. Spread across 14 acres, it offers 3 BHK apartments of about 2,378 sq ft and 4 BHK apartments of about 3,033 sq ft. Possession was from December 2017, so the homes are ready to move in.
Prices for the 3 BHK range from Rs. 2.88 Cr to Rs. 3.06 Cr. The 4 BHK is priced from Rs. 3.69 Cr to Rs. 3.90 Cr.
Residents share a club house, swimming pool and gymnasium, along with tennis and squash courts. A spa, jacuzzi, library, banquet hall and barbecue area round off the community facilities.
Key Facts at a Glance
TATA The Promont Price List
| Unit Type | Size (SBA) | All-in Price (approx.) |
|---|---|---|
| 3 BHK | 2378 Sq.ft | 2.88Cr - 3.06Cr |
| 4 BHK | 3033 Sq.ft | 3.69Cr - 3.90Cr |
TATA The Promont Location
TATA The Promont is located in Banashankari, a neighbourhood in the southern part of Bangalore. The locality takes its name from the Banashankari Amma Temple, one of the oldest and most revered temples in the city.
Banashankari is surrounded by well-known areas such as Jayanagar and JP Nagar. Rajarajeshwari Nagar, Padmanabhanagar, Kumaraswamy Layout and Uttarahalli are also nearby. Schools, hospitals and shopping are available across these established localities.
About Bangalore
Bangalore is a plateau city, sitting at around 900 metres, which gives it the mildest climate of any large Indian city. It grew from a garden town into the country's software capital, and that industry still sets the rhythm of the place. The population has roughly doubled since 2000.
Read more about Bangalore →TATA The Promont Floor Plans
| Unit Type | Size (Sq.Ft) |
|---|---|
| 3 BHK | 2378 Sq.ft |
| 4 BHK | 3033 Sq.ft |
TATA The Promont offers two apartment types. The 3 BHK measures about 2,378 sq ft, priced from Rs. 2.88 Cr to Rs. 3.06 Cr. The 4 BHK measures 3,033 sq ft, priced from Rs. 3.69 Cr to Rs. 3.90 Cr.
The 3 BHK suits families who want large rooms in a ready home. The 4 BHK suits larger families who need space for a study or visiting relatives. Ask for the full floor plans to check room dimensions before a site visit.
TATA The Promont Master Plan
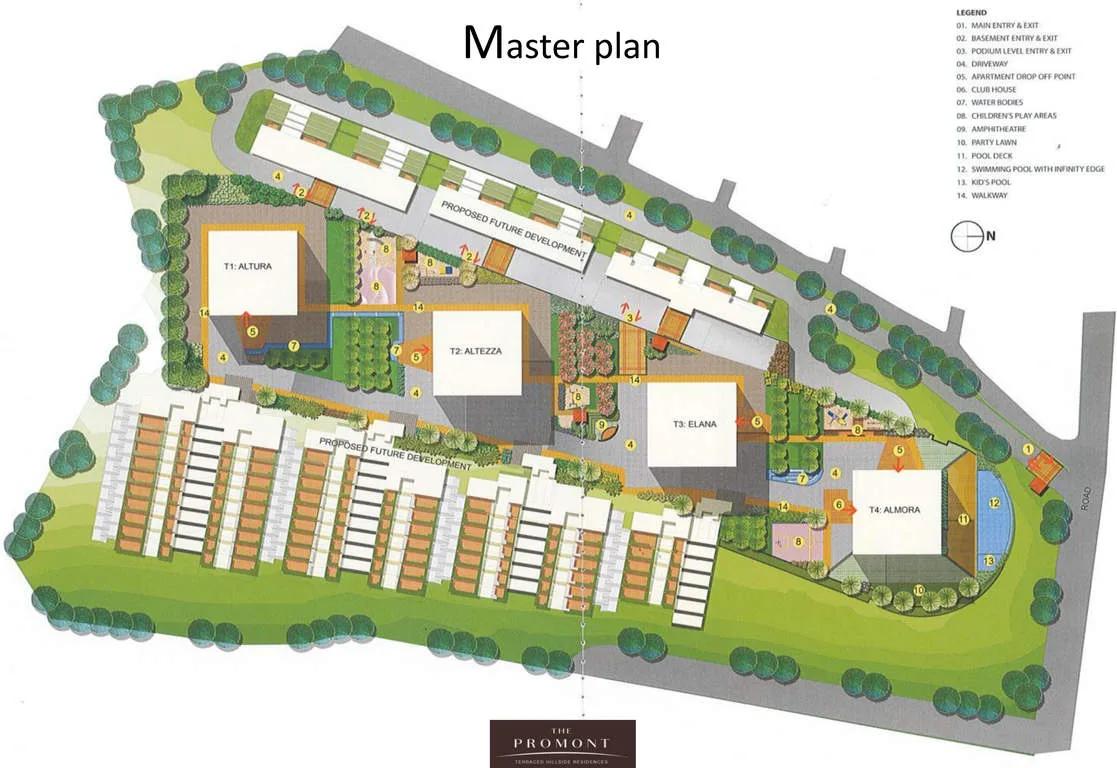
Master Plan
The TATA The Promont master plan covers 14 acres. Tower and unit details are available from the developer on request.
The club house, pools, sports courts and gardens are shared by all residents. The master plan image below shows how the buildings and open spaces are arranged.
TATA The Promont Gallery
TATA The Promont Amenities
TATA The Promont offers a wide range of sports, wellness and social facilities. Highlights include:
- A club house with a gymnasium and indoor games
- A swimming pool and kids' pool
- Tennis and squash courts
- A joggers' track and yoga area
- A spa and jacuzzi
- A library
- A banquet hall, community hall and barbecue area
- An amphitheatre, play area and garden
Specifications
Structure
Earthquake resistant structure
Others
Common Lobby
Air-conditioned ground floor lobby with Italian marble flooring
Security System
3 tier security system
Smart Home Automation will include:
Automatic split air conditioning
Automatic geyser control
Automatic burglar alarm
Motion sensor lighting
Gas detection
Switch controlle motorized channels for window curtains
Lift
2 high speed elevators in each tower
Flooring
Volakas marble in living, dining and master bedrooms
Engineered wooden flooring for all other bedrooms
Premium quality vitrified tiles in Kitchen and Toilets
Kitchen
International branded modular kitchen
Reticulated gas connection
Toilet_fittings
Jaccuzi with bathtub in 4 bedroom master bathrooms
Bathtub in 3 bedroom master bathroom
Fixtures and fittings from duravit and hansgrohe
Doors
Main entrance door with both side natural teak veener finish - polished
Veener finish - polished doors for all bedrooms
Windows
Windows will have UPVC frames with clear float glass with motorised channel for curtains
Electrical
Copper electrical wiring throughout in concealed conduit
Modular switches
Approvals
TATA The Promont is listed with BBMP/BDA approval. Ask the developer for the approved plan and title documents before you buy.
Frequently Asked Questions
What is the starting price at TATA The Promont?
What configurations and sizes does TATA The Promont offer?
In which area is TATA The Promont located?
Is TATA The Promont ready to move in?
Who is the developer of TATA The Promont?
About the Builder

Est. 1984
Established in 1984, Tata Housing is a closely held public limited real estate company. Mr. Santhanan Krishnan is the Founder and Managing Partner and Mr. Brotin Banerjee is the Managing Director and Chief Executive of the company. Primary business of Tata Housing involves development of properties for commercial, residential and retail sector.
Talk to a Property Expert
Home Loan EMI Calculator
Related Projects
 NEW LAUNCH
Manasoubhagya Aranya One
Yelahanka, Bangalore
by Manasoubhagya Group
 UNDER CONSTRUCTION
Godrej Forest Grove
Mamurdi, Pune
by Godrej Properties
 UNDER CONSTRUCTION
Godrej Five Gardens
Matunga, Mumbai
by Godrej Properties
 UNDER CONSTRUCTION
Godrej Exquisite
Thane, Mumbai
by Godrej Properties
 UNDER CONSTRUCTION
Godrej Evergreen Square
Hinjawadi Phase 3, Pune
by Godrej Properties
 UNDER CONSTRUCTION
Godrej Eternal Palms
Sanpada, Mumbai
by Godrej Properties