
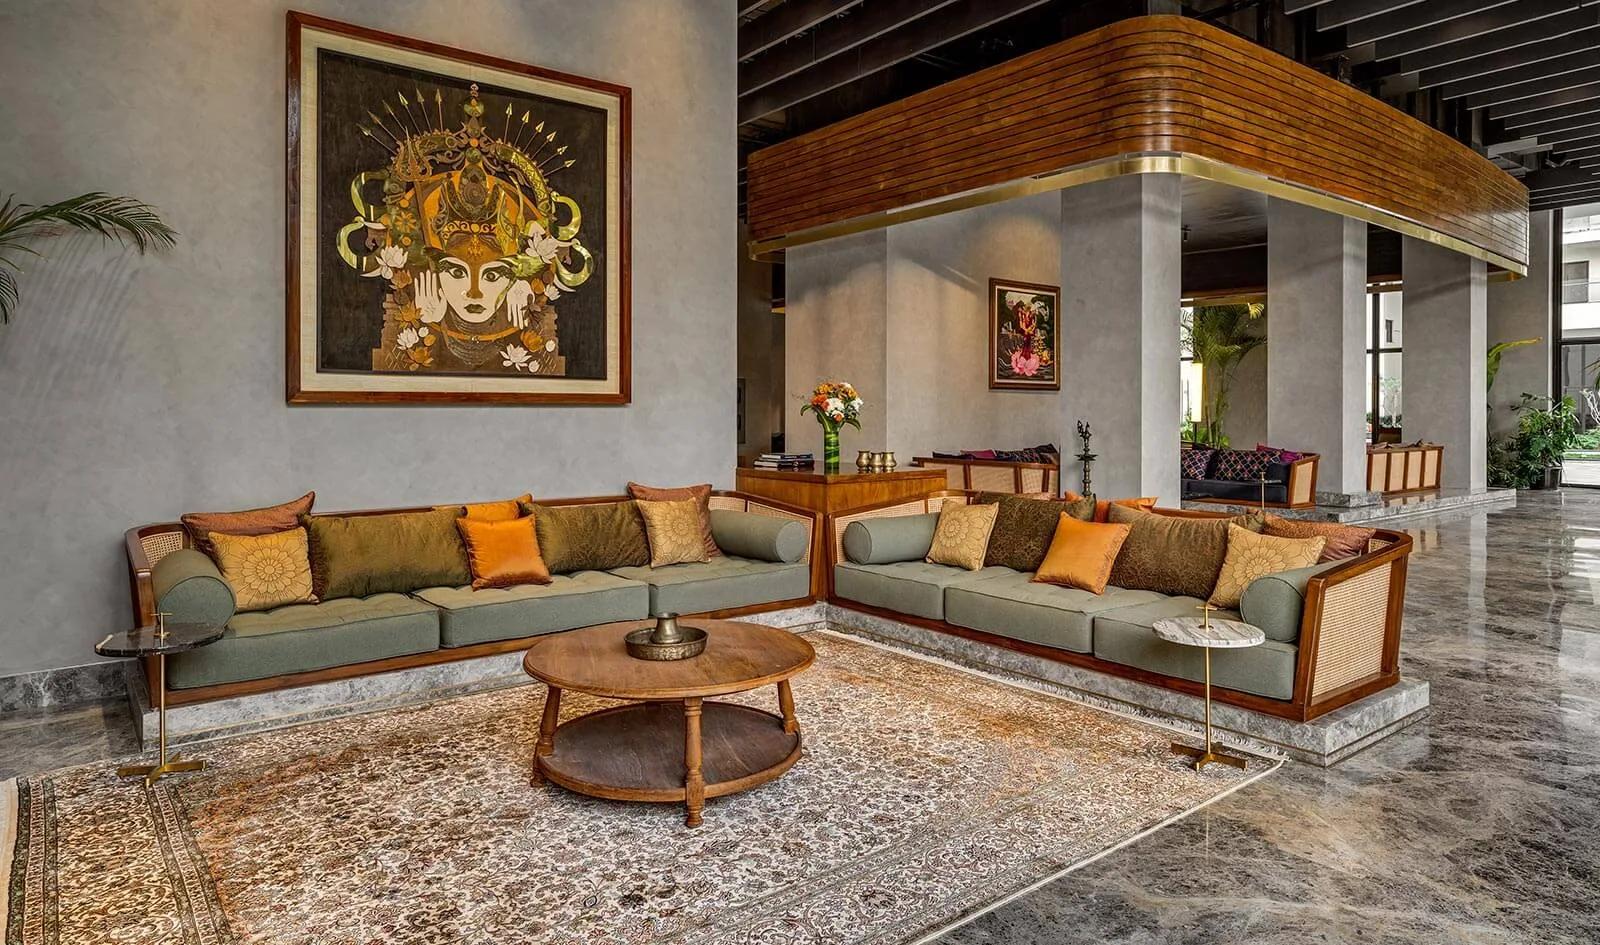
Svasa Homes
Svasa Homes is a residential apartment project in Kempegowda Nagar, Basavanagudi, in central Bengaluru, developed by Machani Infra Development. The project is complete, with possession handed over from December 2018, so it has now been occupied for several years.
The development is spread across two towers of 18 floors each on a 3-acre site, with 134 apartments in total. Svasa Homes was built as a low-density, high-rise project relative to its land size, which keeps the unit count modest for the height of the towers. This gives each floor fewer neighbours than a typical high-density development of similar scale, and the pincode for the address is 560019.
Svasa Homes offers a 4 BHK across four layout types at 3,380 sq ft, priced from ₹6 crore. Two 5 BHK options follow at a larger 6,264 sq ft each. A single-level 5 BHK is priced from ₹13 crore, while a duplex 5 BHK is priced from ₹14.5 crore, a gap of ₹1.5 crore between the two layouts at the same area.
Residents have access to a 40,000 sq ft clubhouse and a rooftop infinity pool, along with the Vyayama Gym and an indoor games room. Svasa Homes also has further leisure, work and family amenities, detailed in full below, spread across the 3-acre site alongside the two residential towers of 18 floors each.
Since Svasa Homes is complete and has been occupied for several years, a buyer can inspect a finished home directly before committing. It is worth checking the current maintenance charge for a project of this scale and the condition of the towers and amenities after years of use. Confirming that the seller's khata and sale deed are clear and in their own name is essential before any resale purchase goes ahead, along with checking for any pending dues on the flat.
Key Facts at a Glance
Svasa Homes Price List
| Unit Type | Size (SBA) | All-in Price (approx.) |
|---|---|---|
| 4 BHK (Type A to D) | 3380 Sq.ft | Rs. 6.0 Crore Onwards |
| 5 BHK (Single) | 6264 Sq.ft | Rs. 13 Crore Onwards |
| 5 BHK (Duplex) | 6264 Sq.ft | Rs. 14.5 Crore Onwards |
Svasa Homes Location
67/1B, Mahantara Layout Main Rd, Mahantara Layout, Mahantara Lay Out, Kempegowda Nagar, Bengaluru, Karnataka 560019
Svasa Homes is located on Mahantara Layout Main Road in Kempegowda Nagar, Basavanagudi, in central Bengaluru. The pincode for the address is 560019, and the project stands within an older, settled part of the city.
Basavanagudi is one of Bengaluru's older, established residential neighbourhoods, and Svasa Homes is positioned within the Kempegowda Nagar pocket of the area. A buyer should independently confirm current travel times to their own workplace or school. Central Bengaluru traffic varies significantly by route and time of day, so a straight-line distance is not a reliable guide to an actual commute.
Because Svasa Homes is complete, a site visit is the most reliable way to judge its immediate surroundings. This includes the state of the approach road and how built-up the neighbouring plots are, rather than relying on distances from older marketing material that may no longer reflect the area. A buyer should also ask current residents about the neighbourhood before deciding.
About Bangalore
Bangalore is India's most active residential market, and we currently track 205 live projects across the city. Activity clusters along a handful of corridors rather than spreading evenly: Whitefield and Sarjapur Road in the east, Devanahalli and Hebbal in the north, Kanakapura Road and Electronic City in the south.
Read more about Bangalore →Svasa Homes Floor Plans
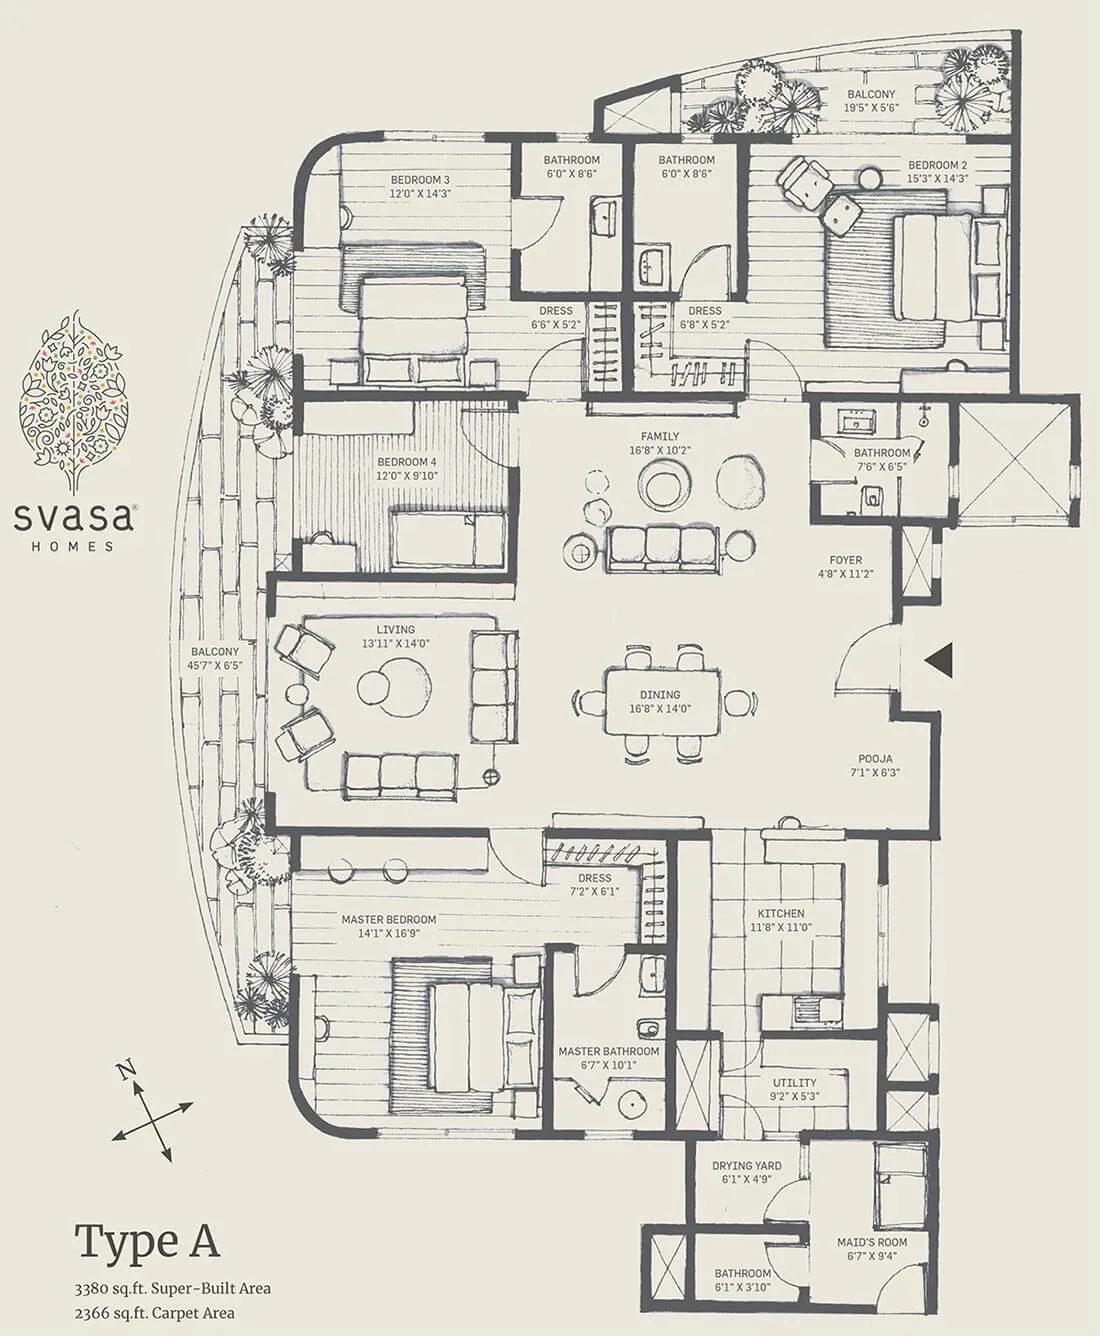
Type A - 3380 - Floor Plans Svasa Homes

Type B - 3356 - Floor Plans Svasa Homes
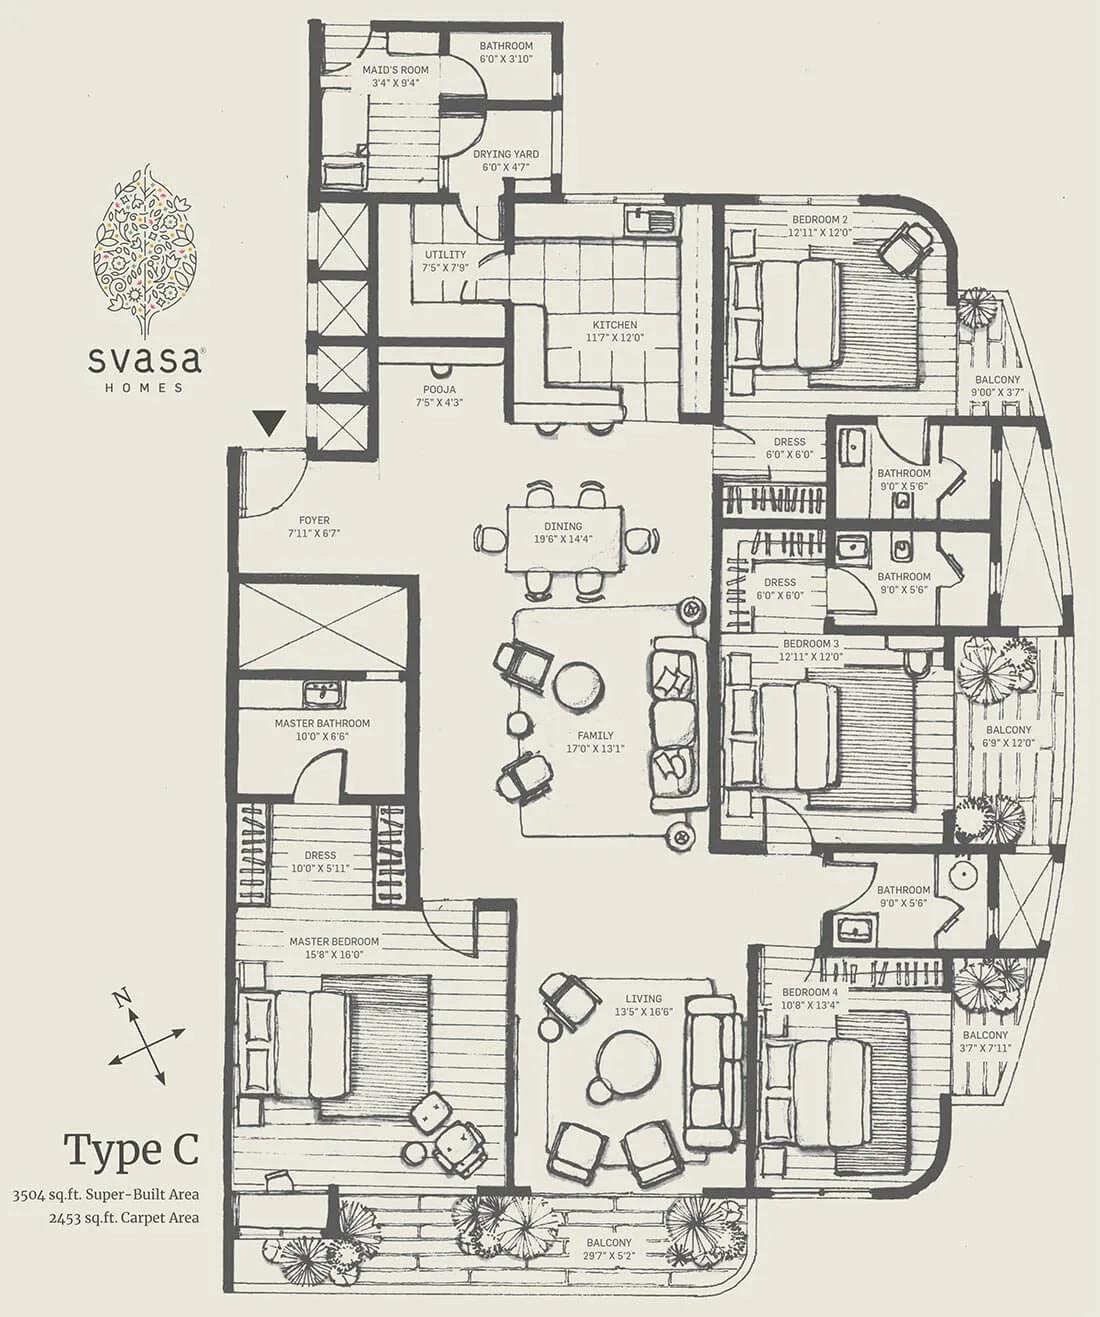
Type C - 3504 - Floor Plans Svasa Homes
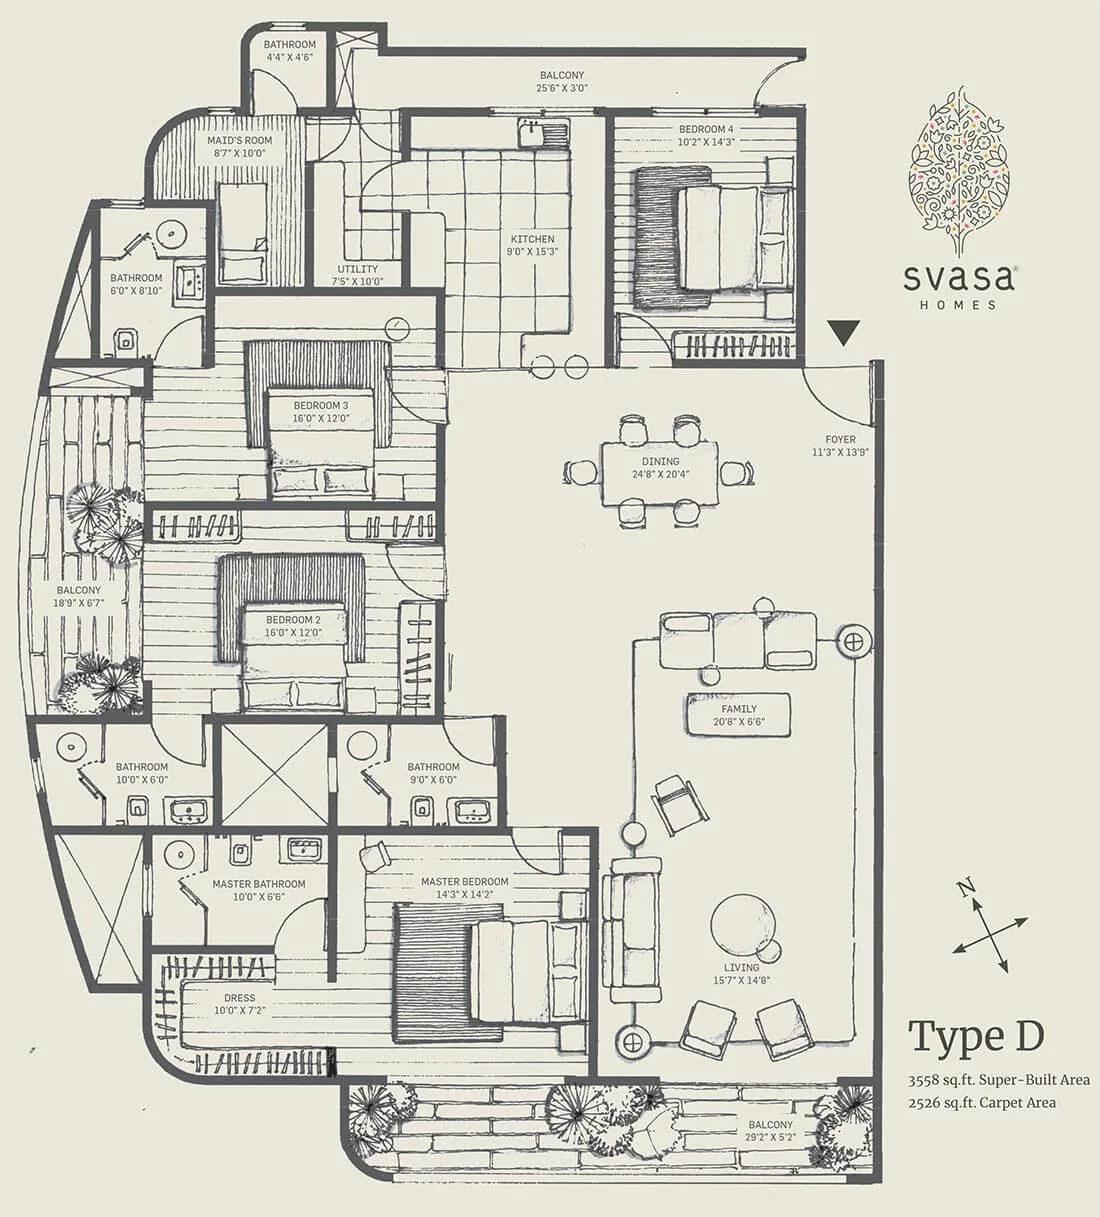
Type D - 3558 - Floor Plans Svasa Homes
Want the complete floor plans? Request them and we will share them on WhatsApp/Email.
| Unit Type | Size (Sq.Ft) |
|---|---|
| 4 BHK (Type A to D) | 3380 Sq.ft |
| 5 BHK (Single) | 6264 Sq.ft |
| 5 BHK (Duplex) | 6264 Sq.ft |
Svasa Homes floor plans cover two configurations across a comparatively small number of very large units. The 4 BHK is available across four layout types, labelled Type A to D, all at 3,380 sq ft and priced from ₹6 crore.
The 5 BHK comes in two forms at the same 6,264 sq ft area, nearly double the size of the 4 BHK. A single-level unit is priced from ₹13 crore, and a duplex is priced from ₹14.5 crore. The ₹1.5 crore gap between the two reflects the duplex layout rather than any difference in area, since both share the same footprint.
A buyer comparing the four 4 BHK types at Svasa Homes should ask for each type's specific floor plan, since Type A through D share the same area but may differ in layout and orientation. Floor and facing will also move price within the 5 BHK options beyond the base single-versus-duplex difference. It is worth asking for the exact unit's own numbers rather than the general size and price band alone, especially at this scale of purchase.
Svasa Homes Master Plan
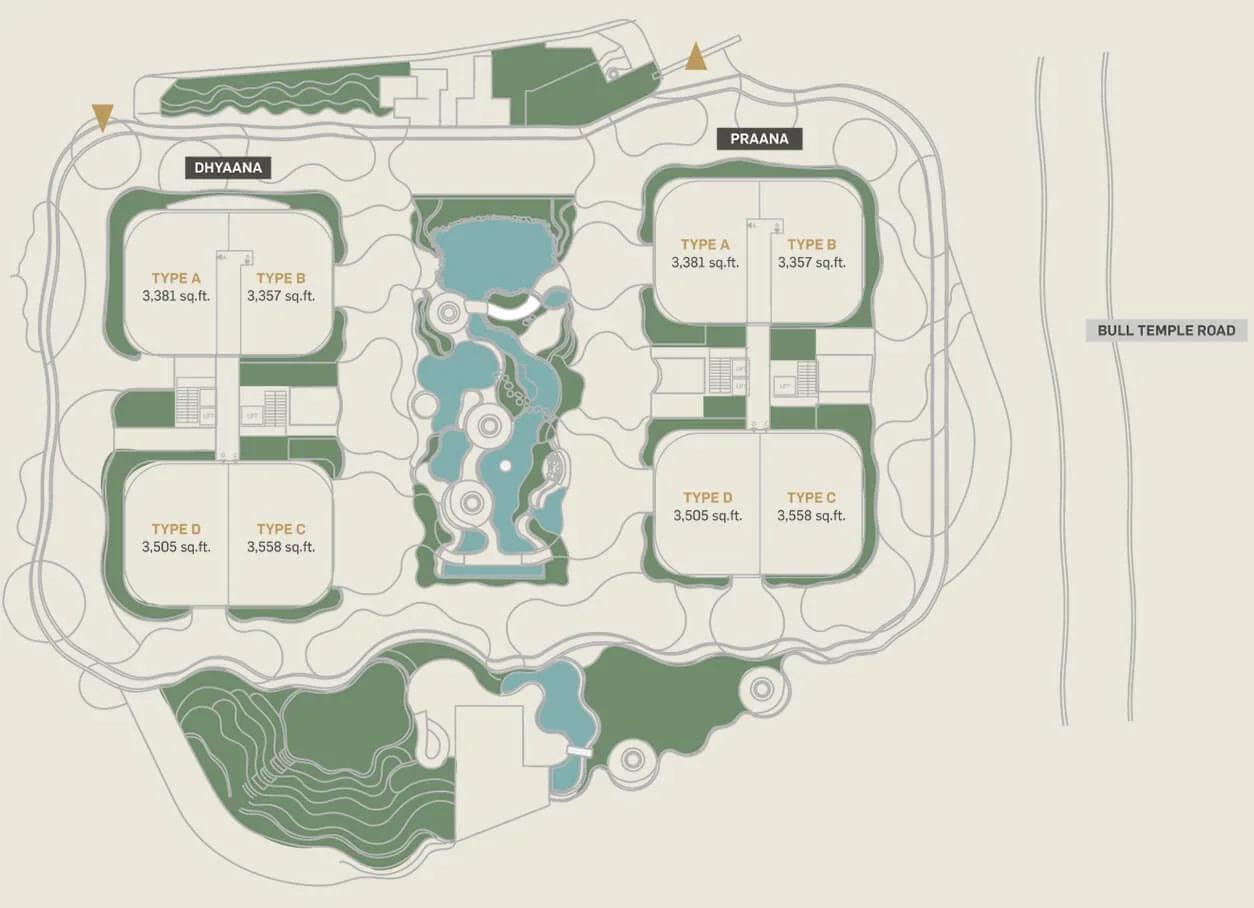
Master Plan
Svasa Homes is planned across two towers of 18 floors each, set on a 3-acre site, with 134 apartments in total. Holding the unit count to 134 across two tall towers, rather than spreading it across more, shorter blocks, keeps each floor's neighbour count relatively low.
This listing does not give a separate open-space percentage for Svasa Homes. A buyer should ask for the layout drawing to see how much of the 3 acres is building footprint against the clubhouse, gardens and amenity areas. A higher floor in either 18-storey tower will typically command a different view and price than a lower one.
Since Svasa Homes is already built and occupied, the master plan can be verified against the finished site directly. This includes how the 40,000 sq ft clubhouse and outdoor amenity areas are positioned relative to the two towers, which a buyer can walk through in person before deciding.
Svasa Homes Gallery
Svasa Homes Specifications
Structure
- •Seismic Zone II compliant RCC framed structure Building
- •Concrete Solid Block Masonry using MIVAN technology
Flooring
- •Signature marble flooring for Living, Dining, Family Rooms & Master Bathroom
- •Engineered wood flooring in Master Bedroom and Other Bedrooms
Doors
- •Solid teak wood Main door and Engineered teak wood veneer finish door for other doors
- •Schueco (German) windows with the wood-textured finish.
Plumbing and Sanitary
- •Grohe, Villeroy & Boch fittings in Master Bedroom.
- •Fixtures of International quality in all other bathrooms
- •Rainwater Harvesting drain pipes included.
Security
- •2 Automatic passenger lifts in each tower.
- •Round the clock security with intercom facility.
- •Biometric screening for the main door.
- •CCTV Camera at all vantage points.
Electrical
- •Grid Power from BESCOM for each home.
- •International quality Modular switches.
- •Copper electrical wiring all throughout via concealed conduits and MCB-ELCB.
- •100% power backup for all apartments, common areas, and lifts.
Svasa Homes Amenities
Svasa Homes centres its amenities around a 40,000 sq ft clubhouse and a rooftop infinity pool. The Vyayama Gym and an indoor games room serve residents who exercise indoors.
The Asana yoga studio and a jogging track are available for residents who prefer to work out at their own pace. Multiple outdoor courts and the Bodhi library round out the fitness and reading options on offer.
The Karya work lounge and the Leela kids' play area serve residents who work from home and families with young children. A 100-seat amphitheatre and the Sattva lounge complete the shared spaces. Since Svasa Homes has been occupied since 2018, a buyer should check how well these amenities have been maintained over the years.
Svasa Homes Price & Payment
Svasa Homes starts at ₹6 crore for the 4 BHK at 3,380 sq ft, which works out to roughly ₹17,750 a sq ft. The two 5 BHK options, both at 6,264 sq ft, run from ₹13 crore for the single-level unit to ₹14.5 crore for the duplex.
The ₹1.5 crore difference between the single-level and duplex 5 BHK reflects the layout rather than a change in area, since both are listed at the same 6,264 sq ft. A buyer should ask for each unit's own price rather than assuming a flat per-square-foot rate applies across all configurations at Svasa Homes. Parking, clubhouse membership and other charges should also be confirmed separately.
Since Svasa Homes is a completed project with possession already handed over, a purchase today is a straightforward resale rather than a construction-linked payment plan. GST does not apply to a completed home once an occupancy certificate is in place. Stamp duty and registration charges still apply on top of the agreed price, and these are significant at this price range, so they should be budgeted for well in advance.
Svasa Homes Approvals & Documents
No RERA number is listed for Svasa Homes. A buyer should ask Machani Infra Development or the resident association for it directly. Its status can be checked separately on the Karnataka RERA portal before making any payment.
Because Svasa Homes is complete and occupied, several documents should be checked before a resale purchase goes ahead. These are the occupancy certificate, the khata in the seller's name, the latest property tax paid receipt, and the approved building plan for the two towers. At this price range, it is worth having a lawyer verify each of these documents carefully before any payment is made to the seller. It is also worth confirming there are no pending dues on the unit.
Frequently Asked Questions
Where is Svasa Homes located?
Who developed Svasa Homes?
What is the starting price of Svasa Homes?
What configurations does Svasa Homes offer?
Is Svasa Homes ready to move in?
How large is the Svasa Homes project?
What amenities does Svasa Homes have?
Does Svasa Homes have a RERA number?
About the Builder
Let the Experts help you find the Best Property
Home Loan EMI Calculator
Related Projects
 UPCOMING
Century Wintersun
Doddaballapura Main Road, Bangalore
by Century Real Estate
Century Wintersun is a gated villa project on Doddaballapura Main Road, Bangalore. It is complete and sold out, with Sweet Bay and Rain Tree 4-bed villa formats.
 UPCOMING
Bren Avalon
Doddanekkundi, Bangalore
by Bren Corporation
Bren Avalon is a residential apartment project in Doddanekkundi, east Bangalore, with 386 units. It is complete, and the project is sold out with the developer.
 UPCOMING
Bren Edgewaters
Kasavanhalli (off Sarjapur Road), Bangalore
by Bren Corporation
Bren Edgewaters is a residential apartment project in Kasavanhalli, off Sarjapur Road, Bangalore, with 191 units across five towers. It is complete, and the project is sold out with the developer.
 UPCOMING
Bren Avaana
Kanakapura Main Road, Bangalore
by Bren Corporation
Bren Avaana is a residential apartment project on Kanakapura Main Road, Bangalore, built as three towers with 327 units. It is under construction, mostly in 3 BHK configuration.
 UPCOMING
Bren Celestia
Marathahalli, Bangalore
by Bren Corporation
Bren Celestia is a residential apartment project near Marathahalli, Bangalore, built on 3.5 acres across five 8-floor towers. Complete since July 2014, every unit is sold out.
 UPCOMING
Bren Imperia
Haralur, Bangalore
by Bren Corporation
Bren Imperia is a residential apartment project in Haralur, Bangalore, built on 16 acres with 540 units across a 17-floor tower. Completed in March 2021, every unit is sold out.