
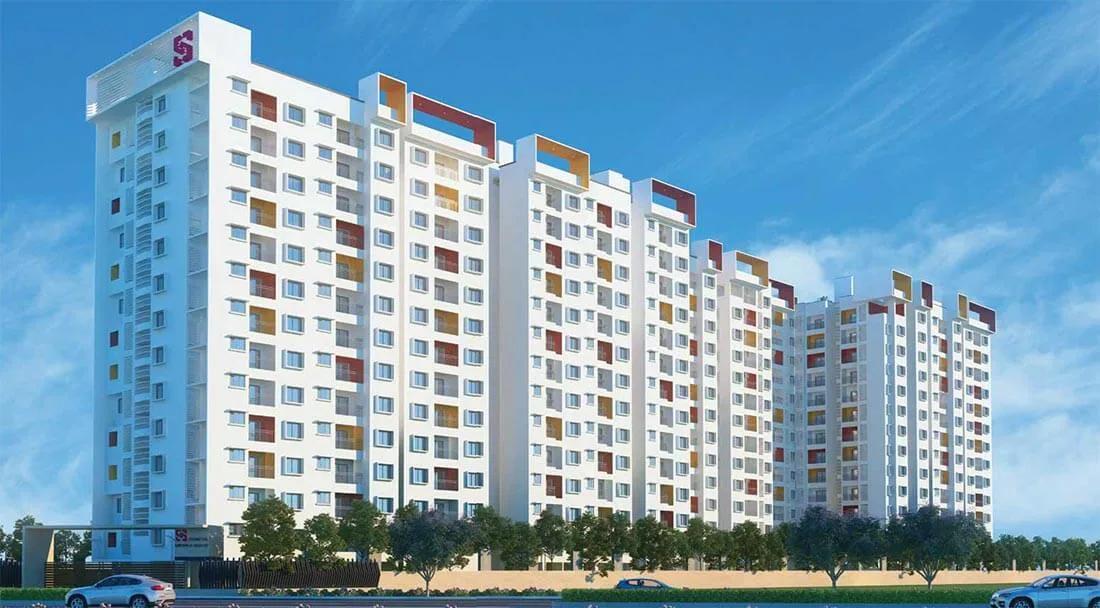
Svamitva Emerald Square
Svamitva Emerald Square is a residential apartment project on Bommasandra Jigani Link Road in Bommasandra Industrial Area, Electronic City, Bengaluru, developed by Svamitva Infra. The project is complete, with possession handed over from March 2022, so it has now been occupied for several years.
The development is spread across four towers of 13 floors each on a 2.38-acre site, with 337 apartments in total. The address on record is 131, Bommasandra Jigani Link Road, Bommasandra Industrial Area, Bengaluru, Karnataka 560099, with the pincode 560099. Splitting 337 homes across four towers, rather than one or two much larger blocks, keeps the household count per tower comparatively manageable for residents.
Svamitva Emerald Square offers 2 BHK units across four close sizes, from 1,043 sq ft to 1,072 sq ft. Each of these four sizes carries its own separate price within a narrow band, so the exact figure depends on which size is chosen. Two 3 BHK sizes are also available, at 1,397 sq ft and 1,406 sq ft, priced from ₹79.1 lakh to ₹79.6 lakh respectively, a gap of just 9 sq ft between the two.
Residents have access to a clubhouse and a swimming pool, along with a gymnasium and a dedicated games room. Svamitva Emerald Square also has further relaxation, fitness and family amenities, detailed in full below, spread across the 2.38-acre site alongside the four residential towers.
Since Svamitva Emerald Square is complete and has been occupied for several years, a buyer can inspect a finished home directly rather than judging it from a plan. It is worth checking the current maintenance charge and the condition of the common areas after years of use. Confirming that the seller's khata and sale deed are clear is essential before any resale purchase at Svamitva Emerald Square goes ahead. It is also worth checking for any pending dues on the flat.
Key Facts at a Glance
Svamitva Emerald Square Price List
| Unit Type | Size (SBA) | All-in Price (approx.) |
|---|---|---|
| 2 BHK 2T | 1043 Sq.ft | Rs. 59.9 Lacs Onwards |
| 2 BHK 2T | 1049 Sq.ft | Rs. 60.2 Lacs Onwards |
| 2 BHK 2T | 1065 Sq.ft | Rs. 61.1 Lacs Onwards |
| 2 BHK 2T | 1072 Sq.ft | Rs. 61.5 Lacs Onwards |
| 3 BHK 2T | 1397 Sq.ft | Rs. 79.1 Lacs Onwards |
| 3 BHK 3T | 1406 Sq.ft | Rs. 79.6 Lacs Onwards |
Svamitva Emerald Square Location
131, Bommasandra Jigani Link Rd, Bommasandra Industrial Area, Bengaluru, Karnataka 560099
Svamitva Emerald Square is located on Bommasandra Jigani Link Road in Bommasandra Industrial Area, in the Electronic City belt of Bengaluru. The pincode for the address is 560099, and the building itself stands at 131 on this road.
Electronic City and its surrounding industrial belt have grown into a dense residential corridor around the office campuses nearby. Svamitva Emerald Square is positioned within the Bommasandra stretch of this belt, close to a mix of industrial units and residential apartment blocks. A buyer should independently check current travel time to their own workplace, since this varies by route and time of day rather than straight-line distance from the project.
Because Svamitva Emerald Square is complete, the best way to judge its immediate surroundings is a site visit. This means checking the state of the approach road, any noise from nearby industrial units, and how built-up the neighbouring plots are before making a decision. A buyer should also walk the route to the project at a time of day close to their own likely commute.
About Bangalore
Bangalore is India's most active residential market, and we currently track 205 live projects across the city. Activity clusters along a handful of corridors rather than spreading evenly: Whitefield and Sarjapur Road in the east, Devanahalli and Hebbal in the north, Kanakapura Road and Electronic City in the south.
Read more about Bangalore →Svamitva Emerald Square Floor Plans
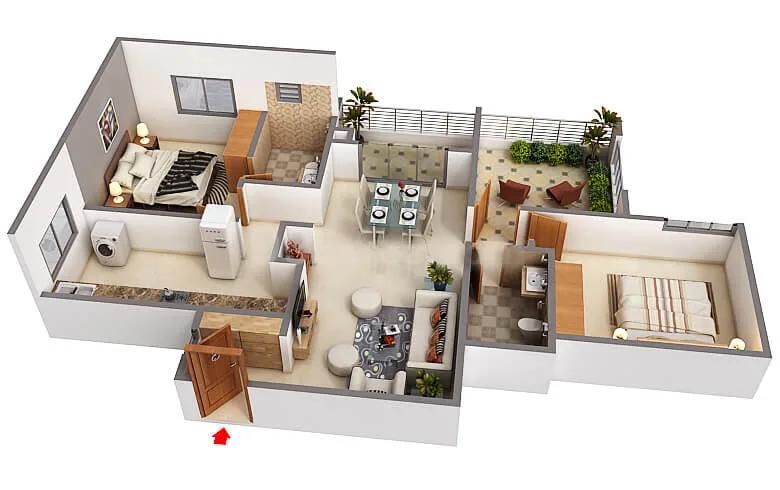
2BHK 1207 - Svamitva Emerald Square
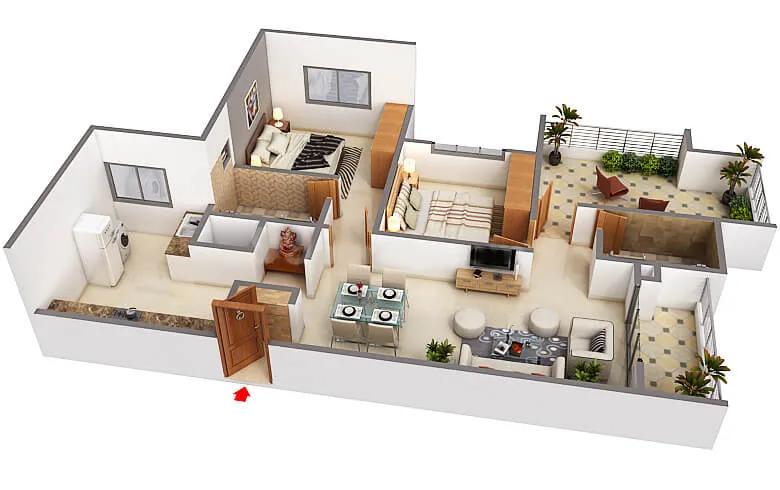
2BHK 1249 - Svamitva Emerald Square
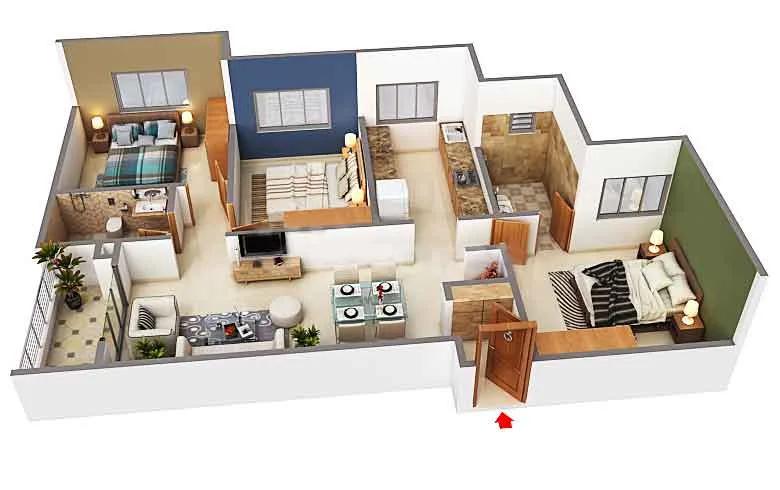
3BHK 1394 - Svamitva Emerald Square
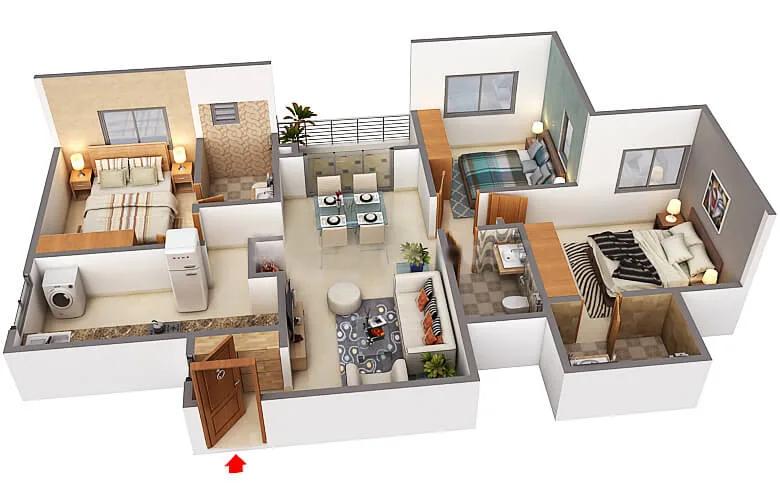
3BHK 1407 - Svamitva Emerald Square
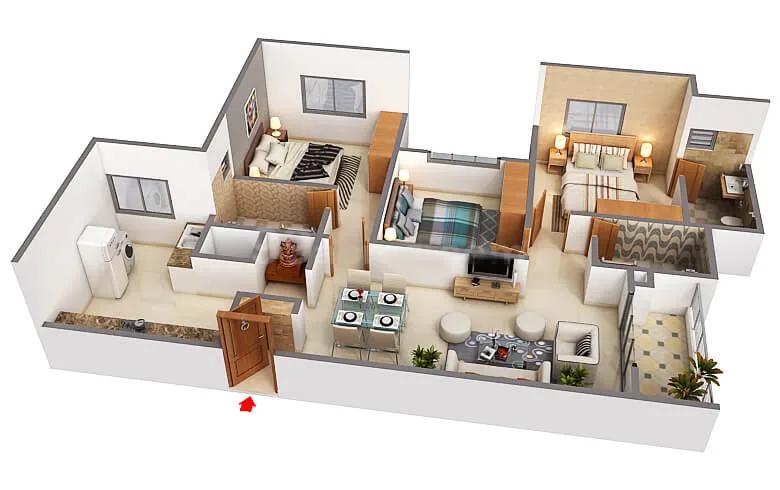
3BHK 1481 - Svamitva Emerald Square

1BHK 609 - Svamitva Emerald Square
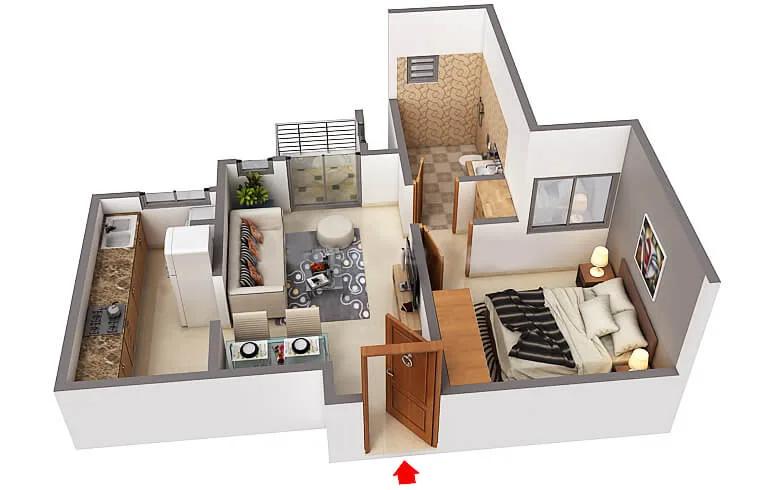
1BHK 610 - Svamitva Emerald Square
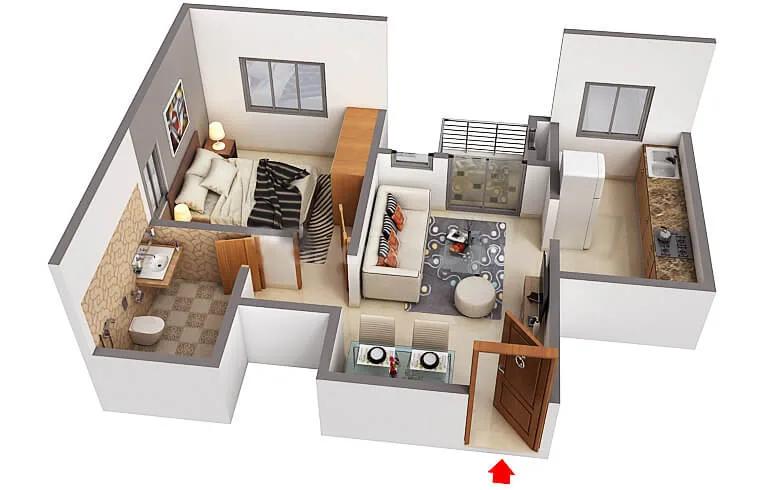
1BHK 621 - Svamitva Emerald Square
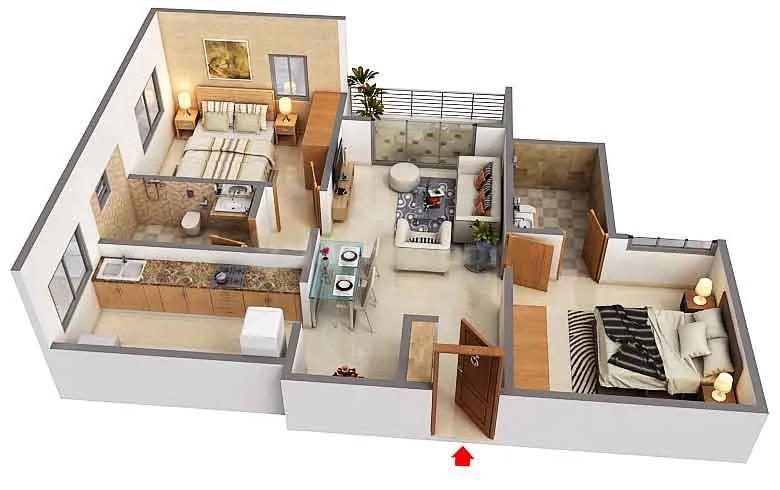
2BHK 1015 - Svamitva Emerald Square
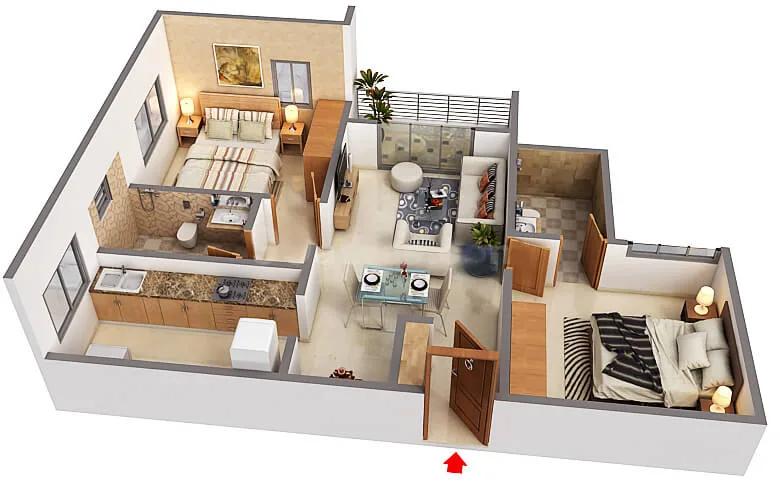
2BHK 1027 - Svamitva Emerald Square
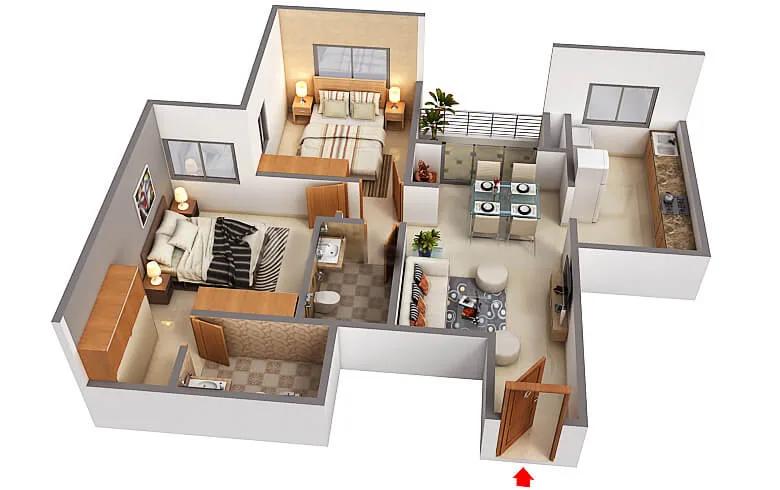
2BHK 1044 - Svamitva Emerald Square

2BHK 1055 - Svamitva Emerald Square

2BHK 1072 - Svamitva Emerald Square

2BHK 1080 - Svamitva Emerald Square
Want the complete floor plans? Request them and we will share them on WhatsApp/Email.
| Unit Type | Size (Sq.Ft) |
|---|---|
| 2 BHK 2T | 1043 Sq.ft |
| 2 BHK 2T | 1049 Sq.ft |
| 2 BHK 2T | 1065 Sq.ft |
| 2 BHK 2T | 1072 Sq.ft |
| 3 BHK 2T | 1397 Sq.ft |
| 3 BHK 3T | 1406 Sq.ft |
Svamitva Emerald Square floor plans cover six unit sizes across two configurations. The 2 BHK comes in four close variations, from 1,043 sq ft to 1,072 sq ft, all labelled as 2 BHK 2T units with two toilets each.
The 3 BHK is available in two sizes: 1,397 sq ft priced from ₹79.1 lakh, and 1,406 sq ft priced from ₹79.6 lakh. The gap between these two 3 BHK sizes is small, at just 9 sq ft, but each carries its own separate listed price. One of the two 3 BHK sizes is a 2T layout and the other a 3T layout, so the toilet count differs even though the areas are close.
A buyer comparing the four 2 BHK sizes at Svamitva Emerald Square should ask for the specific unit's floor plan. The difference between the smallest and largest 2 BHK is under 30 sq ft, yet the price moves by over a lakh and a half across the four sizes. Floor and facing will also affect resale value within each configuration, so it is worth asking for the exact unit's own numbers rather than a general range quoted for the whole building.
Svamitva Emerald Square Master Plan

Master Plan
Svamitva Emerald Square is planned across four towers of 13 floors each, set on a 2.38-acre site, with 337 apartments in total. Splitting the project across four towers rather than one or two larger blocks keeps the household count per tower lower.
This listing does not give a separate open-space percentage for the project. A buyer should check the layout drawing to see how much of the 2.38 acres is building footprint against garden and amenity space. A unit's position relative to the other three towers will affect both views and daily noise more than the acreage figure alone.
Since Svamitva Emerald Square is already built and occupied, the master plan can be verified in person against the finished site. This is an advantage over judging a drawing alone, since a buyer can walk the grounds and see exactly how the four towers relate to each other.
Svamitva Emerald Square Gallery
Svamitva Emerald Square Specifications
Structure
- •RCC framed structure.
- •External & internal walls of solid concrete blocks.
Flooring
- •Vitrified flooring for living, dining, kitchen & bedrooms.
- •Balconies, Toilets: Anti-Skid Ceramic tiles.
Doors
- •Main door: HDF doors with WPC frames and paint/polish.
- •Internal doors: Flush doors with front laminate and back-painted.
- •Bathroom doors: BWP doors.
Plumbing and Sanitary
- •Water-efficient Sanitary ware and CP fittings of reputed make.
- •Provision for geyser in all bathrooms.
- •Rainwater Harvesting drain pipes included.
Security
- •Suitable size and capacity automatic lifts are provided in each tower.
- •Round the clock security with intercom facility
- •CCTV Camera at all vantage points.
Electrical
- •Grid Power from BESCOM for each home
- •Power outlets for air-conditioner in all bedrooms & Living Room/Dining Room.
- •Concealed copper wiring of reputed make.
- •100% Power backup for elevators, common areas & pumps
Svamitva Emerald Square Amenities
Svamitva Emerald Square's amenities are built around fitness and relaxation. There is a clubhouse and a swimming pool, and a gymnasium and a dedicated games room for residents who exercise indoors.
A steam and sauna area and a terrace sky walk give residents places to unwind above ground level. A yoga zone and landscaped gardens serve those who prefer to spend time outdoors rather than in a gym.
A kids' play area and retail spaces serve families and daily needs respectively, and the project also has a party area for get-togethers. Since Svamitva Emerald Square has been occupied since 2022, a buyer should look at the common areas as they stand today rather than at the original marketing images. They may not look as they did when the project was new.
Svamitva Emerald Square Price & Payment
Svamitva Emerald Square starts at ₹59.9 lakh for the smallest 2 BHK at 1,043 sq ft, which works out to roughly ₹5,750 a sq ft. Prices for the four 2 BHK sizes go up to ₹61.5 lakh at the largest, a difference of about 30 sq ft between the smallest and largest.
The two 3 BHK sizes are priced from ₹79.1 lakh to ₹79.6 lakh. Each size at Svamitva Emerald Square carries its own listed price rather than a shared rate. A buyer should compare a specific unit's price against its own area rather than assuming a flat rate applies across the whole project.
Since Svamitva Emerald Square is a completed project with possession already handed over, a purchase today is a straightforward resale rather than a construction-linked payment plan. GST does not apply to a completed home once an occupancy certificate is in place. Stamp duty and registration charges still apply on top of the agreed price, and these should be factored into the total budget before making an offer to the seller.
Svamitva Emerald Square Approvals & Documents
No RERA number is listed for Svamitva Emerald Square. A buyer should ask the developer or the resident association for it directly. Its status can be checked separately on the Karnataka RERA portal before making any payment toward the purchase.
Because Svamitva Emerald Square is complete and occupied, several documents should be checked before a resale purchase goes ahead. These are the occupancy certificate, the khata in the seller's name, the latest property tax paid receipt, and the approved building plan for the four towers. Confirming these line up with the specific unit being bought protects against disputes once the sale is registered, and it is worth having a lawyer review each document before payment.
Frequently Asked Questions
Where is Svamitva Emerald Square located?
Who developed Svamitva Emerald Square?
What is the starting price of Svamitva Emerald Square?
What configurations does Svamitva Emerald Square offer?
Is Svamitva Emerald Square ready to move in?
How large is the Svamitva Emerald Square project?
What amenities does Svamitva Emerald Square have?
Does Svamitva Emerald Square have a RERA number?
About the Builder

Svamitva Infra develops residential apartments, villas and plots as well as commercial office space in and around Bangalore (also Bijapur, Solapur and Gulbarga), plus a project in Melbourne, Australia. The company states more than 70 completed projects, 6.75 million sq ft delivered, and 45+ years of experience.
Let the Experts help you find the Best Property
Home Loan EMI Calculator
Related Projects
 UPCOMING
Century Wintersun
Doddaballapura Main Road, Bangalore
by Century Real Estate
Century Wintersun is a gated villa project on Doddaballapura Main Road, Bangalore. It is complete and sold out, with Sweet Bay and Rain Tree 4-bed villa formats.
 UPCOMING
Bren Avalon
Doddanekkundi, Bangalore
by Bren Corporation
Bren Avalon is a residential apartment project in Doddanekkundi, east Bangalore, with 386 units. It is complete, and the project is sold out with the developer.
 UPCOMING
Bren Edgewaters
Kasavanhalli (off Sarjapur Road), Bangalore
by Bren Corporation
Bren Edgewaters is a residential apartment project in Kasavanhalli, off Sarjapur Road, Bangalore, with 191 units across five towers. It is complete, and the project is sold out with the developer.
 UPCOMING
Bren Avaana
Kanakapura Main Road, Bangalore
by Bren Corporation
Bren Avaana is a residential apartment project on Kanakapura Main Road, Bangalore, built as three towers with 327 units. It is under construction, mostly in 3 BHK configuration.
 UPCOMING
Bren Celestia
Marathahalli, Bangalore
by Bren Corporation
Bren Celestia is a residential apartment project near Marathahalli, Bangalore, built on 3.5 acres across five 8-floor towers. Complete since July 2014, every unit is sold out.
 UPCOMING
Bren Imperia
Haralur, Bangalore
by Bren Corporation
Bren Imperia is a residential apartment project in Haralur, Bangalore, built on 16 acres with 540 units across a 17-floor tower. Completed in March 2021, every unit is sold out.