
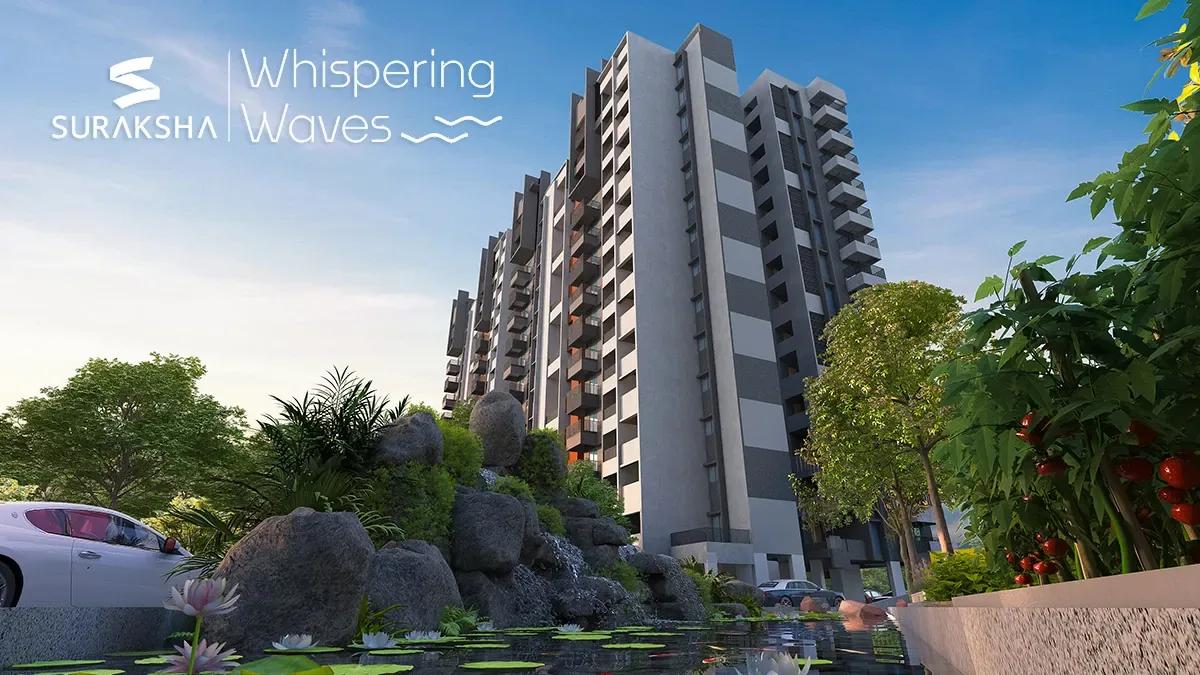
Suraksha Whispering Waves
Suraksha Whispering Waves is a residential apartment project on Begur Road in south Bengaluru, developed by Suraksha Group. The project is under construction, with possession scheduled from December 2030 onwards. That is a long runway compared to many other under-construction launches, so a buyer should go in with a clear view of how far off delivery actually is.
The development is spread across three towers of 11 floors each on a 4-acre site, with 272 apartments planned in total. The address on record is VJCM+9V Begur, Bengaluru, Karnataka 560068. Spreading 272 homes over three towers, rather than concentrating them in one or two taller blocks, keeps the number of households sharing each tower's lifts and lobby lower.
Suraksha Whispering Waves offers five configurations across three bedroom types. The 2 BHK starts at 1,348 sq ft for ₹1.37 crore. Three 3 BHK sizes run from 1,605 sq ft to 1,850 sq ft, and each carries its own separate price in that band. A 4 BHK at 2,016 sq ft tops the range, priced from ₹2.03 crore, making it the largest and costliest configuration on offer.
Residents will have access to a clubhouse called Club Elan and a swimming pool, along with a gymnasium and a health centre. Suraksha Whispering Waves also plans further sports, work and family amenities, detailed in full below, spread across the 4-acre site alongside the three residential towers.
Because Suraksha Whispering Waves is still under construction with a possession date some years away, payment will be linked to construction milestones rather than paid upfront in one go. A buyer should check the committed possession date of December 2030 against the actual progress visible on site before booking. Construction-linked payments should always be tracked against a visible stage of work rather than a calendar alone. It is worth asking Suraksha Group for a written payment schedule tied to specific milestones.
Key Facts at a Glance
Suraksha Whispering Waves Price List
| Unit Type | Size (SBA) | All-in Price (approx.) |
|---|---|---|
| 2 BHK | 1348 Sq.ft | Rs. 1.37 Crore Onwards |
| 3 BHK | 1605 Sq.ft | Rs. 1.62 Crore Onwards |
| 3 BHK | 1723 Sq.ft | Rs. 1.74 Crore Onwards |
| 3 BHK | 1850 Sq.ft | Rs. 1.86 Crore Onwards |
| 4 BHK | 2016 Sq.ft | Rs. 2.03 Crore Onwards |
Suraksha Whispering Waves Location
VJCM+9V Begur, Bengaluru, Karnataka 560068
Suraksha Whispering Waves is located on Begur Road in south Bengaluru. The address on record is VJCM+9V Begur, Bengaluru, Karnataka 560068, which marks the project's position along this stretch of road.
Begur Road is a well-established stretch of south Bengaluru that has seen steady apartment development in recent years. Suraksha Whispering Waves is positioned within this corridor. A buyer should independently verify current commute times to their own workplace. These depend on the specific route and time of day rather than straight-line distance from the project.
Since Suraksha Whispering Waves is still under construction, a site visit will show the state of the approach road and the surrounding development better than any brochure image can. It is worth checking this in person before the possession date arrives in December 2030. A buyer should ask the developer for a current update on construction progress and any change to the surrounding neighbourhood since booking opened.
About Bangalore
Bangalore is India's most active residential market, and we currently track 205 live projects across the city. Activity clusters along a handful of corridors rather than spreading evenly: Whitefield and Sarjapur Road in the east, Devanahalli and Hebbal in the north, Kanakapura Road and Electronic City in the south.
Read more about Bangalore →Suraksha Whispering Waves Floor Plans
| Unit Type | Size (Sq.Ft) |
|---|---|
| 2 BHK | 1348 Sq.ft |
| 3 BHK | 1605 Sq.ft |
| 3 BHK | 1723 Sq.ft |
| 3 BHK | 1850 Sq.ft |
| 4 BHK | 2016 Sq.ft |
Suraksha Whispering Waves floor plans cover five configurations across three bedroom types. The 2 BHK is 1,348 sq ft, priced from ₹1.37 crore, and is the entry point into the project.
Three 3 BHK sizes follow the 2 BHK. The first is 1,605 sq ft, and the next steps up to 1,723 sq ft. The largest of the three reaches 1,850 sq ft. Each of these three sizes carries its own separate price rather than a shared rate, so the exact figure should be checked against the specific size being considered.
The 4 BHK tops the range at 2,016 sq ft, priced from ₹2.03 crore, and is the largest home on offer at Suraksha Whispering Waves. A buyer comparing the three 3 BHK sizes should look closely at what the extra area buys in each step up. Floor and facing will also move the price within each configuration. It is worth asking for a specific unit's own price rather than relying on the onwards figure quoted for the whole size band.
Suraksha Whispering Waves Master Plan
Suraksha Whispering Waves is planned across three towers of 11 floors each, set on a 4-acre site, with 272 apartments in total. Spreading 272 homes over three towers rather than one large block keeps each tower's household count more manageable for residents.
This listing does not give a separate open-space percentage for the project. A buyer should ask the developer for the layout drawing to see how much of the 4 acres is set aside for gardens, walkways and amenities against the building footprint itself. A unit's distance from the amenity block, and whether it faces another tower or open ground, will matter more for daily living than the acreage figure alone.
Because Suraksha Whispering Waves is under construction, the master plan should be checked against the current stage of work on site. It should not be judged only from the brochure drawing handed out at booking. Any changes to the plan since booking opened should be confirmed with the developer directly before signing anything, since layouts can shift during construction.
Suraksha Whispering Waves Gallery
Suraksha Whispering Waves Specifications
Structure
- •Basement floors: RCC structure with columns, beams & slabs.
- •Units: Solid block work with 6 in external and 4 in internal walls.
Flooring
- •Living, dining, bedrooms & kitchen: 1200 x 600 mm vitrified tiles.
- •Utility, balcony & bathrooms: 600 x 600 mm vitrified tiles.
- •Master bedroom: Laminated wooden flooring (EGGER or equivalent).
Doors
- •Frame: 125 × 44 mm thick MLH LVL veneer-wrapped frame, PU polished, with EPDM gasket on all three sides facing the shutter.
- •Architraves: 50 × 8 mm WPC veneer-wrapped telescopic/flat architraves.
- •Panel: 40 mm thick door panel with tubular/solid infill, covered with HMR HDF skin, finished with veneer and PU polish on both sides, with matching PVC edge banding on all four sides.
- •Windows: UPVC windows (black/grey) - 3 track.
Plumbing and Sanitary
- •CP fittings: Hansgrohe or equivalent.
- •Sanitary fittings: Duravit or equivalent.
- •Rainwater Harvesting includes drain pipes.
Security
- •High-speed Passenger and Service Lifts on Every Block of Mitsubishi or equivalent.
- •Round-the-clock security with an intercom facility.
- •CCTV Camera at all vantage points.
Electrical
- •Grid Power from BESCOM for each home.
- •Modular switches of reputed make.
- •Concealed Wiring with PVC Insulated Copper Wires.
- •EV Charging ports for every unit (extra cost)
- •Power backup: Generator backup for common areas, lifts & apartments (1 KVA).
Suraksha Whispering Waves Amenities
Suraksha Whispering Waves centres its amenities around a clubhouse called Club Elan, spread across five levels, and a swimming pool. A gymnasium and a health centre are also planned for residents who prefer to exercise indoors rather than outside.
An indoor games zone and an open amphitheatre add to the shared spaces planned across the 4-acre site. Jogging and cycling tracks and multiple sports courts serve residents who prefer to stay active outdoors rather than in the gym.
Co-working spaces and landscaped gardens are planned for residents who work from home or simply want green space close by. Kids' play areas with a creche and a party area round out the family-facing amenities planned for the project. Since Suraksha Whispering Waves is still under construction, these exist as plans rather than finished spaces for now. A buyer should ask for a construction timeline for the clubhouse specifically.
Suraksha Whispering Waves Price & Payment
Suraksha Whispering Waves starts at ₹1.37 crore for the 2 BHK at 1,348 sq ft, which works out to roughly ₹10,150 a sq ft. Prices rise all the way to ₹2.03 crore for the largest 4 BHK at 2,016 sq ft.
Between these two ends, the three 3 BHK sizes are priced from ₹1.62 crore to ₹1.86 crore. Each size's own price should be compared on its own terms rather than assuming a straight-line relationship between area and cost. Floor, facing and tower position also move the final number quoted for any specific unit.
Because Suraksha Whispering Waves is under construction with possession only from December 2030, payment will be linked to construction stages rather than paid in full upfront. An under-construction home like this also attracts GST on the construction component of the price. This comes on top of stamp duty and registration charges, which apply regardless of construction stage. A buyer should budget for all three separately from the quoted price when planning finances for this purchase specifically.
Suraksha Whispering Waves Approvals & Documents
No RERA number is listed for Suraksha Whispering Waves. A buyer should ask Suraksha Group for it directly. Its registration and construction milestones can be verified on the Karnataka RERA portal before booking any unit or paying a token amount.
Since Suraksha Whispering Waves is still under construction, an occupancy certificate is not yet in place; that only comes once the project is fully complete and handed over. Before booking, a buyer should still ask to see the approved building plan for the three towers and the khata for the underlying land. Progress on site should be tracked against the RERA-registered timeline as construction proceeds. Any slippage against the December 2030 possession date should be raised with the developer directly.
Frequently Asked Questions
Where is Suraksha Whispering Waves located?
Who is developing Suraksha Whispering Waves?
What is the starting price of Suraksha Whispering Waves?
What configurations are available at Suraksha Whispering Waves?
When is possession for Suraksha Whispering Waves?
How large is the Suraksha Whispering Waves project?
What amenities will Suraksha Whispering Waves have?
Does Suraksha Whispering Waves have a RERA number?
About the Builder
Let the Experts help you find the Best Property
Home Loan EMI Calculator
Related Projects
 UPCOMING
Century Wintersun
Doddaballapura Main Road, Bangalore
by Century Real Estate
Century Wintersun is a gated villa project on Doddaballapura Main Road, Bangalore. It is complete and sold out, with Sweet Bay and Rain Tree 4-bed villa formats.
 UPCOMING
Bren Avalon
Doddanekkundi, Bangalore
by Bren Corporation
Bren Avalon is a residential apartment project in Doddanekkundi, east Bangalore, with 386 units. It is complete, and the project is sold out with the developer.
 UPCOMING
Bren Edgewaters
Kasavanhalli (off Sarjapur Road), Bangalore
by Bren Corporation
Bren Edgewaters is a residential apartment project in Kasavanhalli, off Sarjapur Road, Bangalore, with 191 units across five towers. It is complete, and the project is sold out with the developer.
 UPCOMING
Bren Avaana
Kanakapura Main Road, Bangalore
by Bren Corporation
Bren Avaana is a residential apartment project on Kanakapura Main Road, Bangalore, built as three towers with 327 units. It is under construction, mostly in 3 BHK configuration.
 UPCOMING
Bren Celestia
Marathahalli, Bangalore
by Bren Corporation
Bren Celestia is a residential apartment project near Marathahalli, Bangalore, built on 3.5 acres across five 8-floor towers. Complete since July 2014, every unit is sold out.
 UPCOMING
Bren Imperia
Haralur, Bangalore
by Bren Corporation
Bren Imperia is a residential apartment project in Haralur, Bangalore, built on 16 acres with 540 units across a 17-floor tower. Completed in March 2021, every unit is sold out.