

Sumadhura Sushantham
Sumadhura Sushantham is a residential apartment project on GKVK Road in BEL Layout, Vidyaranyapura, in north Bengaluru, developed by Sumadhura Group. The project is complete, with possession handed over from January 2025 onwards.
The project stands on 2.75 acres and holds 252 homes across two towers of 14 floors each. Sumadhura Sushantham was built as a mid-size community rather than a sprawling township, which keeps the block count low and the layout easier for residents and visitors to navigate. Vidyaranyapura itself is a well-established residential pocket of north Bengaluru, and the address on record carries the pincode 560097.
Sumadhura Sushantham offered three configurations at launch. The 2 BHK was 1,250 sq ft, and the 3 BHK Premium was 1,550 sq ft. The 3 BHK Grand, the largest of the three, was 1,650 sq ft. All three configurations are now sold out with the developer, so a buyer interested in Sumadhura Sushantham today will be looking at resale rather than a fresh booking from the builder. The original starting price for the project was ₹1.05 crore.
Sumadhura Sushantham gives residents a clubhouse and a swimming pool, along with a gymnasium and a health club. An indoor games area and a yoga and activity zone add to the shared spaces, and the project also offers further sports and family amenities, detailed below.
Because Sumadhura Sushantham is complete and already occupied, a buyer can walk through a finished home before committing, rather than judging the project only from a plan or a brochure. It is worth checking the current monthly maintenance charge and the condition of the common areas and amenities after months of use. Confirming that the seller's documents, including the sale deed and khata, are clear and registered in their own name is essential before any resale purchase goes ahead. A buyer should also ask for the RERA registration status of the project before making any payment.
Key Facts at a Glance
Sumadhura Sushantham Price List
| Unit Type | Size (SBA) | All-in Price (approx.) |
|---|---|---|
| 2 BHK | 1250 Sq.ft | SOLD OUT |
| 3 BHK Premium | 1550 Sq.ft | SOLD OUT |
| 3 BHK Grand | 1650 Sq.ft | SOLD OUT |
Sumadhura Sushantham Location
GKVK Rd, BEL Layout, Vidyaranyapura, Bengaluru, Karnataka 560097
Sumadhura Sushantham is located on GKVK Road in BEL Layout, Vidyaranyapura, in north Bengaluru. The pincode for the address is 560097.
Vidyaranyapura is an established residential pocket of north Bengaluru. Sumadhura Sushantham's position on GKVK Road places it within an area that has grown around existing layouts such as BEL Layout. A buyer evaluating the project should independently confirm current travel times to their own workplace or school, since these change with traffic and any new road work in the area.
Because Sumadhura Sushantham is complete, a site visit is the most reliable way to judge the immediate surroundings. That means checking the state of the approach road, noise levels, and how built-up the neighbouring plots are. This is more useful than relying on distances quoted in older marketing material. A buyer should also ask the resident association about traffic on GKVK Road at peak hours before making a decision.
About Bangalore
Bangalore is India's most active residential market, and we currently track 205 live projects across the city. Activity clusters along a handful of corridors rather than spreading evenly: Whitefield and Sarjapur Road in the east, Devanahalli and Hebbal in the north, Kanakapura Road and Electronic City in the south.
Read more about Bangalore →Sumadhura Sushantham Floor Plans
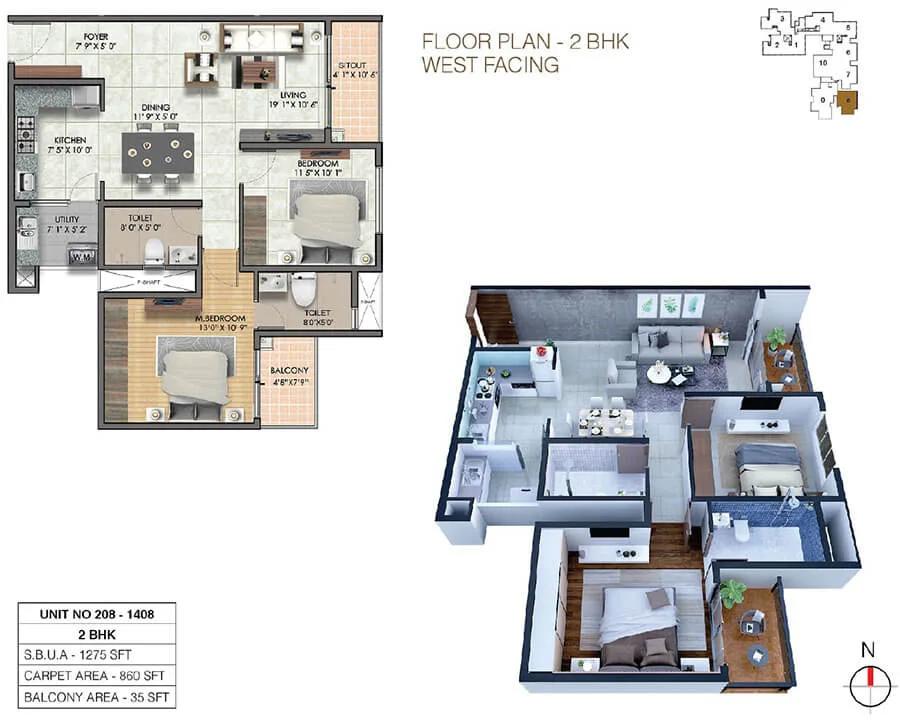
2BHK 1275 - Sumadhura Sushantham
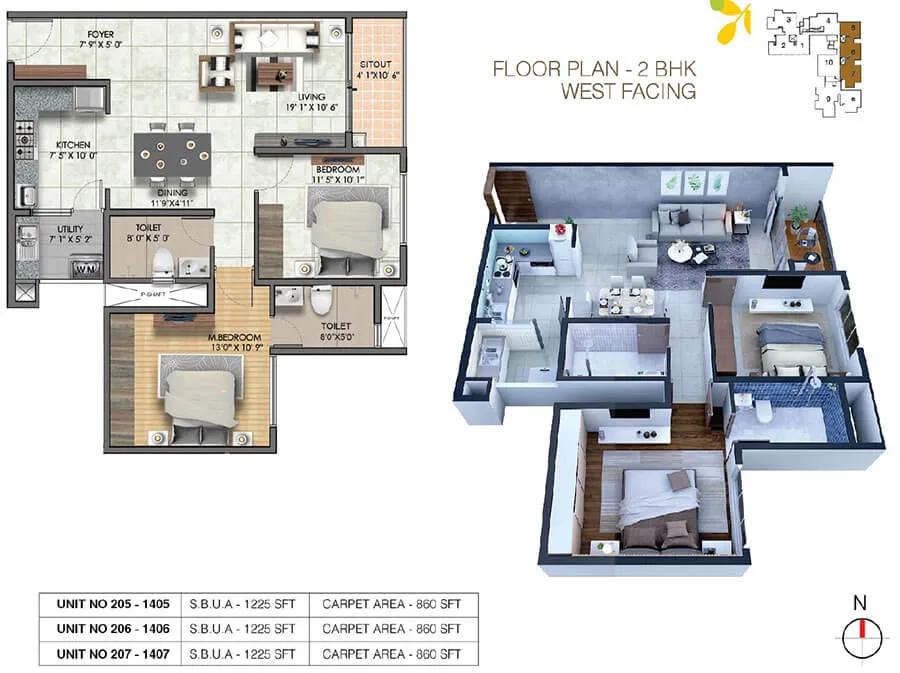
2BHK 1225 - Sumadhura Sushantham
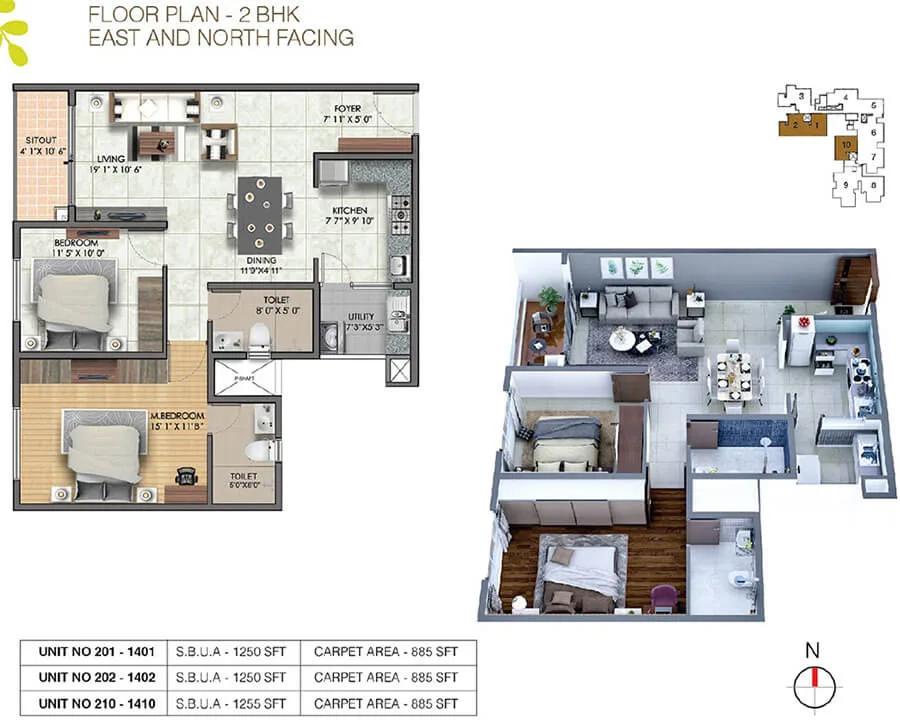
2BHK 1250 - Sumadhura Sushantham
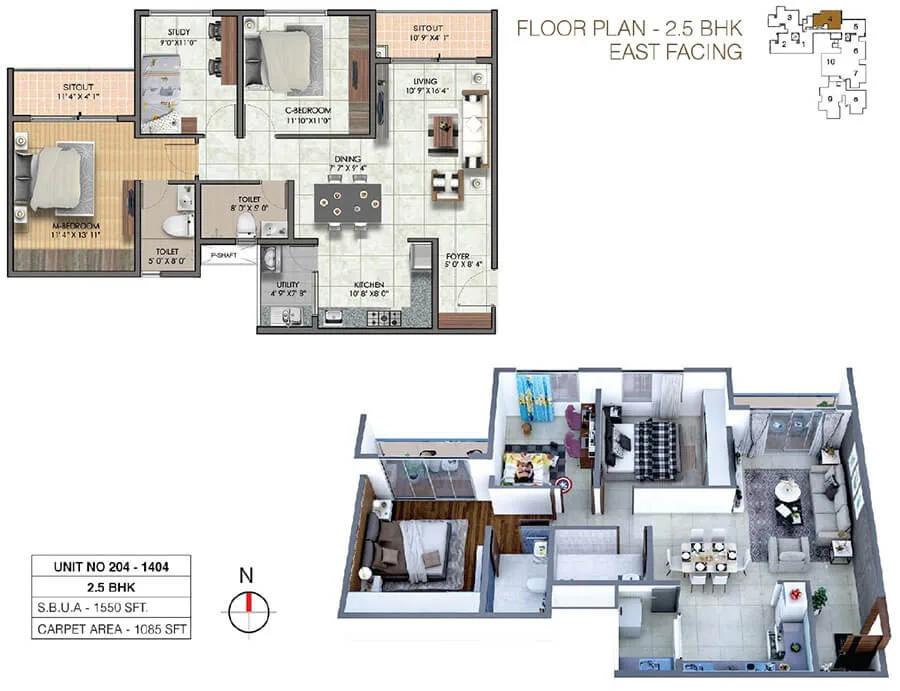
2.5BHK 1550 - Sumadhura Sushantham
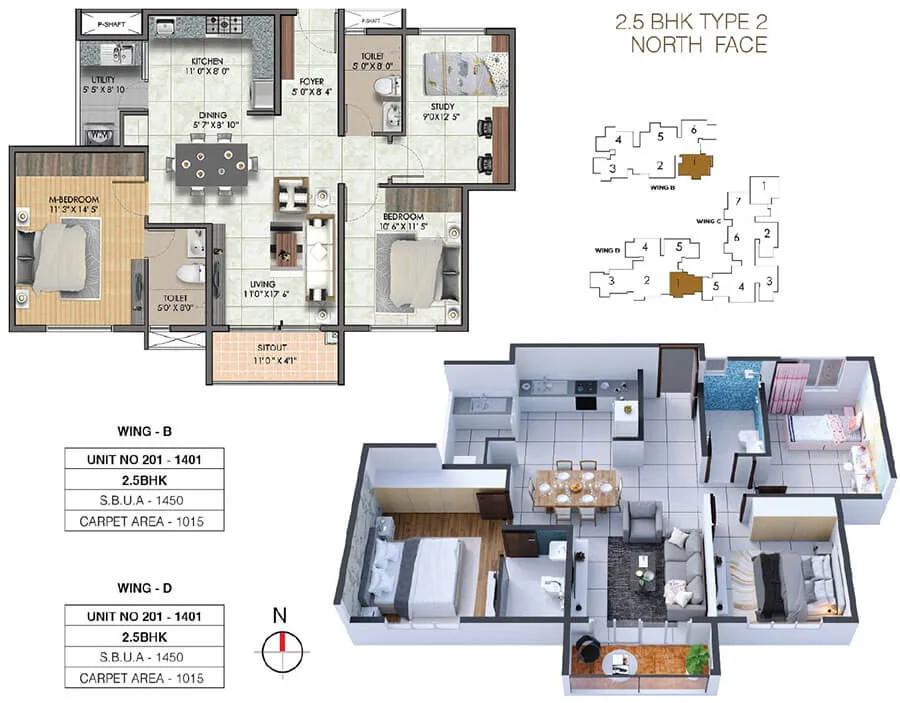
2.5BHK 1450 - Sumadhura Sushantham
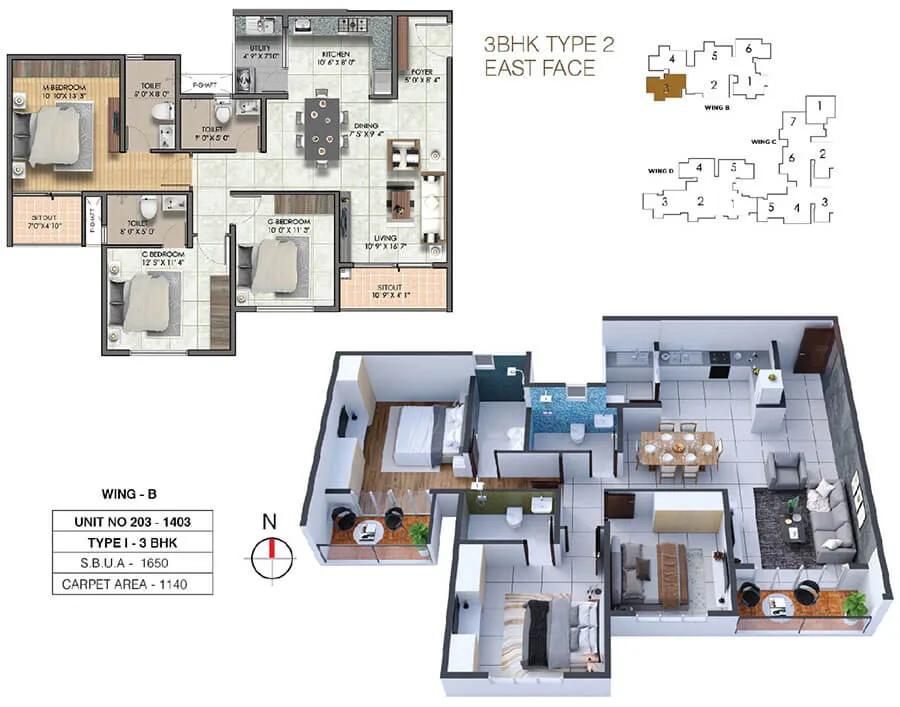
3BHK 1650 - Sumadhura Sushantham
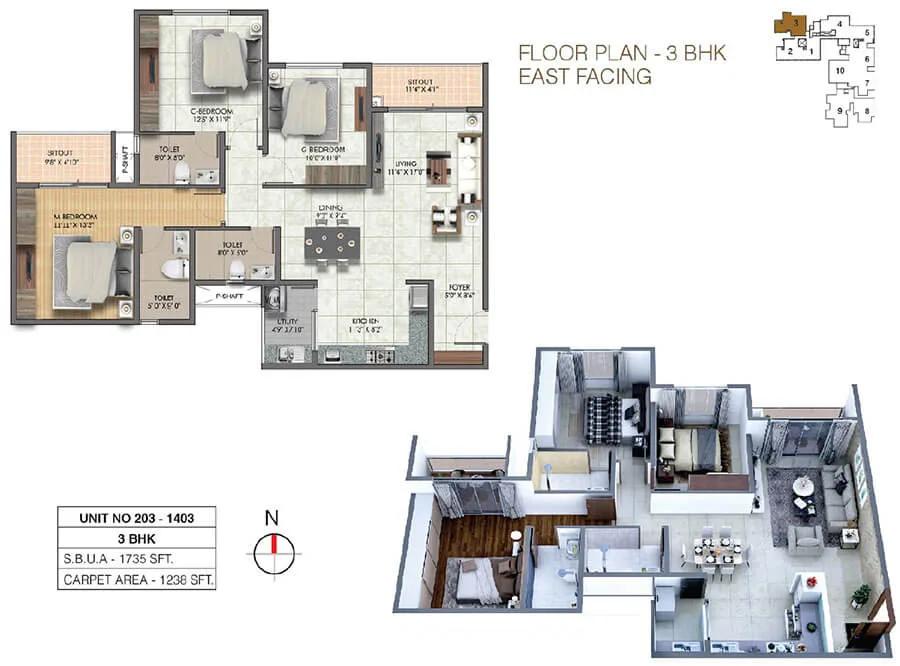
3BHK 1735 - Sumadhura Sushantham

3BHK 1775 - Sumadhura Sushantham
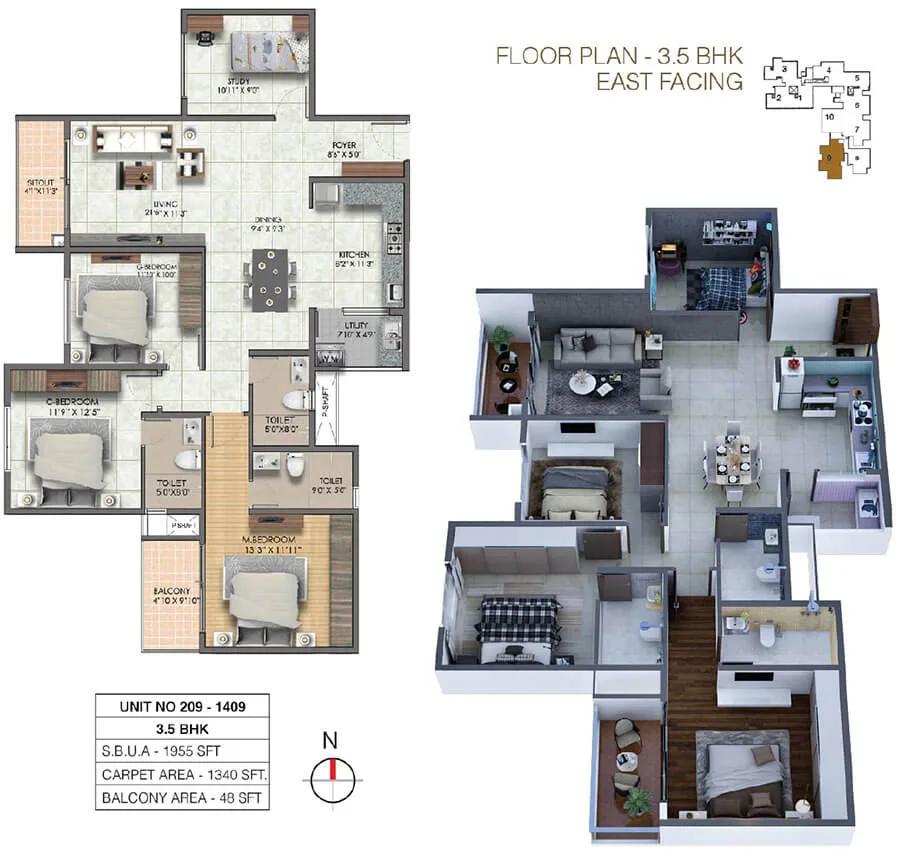
3.5BHK 1955 - Sumadhura Sushantham
Want the complete floor plans? Request them and we will share them on WhatsApp/Email.
| Unit Type | Size (Sq.Ft) |
|---|---|
| 2 BHK | 1250 Sq.ft |
| 3 BHK Premium | 1550 Sq.ft |
| 3 BHK Grand | 1650 Sq.ft |
Sumadhura Sushantham floor plans cover three configurations. The 2 BHK is 1,250 sq ft, and the 3 BHK Premium is 1,550 sq ft, each with its own layout and balcony configuration. The 3 BHK Grand, the largest, is 1,650 sq ft.
All three configurations at Sumadhura Sushantham are sold out with the developer, so anyone interested in a specific size today will be buying resale rather than booking directly. That changes the negotiation, since the price, floor and facing are set by the individual owner selling the unit rather than by a builder price list.
A buyer comparing the 2 BHK against either 3 BHK size at Sumadhura Sushantham should also weigh floor and facing. Two units of the same configuration in different towers, or on different floors, are rarely priced the same on resale. It is worth asking for the specific unit's own floor plan and carpet area rather than assuming it matches the builder's original brochure figure exactly. Buyers negotiating a resale purchase should also confirm which floor and tower the specific unit is located in before agreeing a price.
Sumadhura Sushantham Master Plan

Master Plan
Sumadhura Sushantham's master plan spreads 252 apartments across two towers of 14 floors each, set on a 2.75-acre site. Keeping the development to two blocks rather than a larger cluster means fewer households share each tower's lifts, lobby and staircases.
This listing does not give a separate open-space percentage for Sumadhura Sushantham. A buyer should check the layout drawing directly with the resale seller or the society to see how much of the 2.75 acres is built footprint against garden and amenity area. A corner or edge-facing unit in either tower will typically get more open views than a unit boxed in by the neighbouring block.
Since Sumadhura Sushantham is already built and occupied, the master plan can be verified against the finished site rather than a drawing. This is an advantage over an under-construction project. What is shown as garden, walkway or amenity block in the plan can be walked through in person before any resale purchase is finalised.
Sumadhura Sushantham Gallery
Sumadhura Sushantham Specifications
Structure
- •RCC structure to withstand wind & seismic loads as per IS code with RCC walls (Shear wall technology).
Flooring
- •Living, Dining, All Bedrooms, Kitchen: 600×600 mm size double charged vitrified tiles.
- •Toilets: Satin finish ceramic tile flooring.
- •All balconies /utilities: Rustic finish ceramic tile flooring.
Doors
- •Main doors: Engineered hardwood frame with designer shutters of 40 mm thickness with melamine polish finished on both sides.
- •Internal doors: Engineered hardwood frames with designer shutters of 40 mm thickness with enamel paint finish on both sides.
- •Windows: UPVC window systems with safety grills (M.S) and provision for mosquito mesh. All hardware of reputed make.
Plumbing and Sanitary
- •Sanitary: TOTO or CERA or Equivalent.
- •C.P. Fittings: Grohe or Equivalent.
- •Rainwater Harvesting drain pipes included.
Security
- •3 - Eight-passenger and 1 - Thirteen-passenger lifts with auto rescue device with V3F for energy efficiency. (Schindler or Equivalent make).
- •Round-the-clock security system.
- •Intercom facility to all apartments connecting to the security room.
- •Solar power fencing around the compound.
Electrical
- •Power supply for 3.5BHK/3BHK - 4 KW and 2.5BHK/2BHK - 3KW.
- •Concealed copper wiring of Havells / V-Guard or Equivalent.
- •Modular switches: Norysis or Schneider make.
- •EV Charging ports & smart switches for every unit (extra cost)
- •100% DG backup for all common facilities. DG backup for 3.5BHK/3BHK - 1.5KW and for 2.5BHK/2BHK - 1KW.
Sumadhura Sushantham Amenities
Sumadhura Sushantham's amenities are built around fitness and leisure. There is a clubhouse and a swimming pool for residents to relax in. A gymnasium and a health club serve those who exercise indoors.
An indoor games area and a yoga and activity zone give residents more ways to spend free time. A jogging and skating track and multiple sports courts are available for those who prefer to stay active outdoors.
Landscaped gardens and a kids' play area with a creche are aimed at families with young children. The project also sets aside retail spaces and a party area. Since Sumadhura Sushantham has been occupied for a while, a buyer should look at the common areas as they stand today rather than at the original marketing images. They may not look as they did when the project was newly handed over.
Sumadhura Sushantham Price & Payment
Sumadhura Sushantham's original starting price was ₹1.05 crore. All three configurations are now sold out with the developer, so this figure reflects what the project launched at rather than what is available for fresh booking today.
A buyer looking at Sumadhura Sushantham now will be negotiating directly with a reselling owner. The price will depend on the specific unit's floor, facing and current condition rather than the original ₹1.05 crore figure alone. No individual unit carries its own listed price. It would be misleading to attach the starting figure to any one of the three sizes, or to work out a per-square-foot rate from it.
Since Sumadhura Sushantham is a completed project with possession already handed over, the purchase is a straightforward resale rather than a construction-linked payment plan. GST does not apply to a completed home once an occupancy certificate is in place. Stamp duty and registration charges still apply to any resale, and these should be budgeted on top of the agreed price before making an offer.
Sumadhura Sushantham Approvals & Documents
No RERA number is listed for Sumadhura Sushantham. A buyer should ask the developer or the resident association for it directly and separately check the project's status on the Karnataka RERA portal before proceeding with any payment.
Because Sumadhura Sushantham is complete and occupied, several documents should be checked before a resale purchase. These are the occupancy certificate, the khata in the seller's name, the latest property tax paid receipt, and the approved building plan for the two towers. Confirming these line up with the specific unit being bought protects against disputes after the sale. It is also worth asking the resident association whether any dues on the flat remain unpaid before the sale is registered.
Frequently Asked Questions
Where is Sumadhura Sushantham located?
Who is the developer of Sumadhura Sushantham?
What is the starting price of Sumadhura Sushantham?
What configurations does Sumadhura Sushantham offer?
Is Sumadhura Sushantham ready to move in?
How big is the Sumadhura Sushantham project?
What amenities does Sumadhura Sushantham have?
Does Sumadhura Sushantham have a RERA number?
About the Builder

Est. 1995 (in Hyderabad; expanded into Bengaluru in the early 2000s)
Sumadhura Group is a real estate developer founded in 1995 in Hyderabad that expanded into Bengaluru in the early 2000s. It states 56+ projects delivered, more than 17 million sq.ft. built, and over 12,000 families housed across Bengaluru and Hyderabad, building across residences, workplaces, plotted communities, and logistics parks.
Let the Experts help you find the Best Property
Home Loan EMI Calculator
Related Projects
 UPCOMING
Century Wintersun
Doddaballapura Main Road, Bangalore
by Century Real Estate
Century Wintersun is a gated villa project on Doddaballapura Main Road, Bangalore. It is complete and sold out, with Sweet Bay and Rain Tree 4-bed villa formats.
 UPCOMING
Bren Avalon
Doddanekkundi, Bangalore
by Bren Corporation
Bren Avalon is a residential apartment project in Doddanekkundi, east Bangalore, with 386 units. It is complete, and the project is sold out with the developer.
 UPCOMING
Bren Edgewaters
Kasavanhalli (off Sarjapur Road), Bangalore
by Bren Corporation
Bren Edgewaters is a residential apartment project in Kasavanhalli, off Sarjapur Road, Bangalore, with 191 units across five towers. It is complete, and the project is sold out with the developer.
 UPCOMING
Bren Avaana
Kanakapura Main Road, Bangalore
by Bren Corporation
Bren Avaana is a residential apartment project on Kanakapura Main Road, Bangalore, built as three towers with 327 units. It is under construction, mostly in 3 BHK configuration.
 UPCOMING
Bren Celestia
Marathahalli, Bangalore
by Bren Corporation
Bren Celestia is a residential apartment project near Marathahalli, Bangalore, built on 3.5 acres across five 8-floor towers. Complete since July 2014, every unit is sold out.
 UPCOMING
Bren Imperia
Haralur, Bangalore
by Bren Corporation
Bren Imperia is a residential apartment project in Haralur, Bangalore, built on 16 acres with 540 units across a 17-floor tower. Completed in March 2021, every unit is sold out.